

Address
141 N 600 E, Mapleton, UT
Price
$ 1,250,000
Property Attributes
- MLS#2147145
- TypeSingle Family
- Listing Status Active
- CountyUTAH
- CityMapleton
- AreaSp Fork
- Zip84664
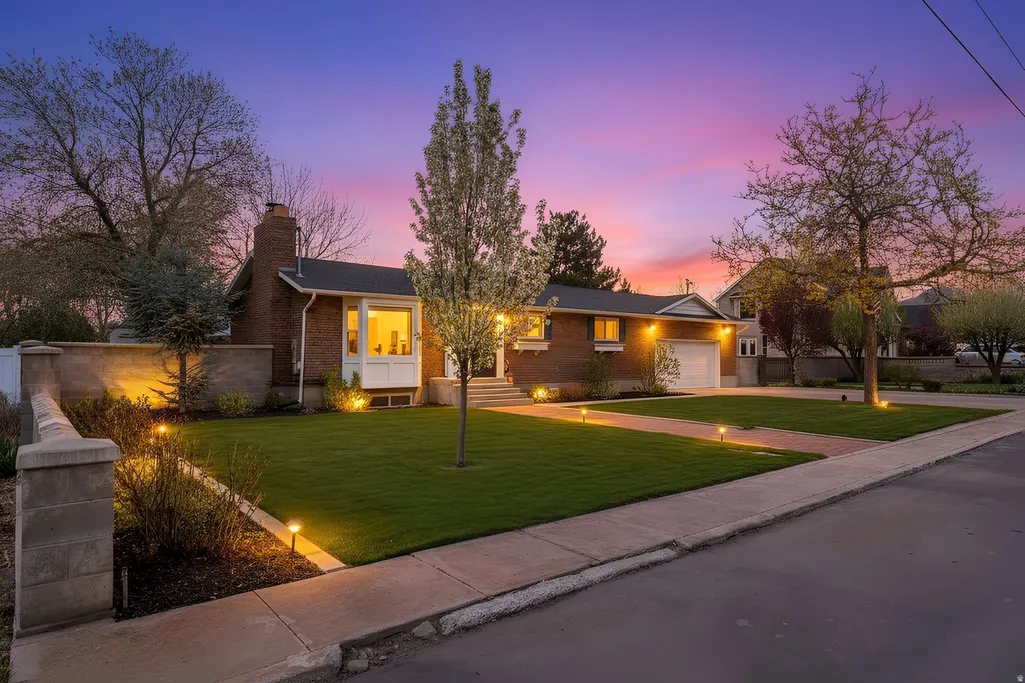
- StyleRambler/Ranch
- Year Built1977
- Taxes$ 3525
- Price$ 1,250,000
- Bedrooms4
- Full Bathrooms2
- Half Bathrooms1
- Sqr Footage5055
- Lot Size0.88 Acres
Data Source:
Wasatch Front Regional MLS (WFRMLS)
Property Description
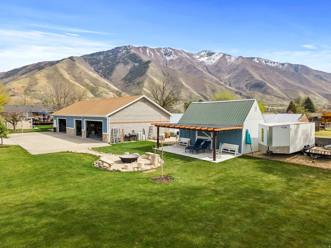
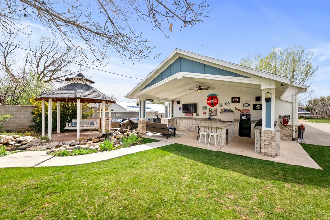
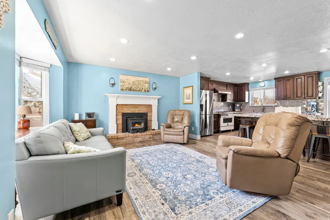
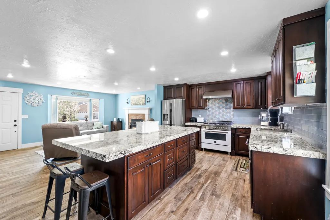
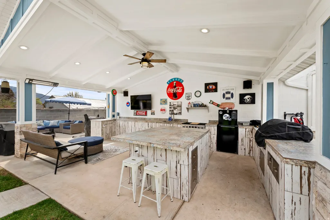
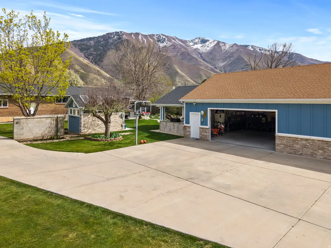
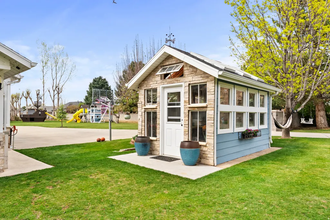
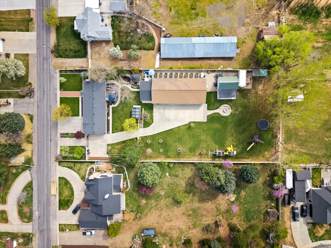
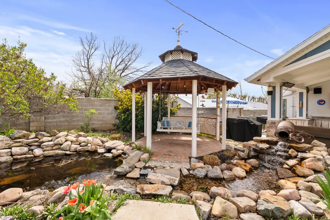
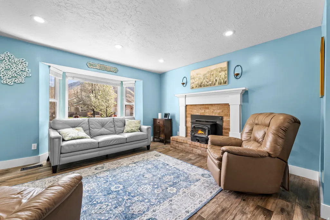
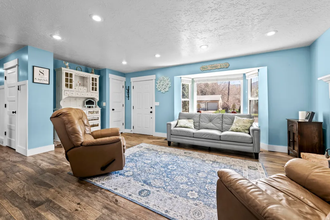
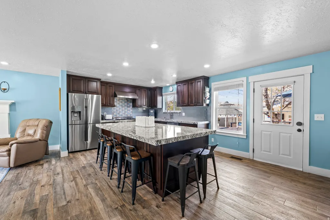
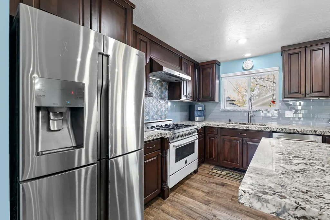
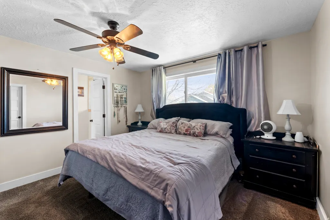
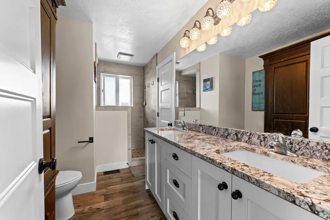
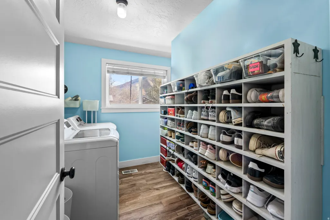
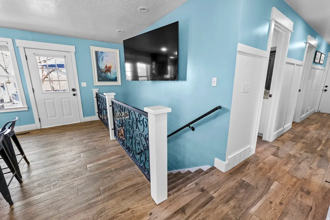
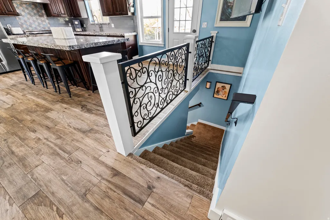
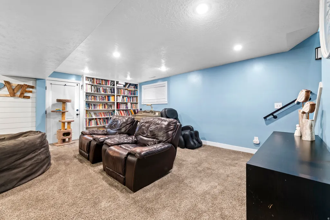
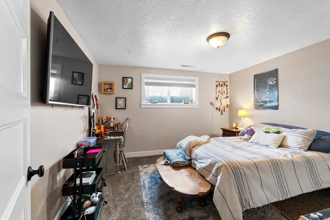
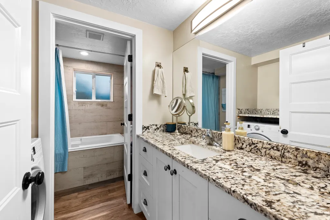
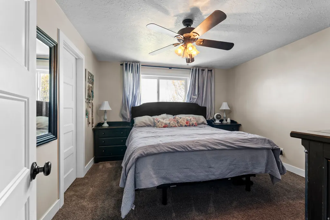
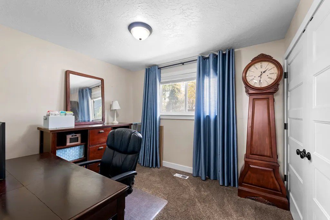
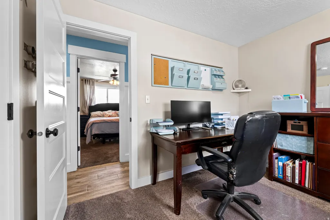
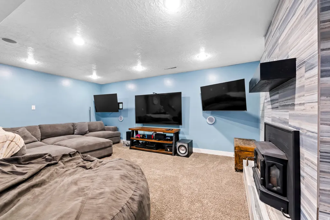
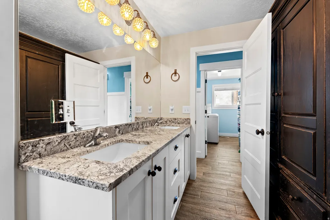
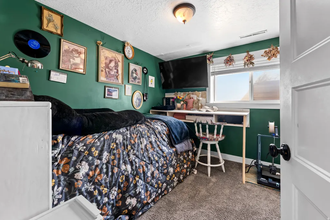
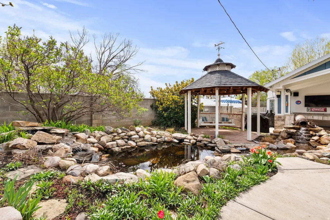
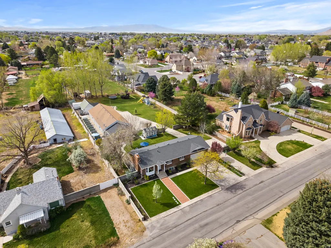
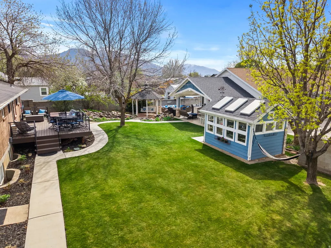
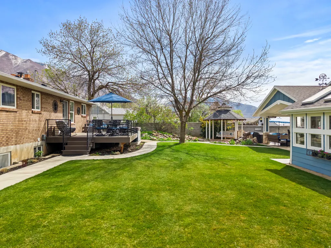
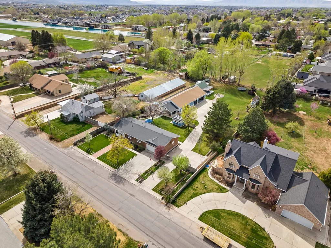
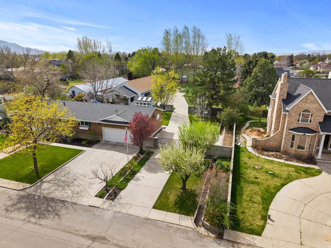
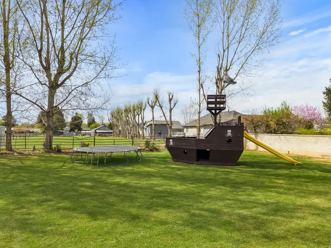
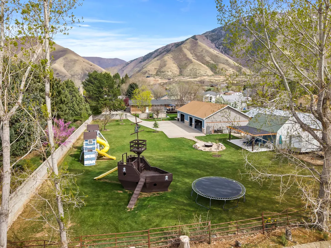
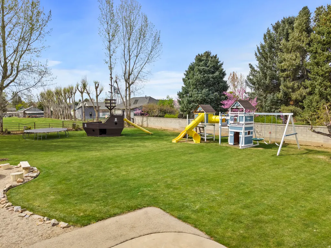
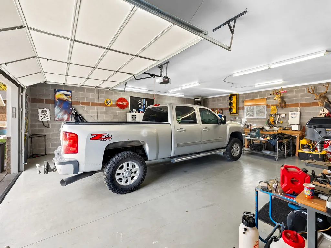
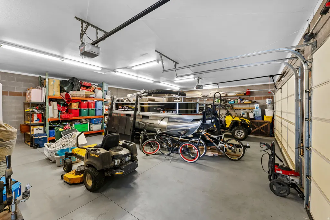
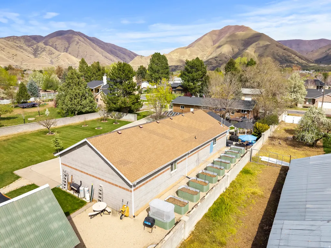
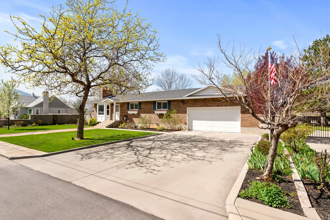
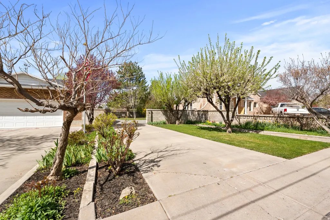
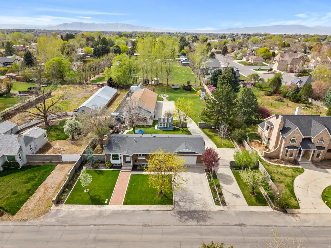
Just Reduced!!! This incredible hidden gem has Garage space for 7 cars!!! RV Parking, heated workshop, Barn for the horse, stunning large backyard with water shares, hot tub, fire pit, fish pond water feature, a green house, and lots of adventures and memories to be made etc. etc. Large outdoor kitchen, with everything you need to host a well attended event right down to the outdoor big screen for entertainment, . You will have so much fun in this park like yard! Play area even has a pirate ship to climb, mature trees, fruit trees, raised garden beds, and so much more. Home has been completely remodeled! Large kitchen, Fireplace, basement with separate entry, 2 driveways, 2 laundry rooms, wood-like tile flooring for more durability than traditional lvp. Office, first floor primary bedroom. Note: mls Square footage includes the workshop with the bathroom (as it could potentially be a detached ADU), . The outdoor kitchen is also included in the kitchen totals (but not the square footage). Look for the detailed Matterport tour of the home and the incredible features of the yard and out buildings or better yet, come check if out in person. Information is provided as a courtesy estimate only. Buyer and/or buyer's agent are advised to independently verify all information. Agent related to seller https://www.youtube.com/watch?v=m9QOXe6iO3A for fly through of this impressive yard.
| Elementary School | Middle School | High School |
|---|---|---|
| Mapleton Elementary School | Mapleton Jr Middle School | Maple Mountain High School |
| Price History | |
|---|---|
| 4/1/2026 | Listed $1,375,000 |
| 4/17/2026 | 1$1,374,900 |
| 5/1/2026 | 4$1,324,900 |
| 5/5/2026 | 4$1,275,000 |
| 6/2/2026 | 1$1,274,900 |
| 7/4/2026 | 1$1,274,800 |
| 8/4/2026 | 2$1,250,000 |
General Features
| Living Area | 5055.0 |
|---|---|
| Sewer | Sewer: Connected,Sewer: Public |
| Heating | Forced Air,Wood |
| Cooling | Central Air |
| Utilities | Natural Gas Connected,Electricity Connected,Sewer Connected,Sewer: Public,Water Connected |
| Roof | Asphalt |
| Appliances | Ceiling Fan,Portable Dishwasher,Microwave,Refrigerator,Satellite Dish,Water Softener Owned |
| Zoning | Single-Family |
| Garage Spaces | 7.0 |
| Patio/Porch Features | Patio: Open |
| Architectural Style | Rambler/Ranch |
| Construction Materials | Brick,Other |
| Exclusions | Dryer,Washer |
| Year Built | 1977 |
| View | Mountain(s) |
| Stories Count | 3 |
| Topography | Curb & Gutter,Fenced: Full,Road: Paved,Sprinkler: Auto-Part,Terrain,Flat,View: Mountain |
| Property Subtype | Single Family Residence |
| Current Use | Single Family |
| Accessibility | Accessible Kitchen Appliances |
| County | Utah |
| New Construction | No |
| Property Type | Residential |
| HOA | No |
| Attached Garage | Yes |
| Facing Direction | East |
| Garage Y/N | Yes |
| Other Structures | Workshop |
| Total Rooms | 14 |
| Full Baths | 2 |
| Status | Active |
| High School | Maple Mountain |
| City | Mapleton |
| Senior Community Y/N | No |
| High School District | Nebo |
| MLS Area | Sp Fork; Mapleton; Benjamin |
| Lot Size Units | Acres |
| Lot Size Square Feet | 38332.8 |
| Carport Y/N | No |
| Listing Terms | Cash,Conventional,FHA,VA Loan |
| Elementary School | Mapleton |
| Property Attached Y/N | No |
| Tax Annual Amount | 3525.0 |
| Home Warranty Y/N | No |
| Middle/Junior High School | Mapleton Jr |
| Property Condition | Blt./Standing |
| Lease Considered Y/N | No |
| Virtual Tour | https://view.ridgepointmedia.com/141_n_600_e-9243?branding=false |
| Living Area Units | Square Feet |
| Standard Status | Active |
| Middle/Junior School District | Nebo |
| Elementary School District | Nebo |
| Virtual Tour | https://view.ridgepointmedia.com/141_n_600_e-9243 |
| PostalCity | Mapleton |
| ADU | Yes |
Interior Features
| Interior Amenities | Disposal,Gas Log,Oven: Gas,Granite Countertops,Video Door Bell(s),Video Camera(s),Smart Thermostat(s) |
|---|---|
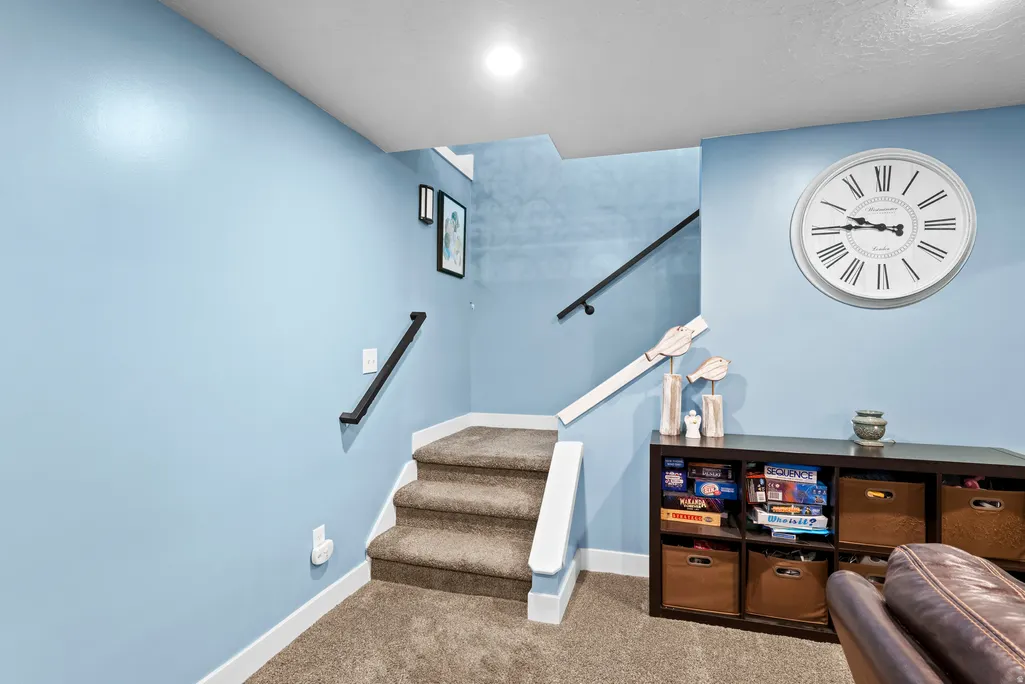
| Basement | Entrance,Full |
| Flooring | Carpet,Tile |
| Total Fireplaces | 2 |
| Air Conditioning Y/N | Yes |
| Heating Y/N | Yes |
| Window Features | Blinds |
| Fireplace Y/N | Yes |
| Above Grade Finished Area | 1263.0 |
| Half Baths | 1 |
| Laundry Features | Electric Dryer Hookup,Gas Dryer Hookup |
| Total Bedrooms | 4 |
| Main Level Bedrooms | 2 |
| Total Baths | 3 |
| 1/2 Baths | 1 |
| Basement Finished | 100 |
Exterior Features
| Exterior Amenities | Barn,Basement Entrance,Horse Property,Out Buildings,Lighting,Patio: Open |
|---|---|
| Vegetation | Fruit Trees,Landscaping: Full,Mature Trees,Vegetable Garden |
| Parking Features | Rv Parking |
| Lot Features | Curb & Gutter,Fenced: Full,Road: Paved,Sprinkler: Auto-Part,View: Mountain |
| Water Source | Culinary,Irrigation: Pressure,Shares |
| Total Parking | 7.0 |
| Inclusions | Ceiling Fan,Dishwasher: Portable,Hot Tub,Microwave,Range,Refrigerator,Satellite Dish,Water Softener: Own,Window Coverings,Video Door Bell(s),Smart Thermostat(s) |
| Lot Size Area | 0.88 |
| Spa | No |
| Building Area Total | 5055.0 |
| Lot Dimensions | 0.0x0.0x0.0 |
| Lot Size Acres | 0.88 |
| Frontage Length | 0.0 |
| Private Pool | No |
| Waterfront Y/N | No |
| Covered Spaces | 7.0 |
| RV Parking Dimensions | 0.00 |
| Other Equipment | Hot Tub,Window Coverings |
| Horse Y/N | Yes |
Amenities
- Foreclosure
- Views
- Short Sale
- New Construction
- Adult 55+
- Lease To Own
- No HOA Fees
- Furnished
- Primary On Main
- Air Conditioning
- Seller Finance
- Green
- Fixer Upper
- Horse
- Golf
- Fireplace
- Deck
- Garage
- Basement
- Pool
Property vs Single Family Average in 84664
Price
Taxes
Year Built
Visits
 Wasatch Front Regional MLS - Salt Lake Board of REALTORS® All information deemed reliable but not guaranteed. All properties are subject to prior sale, change or withdrawal. Neither listing broker(s) or information provider(s) shall be responsible for any typographical errors, misinformation, misprints and shall be held totally harmless. Listing(s) information is provided for consumer's personal, non-commercial use and may not be used for any purpose other than to identify prospective properties
