
Address
2211 Camino Del Carnero, Moab, UT
Price
$ 1,186,500
Property Attributes
- MLS#2147134
- TypeSingle Family
- Listing Status Active
- CountyGRAND
- CityMoab
- AreaMoab Valley
- NeighborhoodPUESTA DEL SOL PHASE 7
- Zip84532
- Style
- Year Built2020
- Taxes$ 4588
- Price$ 1,186,500
- Bedrooms4
- Full Bathrooms3
- Half Bathrooms0
- Sqr Footage2945
- Lot Size0.34 Acres
Data Source:
Wasatch Front Regional MLS (WFRMLS)
Property Description
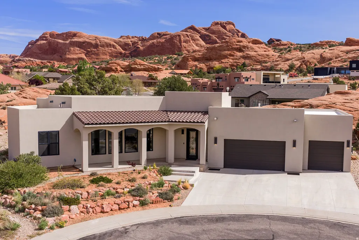
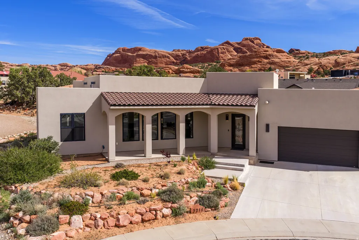
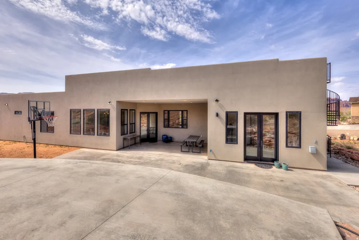
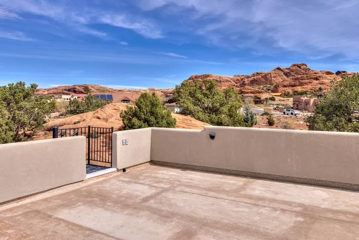
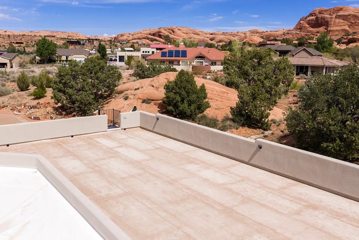
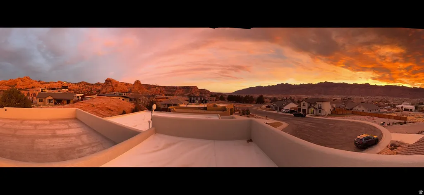
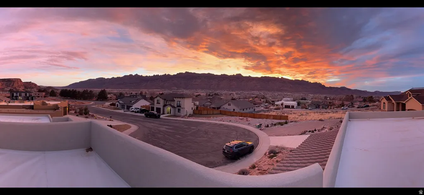
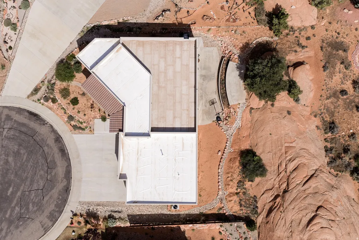
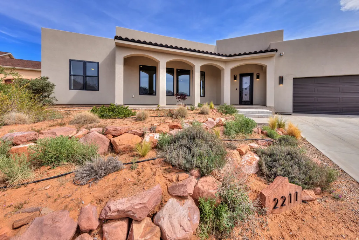
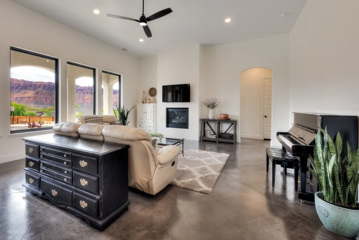
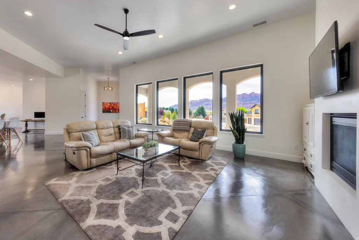
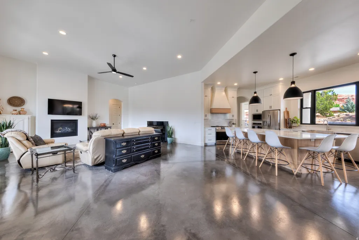
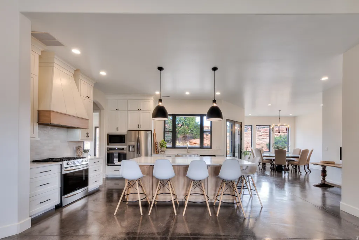
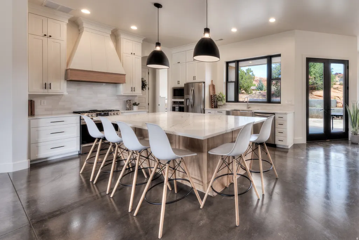
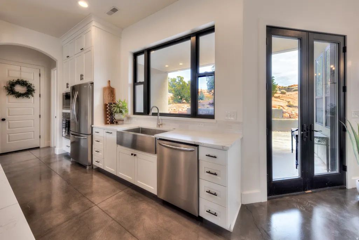
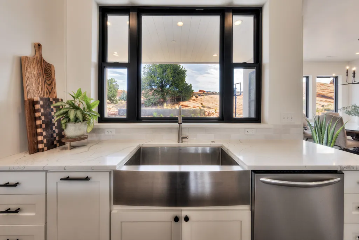
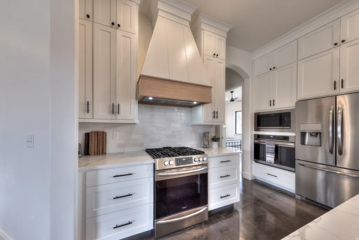
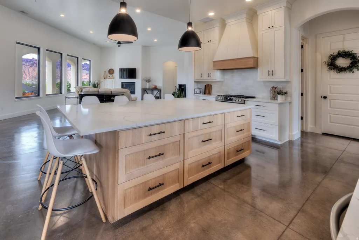
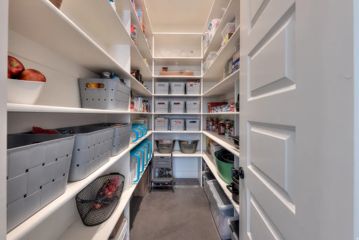
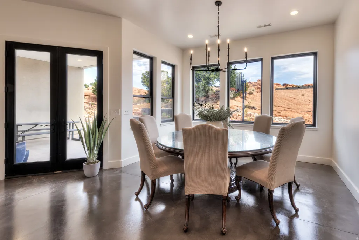
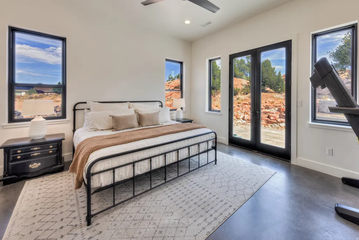
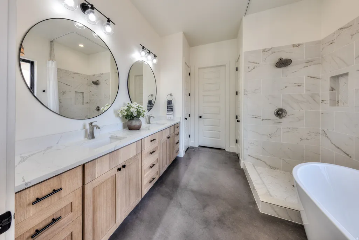
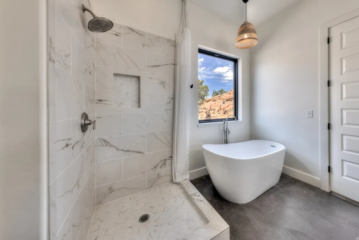
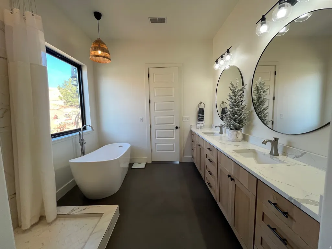
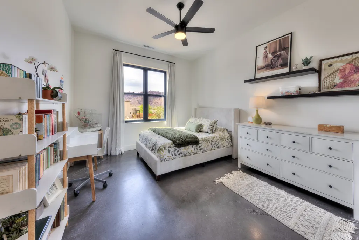
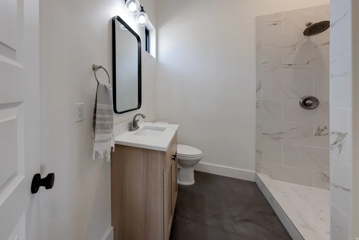
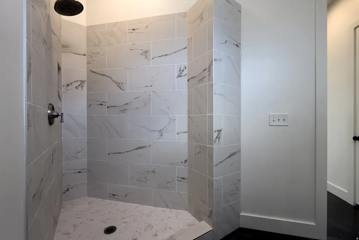
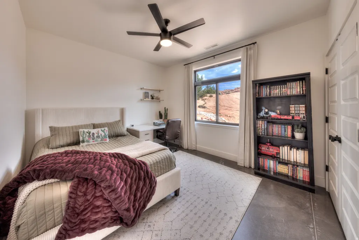
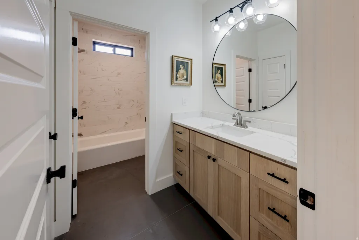
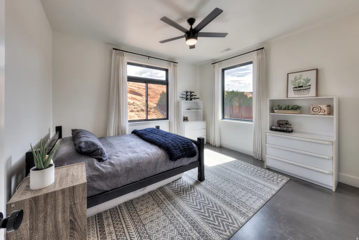
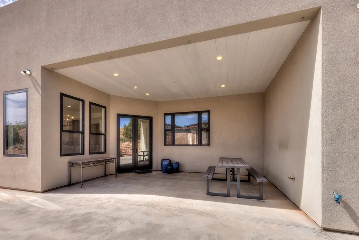
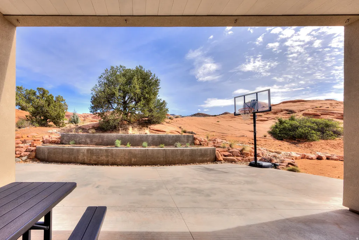
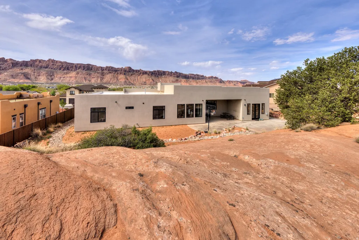
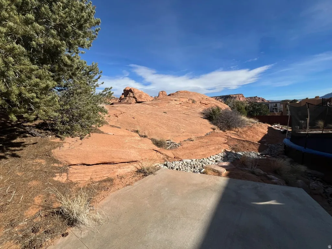
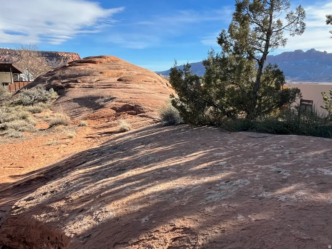
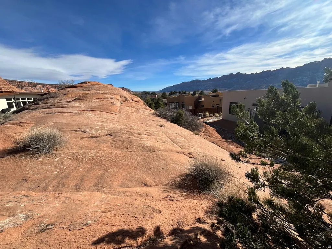
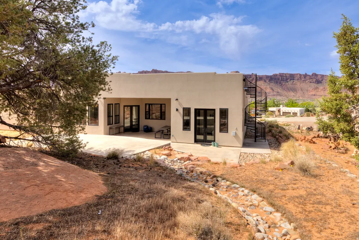
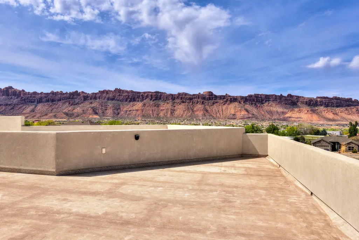
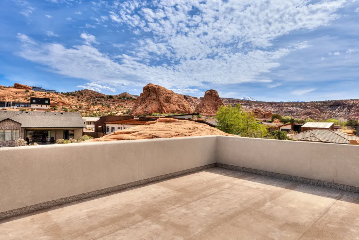
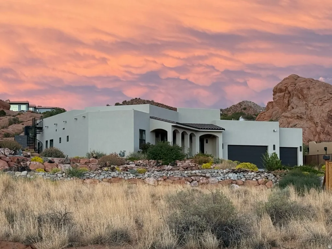
STUNNING MODERN LUXURY LIVING with panoramic views from the ROOF TOP DECK. Tucked in a quiet cul-de-sac among towering red rocks, this spectacular property includes a giant red rock formation right on the property providing natural privacy. It features multiple patio, decks and covered front veranda for ultimate outdoor living. This beautiful home was designed with comfort and views in mind. Every room commands a view of the towering red rocks and the iconic Moab Rim. The floor plan flows seamlessly through the light-filled rooms with soaring ceilings, gas fireplace, large Anderson Black on Black 100 series windows and Pella Metal Clad French Doors. The kitchen is a chef's dream with expansive white oak cabinets, Quartz countertops, 5 burner gas stove plus wall oven, and a massive 9' x 5' island. Convenient to the kitchen is a huge pantry with built-in shelves for all your storage needs. The primary bedroom features large windows and french doors for easy access to the back patio. The en-suite bath is luxurious with porcelain walk in shower, soaking tub with chandelier and extensive Quartz counter with dual undermount sinks. With 3 more spacious bedrooms, there is plenty of room to comfortably accommodate all your guests. The oversized 3-car garage provides room for all your vehicles and Moab toys. From the elevated patio in the red rocks to the amazing roof top Duradeck set up with power, lighting, gas stub and hose bib, this property has the ultimate setting for rooftop entertainment, sunset viewing, star gazing and soaking in the incredible views. All info is deemed to be reliable, but buyer to verify all.
| Elementary School | High School |
|---|---|
| Helen M. Knight Elementary School | Grand County High School |
| Price History | |
|---|---|
| 4/1/2026 | Listed $1,419,000 |
| 5/5/2026 | 3$1,389,000 |
| 7/31/2026 | 8$1,280,000 |
| 8/7/2026 | 8$1,186,500 |
General Features
| Living Area | 2945.0 |
|---|---|
| Sewer | Sewer: Connected,Sewer: Public |
| Heating | Forced Air,Gas: Central |
| Cooling | Central Air |
| Utilities | Natural Gas Connected,Electricity Connected,Sewer Connected,Sewer: Public,Water Connected |
| Roof | Flat,Rubber |
| Appliances | Ceiling Fan,Freezer,Microwave,Range Hood,Refrigerator |
| Zoning | Single-Family |
| HOA Fee | 115.0 |
| Garage Spaces | 3.0 |
| Patio/Porch Features | Covered,Patio: Open |
| Construction Materials | Stucco |
| Exclusions | Dryer,Washer |
| Year Built | 2020 |
| View | Valley,View: Red Rock |
| Stories Count | 1 |
| Topography | Cul-de-Sac,Curb & Gutter,Road: Paved,Secluded Yard,Sidewalks,Terrain: Grad Slope,Terrain: Hilly,View: Valley,Drip Irrigation: Man-Part,View: Red Rock |
| Property Subtype | Single Family Residence |
| Current Use | Single Family |
| Accessibility | Accessible Hallway(s),Ground Level,Single Level Living |
| Assoc Fee Paid Per | Annually |
| County | Grand |
| New Construction | No |
| Property Type | Residential |
| HOA | Yes |
| Attached Garage | Yes |
| Subdivision Name | PUESTA DEL SOL PHASE 7 |
| Garage Y/N | Yes |
| Total Rooms | 13 |
| Full Baths | 2 |
| Status | Active |
| Directions | From Moab Main Street head south on Hwy 191. Turn left at the Shell Station onto Spanish Trail Rd. At the round-about,continue straight onto Spanish Trail road and continue onto Westwater Dr. In 0.3 |
| High School | Grand County |
| City | Moab |
| Association Name | pdsmoab.com |
| Senior Community Y/N | No |
| High School District | Grand |
| MLS Area | Moab Valley; Pack Creek |
| Lot Size Units | Acres |
| Lot Size Square Feet | 14810.4 |
| Carport Y/N | No |
| Listing Terms | Cash,Conventional |
| Elementary School | Helen M. Knight |
| Property Attached Y/N | No |
| Tax Annual Amount | 4588.0 |
| Home Warranty Y/N | No |
| Property Condition | Blt./Standing |
| Lease Considered Y/N | No |
| Living Area Units | Square Feet |
| Standard Status | Active |
| Middle/Junior School District | Grand |
| Elementary School District | Grand |
| PostalCity | Moab |
| ADU | No |
Interior Features
| Interior Amenities | Bath: Primary,Bath: Sep. Tub/Shower,Closet: Walk-In,Disposal,French Doors,Gas Log,Great Room,Oven: Wall,Range: Gas,Range/Oven: Free Stdng.,Vaulted Ceilings |
|---|---|
| Basement | Slab |
| Flooring | Concrete |
| Total Fireplaces | 1 |
| Fireplace Features | Insert |
| Air Conditioning Y/N | Yes |
| Heating Y/N | Yes |
| Window Features | None |
| Fireplace Y/N | Yes |
| Above Grade Finished Area | 2945.0 |
| 3/4 Baths | 1 |
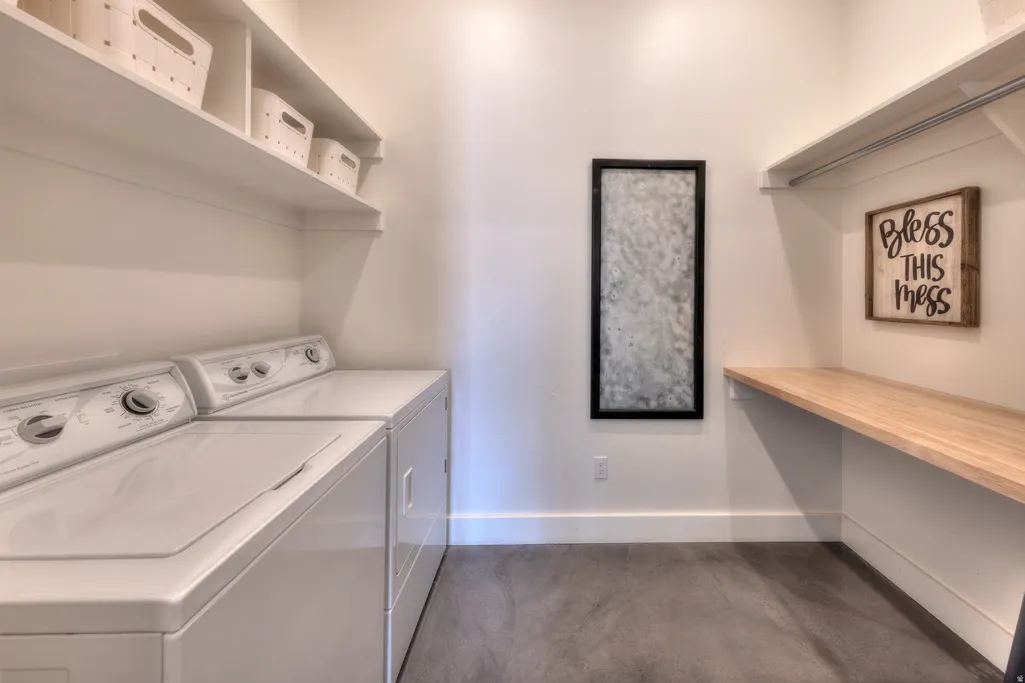
| Laundry Features | Electric Dryer Hookup |
| Total Bedrooms | 4 |
| Main Level Bedrooms | 4 |
| Total Baths | 3 |
Exterior Features
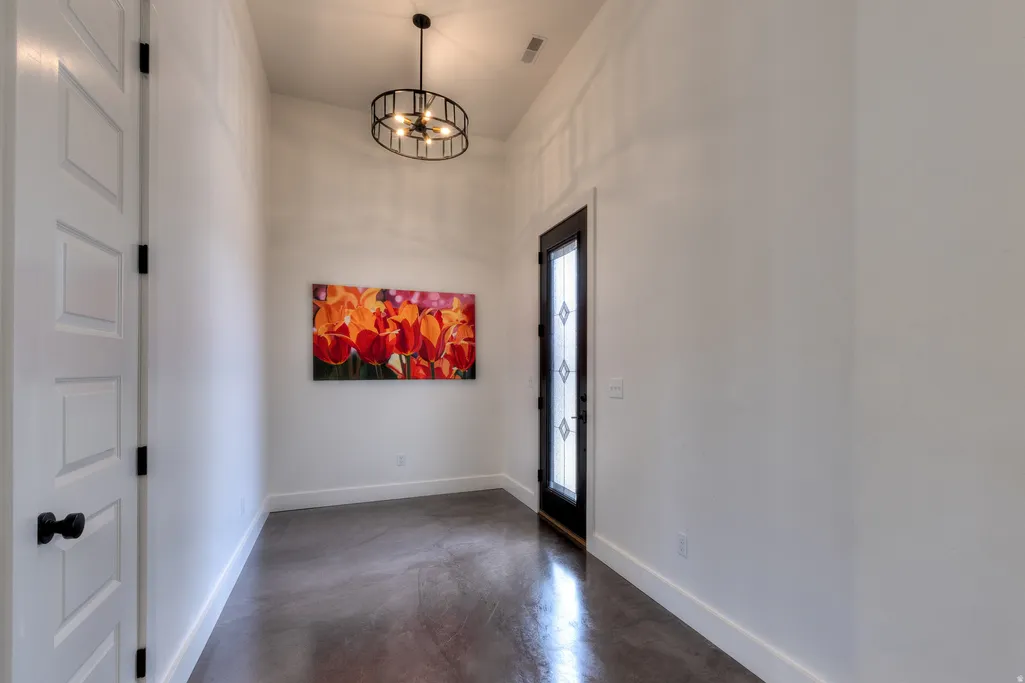
| Exterior Amenities | Deck; Covered,Double Pane Windows,Entry (Foyer),Lighting,Patio: Covered,Patio: Open |
|---|---|
| Vegetation | Landscaping: Full,Mature Trees,Terraced Yard,Xeriscaped |
| Parking Features | Parking: Uncovered |
| Lot Features | Cul-De-Sac,Curb & Gutter,Road: Paved,Secluded,Sidewalks,Terrain: Grad Slope,Terrain: Hilly,View: Valley,Drip Irrigation: Man-Part,View: Red Rock |
| Water Source | Culinary |
| Total Parking | 3.0 |
| Inclusions | Ceiling Fan,Fireplace Insert,Freezer,Microwave,Range,Range Hood,Refrigerator |
| Lot Size Area | 0.34 |
| Spa | No |
| Building Area Total | 2945.0 |
| Lot Dimensions | 0.0x0.0x0.0 |
| Lot Size Acres | 0.34 |
| Frontage Length | 0.0 |
| Private Pool | No |
| Waterfront Y/N | No |
| Covered Spaces | 3.0 |
| Door Features | French Doors |
| RV Parking Dimensions | 0.00 |
| Other Equipment | Fireplace Insert |
| Horse Y/N | No |
Amenities
- Foreclosure
- Views
- Short Sale
- New Construction
- Adult 55+
- Lease To Own
- No HOA Fees
- Furnished
- Primary On Main
- Air Conditioning
- Seller Finance
- Green
- Fixer Upper
- Horse
- Golf
- Fireplace
- Deck
- Garage
- Basement
- Pool
Property vs Single Family Average in 84532
Price
Taxes
Year Built
Visits
 Wasatch Front Regional MLS - Salt Lake Board of REALTORS® All information deemed reliable but not guaranteed. All properties are subject to prior sale, change or withdrawal. Neither listing broker(s) or information provider(s) shall be responsible for any typographical errors, misinformation, misprints and shall be held totally harmless. Listing(s) information is provided for consumer's personal, non-commercial use and may not be used for any purpose other than to identify prospective properties
