
Address
2110 N 6750 W, Mendon, UT
Price
$ 1,200,000
Property Attributes
- MLS#2146715
- TypeSingle Family
- Listing Status Active
- CountyCACHE
- CityMendon
- AreaMendon
- NeighborhoodHAWKS RDG
- Zip84325
- StyleRambler/Ranch
- Year Built2022
- Taxes$ 3943
- Price$ 1,200,000
- Bedrooms2
- Full Bathrooms2
- Half Bathrooms0
- Sqr Footage4021
- Lot Size6.05 Acres
Data Source:
Wasatch Front Regional MLS (WFRMLS)
Property Description
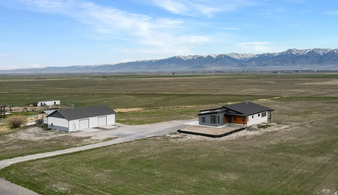
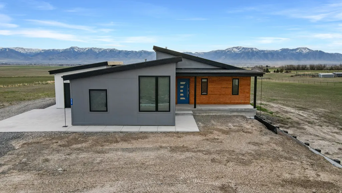

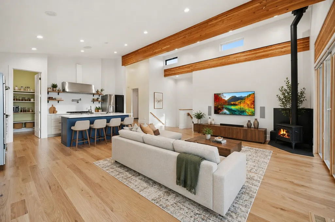
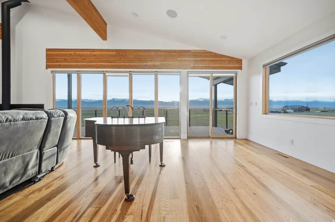
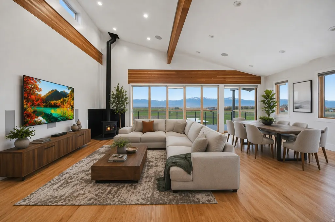
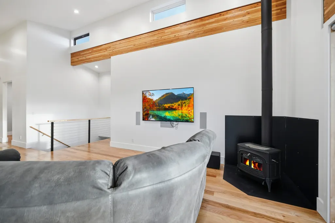
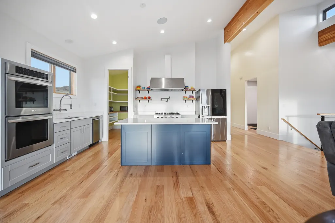
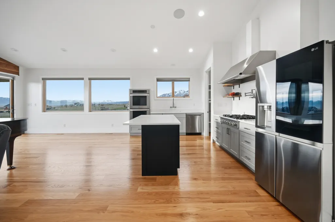

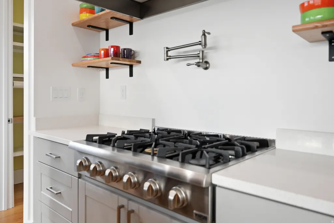
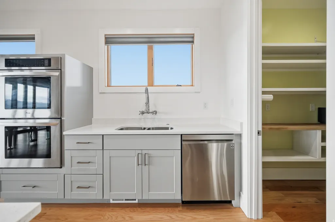
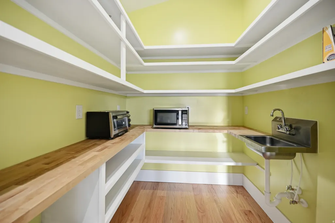
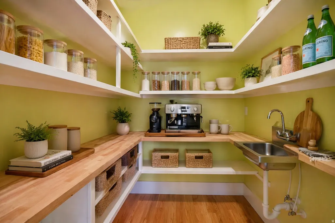

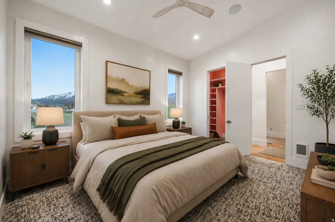
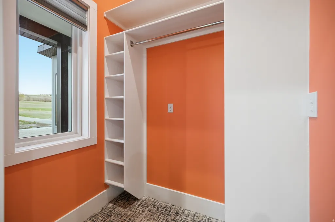
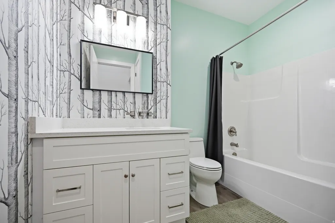
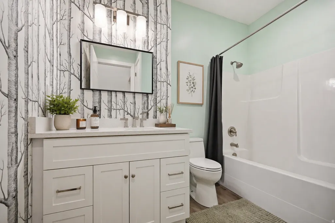



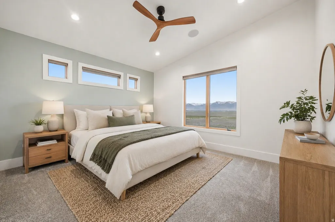
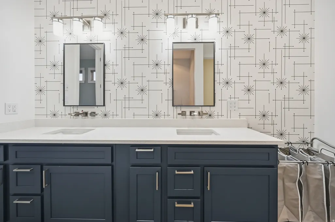

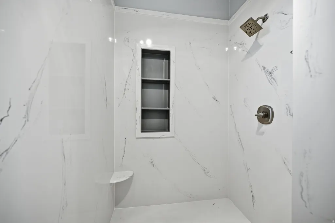
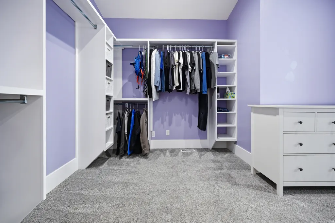
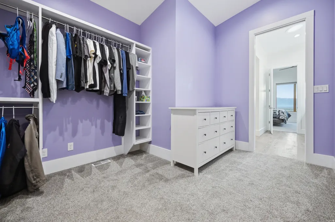
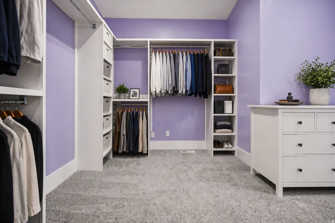
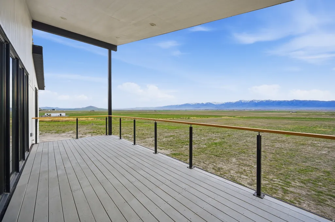

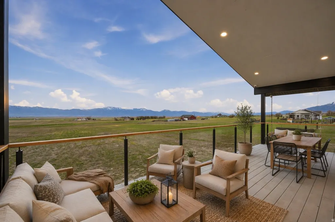


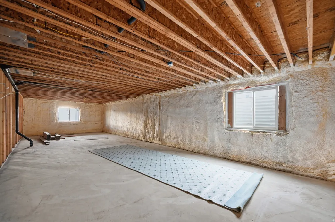

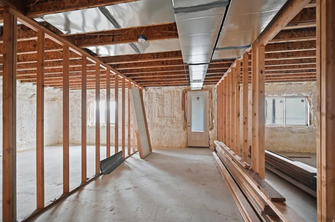
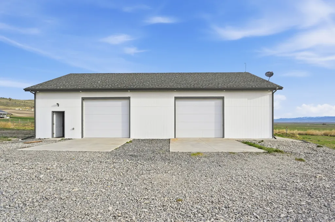
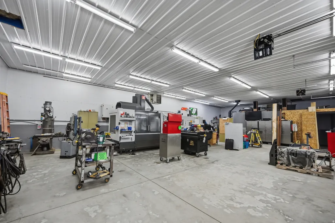
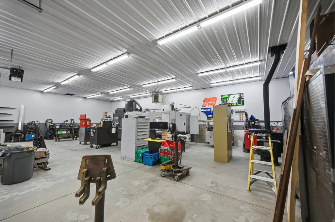
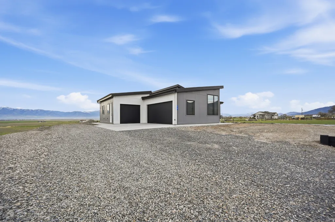

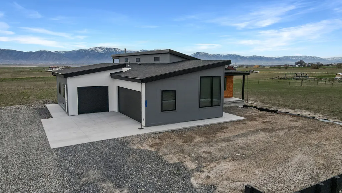
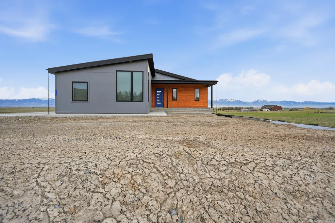
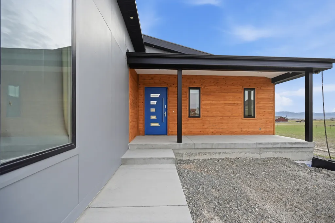
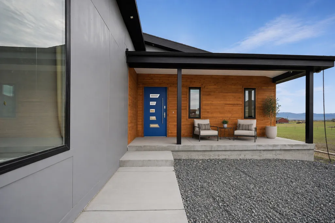
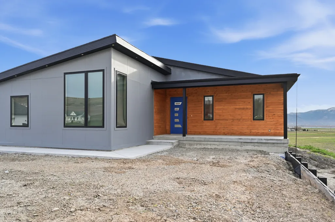
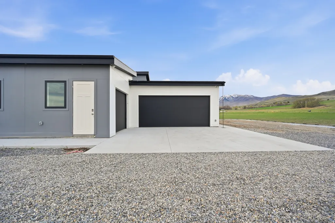
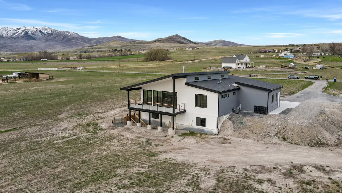
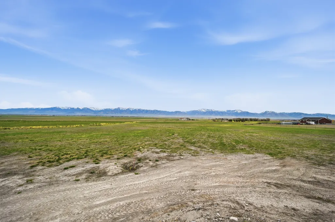
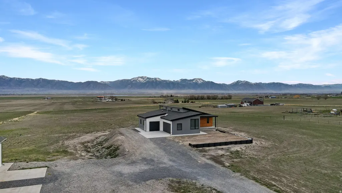
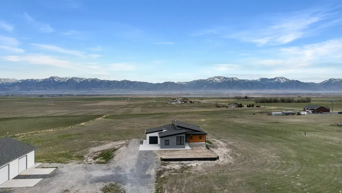
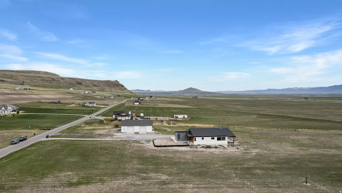
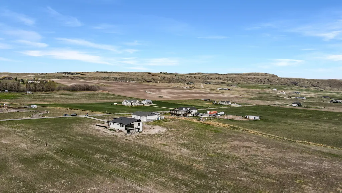


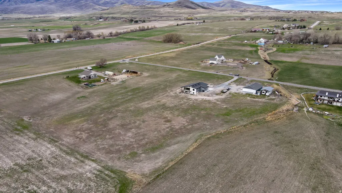
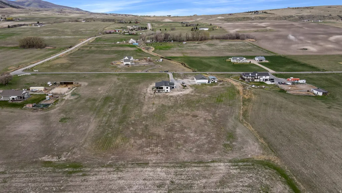
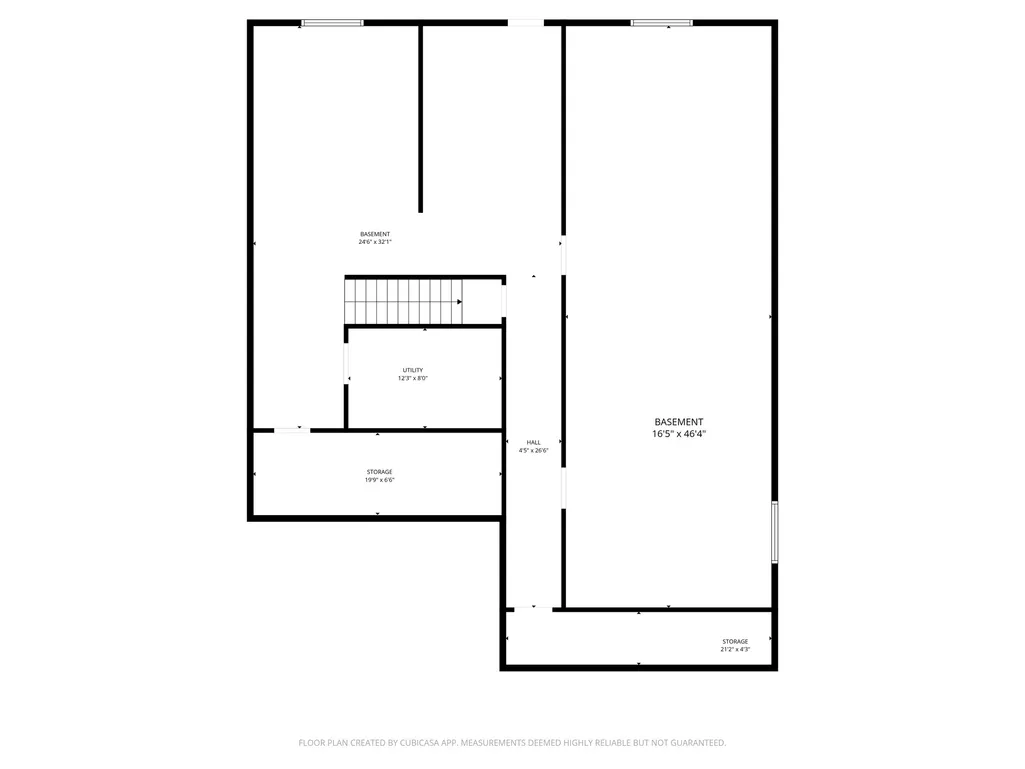
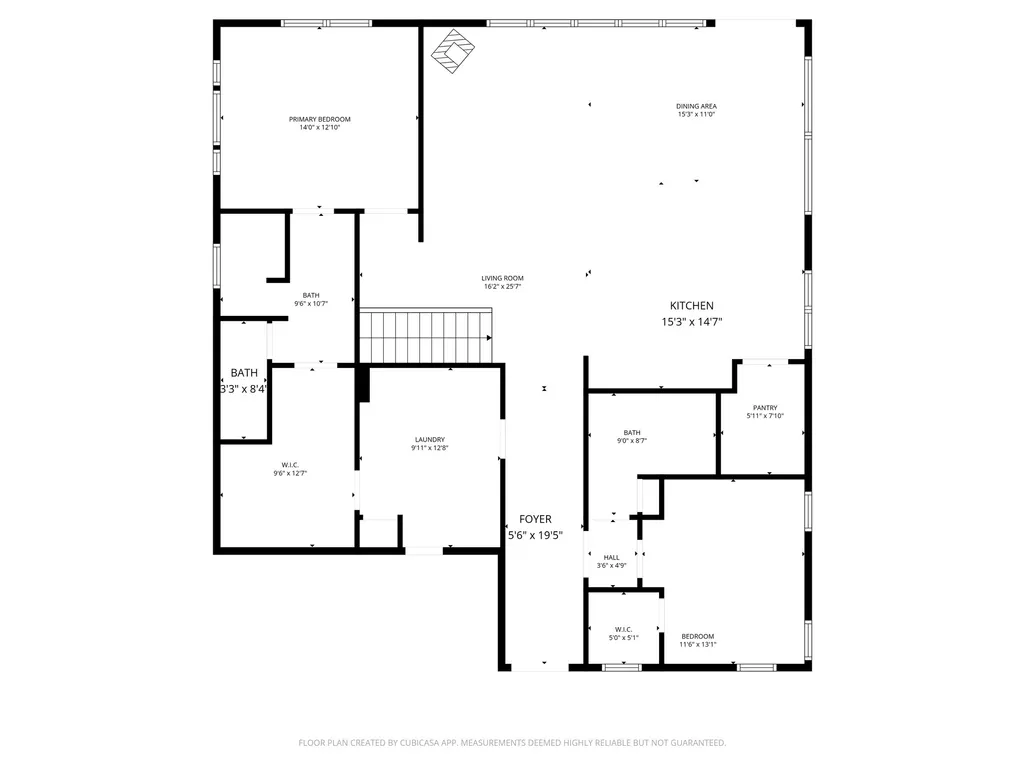
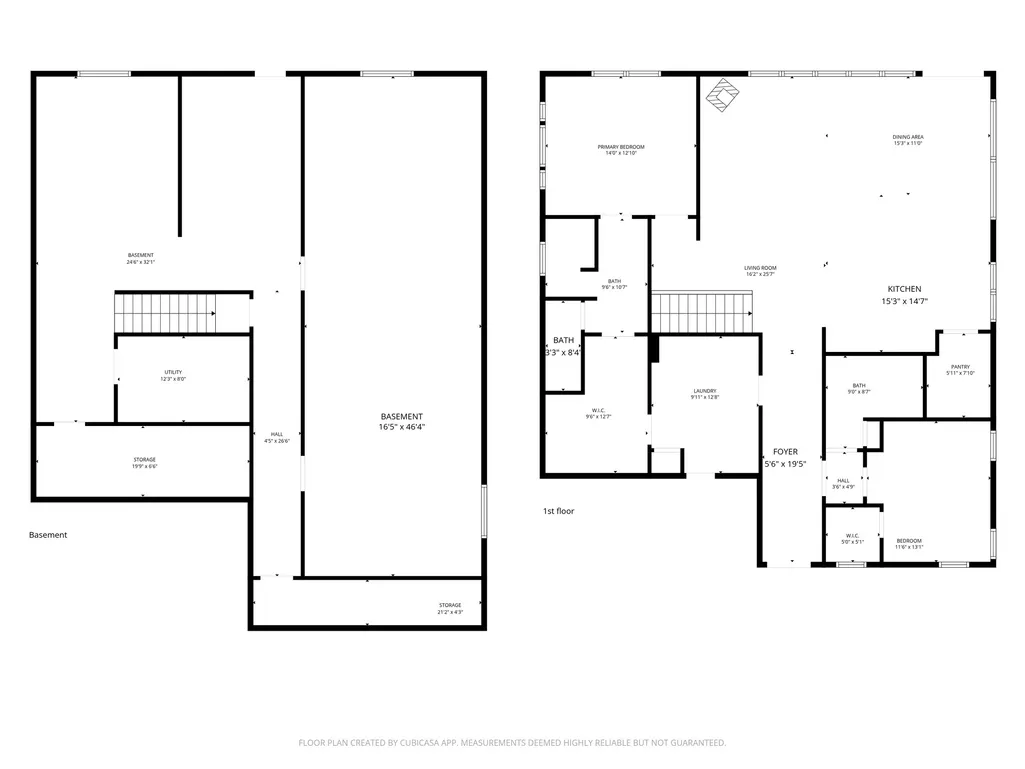

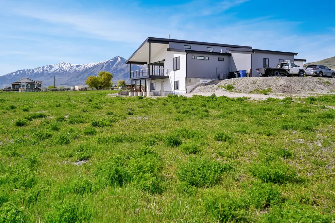
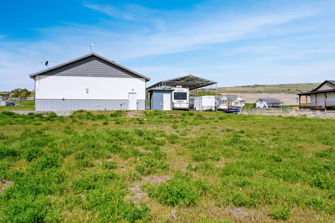
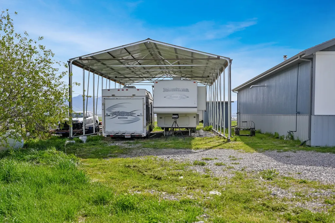
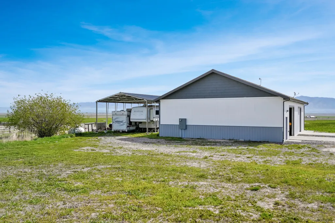
Stunning modern style rambler on 6.05 acres with sweeping views! Thoughtfully designed 4,021 sq ft Smart Home with 3/4" thick red oak hardwood flooring, vaulted ceilings, and an open great room with abundant natural light is anchored by a Vermont Castings wood burning stove. On top of that, the data room features a full audio system, surround sound in the great room and speakers throughout the home which can be independently controlled perfect for both everyday living and entertainment. Gourmet kitchen includes quartz countertops, a THOR 6-burner gas cooktop with pot filler, double ovens, and a butler pantry for added storage and functionality. Spacious owner's suite with walk in closet, has a bath with dual vanities, LVP flooring, separate water closet, and walk in shower. Bedroom 2 offers ample room as well as a walk in closet. Oversized 3 car attached garage is wired for EV charging. Unfinished basement offers room to expand; proposed plans available. The exceptional 2,400 sq ft heated shop: 2x6 construction on monolithic slab, 12' walls, fully insulated (R 60), bathroom, W/D hookups, 400 amp power, and two 10' x 10' bays ideal for hobbies, business use or serious storage needs. Covered RV parking with hookups. This home is a rare blend of modern comfort, quality construction, and wide open space with unbeatable views. Buyer to verify all.
| Elementary School | Middle School | High School |
|---|---|---|
| Mountainside Elementary School | South Cache Middle School | Mountain Crest High School |
| Price History | |
|---|---|
| 3/30/2026 | Listed $1,298,000 |
| 5/11/2026 | 4$1,248,000 |
| 6/6/2026 | 4$1,200,000 |
General Features
| Living Area | 4021.0 |
|---|---|
| Sewer | Septic Tank |
| Heating | Gas: Central,Propane,Wood,>= 95% efficiency |
| Cooling | Central Air |
| Utilities | Natural Gas Connected,Electricity Connected,Sewer: Septic Tank,Water Connected |
| Roof | Asphalt |
| Appliances | Ceiling Fan,Microwave,Range Hood,Refrigerator,Water Softener Owned |
| Zoning | Single-Family,Agricultural |
| Garage Spaces | 3.0 |
| Architectural Style | Rambler/Ranch |
| Construction Materials | Cedar,Cement Siding |
| Exclusions | Freezer |
| Year Built | 2022 |
| View | Mountain(s),Valley |
| Stories Count | 2 |
| Topography | Fenced: Part,Road: Paved,Terrain,Flat,View: Mountain,View: Valley |
| Property Subtype | Single Family Residence |
| Current Use | Single Family |
| Accessibility | Accessible Hallway(s) |
| County | Cache |
| New Construction | No |
| Property Type | Residential |
| HOA | No |
| Attached Garage | Yes |
| Subdivision Name | HAWKS RDG |
| Facing Direction | West |
| Garage Y/N | Yes |
| Other Structures | Workshop |
| Total Rooms | 8 |
| Full Baths | 1 |
| Status | Active |
| High School | Mountain Crest |
| City | Mendon |
| Senior Community Y/N | No |
| High School District | Cache |
| Zoning Description | A10 |
| Open Parking Spaces | 2.0 |
| MLS Area | Mendon; Petersboro; Providence |
| Lot Size Units | Acres |
| Lot Size Square Feet | 263538.0 |
| Carport Y/N | No |
| Listing Terms | Cash,Conventional,FHA,VA Loan,USDA Rural Development |
| Elementary School | Mountainside |
| Property Attached Y/N | No |
| Tax Annual Amount | 3943.0 |
| Home Warranty Y/N | No |
| Middle/Junior High School | South Cache |
| Property Condition | Blt./Standing |
| Lease Considered Y/N | No |
| Virtual Tour | https://my.matterport.com/show/?m=L1aRmy1sj2a |
| Living Area Units | Square Feet |
| Standard Status | Active |
| Middle/Junior School District | Cache |
| Elementary School District | Cache |
| Virtual Tour | https://my.matterport.com/show/?m=L1aRmy1sj2a |
| PostalCity | Mendon |
| ADU | No |
Interior Features
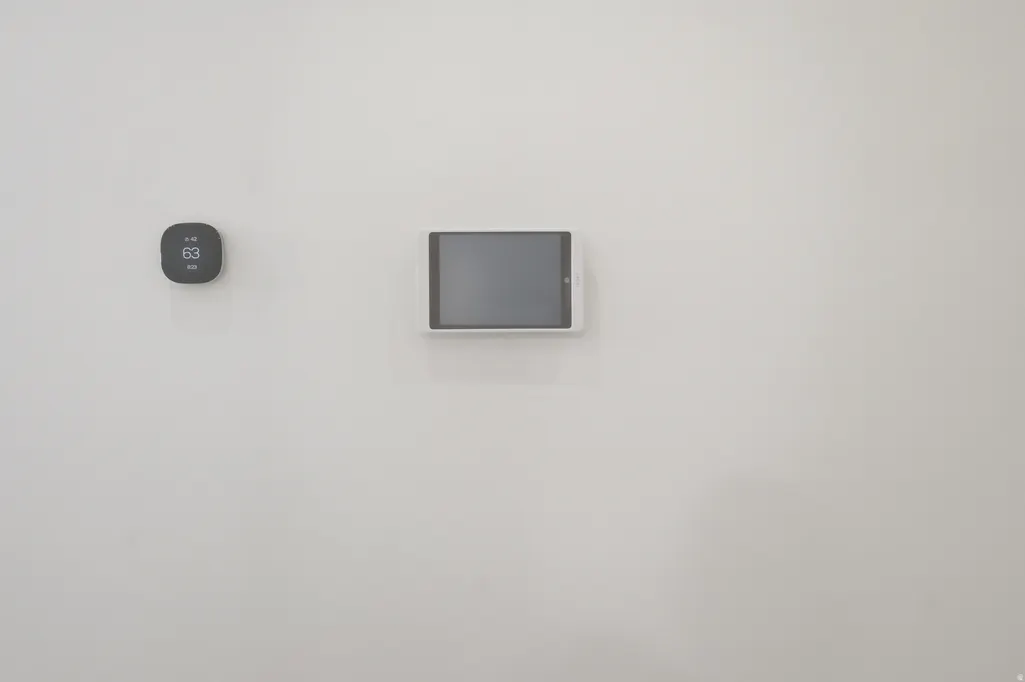
| Interior Amenities | Bath: Primary,Central Vacuum,Closet: Walk-In,Disposal,Floor Drains,Great Room,Oven: Double,Oven: Wall,Range: Countertop,Range: Gas,Vaulted Ceilings,Video Camera(s),Smart Thermostat(s) |
|---|---|
| Basement | Daylight |
| Flooring | Carpet,Hardwood |
| Total Fireplaces | 1 |
| Fireplace Features | Fireplace Equipment,Insert |
| Air Conditioning Y/N | Yes |
| Heating Y/N | Yes |
| Window Features | Blinds,Shades |
| Fireplace Y/N | Yes |
| Above Grade Finished Area | 1936.0 |
| 3/4 Baths | 1 |
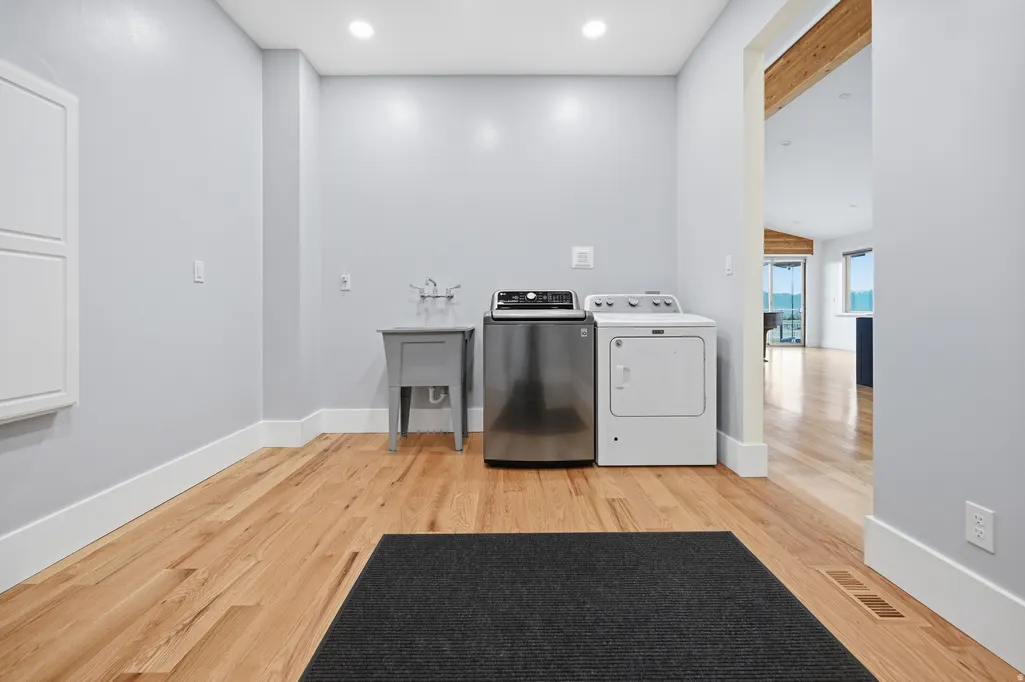
| Laundry Features | Electric Dryer Hookup,Gas Dryer Hookup |
| Total Bedrooms | 2 |
| Main Level Bedrooms | 2 |
| Total Baths | 2 |
Exterior Features
| Exterior Amenities | Basement Entrance,Deck; Covered,Double Pane Windows,Entry (Foyer),Horse Property,Out Buildings,Lighting,Skylights,Sliding Glass Doors,Walkout |
|---|---|
| Parking Features | Parking: Uncovered,Rv Parking |
| Lot Features | Fenced: Part,Road: Paved,View: Mountain,View: Valley |
| Water Source | Culinary,Shares,Well |
| Total Parking | 5.0 |
| Inclusions | Ceiling Fan,Fireplace Equipment,Fireplace Insert,Microwave,Range,Range Hood,Refrigerator,Storage Shed(s),Water Softener: Own,Window Coverings,Wood Stove,Video Camera(s),Smart Thermostat(s) |
| Lot Size Area | 6.05 |
| Spa | No |
| Building Area Total | 4021.0 |
| Lot Dimensions | 341.0x670.0x352.0 |
| Lot Size Acres | 6.05 |
| Frontage Length | 341.0 |
| Private Pool | No |
| Waterfront Y/N | No |
| Covered Spaces | 3.0 |
| RV Parking Dimensions | 0.00 |
| Other Equipment | Fireplace Equipment,Fireplace Insert,Storage Shed(s),Window Coverings,Wood Stove |
| Horse Y/N | Yes |
Amenities
- Foreclosure
- Views
- Short Sale
- New Construction
- Adult 55+
- Lease To Own
- No HOA Fees
- Furnished
- Primary On Main
- Air Conditioning
- Seller Finance
- Green
- Fixer Upper
- Horse
- Golf
- Fireplace
- Deck
- Garage
- Basement
- Pool
Property vs Single Family Average in 84325
Price
Taxes
Year Built
Visits
 Wasatch Front Regional MLS - Salt Lake Board of REALTORS® All information deemed reliable but not guaranteed. All properties are subject to prior sale, change or withdrawal. Neither listing broker(s) or information provider(s) shall be responsible for any typographical errors, misinformation, misprints and shall be held totally harmless. Listing(s) information is provided for consumer's personal, non-commercial use and may not be used for any purpose other than to identify prospective properties
