
Open House Fri, Aug 28th 10:00 AM - 1:00 PM
Address
2745 W 2495 S # 212, Syracuse, UT
Price
$ 722,831
Property Attributes
- MLS#2146607
- TypeSingle Family
- Listing Status Active
- CountyDAVIS
- CitySyracuse
- AreaHooper
- NeighborhoodSADIES GLENN COTTAGES
- Zip84075
- StylePatio Home
- Year Built2026
- Taxes$ 2500
- Price$ 722,831
- Bedrooms2
- Full Bathrooms2
- Half Bathrooms0
- Sqr Footage2246
- Lot Size0.2 Acres
Data Source:
Wasatch Front Regional MLS (WFRMLS)
Property Description
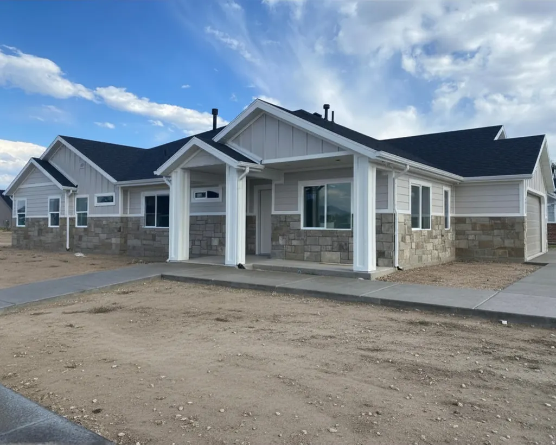
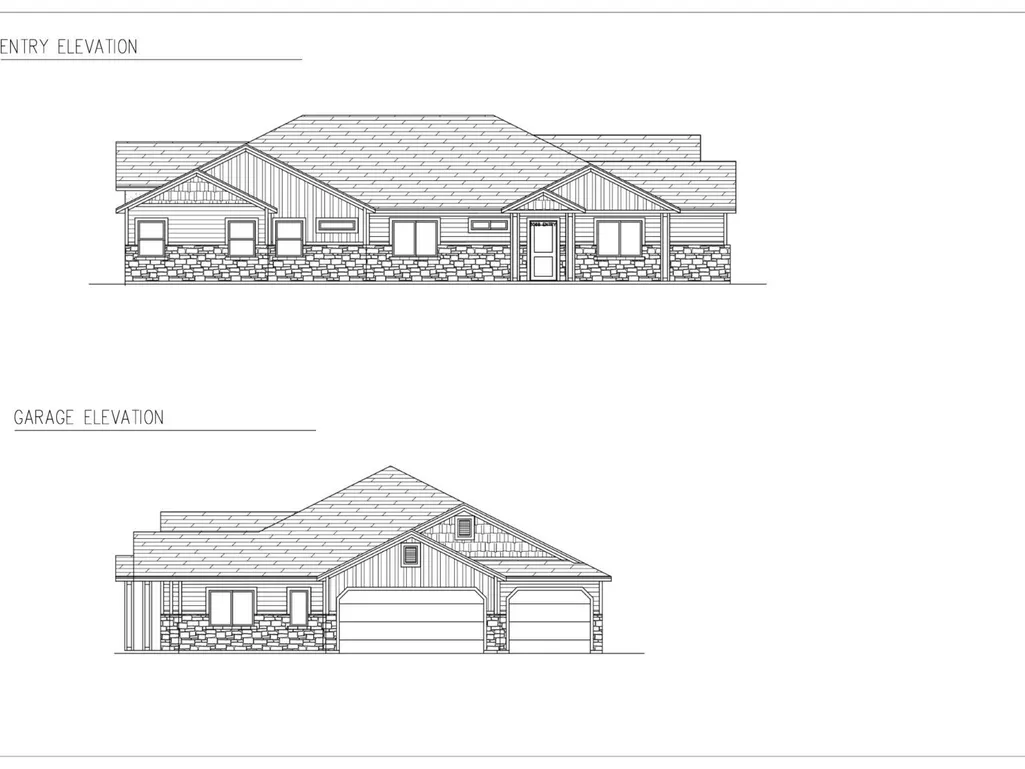
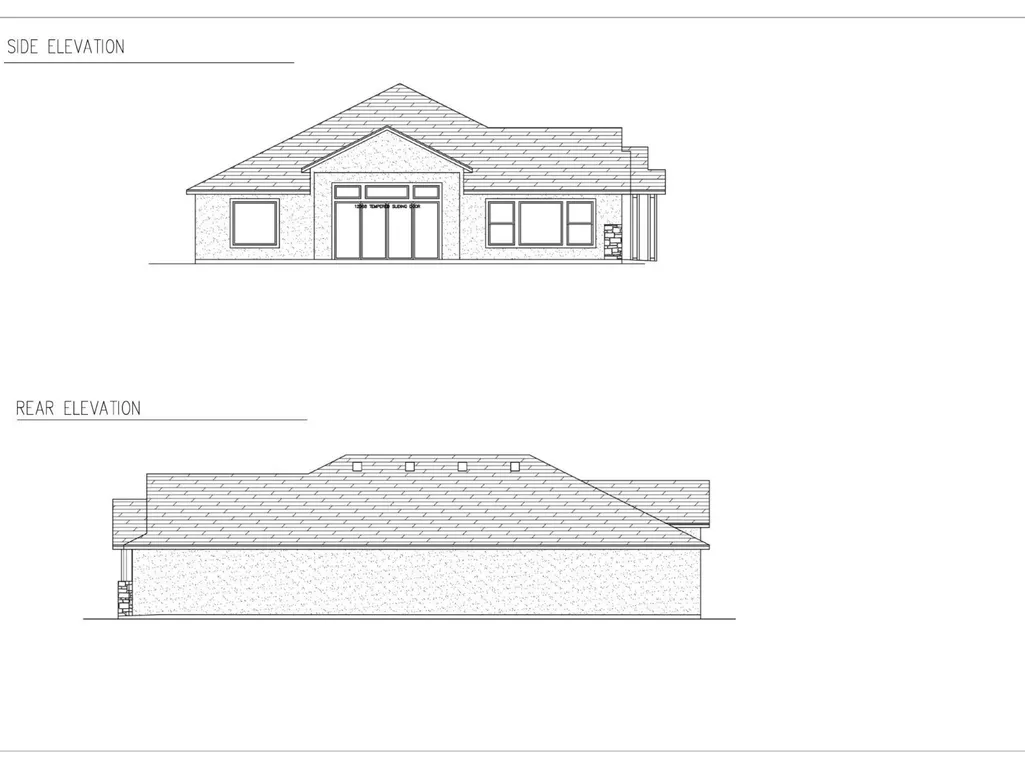
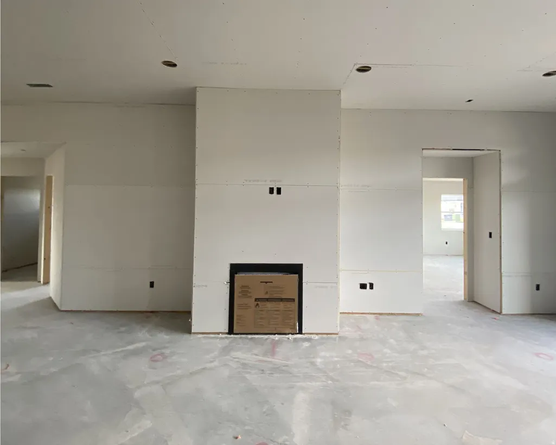
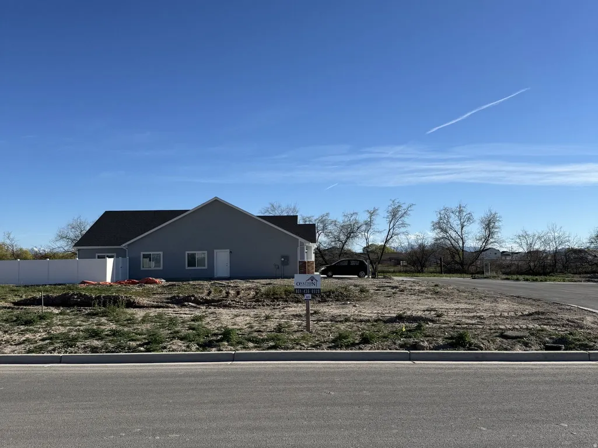
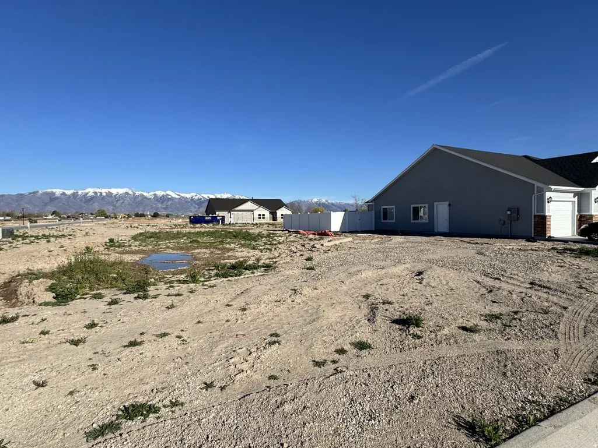
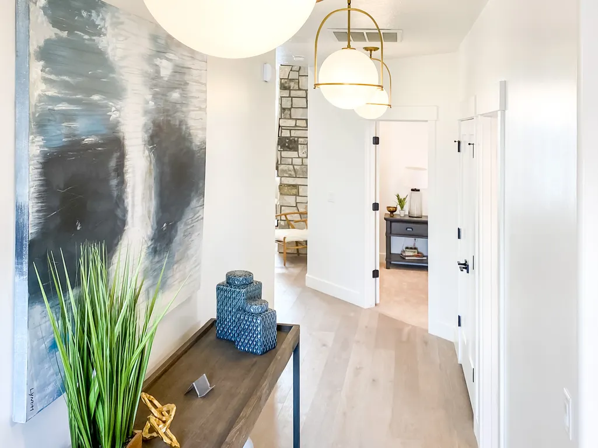
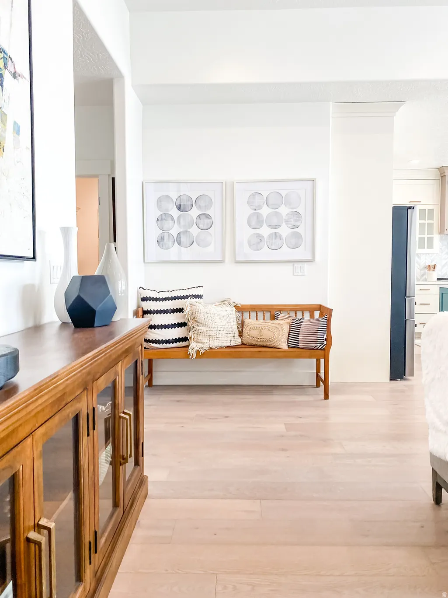
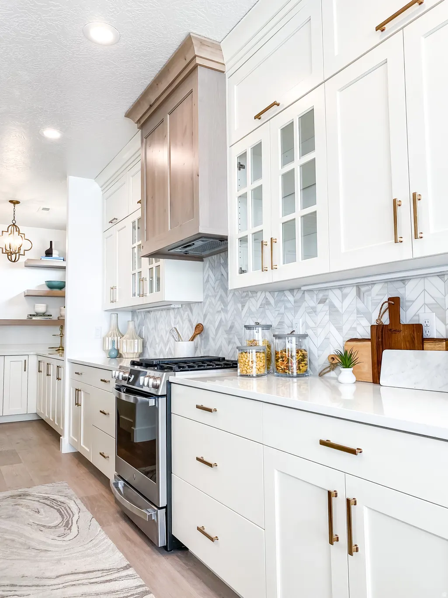
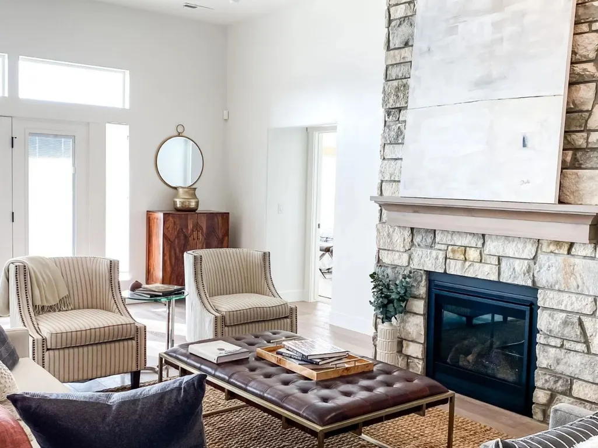
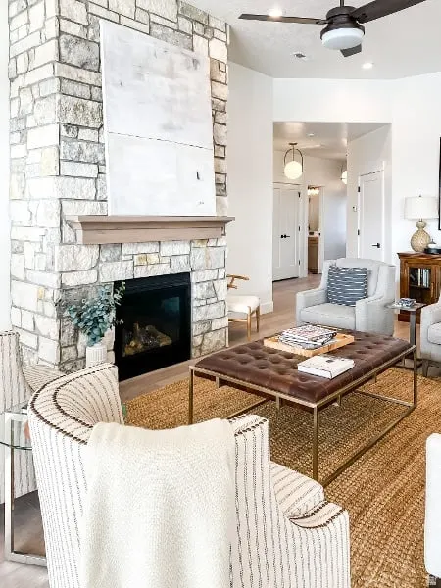
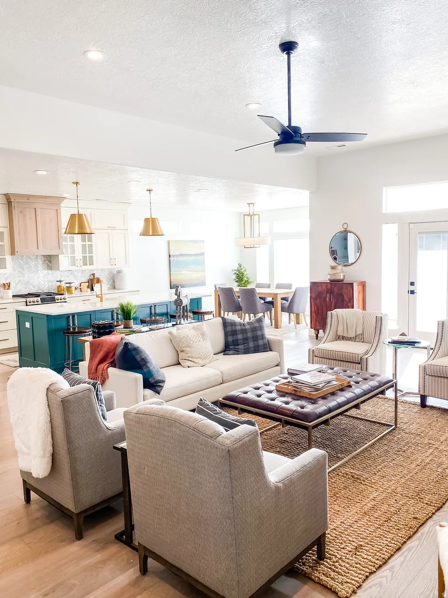
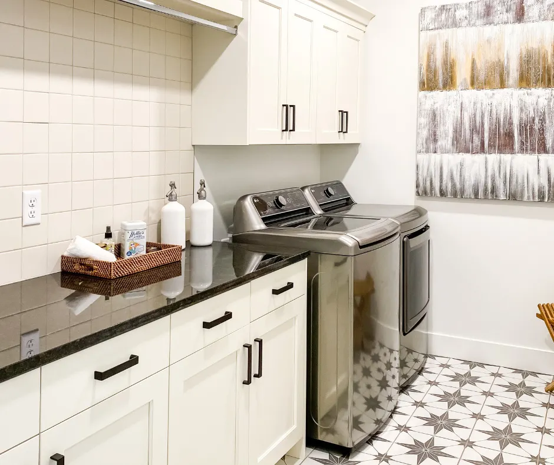
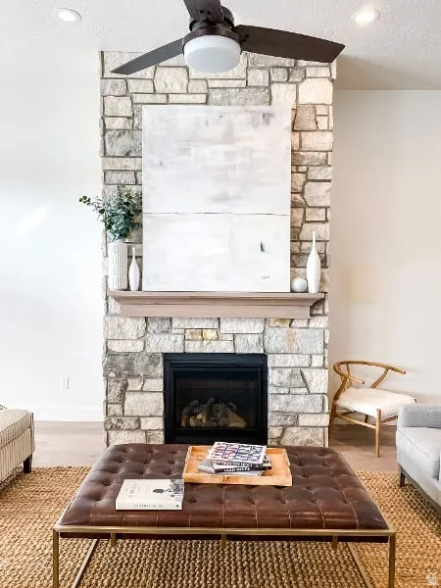
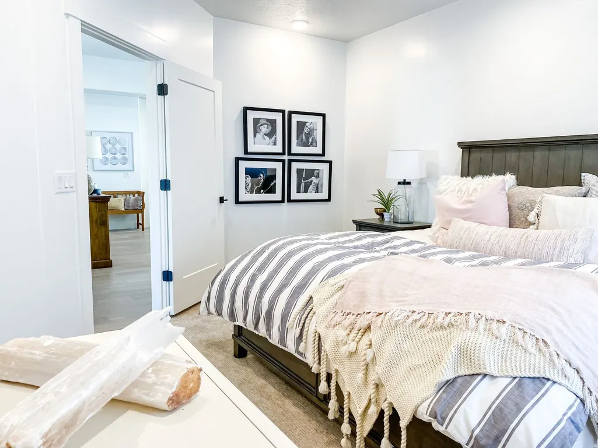
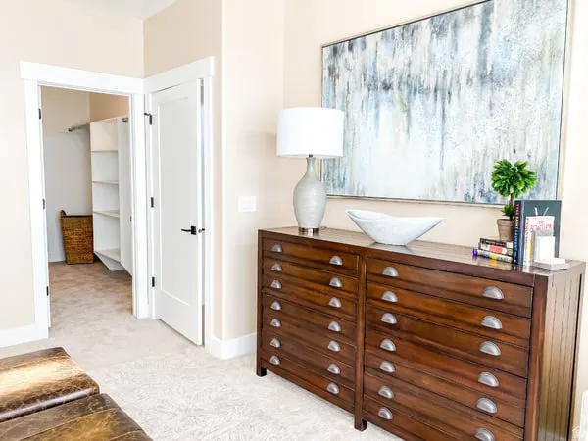
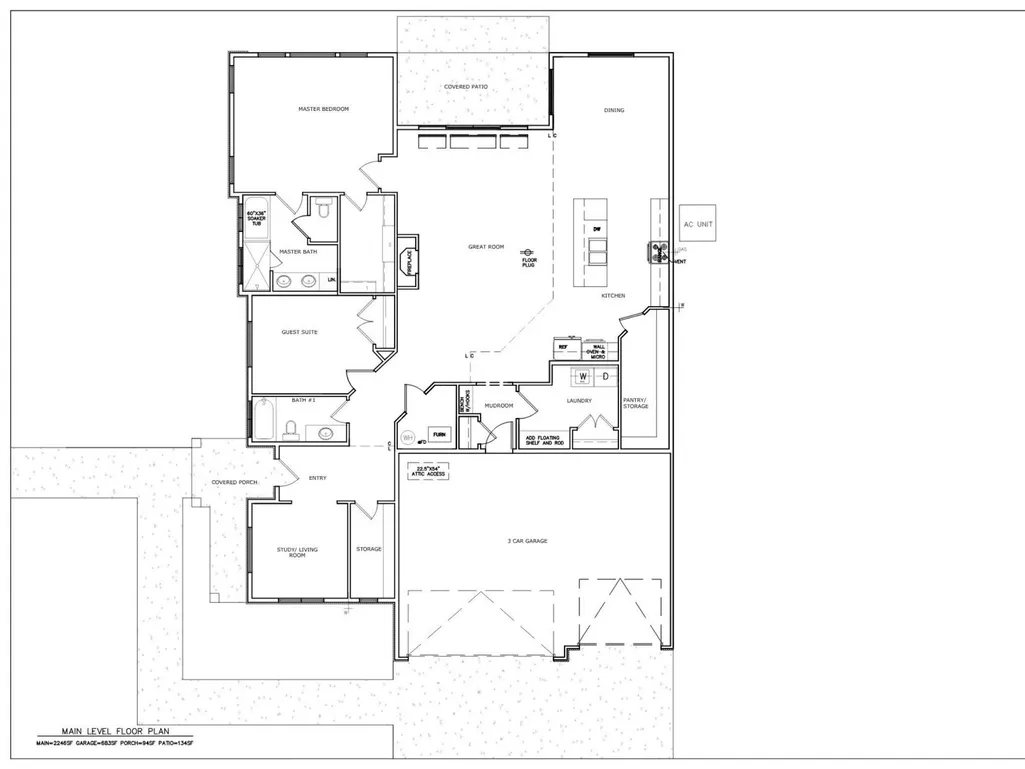
Welcome to the Havenwood Side Entry, a one-of-a-kind custom floor plan in the highly sought-after Sadie's Glenn Community, proudly built by Northern Utah's premier 55+ active adult builder, Ovation Homes. This true single-level home features 2 bedrooms, 2 bathrooms, a versatile den/office, and a spacious 3-car side-entry garage. The open-concept great room is filled with natural light from the upgraded 12-foot sliding glass doors leading to a covered patio. The beautifully appointed kitchen features an extended island, walk-in pantry, and built-in range/oven, while the cozy fireplace creates an inviting gathering space. The spacious primary suite offers a luxurious soaker tub, elongated shower, and walk-in closet. Enjoy the convenience of low-maintenance living with yard maintenance and snow removal covered by the HOA. Located on a desirable left-end lot with convenient guest parking, this unique home combines thoughtful design, upscale finishes, and effortless single-level living. A truly special home and floor plan you won't see again! Current Builder Incentive: Get $7,500 towards the transaction if you write before October 31st 2026.
| Elementary School | Middle School | High School |
|---|---|---|
| Syracuse Elementary School | Syracuse Middle School | Syracuse High School |
| Price History | |
|---|---|
| 3/28/2026 | Listed $724,900 |
| 5/5/2026 | 5$694,702 |
General Features
| Living Area | 2246.0 |
|---|---|
| Sewer | Sewer: Available |
| Heating | Forced Air |
| Cooling | Central Air |
| Utilities | Natural Gas Available,Electricity Available,Sewer Available,Water Available |
| Roof | Asphalt |
| Appliances | Ceiling Fan,Microwave,Refrigerator,Water Softener Owned |
| Zoning | Single-Family |
| HOA Fee | 135.0 |
| Garage Spaces | 3.0 |
| Patio/Porch Features | Covered |
| Architectural Style | Patio Home |
| Construction Materials | Asphalt,Stone,Cement Siding |
| Year Built | 2026 |
| Stories Count | 1 |
| Topography | Corner Lot,Road: Paved,Sidewalks |
| Unit Number | 212 |
| Property Subtype | Single Family Residence |
| Current Use | Single Family |
| Accessibility | Accessible Doors,Accessible Hallway(s),Accessible Electrical and Environmental Controls,Ground Level,Accessible Entrance,Single Level Living |
| Assoc Fee Paid Per | Monthly |
| County | Davis |
| New Construction | Yes |
| Property Type | Residential |
| Association Amenities | Biking Trails,Hiking Trails,Pets Permitted,Snow Removal |
| HOA | Yes |
| Attached Garage | Yes |
| Subdivision Name | SADIE'S GLENN COTTAGES |
| Facing Direction | North |
| Garage Y/N | Yes |
| Total Rooms | 12 |
| Full Baths | 2 |
| Status | Active |
| High School | Syracuse |
| City | Syracuse |
| Association Name | Utah Management |
| Senior Community Y/N | No |
| High School District | Davis |
| Zoning Description | RES |
| MLS Area | Hooper; Roy |
| Lot Size Units | Acres |
| Lot Size Square Feet | 8712.0 |
| Carport Y/N | No |
| Listing Terms | Cash,Conventional,FHA,VA Loan |
| Green Building Verification Type | Home Energy Score |
| Elementary School | Syracuse |
| Property Attached Y/N | No |
| Tax Annual Amount | 2500.0 |
| Home Warranty Y/N | Yes |
| Middle/Junior High School | Syracuse |
| Lease Considered Y/N | No |
| Living Area Units | Square Feet |
| Standard Status | Active |
| Middle/Junior School District | Davis |
| Elementary School District | Davis |
| PostalCity | Syracuse |
| ADU | No |
Interior Features
| Interior Amenities | Bath: Primary,Closet: Walk-In,Den/Office,Disposal,Great Room,Range/Oven: Built-In |
|---|---|
| Basement | None,Slab |
| Flooring | Carpet |
| Total Fireplaces | 1 |
| Air Conditioning Y/N | Yes |
| Heating Y/N | Yes |
| Fireplace Y/N | Yes |
| Above Grade Finished Area | 2246.0 |
| Laundry Features | Electric Dryer Hookup |
| Total Bedrooms | 2 |
| Main Level Bedrooms | 2 |
| Total Baths | 2 |
Exterior Features
| Exterior Amenities | Entry (Foyer),Patio: Covered,Sliding Glass Doors |
|---|---|
| Vegetation | Landscaping: Full |
| Lot Features | Corner Lot,Road: Paved,Sidewalks |
| Water Source | Secondary |
| Total Parking | 3.0 |
| Inclusions | Ceiling Fan,Microwave,Range,Refrigerator,Water Softener: Own |
| Lot Size Area | 0.2 |
| Spa | No |
| Building Area Total | 2246.0 |
| Lot Dimensions | 0.0x0.0x0.0 |
| Lot Size Acres | 0.2 |
| Frontage Length | 0.0 |
| Private Pool | No |
| Waterfront Y/N | No |
| Covered Spaces | 3.0 |
| RV Parking Dimensions | 0.00 |
| Horse Y/N | No |
Amenities
- Foreclosure
- Views
- Short Sale
- New Construction
- Adult 55+
- Lease To Own
- No HOA Fees
- Furnished
- Primary On Main
- Air Conditioning
- Seller Finance
- Green
- Fixer Upper
- Horse
- Golf
- Fireplace
- Deck
- Garage
- Basement
- Pool
Property vs Single Family Average in 84075
Price
Taxes
Year Built
Visits
 Wasatch Front Regional MLS - Salt Lake Board of REALTORS® All information deemed reliable but not guaranteed. All properties are subject to prior sale, change or withdrawal. Neither listing broker(s) or information provider(s) shall be responsible for any typographical errors, misinformation, misprints and shall be held totally harmless. Listing(s) information is provided for consumer's personal, non-commercial use and may not be used for any purpose other than to identify prospective properties
