
Address
11952 N Harvest Moon Ln W, Highland, UT
Price
$ 1,395,000
Property Attributes
- MLS#2146382
- TypeSingle Family
- Listing Status Active
- CountyUTAH
- CityHighland
- AreaAm Fork
- NeighborhoodBLESSING ROCK AT BEACON HILL
- Zip84003
- StyleStories: 2
- Year Built2006
- Taxes$ 4174
- Price$ 1,395,000
- Bedrooms7
- Full Bathrooms4
- Half Bathrooms1
- Sqr Footage4326
- Lot Size0.41 Acres
Data Source:
Wasatch Front Regional MLS (WFRMLS)
Property Description
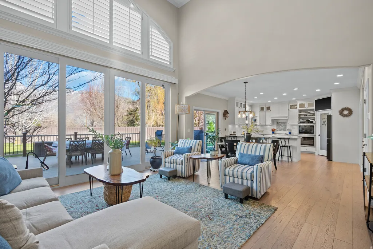
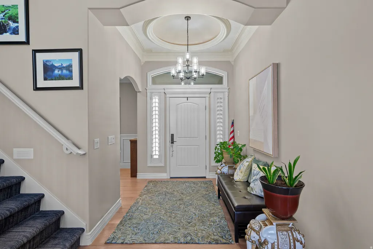
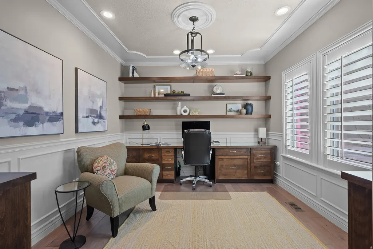
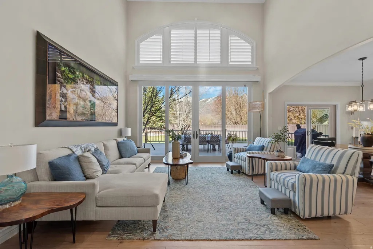
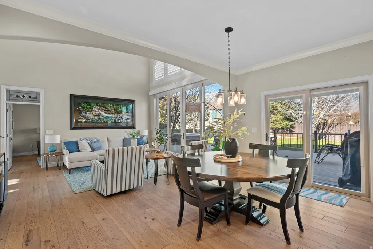
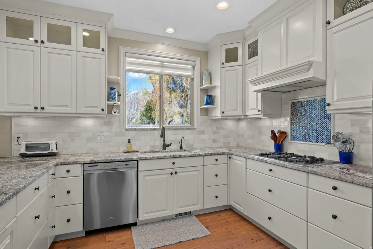
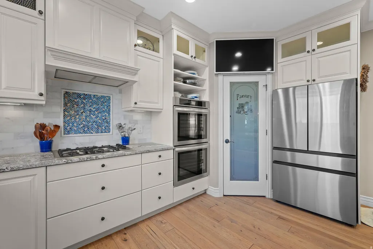
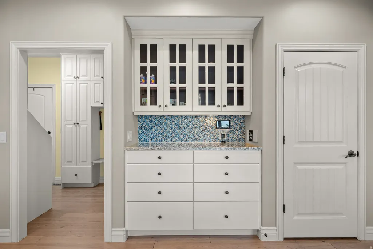
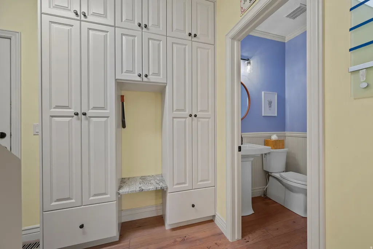
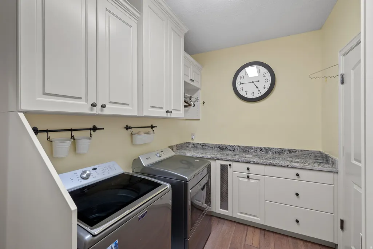
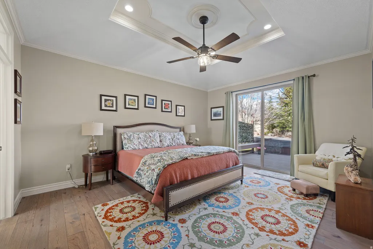
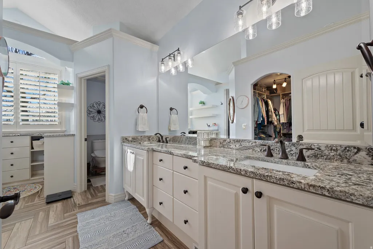
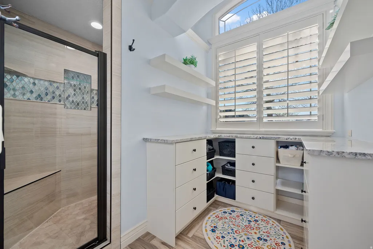
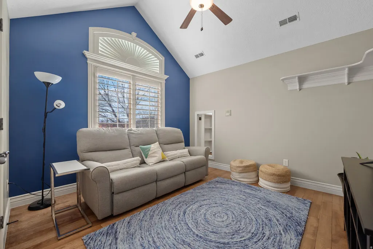
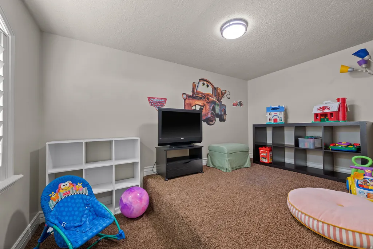
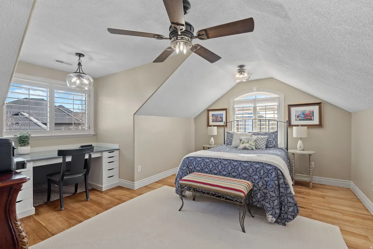
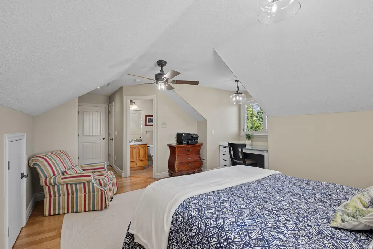
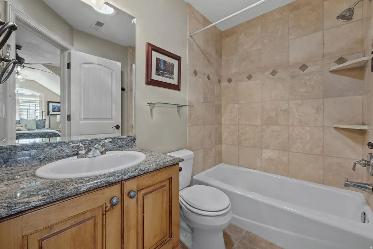
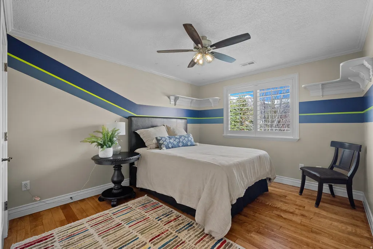
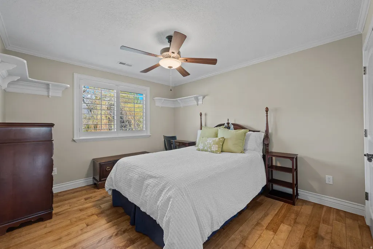
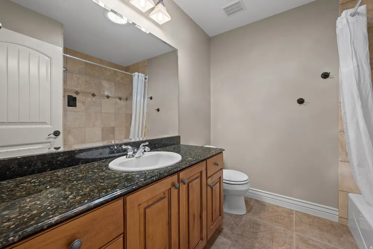
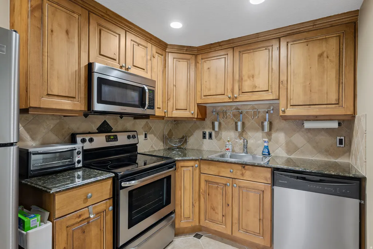
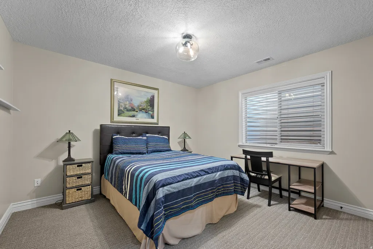
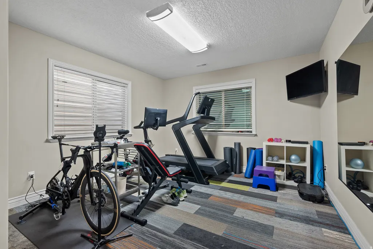
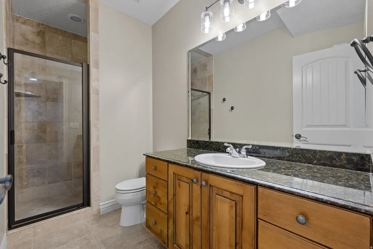
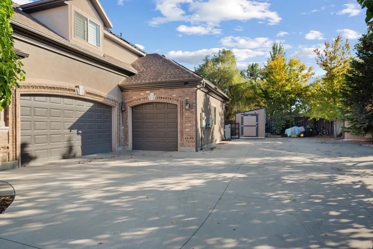
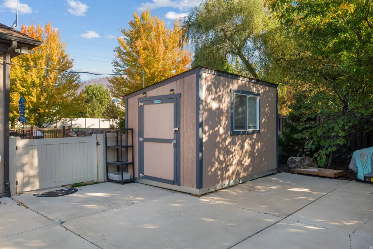
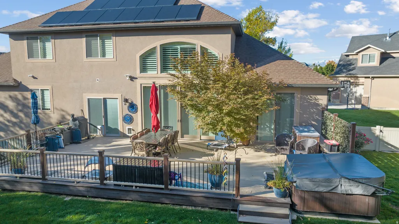
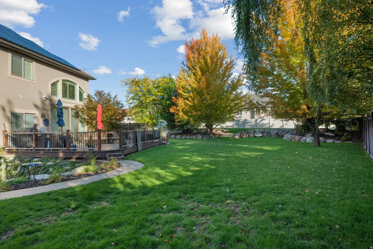
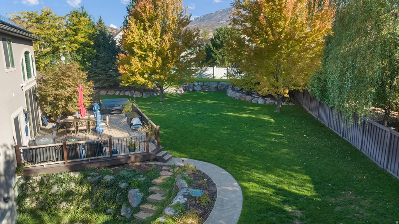
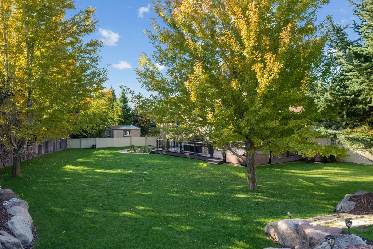
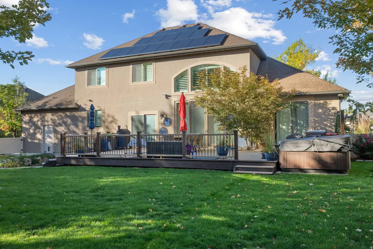
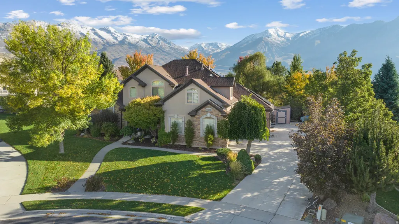
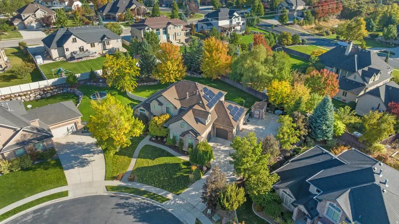
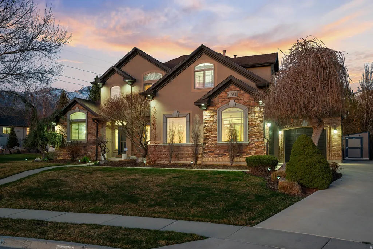
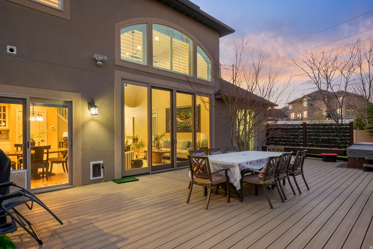
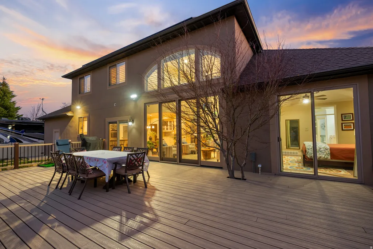
This beautifully maintained Highland home was thoughtfully designed for comfort, functionality,and everyday enjoyment. Nestled on a desirable corner cul-de-sac lot, this one-owner home offers true main-level living with a spacious primary suite and direct access to the 20' x 40' deck and hot tub, where you can relax or entertain in the private, fully fenced and professionally landscaped backyard. The light-filled great room features two-story ceilings and expansive sliding doors that create a seamless connection between indoor and outdoor spaces. The updated kitchen is both functional and refined, offering quality finishes, built-ins, and thoughtful details, along with a mudroom featuring custom lockers and a convenient main-level laundry room. Upstairs, you'll find four additional bedrooms, including a private ensuite with a built-in desk, as well as a charming hidden playroom that adds a fun and unique touch. The fully finished basement provides exceptional versatility and income potential, featuring a separate exterior entrance, full kitchen, dining area, spacious family/theater room, two bedrooms, a bathroom, and its own laundry-ideal for additional living space, a private apartment or guest quarters. The garage is a standout with high-end custom built-ins, a stainless-steel workbench, ample storage, and 220 power. Additional features include RV parking, a custom 8' x 12' studio equipped with heating, air conditioning, and water, as well as a large storage shed to keeping lawn and garden tools out of the garage. With paid-off solar panels and meticulous care throughout, this home truly reflects pride of ownership and is one you must experience in person to fully appreciate
| Elementary School | Middle School | High School |
|---|---|---|
| Westfield Elementary School | Timberline Middle School | Lone Peak High School |
| Price History | |
|---|---|
| 3/27/2026 | Listed $1,475,000 |
| 7/2/2026 | 6$1,395,000 |
General Features
| Living Area | 4326.0 |
|---|---|
| Sewer | Sewer: Connected,Sewer: Public |
| Heating | Forced Air,Gas: Central |
| Cooling | Central Air |
| Utilities | Natural Gas Connected,Electricity Connected,Sewer Connected,Sewer: Public,Water Connected |
| Roof | Asphalt |
| Appliances | Freezer,Microwave,Water Softener Owned |
| Zoning | Single-Family |
| Garage Spaces | 3.0 |
| Architectural Style | Stories: 2 |
| Construction Materials | Brick,Stone,Stucco |
| Exclusions | Dryer,Washer |
| Year Built | 2006 |
| View | Mountain(s) |
| Stories Count | 3 |
| Topography | Cul-de-Sac,Curb & Gutter,Fenced: Full,Road: Paved,Secluded Yard,Sidewalks,Sprinkler: Auto-Full,Terrain,Flat,View: Mountain,Private |
| Property Subtype | Single Family Residence |
| Current Use | Single Family |
| Accessibility | Fully Accessible,Ground Level,Single Level Living |
| County | Utah |
| New Construction | No |
| Property Type | Residential |
| HOA | No |
| Attached Garage | Yes |
| Subdivision Name | BLESSING ROCK AT BEACON HILL |
| Facing Direction | West |
| Garage Y/N | Yes |
| Green Energy Generation | Solar |
| Total Rooms | 22 |
| Full Baths | 2 |
| Status | Active |
| High School | Lone Peak |
| City | Highland |
| Senior Community Y/N | No |
| High School District | Alpine |
| MLS Area | Am Fork; Hlnd; Lehi; Saratog. |
| Lot Size Units | Acres |
| Lot Size Square Feet | 17859.6 |
| Carport Y/N | No |
| Listing Terms | Cash,Conventional |
| Elementary School | Westfield |
| Property Attached Y/N | No |
| Tax Annual Amount | 4174.0 |
| Home Warranty Y/N | No |
| Middle/Junior High School | Timberline |
| Property Condition | Blt./Standing |
| Lease Considered Y/N | No |
| Virtual Tour | https://my.matterport.com/show/?m=CNSHbX73jsK |
| Living Area Units | Square Feet |
| Standard Status | Active |
| Middle/Junior School District | Alpine |
| Elementary School District | Alpine |
| PostalCity | Highland |
| ADU | Yes |
Interior Features
| Interior Amenities | Basement Apartment,Bath: Primary,Central Vacuum,Closet: Walk-In,Den/Office,Disposal,Great Room,Kitchen: Second,Kitchen: Updated,Laundry Chute,Oven: Double,Range: Countertop,Range: Gas |
|---|---|
| Basement | Walk-Out Access |
| Flooring | Carpet,Hardwood,Tile |
| Air Conditioning Y/N | Yes |
| Heating Y/N | Yes |
| Window Features | Blinds,Shades |
| Fireplace Y/N | No |
| Above Grade Finished Area | 2636.0 |
| Half Baths | 1 |
| 3/4 Baths | 2 |
| Total Bedrooms | 7 |
| Main Level Bedrooms | 1 |
| Total Baths | 5 |
| 1/2 Baths | 1 |
| Power Production Type | Solar |
| Basement Finished | 100 |
Exterior Features
| Exterior Amenities | Basement Entrance,Double Pane Windows,Entry (Foyer),Lighting,Sliding Glass Doors,Walkout |
|---|---|
| Vegetation | Landscaping: Full,Mature Trees |
| Parking Features | Rv Parking |
| Lot Features | Cul-De-Sac,Curb & Gutter,Fenced: Full,Road: Paved,Secluded,Sidewalks,Sprinkler: Auto-Full,View: Mountain,Private |
| Water Source | Culinary,Irrigation: Pressure |
| Total Parking | 3.0 |
| Inclusions | Freezer,Hot Tub,Microwave,Storage Shed(s),Water Softener: Own,Window Coverings |
| Lot Size Area | 0.41 |
| Spa | No |
| Building Area Total | 4326.0 |
| Lot Dimensions | 0.0x0.0x0.0 |
| Lot Size Acres | 0.41 |
| Frontage Length | 0.0 |
| Private Pool | No |
| Waterfront Y/N | No |
| Covered Spaces | 3.0 |
| RV Parking Dimensions | 0.00 |
| Other Equipment | Hot Tub,Storage Shed(s),Window Coverings |
| Horse Y/N | No |
| Solar Ownership | Financed |
Amenities
- Foreclosure
- Views
- Short Sale
- New Construction
- Adult 55+
- Lease To Own
- No HOA Fees
- Furnished
- Primary On Main
- Air Conditioning
- Seller Finance
- Green
- Fixer Upper
- Horse
- Golf
- Fireplace
- Deck
- Garage
- Basement
- Pool
Property vs Single Family Average in 84003
Price
Taxes
Year Built
Visits
 Wasatch Front Regional MLS - Salt Lake Board of REALTORS® All information deemed reliable but not guaranteed. All properties are subject to prior sale, change or withdrawal. Neither listing broker(s) or information provider(s) shall be responsible for any typographical errors, misinformation, misprints and shall be held totally harmless. Listing(s) information is provided for consumer's personal, non-commercial use and may not be used for any purpose other than to identify prospective properties
