
Address
327 N 1430 E, Logan, UT
Price
$ 1,899,999
Property Attributes
- MLS#2146055
- TypeSingle Family
- Listing Status Active
- CountyCACHE
- CityLogan
- AreaLogan
- NeighborhoodQUAILBLUFF SUBDIVISION
- Zip84321
- StyleStories: 2
- Year Built1990
- Taxes$ 7071
- Price$ 1,899,999
- Bedrooms7
- Full Bathrooms5
- Half Bathrooms2
- Sqr Footage9561
- Lot Size0.67 Acres
Data Source:
Wasatch Front Regional MLS (WFRMLS)
Property Description
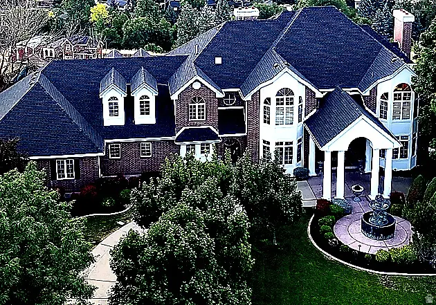
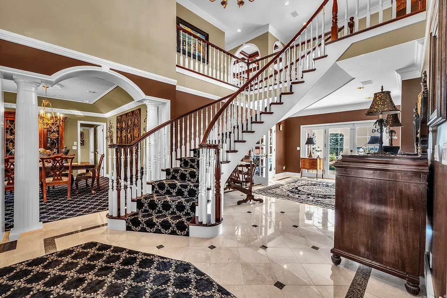
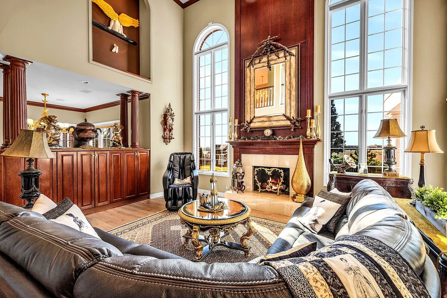
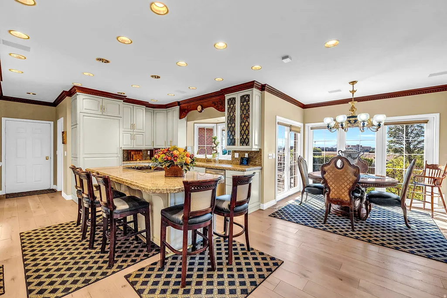
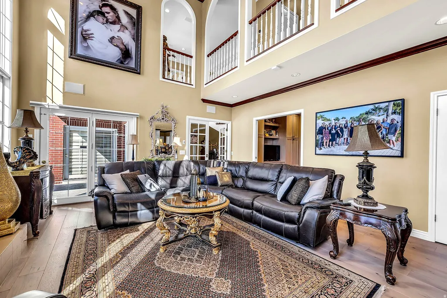
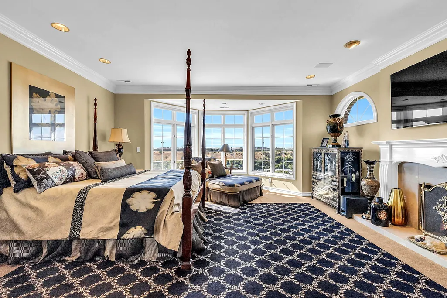
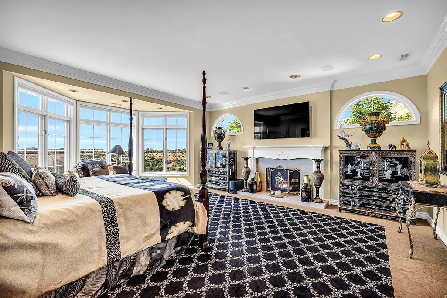
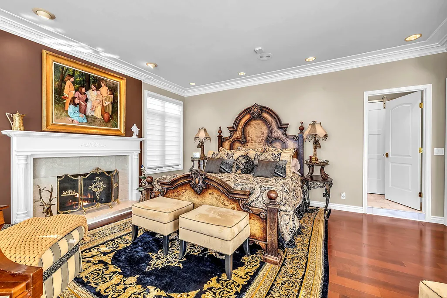
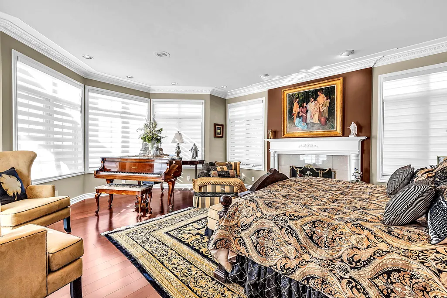
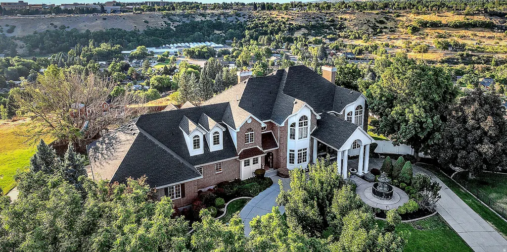
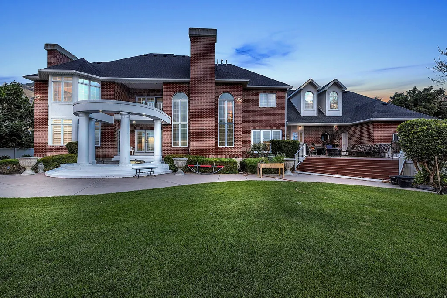
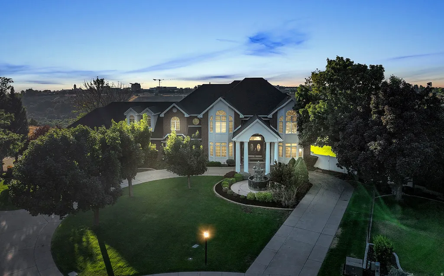
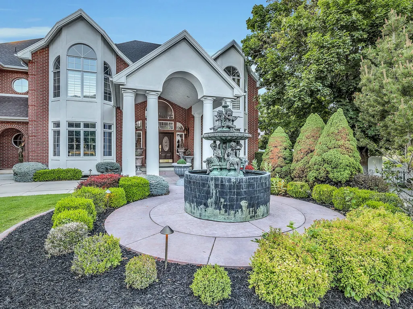
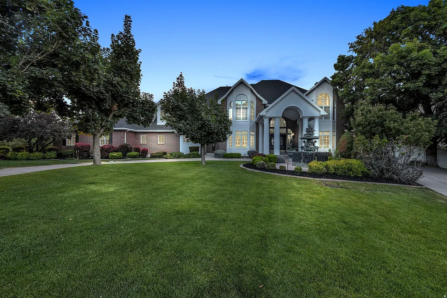
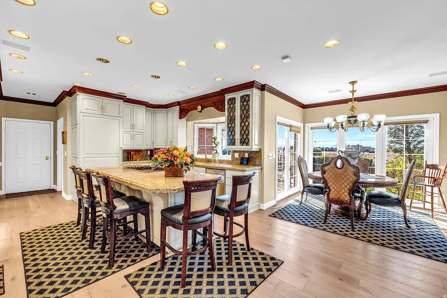
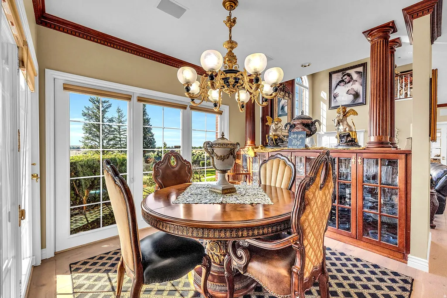
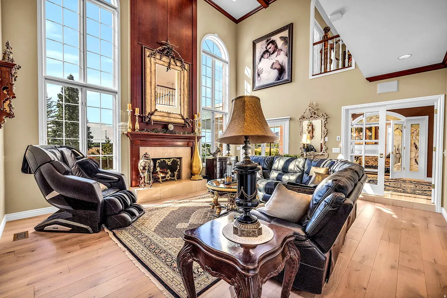
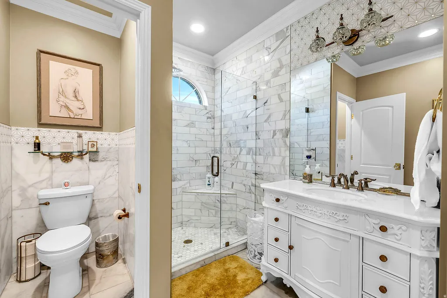
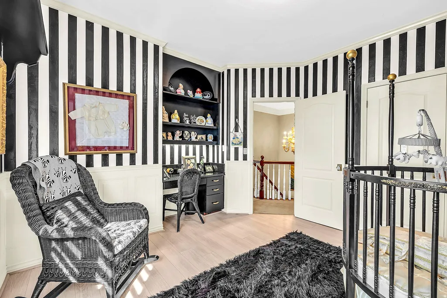
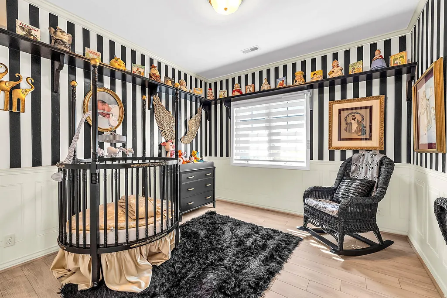
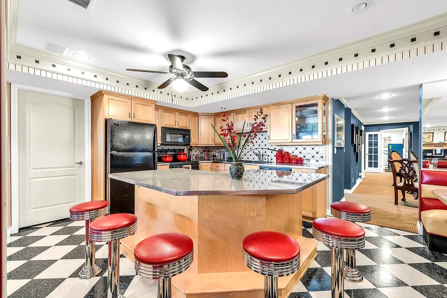
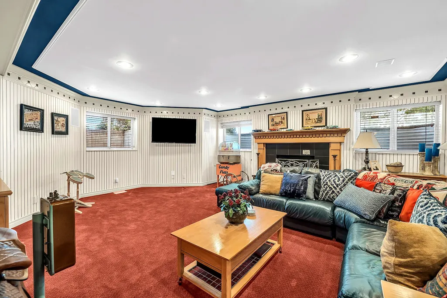
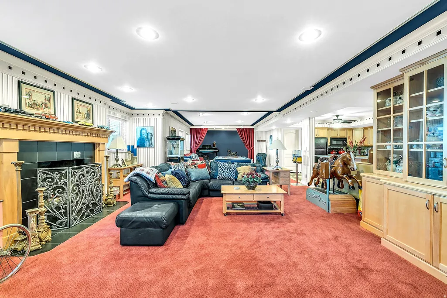
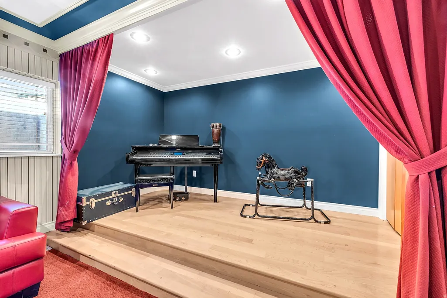
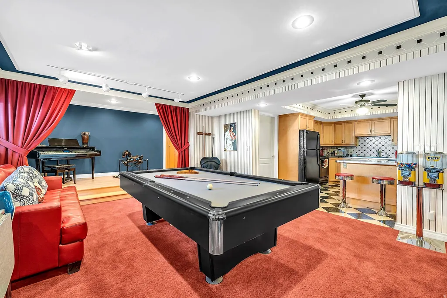
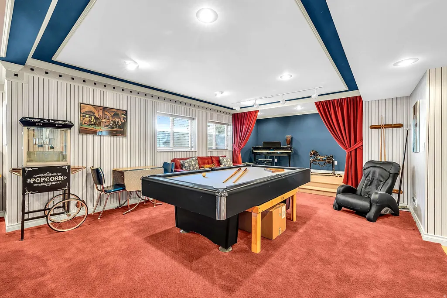
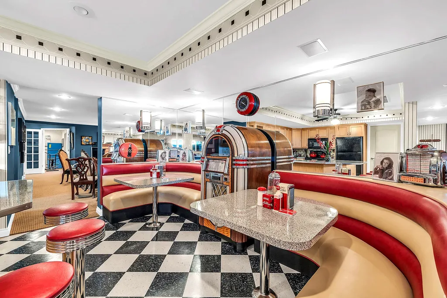
Generating strong early interest with continued activity. Homes offering this level of size, layout flexibility, and setting are rarely available in Logan. 7-bedroom luxury estate with over 9,500 sq ft on a private cul-de-sac lot with unobstructed valley and mountain views. Original-owner, custom-built home designed for scale, flexibility, and true multi-generational living-something rarely available in this market. Tucked at the end of a quiet cul-de-sac, this home was built with intention from the beginning-designed for space, privacy, and the ability to live without compromise. Expansive living areas filled with natural light create a setting that works just as well for large gatherings as it does for everyday living. The fully finished lower level, complete with a second kitchen, creates a true secondary living environment-ideal for extended stays, multi-generational living, or private guest space. Upstairs offers a substantial bedroom layout with flexible spaces that adapt as needs change over time. Outside, multiple decks and patios capture the surrounding views, while the circular driveway, 4-car garage, and mature landscaping create a strong sense of arrival and privacy. Properties with this level of space, layout, and setting rarely become available-reach out for showing availability. Buyer to verify all information, including square footage and bedroom count.
| Elementary School | Middle School | High School |
|---|---|---|
| Wilson Elementary School | Mt Logan Middle School | Logan High School |
| Price History | |
|---|---|
| 3/26/2026 | Listed $1,899,999 |
General Features
| Living Area | 9561.0 |
|---|---|
| Sewer | Sewer: Connected,Sewer: Public |
| Heating | Forced Air,Gas: Central,>= 95% efficiency |
| Cooling | Central Air |
| Utilities | Natural Gas Connected,Electricity Connected,Sewer Connected,Sewer: Public,Water Connected |
| Roof | Asphalt |
| Zoning | Single-Family |
| HOA Fee | 50.0 |
| Garage Spaces | 4.0 |
| Patio/Porch Features | Porch: Open,Patio: Open |
| Architectural Style | Stories: 2 |
| Construction Materials | Asphalt,Brick,Stucco |
| Year Built | 1990 |
| View | Mountain(s),Valley |
| Stories Count | 3 |
| Topography | Cul-de-Sac,Road: Paved,Secluded Yard,Sidewalks,Sprinkler: Auto-Full,View: Mountain,View: Valley |
| Property Subtype | Single Family Residence |
| Current Use | Single Family |
| Assoc Fee Paid Per | Annually |
| County | Cache |
| New Construction | No |
| Property Type | Residential |
| HOA | Yes |
| Attached Garage | Yes |
| Subdivision Name | QUAILBLUFF SUBDIVISION |
| Facing Direction | East |
| Garage Y/N | Yes |
| Total Rooms | 27 |
| Full Baths | 4 |
| Status | Active |
| High School | Logan |
| City | Logan |
| Association Name | Doug Johnson |
| Senior Community Y/N | No |
| High School District | Logan |
| MLS Area | Logan; Nibley; River Heights |
| Lot Size Units | Acres |
| Lot Size Square Feet | 29185.2 |
| Carport Y/N | No |
| Listing Terms | Cash,Conventional |
| Elementary School | Wilson |
| Property Attached Y/N | No |
| Tax Annual Amount | 7071.0 |
| Home Warranty Y/N | No |
| Middle/Junior High School | Mt Logan |
| Property Condition | Blt./Standing |
| Lease Considered Y/N | No |
| Virtual Tour | https://www.youtube.com/watch?v=nvH2kOw0Dec |
| Living Area Units | Square Feet |
| Standard Status | Active |
| Middle/Junior School District | Logan |
| Elementary School District | Logan |
| PostalCity | Logan |
| ADU | No |
Interior Features
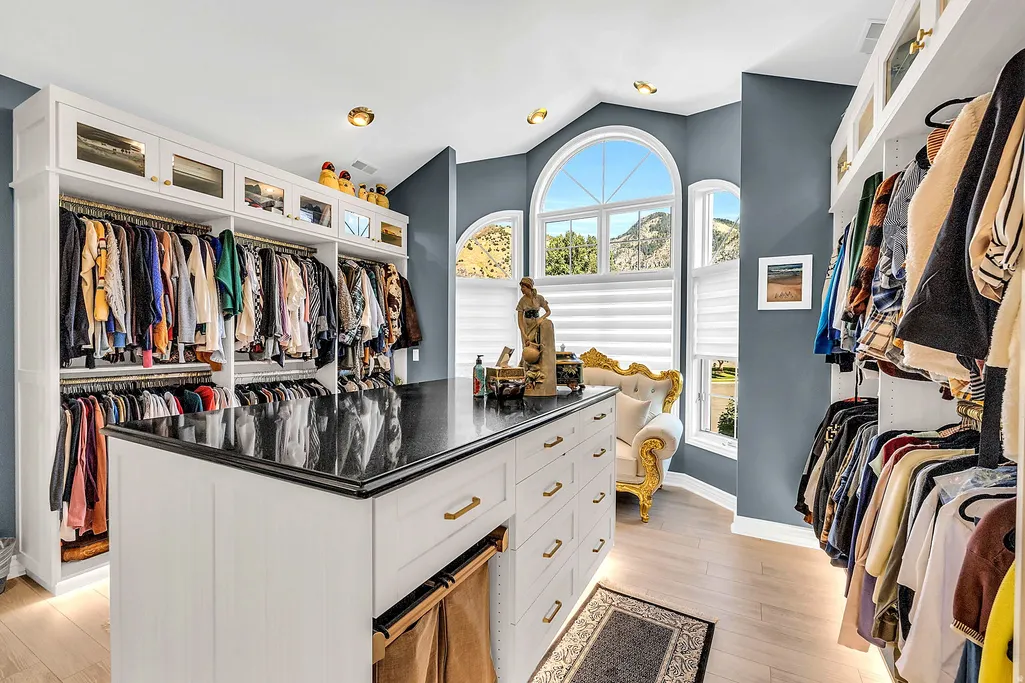
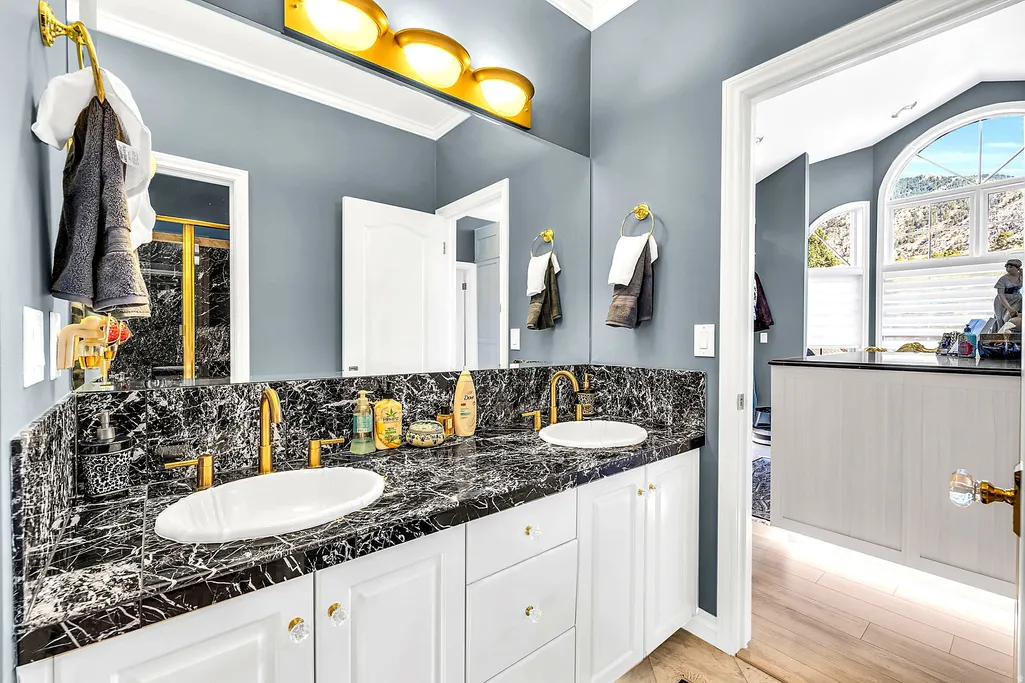
| Interior Amenities | Bar: Wet,Bath: Primary,Closet: Walk-In,Den/Office,Disposal,French Doors,Kitchen: Second,Vaulted Ceilings,Granite Countertops,Smart Thermostat(s) |
|---|---|
| Basement | Entrance,Full |
| Flooring | Carpet,Marble |
| Total Fireplaces | 4 |
| Air Conditioning Y/N | Yes |
| Heating Y/N | Yes |
| Window Features | Blinds,Drapes |
| Fireplace Y/N | Yes |
| Above Grade Finished Area | 6282.0 |
| Half Baths | 2 |
| 3/4 Baths | 1 |
| Total Bedrooms | 7 |
| Main Level Bedrooms | 1 |
| Total Baths | 7 |
| 1/2 Baths | 2 |
| Basement Finished | 95 |
Exterior Features
| Exterior Amenities | Balcony,Basement Entrance,Double Pane Windows,Entry (Foyer),Lighting,Porch: Open,Walkout,Patio: Open |
|---|---|
| Vegetation | Landscaping: Full,Mature Trees |
| Lot Features | Cul-De-Sac,Road: Paved,Secluded,Sidewalks,Sprinkler: Auto-Full,View: Mountain,View: Valley |
| Water Source | Culinary |
| Total Parking | 4.0 |
| Lot Size Area | 0.67 |
| Spa | Yes |
| Building Area Total | 9561.0 |
| Lot Dimensions | 0.0x0.0x0.0 |
| Lot Size Acres | 0.67 |
| Frontage Length | 0.0 |
| Private Pool | No |
| Waterfront Y/N | No |
| Covered Spaces | 4.0 |
| Door Features | French Doors |
| RV Parking Dimensions | 0.00 |
| Horse Y/N | No |
Amenities
- Foreclosure
- Views
- Short Sale
- New Construction
- Adult 55+
- Lease To Own
- No HOA Fees
- Furnished
- Primary On Main
- Air Conditioning
- Seller Finance
- Green
- Fixer Upper
- Horse
- Golf
- Fireplace
- Deck
- Garage
- Basement
- Pool
Property vs Single Family Average in 84321
Price
Taxes
Year Built
Visits
 Wasatch Front Regional MLS - Salt Lake Board of REALTORS® All information deemed reliable but not guaranteed. All properties are subject to prior sale, change or withdrawal. Neither listing broker(s) or information provider(s) shall be responsible for any typographical errors, misinformation, misprints and shall be held totally harmless. Listing(s) information is provided for consumer's personal, non-commercial use and may not be used for any purpose other than to identify prospective properties
