
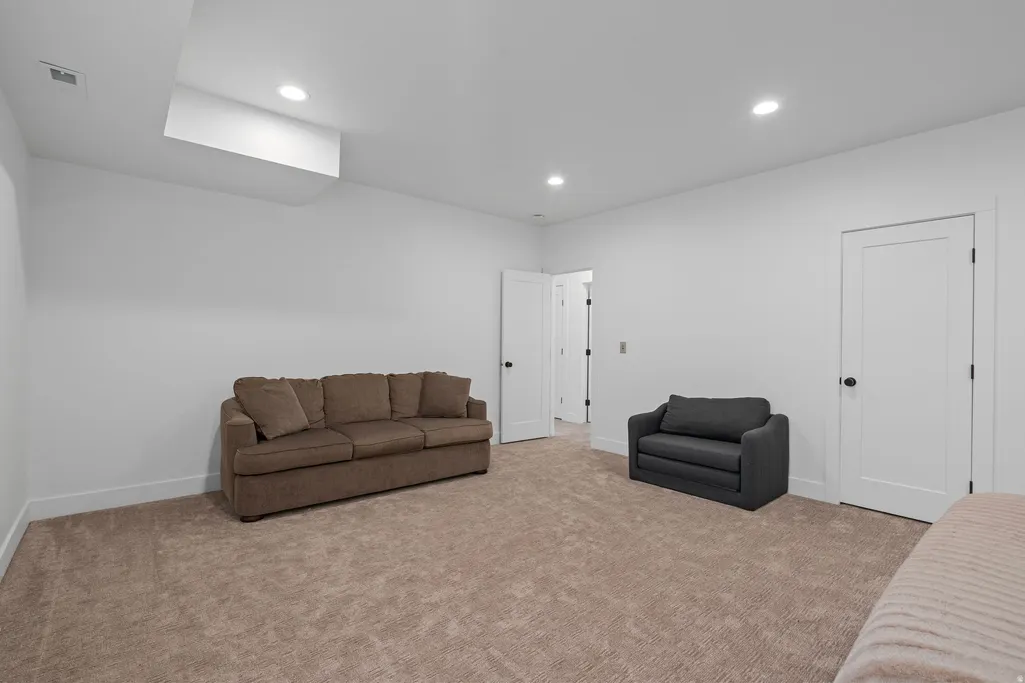
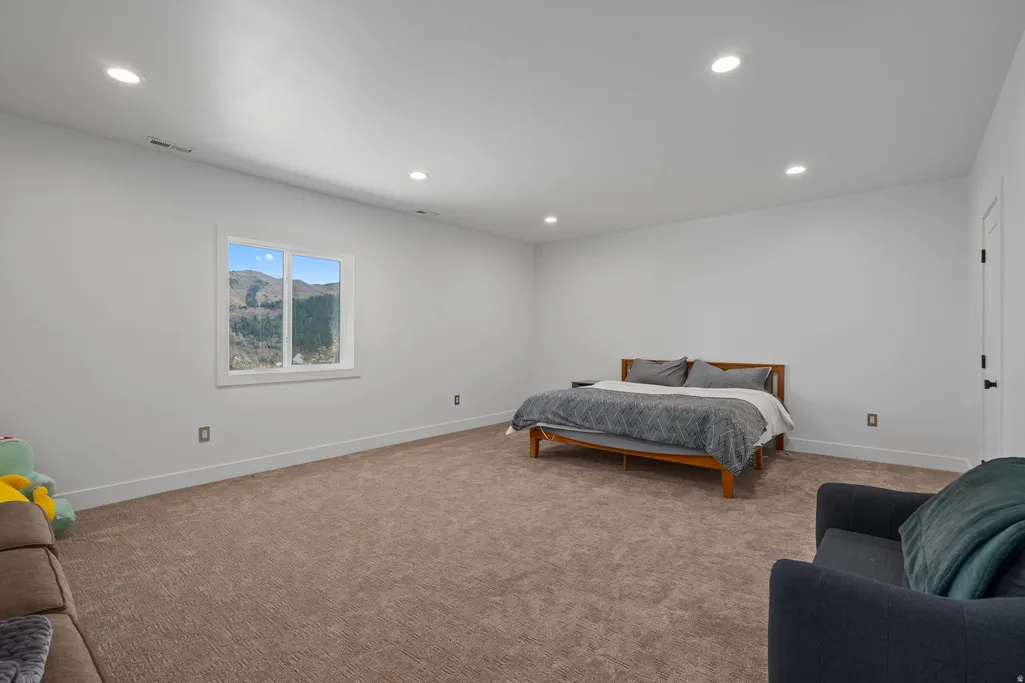
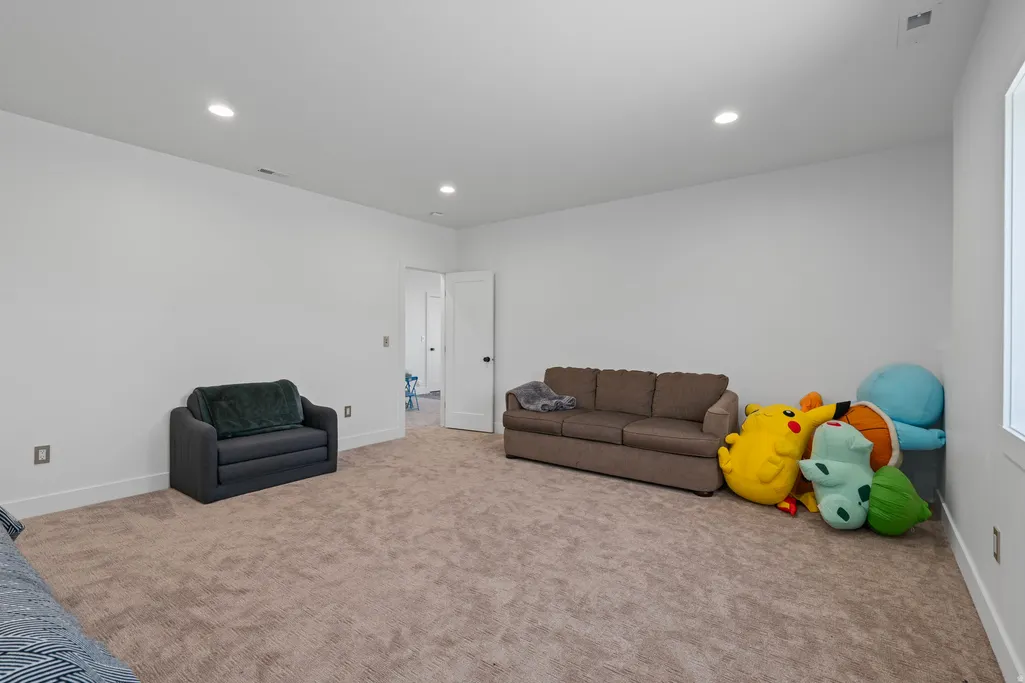
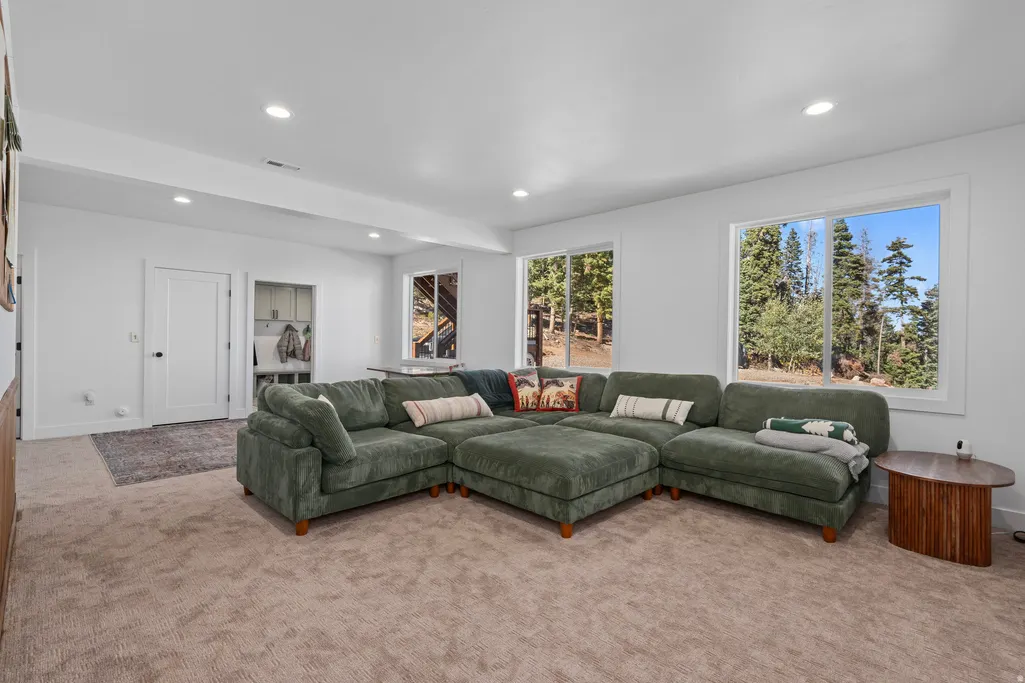
Address
13464 N 12621 E # 22, Mt Pleasant, UT
Price
$ 1,250,000
Property Attributes
- MLS#2145963
- TypeSingle Family
- Listing Status Active
- CountySANPETE
- CityMt Pleasant
- AreaFairview
- NeighborhoodPINE RIDGE ESTATES
- Zip84647
- StyleCabin
- Year Built2023
- Taxes$ 4127
- Price$ 1,250,000
- Bedrooms5
- Full Bathrooms3
- Half Bathrooms0
- Sqr Footage3317
- Lot Size6.39 Acres
Data Source:
Wasatch Front Regional MLS (WFRMLS)
Property Description
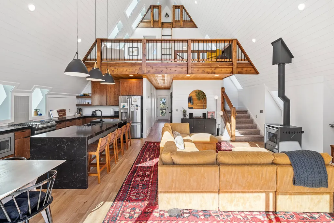
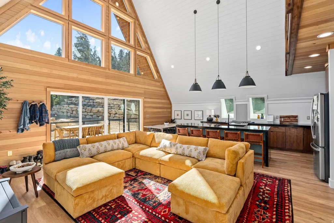
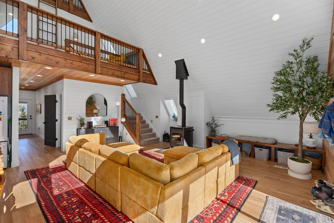
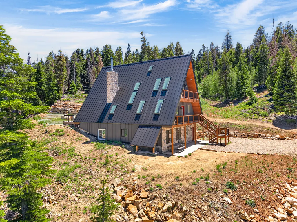
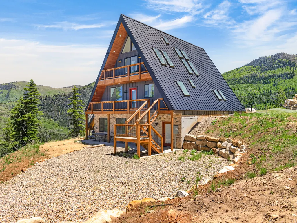
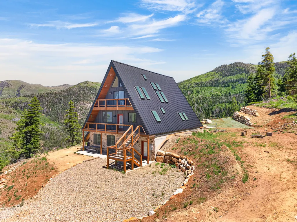
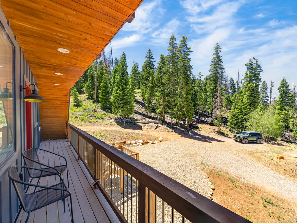
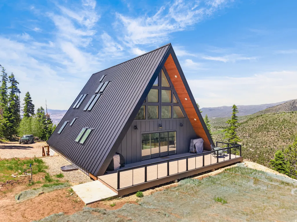
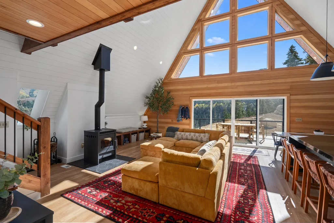
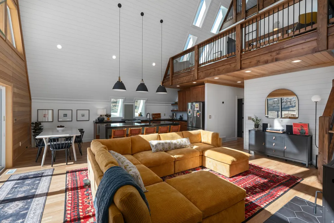
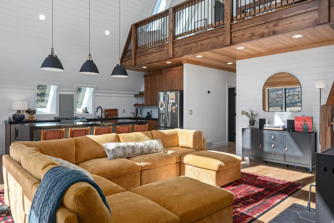
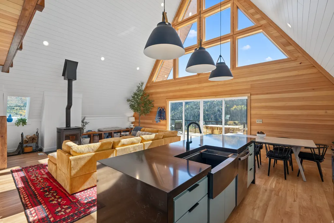
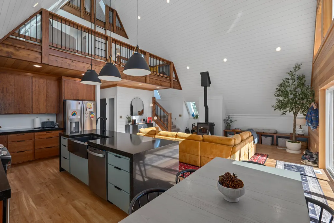
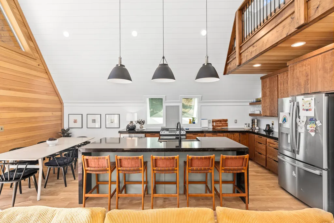
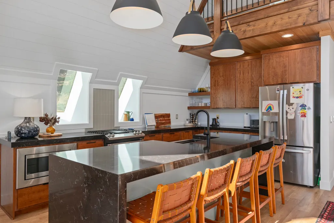
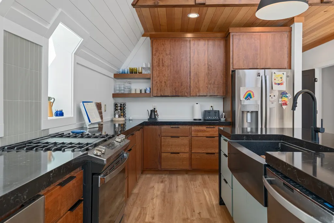
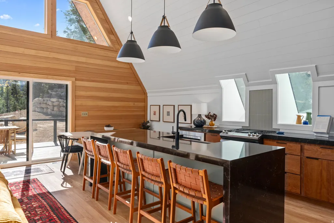
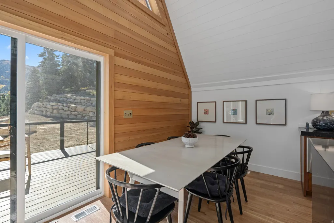
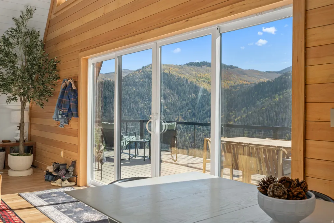
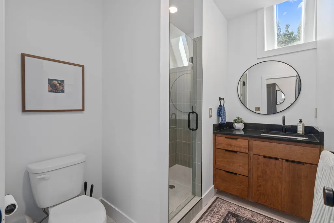
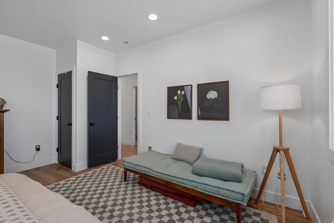
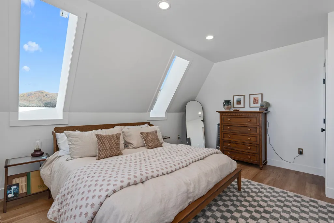
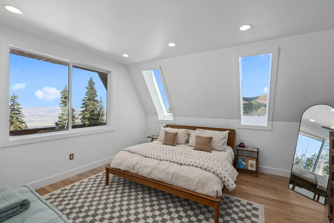
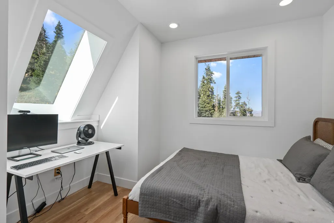
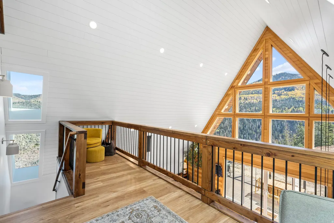
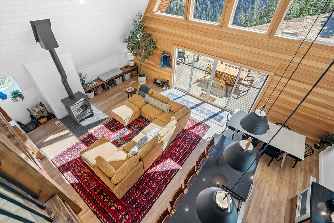
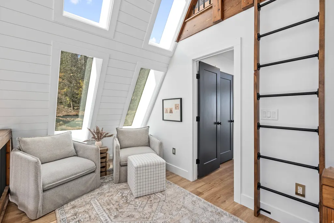
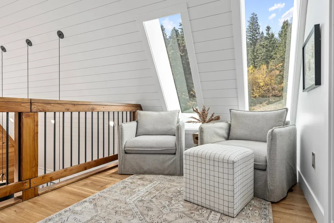
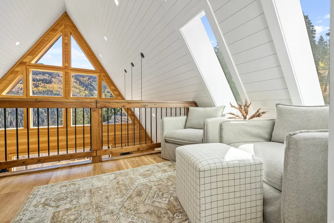
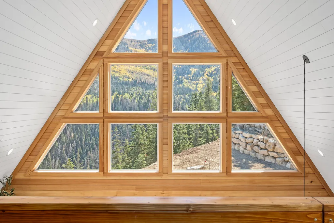
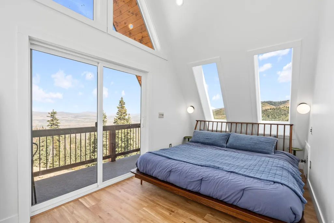
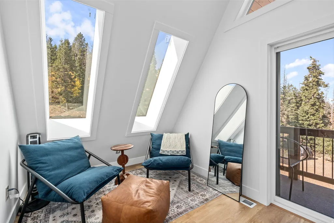
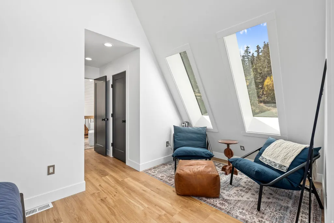
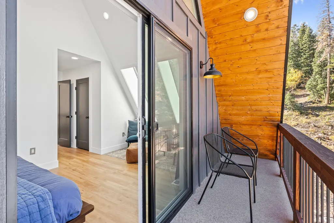
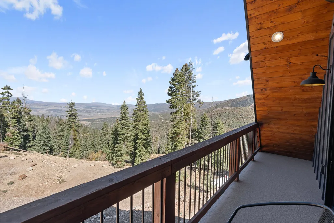
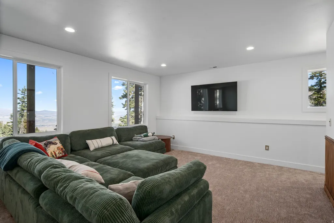
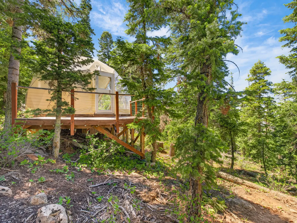
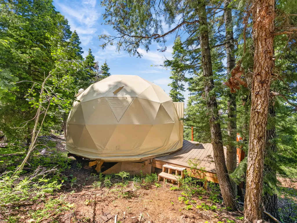
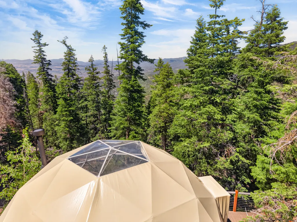
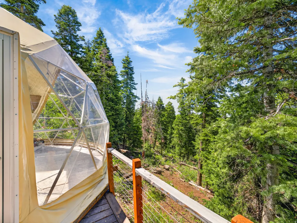
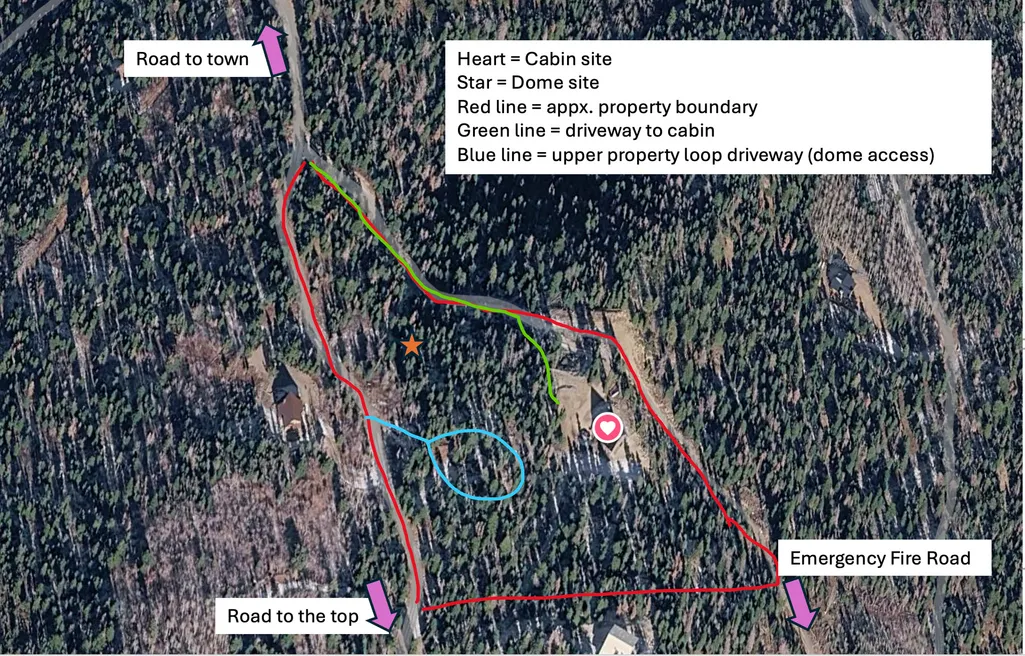
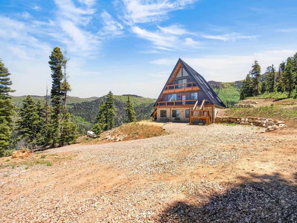
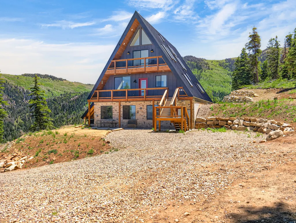
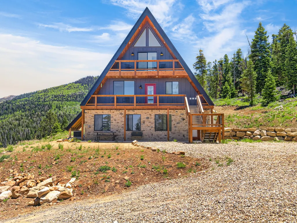
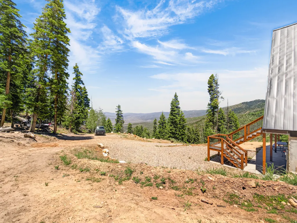
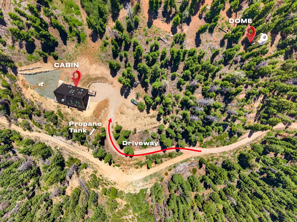
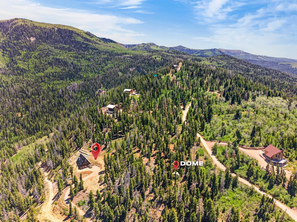
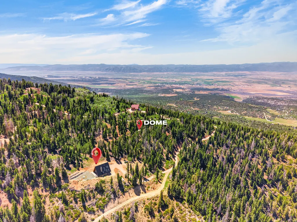
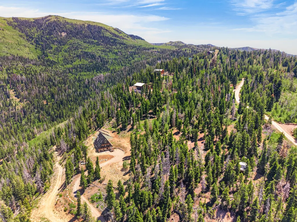
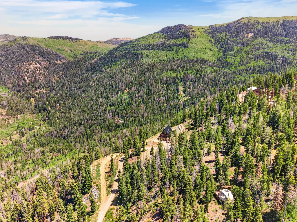

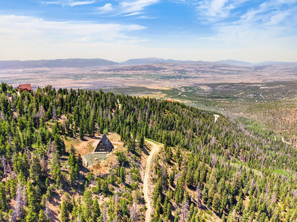
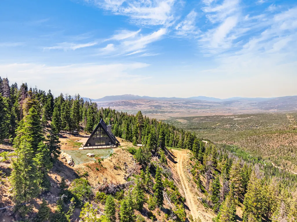
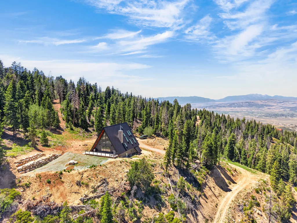
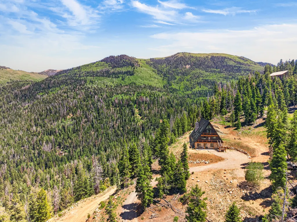
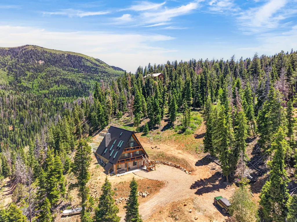
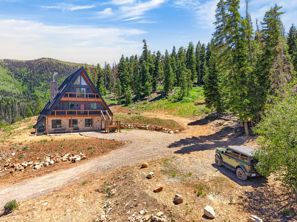
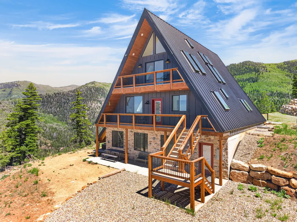
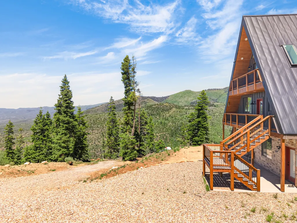
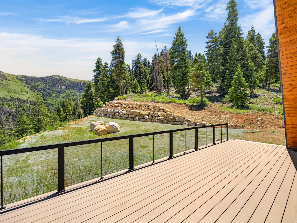
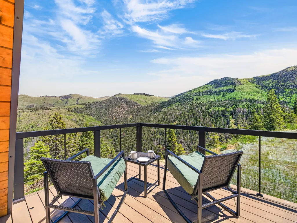
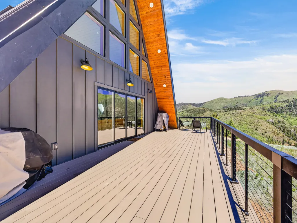
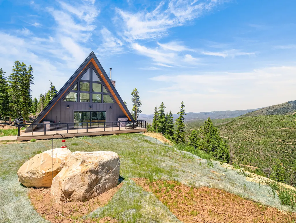
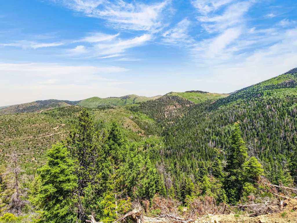
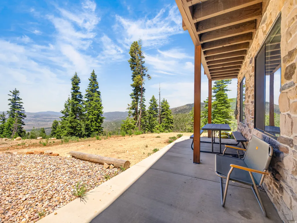
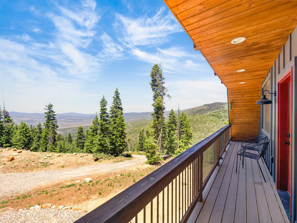
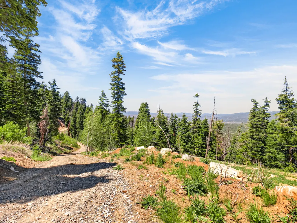
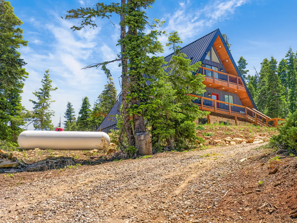
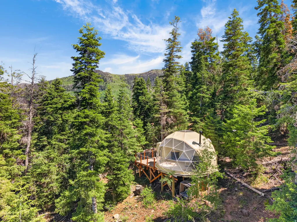
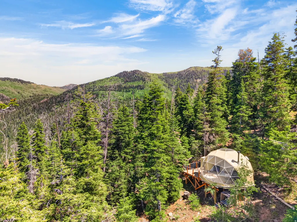
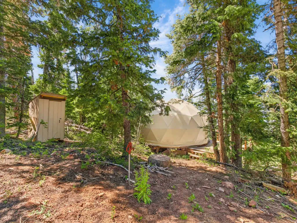
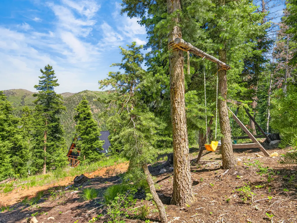
Enjoy exclusive access to Skyline Drive a rare perk that is difficult to come by in this area! Pine and aspen trees with stunning panoramic mountain vistas of the protected Manti-LaSal national forest, ensuring your views will remain untouched forever. This gorgeous custom-designed luxury A-frame cabin is a masterpiece of architecture and natural harmony which offers a lifestyle that combines elegance, adventure, and serenity. Whether you're on the main floor, second floor or on the expansive front deck, watch the sunrise over majestic mountain peaks, casting a golden glow on the valley below. You'll forever appreciate the amazing views. Designed with skylights allowing in plenty of natural light, even skylights over your bed for nighttime star gazing! Escape to the mountains and enjoy your very own premium 6.7 acre private mountain retreat. Southeast of Mt Pleasant, Utah this property is the perfect distance from the Wasatch Front. Far enough away to bask in quiet privacy, and close enough for a day trip. At the heart of the home is a breathtaking great room with soaring 30-foot cathedral ceilings, clad in exquisite wood tongue-and-groove. The result is a stunning and inviting sanctuary, bathed in natural light and perfectly framing the uninterrupted views of the mountains and the valley below. Your neighbors are the abundant wildlife with endangered snowshoe hares, eagles, elk, deer and wild turkeys to keep you company. The cabin's meticulous design features only the finest finishes, including a stunning waterfall marble island in the kitchen, complemented by high-end stainless steel smart appliances. A top-tier wood stove anchors the great room, offering both warmth and charm. Modern comforts like a full HVAC system and an on-demand water heater ensure your year-round comfort. With strong Wi-Fi and mobile service, the cabin is perfect for remote management or seamless connectivity when you're on-site. Outdoor living is a dream, with Trex decks providing a maintenance-free space to take in the breathtaking surroundings. The location also offers easy access to Skyline Drive, an outdoor enthusiast's paradise with endless miles of pristine alpine wilderness. Families will love exploring nearby Potters Pond and other alpine lakes, perfect for fishing and endless recreational opportunities to make lifelong memories. For a touch of small-town charm, the nearby towns of Mount Pleasant and Spring City are a quick drive away. Enjoy the nostalgic experience of a drive-in movie, savor homemade ice cream, browse the many local thrift shops or visit the indoor rec pool, grocery and hardware stores . For peace of mind, a hospital and emergency services are just 15 minutes away, ensuring safety and convenience for your family. Adding to the allure of this property is a geodesic dome nestled among the trees. This unique feature offers endless possibilities, whether used as a guest suite, a children's hideaway, or a tranquil retreat. The dome is fully insulated, equipped with a wood-burning stove, and conveniently located near a water hydrant. Rocky Mountain power, gas is propane with DSL internet available. Winter access is by tracked vehicle only. MLS map is correct. Google Maps/Earth is 39.46947, -111.39727. Elevation is 8,300 feet. Buyer to verify all information and square footage.
| Elementary School | Middle School | High School |
|---|---|---|
| Mt Pleasant Elementary School | North Sanpete Middle School | North Sanpete High School |
| Price History | |
|---|---|
| 3/26/2026 | Listed $1,250,000 |
General Features
| Living Area | 3317.0 |
|---|---|
| Sewer | Sewer: Connected,Septic Tank |
| Heating | Forced Air,Propane,Wood,>= 95% efficiency |
| Cooling | Natural Ventilation |
| Utilities | Natural Gas Connected,Electricity Connected,Sewer Connected,Sewer: Septic Tank,Water Connected |
| Roof | Metal |
| Zoning | Single-Family |
| HOA Fee | 500.0 |
| Association Fee Includes | Water |
| Patio/Porch Features | Patio: Open |
| Architectural Style | Cabin |
| Construction Materials | Composition,Concrete,Stone |
| Year Built | 2023 |
| View | Mountain(s),Valley |
| Stories Count | 4 |
| Topography | Secluded Yard,Terrain,Flat,Terrain: Grad Slope,Terrain: Mountain,Terrain: Steep Slope,View: Mountain,View: Valley,Wooded,Private |
| Unit Number | 22 |
| Property Subtype | Recreational |
| Current Use | Recreational |
| Assoc Fee Paid Per | Annually |
| County | Sanpete |
| New Construction | No |
| Property Type | Residential |
| Association Amenities | Controlled Access,Gated,Pets Permitted,Water |
| HOA | Yes |
| Attached Garage | No |
| Subdivision Name | PINE RIDGE ESTATES |
| Facing Direction | West |
| Garage Y/N | No |
| Total Rooms | 17 |
| Full Baths | 1 |
| Status | Active |
| Directions | Contact agent for access using a pin drop. |
| High School | North Sanpete |
| City | Mt Pleasant |
| Senior Community Y/N | No |
| High School District | North Sanpete |
| Zoning Description | SINGLE |
| Open Parking Spaces | 8.0 |
| MLS Area | Fairview; Thistle; Mt Pleasant |
| Lot Size Units | Acres |
| Lot Size Square Feet | 278348.4 |
| Carport Y/N | No |
| Listing Terms | Cash,Conventional |
| Elementary School | Mt Pleasant |
| Property Attached Y/N | No |
| Tax Annual Amount | 4127.0 |
| Home Warranty Y/N | Yes |
| Middle/Junior High School | North Sanpete |
| Property Condition | Blt./Standing |
| Lease Considered Y/N | No |
| Living Area Units | Square Feet |
| Standard Status | Active |
| Middle/Junior School District | North Sanpete |
| Elementary School District | North Sanpete |
| PostalCity | Mt Pleasant |
| ADU | No |
Interior Features
| Interior Amenities | Bath: Primary,Bath: Sep. Tub/Shower,Closet: Walk-In,Disposal,Oven: Gas,Range: Down Vent,Range: Gas,Range/Oven: Free Stdng.,Vaulted Ceilings |
|---|---|
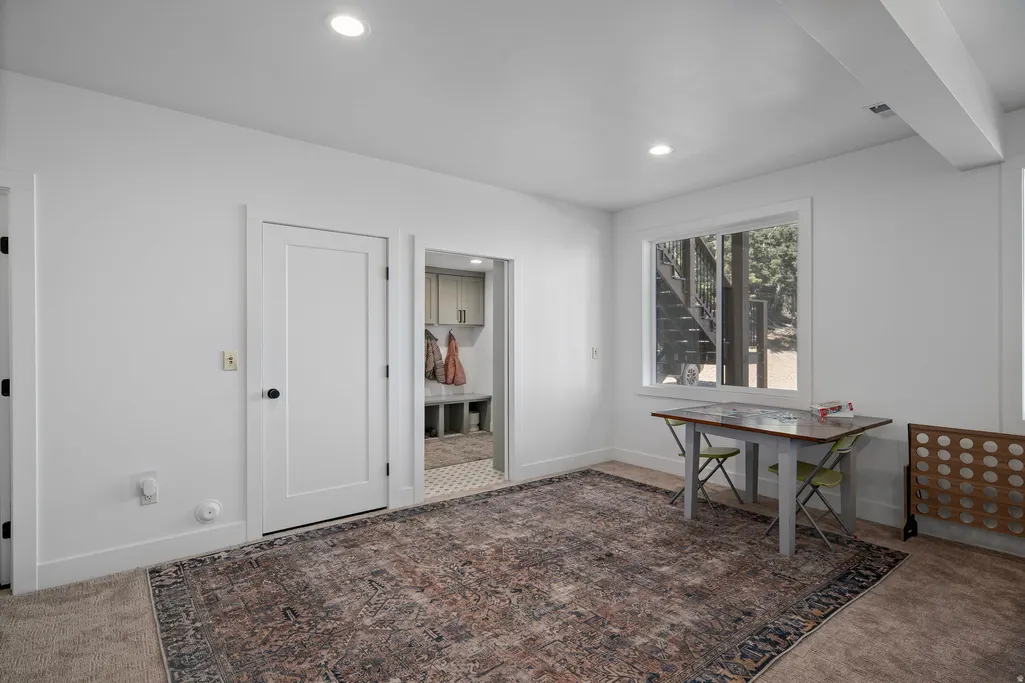
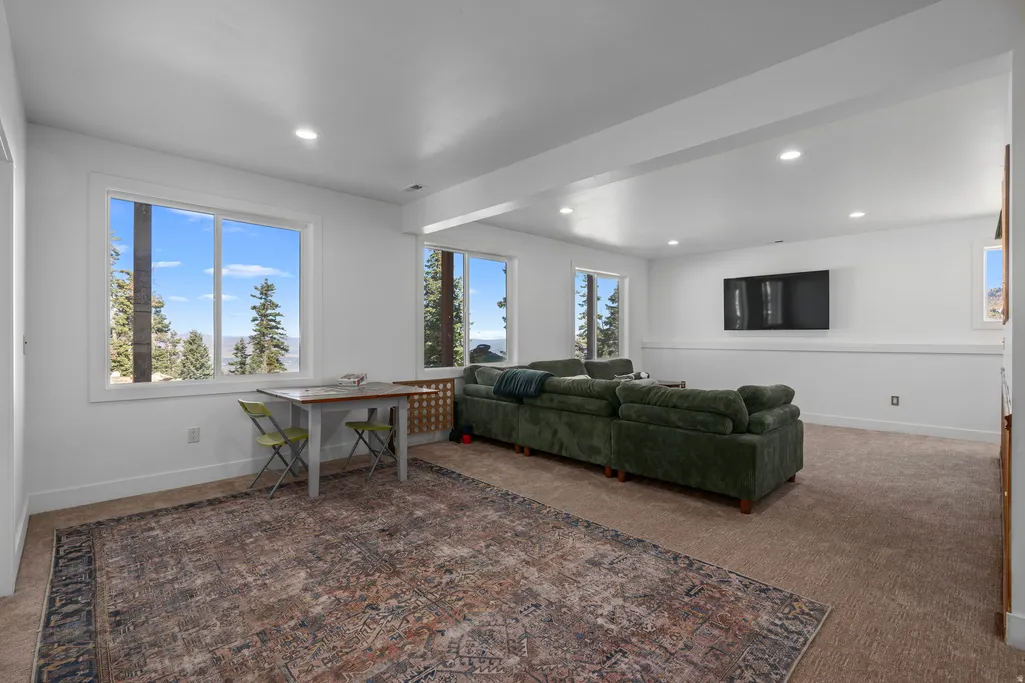
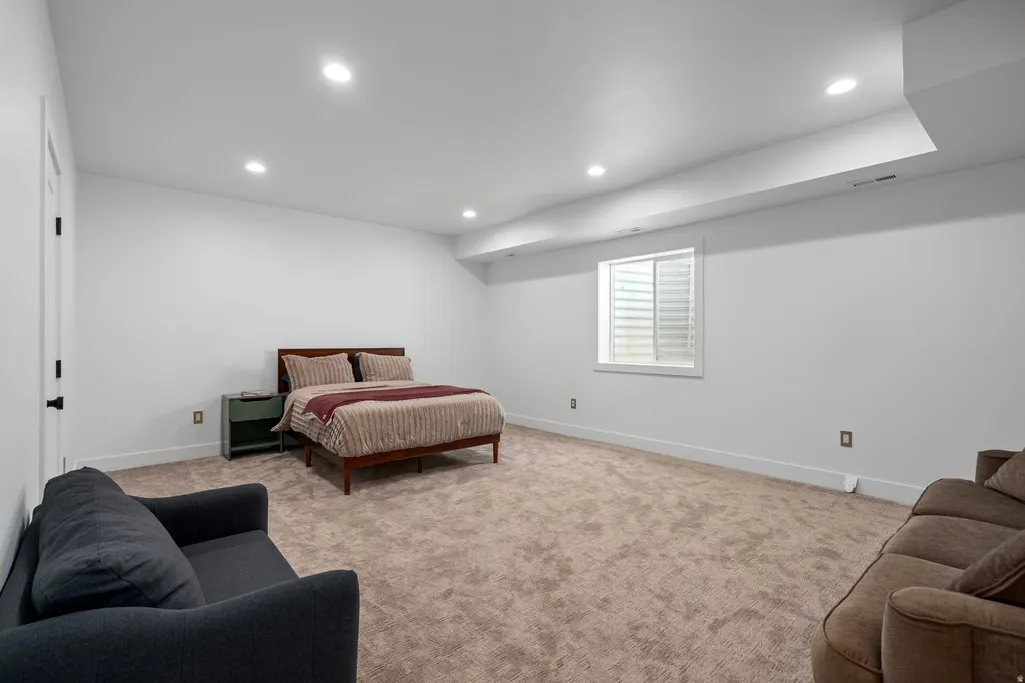
| Basement | Daylight,Full,Walk-Out Access |
| Flooring | Carpet,Tile,Slate |
| Total Fireplaces | 1 |
| Air Conditioning Y/N | Yes |
| Heating Y/N | Yes |
| Window Features | Blinds,Full |
| Fireplace Y/N | Yes |
| Above Grade Finished Area | 1763.0 |
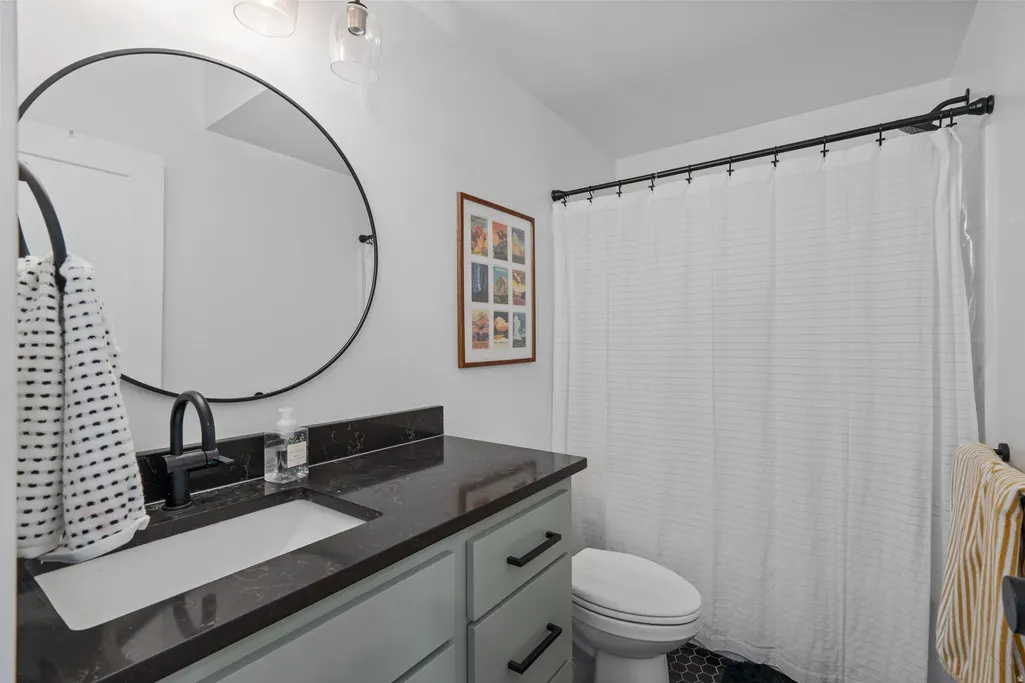
| 3/4 Baths | 2 |
| Laundry Features | Gas Dryer Hookup |
| Total Bedrooms | 5 |
| Main Level Bedrooms | 2 |
| Total Baths | 3 |
| Basement Finished | 100 |
Exterior Features
| Exterior Amenities | Balcony,Basement Entrance,Deck; Covered,Double Pane Windows,Lighting,Skylights,Walkout,Patio: Open |
|---|---|
| Vegetation | Landscaping: Part,Mature Trees,Pines,Terraced Yard |
| Parking Features | Parking: Uncovered,Rv Parking |
| Lot Features | Secluded,Terrain: Grad Slope,Terrain: Mountain,Terrain: Steep Slope,View: Mountain,View: Valley,Wooded,Private |
| Water Source | Culinary,Private,Well |
| Total Parking | 8.0 |
| Lot Size Area | 6.39 |
| Spa | No |
| Building Area Total | 3317.0 |
| Lot Dimensions | 0.0x0.0x0.0 |
| Lot Size Acres | 6.39 |
| Frontage Length | 0.0 |
| Private Pool | No |
| Waterfront Y/N | No |
| RV Parking Dimensions | 0.00 |
| Horse Y/N | No |
Amenities
- Foreclosure
- Views
- Short Sale
- New Construction
- Adult 55+
- Lease To Own
- No HOA Fees
- Furnished
- Primary On Main
- Air Conditioning
- Seller Finance
- Green
- Fixer Upper
- Horse
- Golf
- Fireplace
- Deck
- Garage
- Basement
- Pool
Property vs Single Family Average in 84647
Price
Taxes
Year Built
Visits
 Wasatch Front Regional MLS - Salt Lake Board of REALTORS® All information deemed reliable but not guaranteed. All properties are subject to prior sale, change or withdrawal. Neither listing broker(s) or information provider(s) shall be responsible for any typographical errors, misinformation, misprints and shall be held totally harmless. Listing(s) information is provided for consumer's personal, non-commercial use and may not be used for any purpose other than to identify prospective properties
