
Address
16 W Cobble Ln, Bluff, UT
Price
$ 750,000
Property Attributes
- MLS#2145952
- TypeSingle Family
- Listing Status Active
- CountySAN JUAN
- CityBluff
- AreaBlanding
- NeighborhoodSUBDIVISION
- Zip84512
- StyleSouthwest
- Year Built2004
- Taxes$ 1474
- Price$ 750,000
- Bedrooms2
- Full Bathrooms2
- Half Bathrooms0
- Sqr Footage1800
- Lot Size1.3 Acres
Data Source:
Wasatch Front Regional MLS (WFRMLS)
Property Description
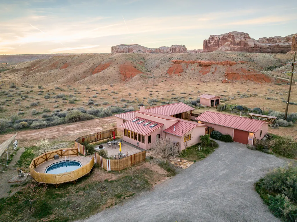
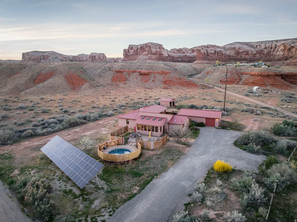
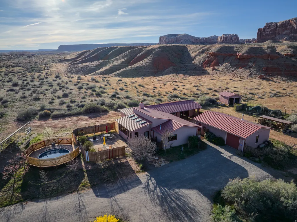
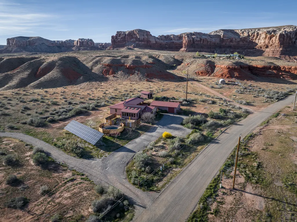
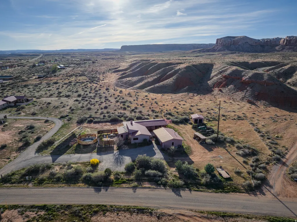
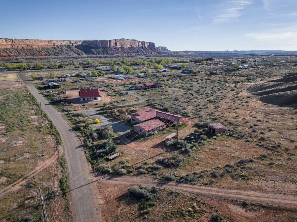
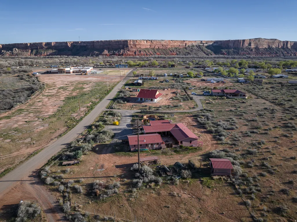
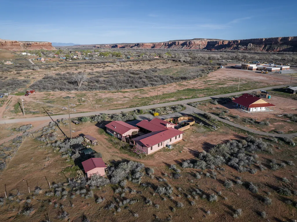
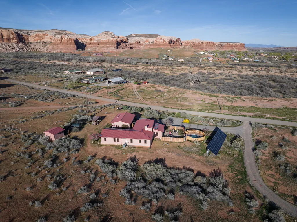
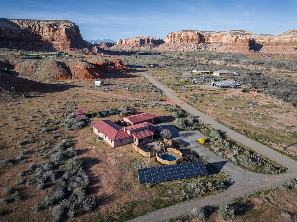
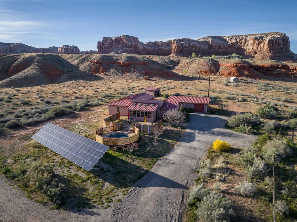
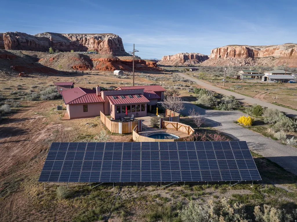
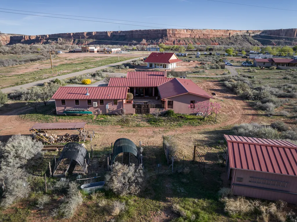
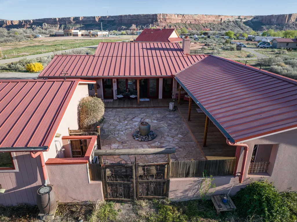
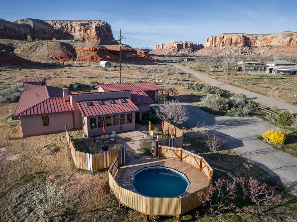
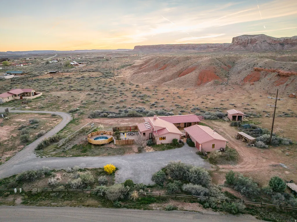
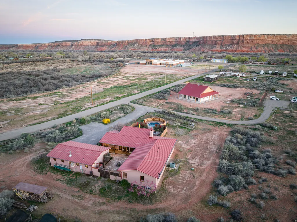
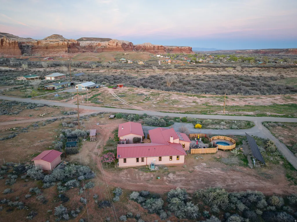
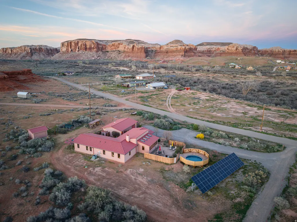
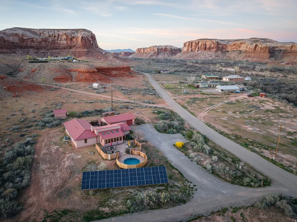
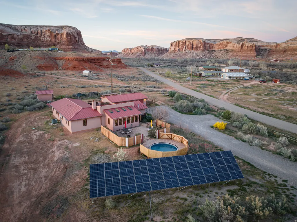
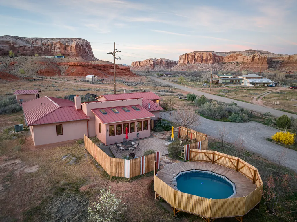
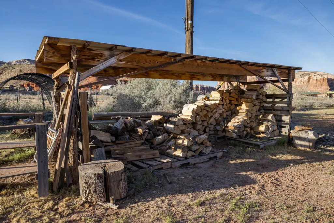
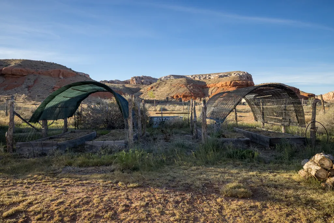
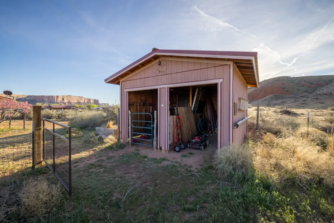
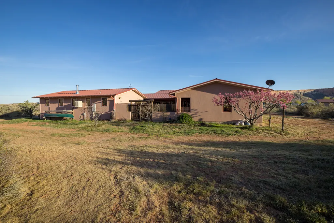
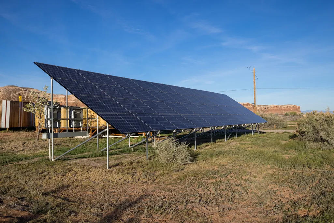
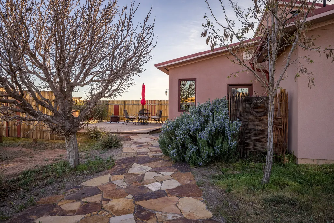
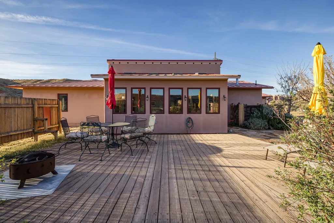
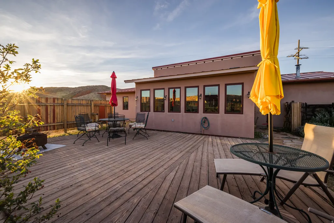
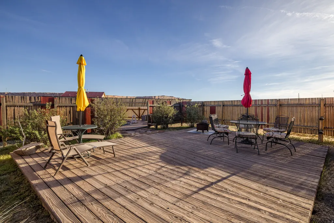
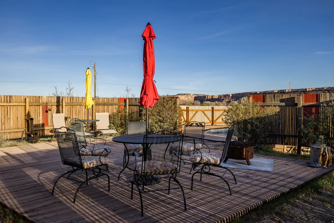
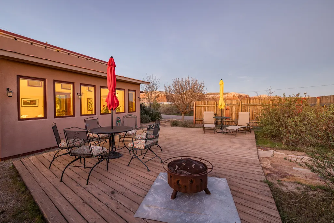
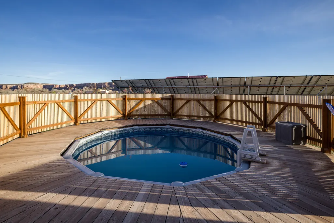
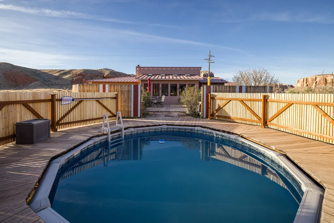
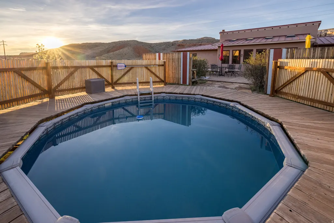
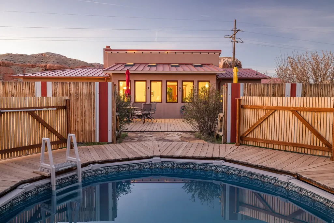
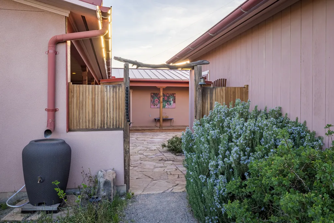
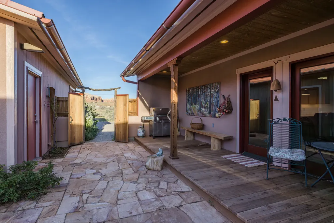
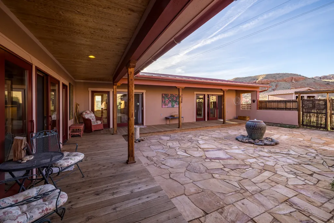
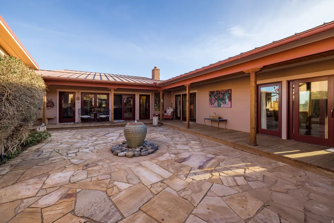
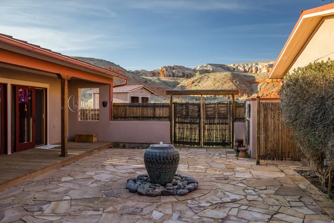
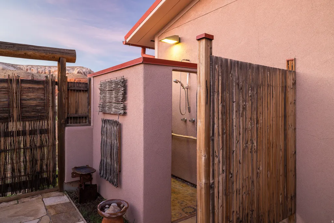
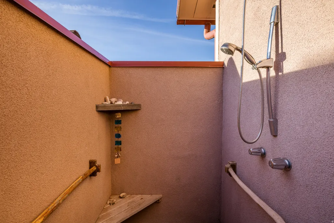
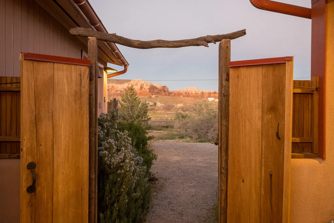
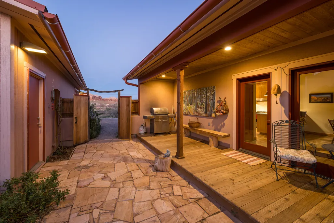
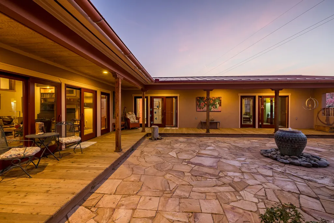
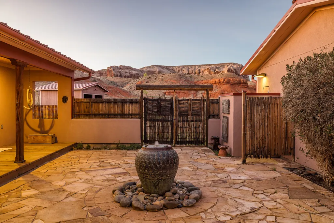
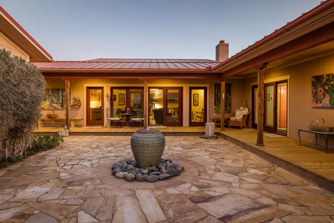
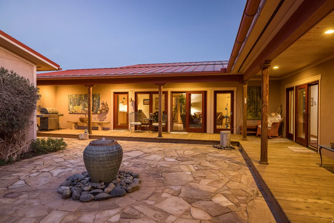
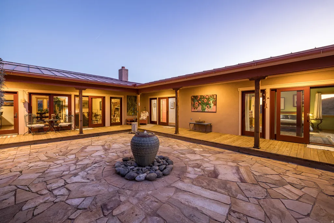
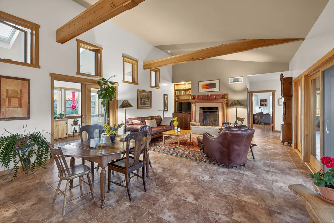
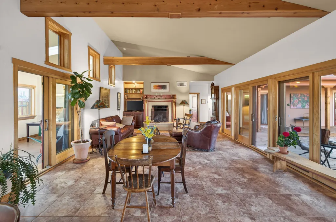
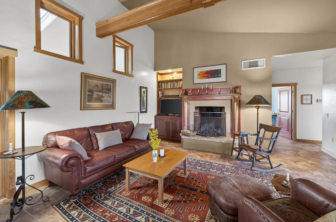
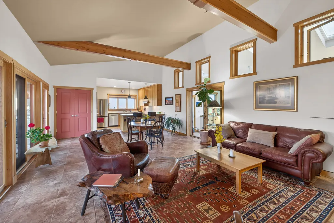
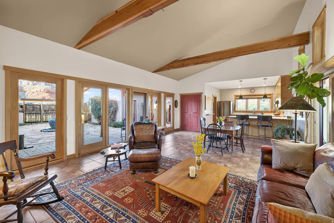
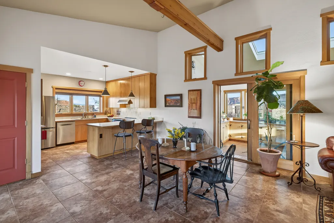
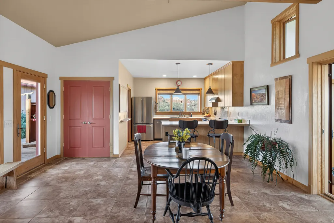
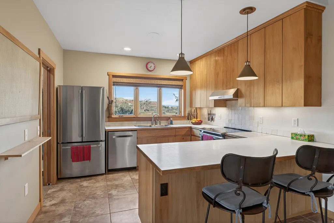
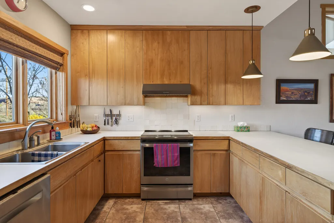
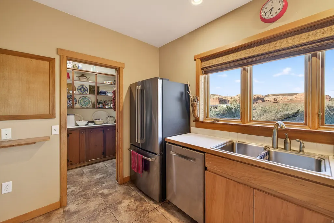
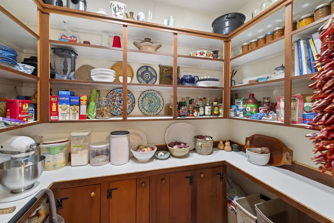
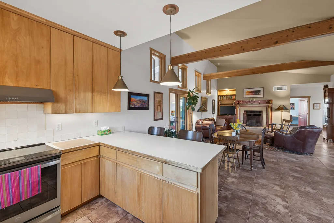
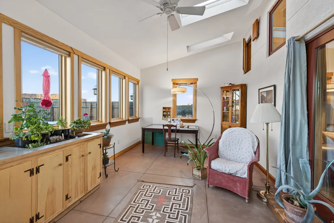
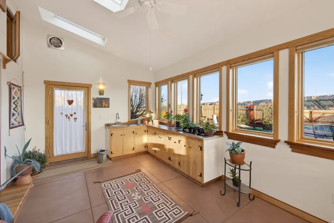
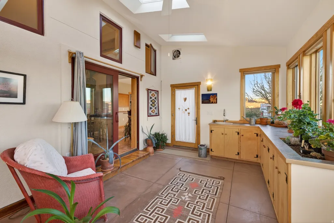
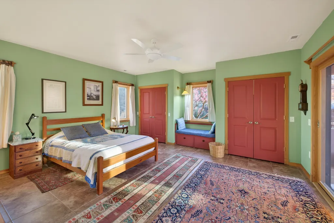

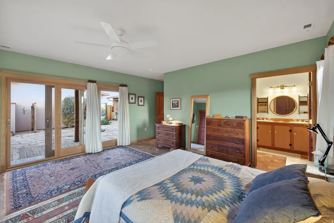
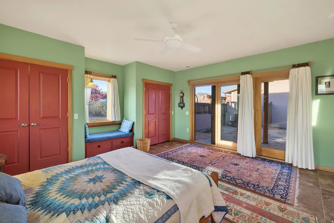
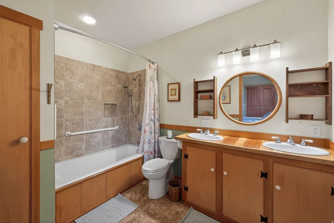
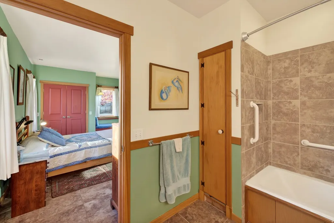
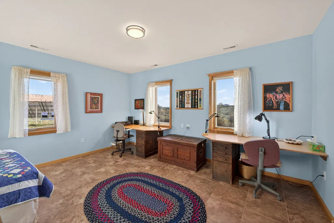
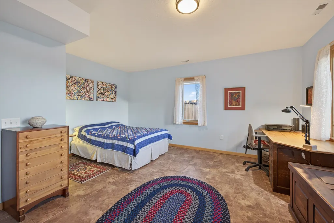
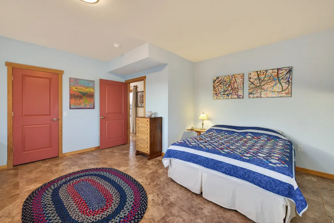
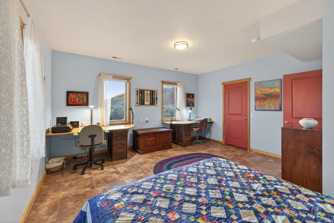
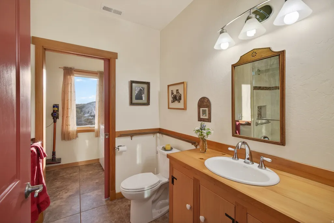
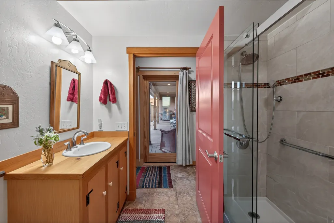
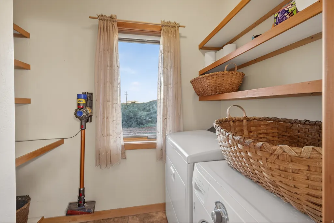
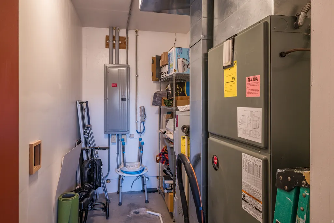
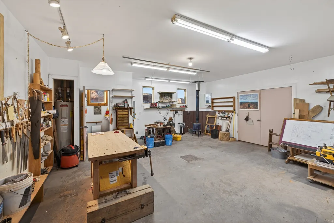
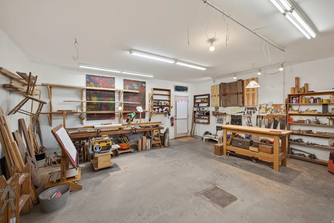
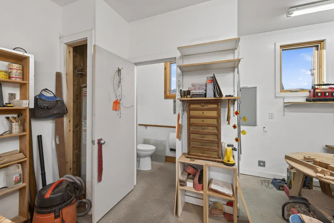
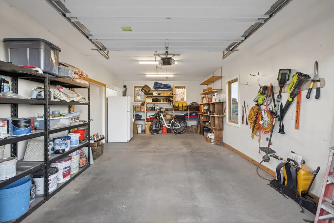
Architect-designed and thoughtfully built by a career general contractor, this beautifully crafted 2-bedroom, 2-bath home sits on 1.3 acres in Bluff, Utah and offers a rare blend of comfort, efficiency, and desert serenity. The open floor plan features a spacious living area with a classic Rumford fireplace, sunroom, generous pantry, and abundant storage including eight closets-one cedar lined. Designed for year-round comfort, the home includes central heat and air conditioning and an energy-efficient solar array that more than offsets electric needs. Quality construction details include Pella windows, an architect-grade metal roof, metal gutters, and a durable stucco exterior. Outdoor spaces are equally inviting, with a private courtyard and fountain, a south-facing deck, and a semi-in-ground pool with surrounding deck-perfect for enjoying Bluff's expansive skies. The property also includes a wired and plumbed workshop with bath, outdoor shower, one-car garage, small barn and paddock, plus a charming orchard and garden beds filled with honeysuckle, roses, rosemary, and more. Located within a quiet four-home enclave bordered by split-rail fencing, the property offers easy access to the Nature Conservancy lands and the San Juan River. All information is deemed reliable, but must be confirmed by the Buyer during due diligence. Square footage figures are provided as a courtesy estimate only and were obtained from Seller. Buyer is advised to obtain an independent measurement.
| Elementary School | Middle School | High School |
|---|---|---|
| Bluff Elementary School | Albert R. Lyman Middle School | San Juan High School |
| Price History | |
|---|---|
| 3/26/2026 | Listed $750,000 |
General Features
| Living Area | 1800.0 |
|---|---|
| Sewer | Sewer: Connected,Septic Tank |
| Heating | Electric,Forced Air,Active Solar |
| Cooling | Central Air,Active Solar |
| Utilities | Gas: Not Connected,Electricity Connected,Sewer Connected,Sewer: Septic Tank,Water Connected |
| Roof | Metal |
| Appliances | Dryer,Freezer,Range Hood,Refrigerator,Satellite Equipment,Satellite Dish,Washer |
| Zoning | Single-Family |
| Patio/Porch Features | Covered,Patio: Open |
| Architectural Style | Southwest |
| Pool Features | Above Ground,Fiberglass,In Ground |
| Security Features | Fire Alarm |
| Construction Materials | Stucco |
| Exclusions | Fireplace Equipment,Fireplace Insert,Microwave,Workbench |
| Year Built | 2004 |
| View | Mountain(s),Valley,View: Red Rock |
| Stories Count | 1 |
| Topography | Corner Lot,Fenced: Full,Road: Unpaved,Secluded Yard,Terrain,Flat,View: Mountain,View: Valley,Drip Irrigation: Auto-Full,View: Red Rock |
| Property Subtype | Single Family Residence |
| Current Use | Single Family |
| Accessibility | Accessible Doors,Accessible Hallway(s),Grip-Accessible Features,Ground Level,Ramp,Customized Wheelchair Accessible |
| County | San Juan |
| New Construction | No |
| Property Type | Residential |
| HOA | No |
| Attached Garage | No |
| Subdivision Name | SUBDIVISION |
| Garage Y/N | No |
| Green Energy Generation | Solar |
| Total Rooms | 8 |
| Full Baths | 2 |
| Status | Active |
| High School | San Juan |
| City | Bluff |
| Senior Community Y/N | No |
| High School District | San Juan |
| Zoning Description | RES |
| MLS Area | Blanding |
| Lot Size Units | Acres |
| Lot Size Square Feet | 56628.0 |
| Carport Y/N | No |
| Listing Terms | Cash,Conventional,FHA,VA Loan,USDA Rural Development |
| Elementary School | Bluff |
| Property Attached Y/N | No |
| Tax Annual Amount | 1474.0 |
| Home Warranty Y/N | No |
| Middle/Junior High School | Albert R. Lyman |
| Property Condition | Blt./Standing |
| Lease Considered Y/N | No |
| Virtual Tour | https://www.spotlighthometours.com/tours/tour.php?mls=2145952&state=UT |
| Living Area Units | Square Feet |
| Standard Status | Active |
| Middle/Junior School District | San Juan |
| Elementary School District | San Juan |
| Virtual Tour | https://www.spotlighthometours.com/tours/tour.php?mls=2145952&state=UT&contact |
| PostalCity | Bluff |
| ADU | No |
Interior Features
| Interior Amenities | Alarm: Fire,Bath: Primary,Range/Oven: Free Stdng.,Vaulted Ceilings |
|---|---|
| Basement | Slab |
| Flooring | Tile |
| Total Fireplaces | 1 |
| Air Conditioning Y/N | Yes |
| Heating Y/N | Yes |
| Window Features | Blinds,Drapes |
| Fireplace Y/N | Yes |
| Above Grade Finished Area | 1800.0 |
| Total Bedrooms | 2 |
| Main Level Bedrooms | 2 |
| Total Baths | 2 |
| Power Production Type | Solar |
Exterior Features
| Exterior Amenities | Barn,Double Pane Windows,Horse Property,Patio: Covered,Skylights,Sliding Glass Doors,Patio: Open |
|---|---|
| Vegetation | Fruit Trees,Landscaping: Part,Mature Trees,Vegetable Garden,Xeriscaped |
| Lot Features | Corner Lot,Fenced: Full,Road: Unpaved,Secluded,View: Mountain,View: Valley,Drip Irrigation: Auto-Full,View: Red Rock |
| Water Source | Culinary |
| Inclusions | Dryer,Freezer,Range,Range Hood,Refrigerator,Satellite Equipment,Satellite Dish,Washer,Window Coverings,Wood Stove |
| Lot Size Area | 1.3 |
| Spa | No |
| Building Area Total | 1800.0 |
| Lot Dimensions | 0.0x0.0x0.0 |
| Lot Size Acres | 1.3 |
| Frontage Length | 0.0 |
| Private Pool | Yes |
| Waterfront Y/N | No |
| RV Parking Dimensions | 0.00 |
| Other Equipment | Window Coverings,Wood Stove |
| Horse Y/N | Yes |
| Solar Ownership | Owned |
Amenities
- Foreclosure
- Views
- Short Sale
- New Construction
- Adult 55+
- Lease To Own
- No HOA Fees
- Furnished
- Primary On Main
- Air Conditioning
- Seller Finance
- Green
- Fixer Upper
- Horse
- Golf
- Fireplace
- Deck
- Garage
- Basement
- Pool
Property vs Single Family Average in 84512
Price
Taxes
Year Built
Visits
 Wasatch Front Regional MLS - Salt Lake Board of REALTORS® All information deemed reliable but not guaranteed. All properties are subject to prior sale, change or withdrawal. Neither listing broker(s) or information provider(s) shall be responsible for any typographical errors, misinformation, misprints and shall be held totally harmless. Listing(s) information is provided for consumer's personal, non-commercial use and may not be used for any purpose other than to identify prospective properties
