

Address
6613 W Wyatt Run Dr, Herriman, UT
Price
$ 1,500,000
Property Attributes
- MLS#2145803
- TypeSingle Family
- Listing Status Active
- CountySALT LAKE
- CityHerriman
- AreaWj
- NeighborhoodHERRIMAN
- Zip84096
- StyleStories: 2
- Year Built2026
- Taxes$ 3106
- Price$ 1,500,000
- Bedrooms5
- Full Bathrooms4
- Half Bathrooms1
- Sqr Footage4833
- Lot Size0.26 Acres
Data Source:
Wasatch Front Regional MLS (WFRMLS)
Property Description
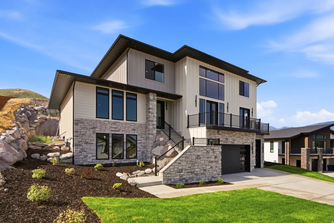
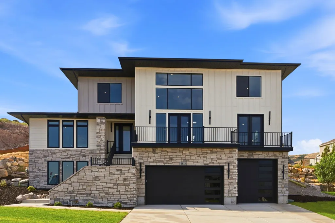
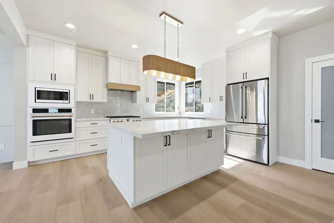
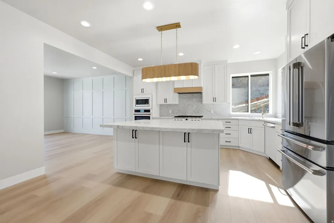
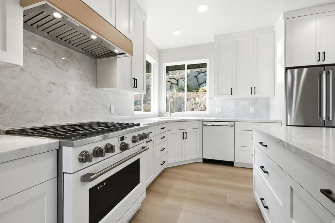
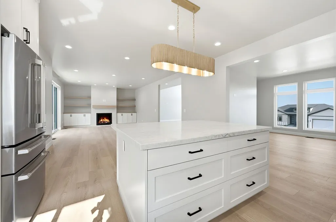
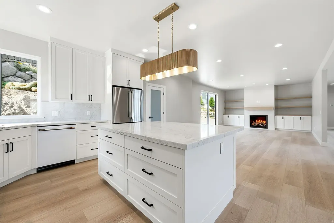
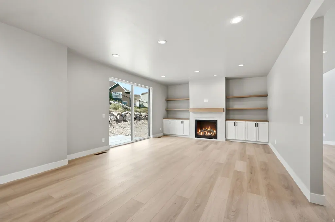
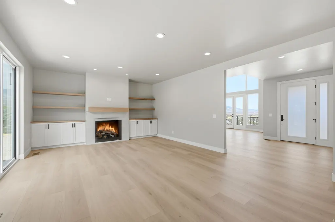
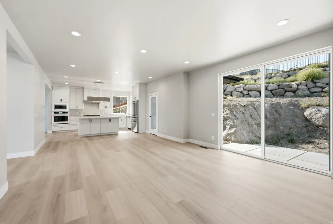
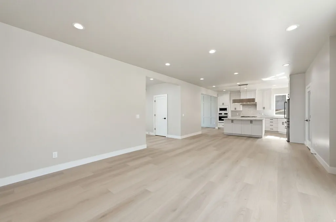
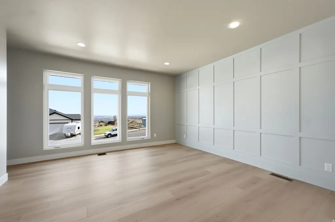
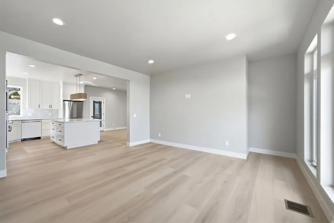
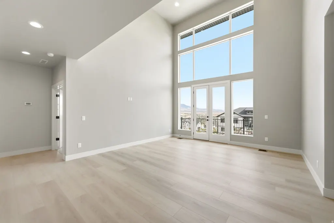
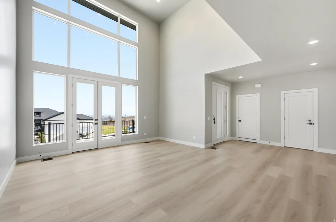
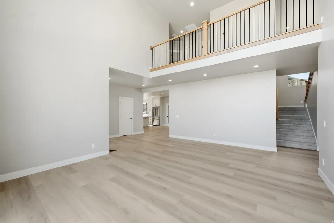
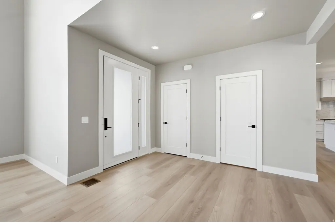
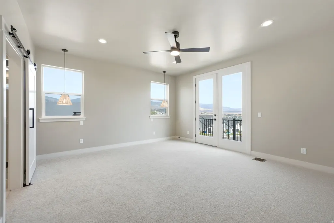
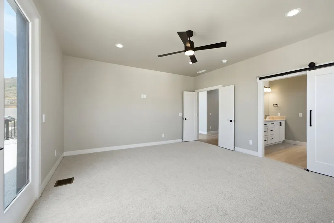
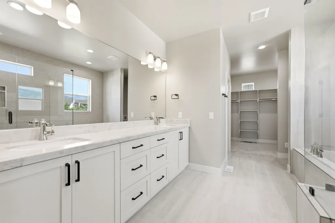
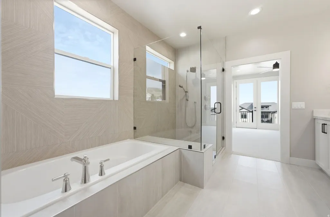
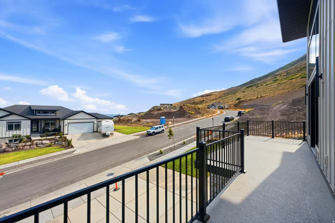
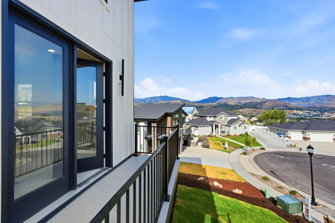
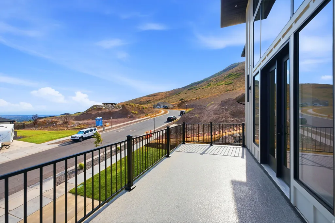
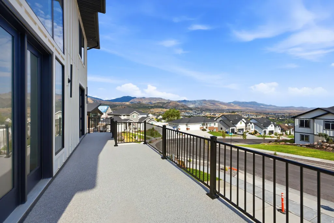
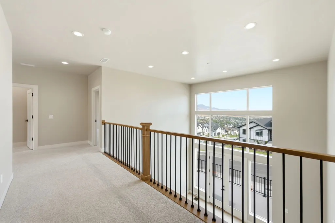
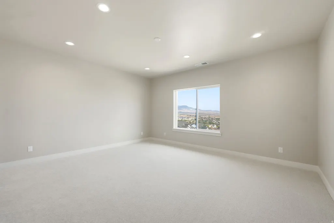
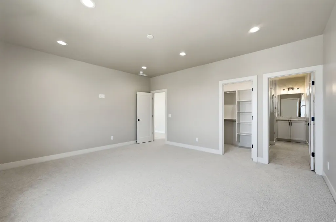
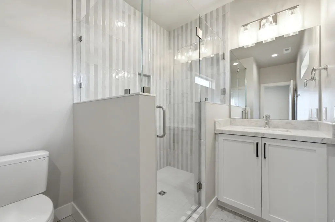
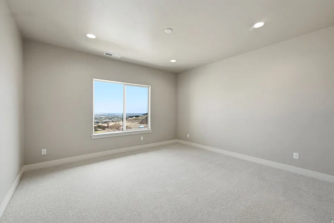
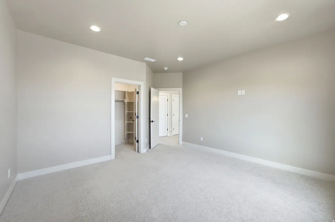
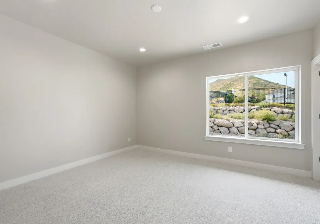
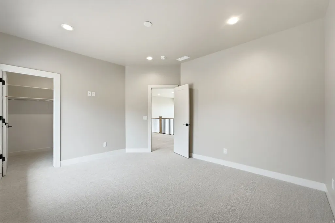
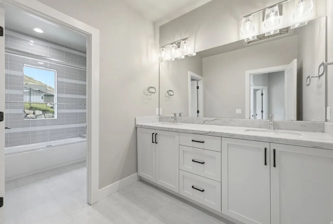
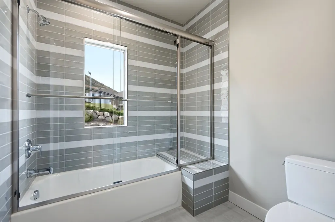
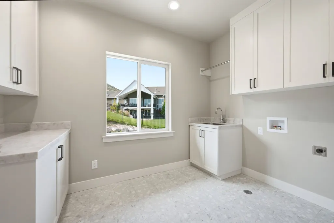
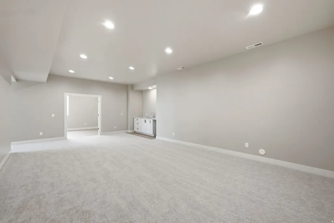
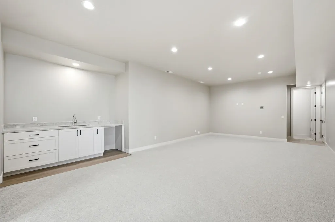
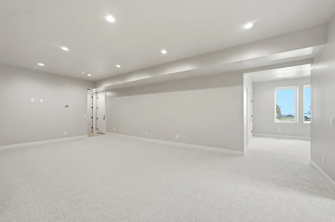
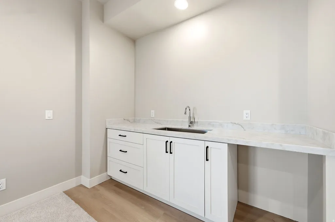
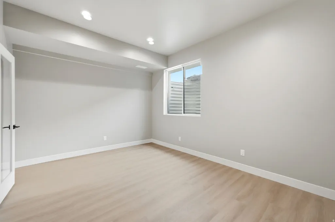
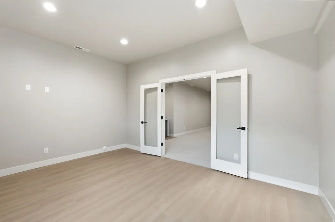
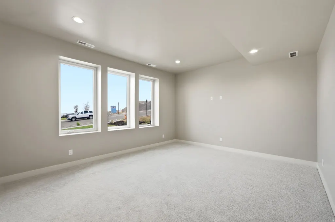
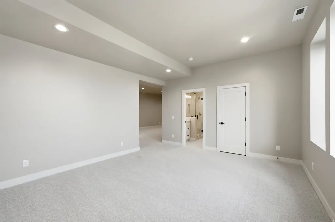
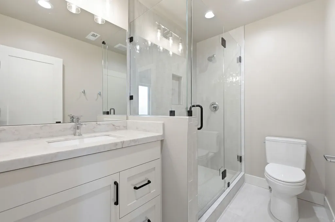
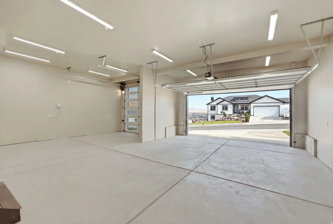
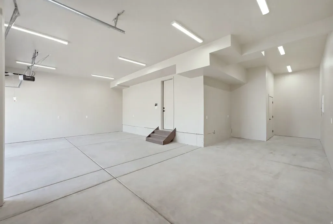
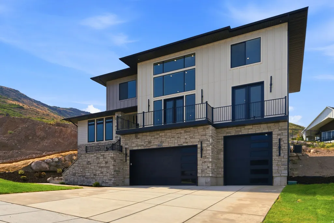
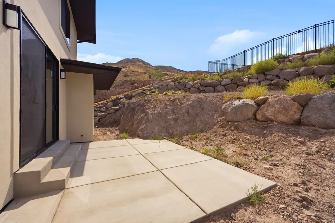
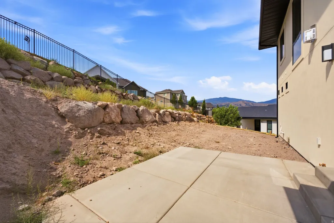
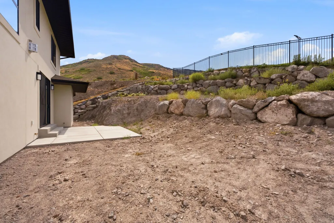
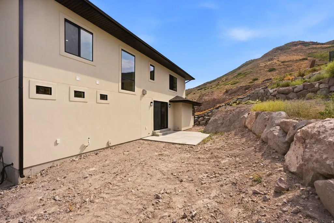
5 beds. 5 baths. 4,833 sq. ft. across three levels. And views that earn their own line. Perched in Eastridge Herriman - one of the only hillside positions in the Salt Lake Valley with unobstructed sight lines to both the Wasatch Range and the Oquirrh Mountains - this 2026 new build doesn't ask you to imagine the lifestyle. It just shows you. The main floor is designed around the way people actually live. A two-story great room floods the space with natural light and a sense of scale that most homes at this price point still can't deliver. The main-floor primary suite keeps things easy - no stairs before coffee. The kitchen, the dining, the walkout deck access - all of it connected, all of it positioned toward the view. Upstairs, 3 additional bedrooms and bathrooms give you room for the kids, guests, a real home office - not a converted closet. Downstairs, 10' ceilings mean the lower level isn't an afterthought. It's space for an office, gym, or another bedroom. The oversized 3-car garage with 12' ceilings and EV charger handles the cars, the gear, and the weekend toys. Because at this address - six ski resorts within 45 minutes, Blackridge Reservoir five minutes away, 60+ miles of Herriman trails at the community edge - you're going to need the storage. Eastridge Herriman is the highest-elevation new construction community in the southwest Salt Lake corridor, positioned above the valley inversion, twenty minutes from Silicon Slopes, and ten from The District's retail and dining. It is not a subdivision that happened to land on a hillside. It was built for this hill, on purpose.
| Elementary School |
|---|
| Herriman Elementary School |
| Price History | |
|---|---|
| 3/25/2026 | Listed $1,450,000 |
General Features
| Living Area | 4833.0 |
|---|---|
| Sewer | Sewer: Connected |
| Heating | Forced Air,Gas: Central |
| Cooling | Central Air |
| Utilities | Natural Gas Connected,Electricity Connected,Sewer Connected,Water Connected |
| Appliances | Microwave,Range Hood |
| Zoning | Single-Family |
| Garage Spaces | 3.0 |
| Architectural Style | Stories: 2 |
| Security Features | Fire Alarm |
| Construction Materials | Stone,Stucco,Cement Siding |
| Year Built | 2026 |
| View | Mountain(s),Valley |
| Stories Count | 3 |
| Topography | Curb & Gutter,Secluded Yard,Sidewalks,Terrain: Grad Slope,View: Mountain,View: Valley |
| Property Subtype | Single Family Residence |
| Current Use | Single Family |
| Ownership | Agent Owned |
| Accessibility | Accessible Hallway(s) |
| County | Salt Lake |
| New Construction | No |
| Property Type | Residential |
| HOA | No |
| Attached Garage | Yes |
| Subdivision Name | HERRIMAN |
| Facing Direction | Northwest |
| Garage Y/N | Yes |
| Total Rooms | 18 |
| Full Baths | 2 |
| Status | Active |
| City | Herriman |
| Senior Community Y/N | No |
| High School District | Jordan |
| Zoning Description | 4110 |
| MLS Area | WJ; SJ; Rvrton; Herriman; Bingh |
| Lot Size Units | Acres |
| Lot Size Square Feet | 11325.6 |
| Carport Y/N | No |
| Listing Terms | Cash,Conventional |
| Elementary School | Herriman |
| Property Attached Y/N | No |
| Tax Annual Amount | 3106.0 |
| Home Warranty Y/N | Yes |
| Property Condition | Blt./Standing |
| Lease Considered Y/N | No |
| Virtual Tour | https://www.spotlighthometours.com/tours/tour.php?tourid=145570&reloaded=true |
| Living Area Units | Square Feet |
| Standard Status | Active |
| Middle/Junior School District | Jordan |
| Elementary School District | Jordan |
| PostalCity | Herriman |
| ADU | No |
Interior Features
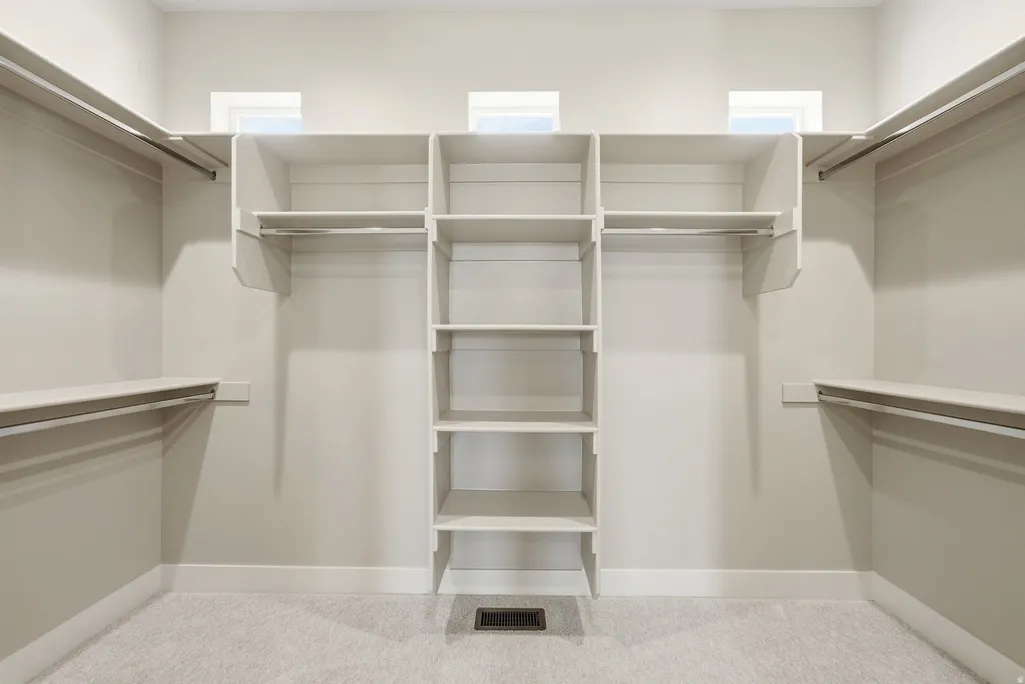
| Interior Amenities | Alarm: Fire,Closet: Walk-In,Disposal,Gas Log,Great Room,Oven: Double,Oven: Wall,Range: Gas,Range/Oven: Free Stdng.,Vaulted Ceilings,Instantaneous Hot Water |
|---|---|
| Basement | Daylight |
| Flooring | Carpet,Tile |
| Total Fireplaces | 1 |
| Fireplace Features | Insert |
| Air Conditioning Y/N | Yes |
| Heating Y/N | Yes |
| Window Features | None |
| Fireplace Y/N | Yes |
| Above Grade Finished Area | 3563.0 |
| Half Baths | 1 |
| 3/4 Baths | 2 |
| Laundry Features | Electric Dryer Hookup,Gas Dryer Hookup |
| Total Bedrooms | 5 |
| Main Level Bedrooms | 1 |
| Total Baths | 5 |
| 1/2 Baths | 1 |
| Basement Finished | 95 |
Exterior Features
| Exterior Amenities | Balcony,Entry (Foyer) |
|---|---|
| Vegetation | Terraced Yard |
| Lot Features | Curb & Gutter,Secluded,Sidewalks,Terrain: Grad Slope,View: Mountain,View: Valley |
| Water Source | Culinary |
| Total Parking | 3.0 |
| Inclusions | Fireplace Insert,Microwave,Range,Range Hood |
| Lot Size Area | 0.26 |
| Spa | No |
| Building Area Total | 4833.0 |
| Lot Dimensions | 0.0x0.0x0.0 |
| Lot Size Acres | 0.26 |
| Frontage Length | 0.0 |
| Private Pool | No |
| Waterfront Y/N | No |
| Covered Spaces | 3.0 |
| RV Parking Dimensions | 0.00 |
| Other Equipment | Fireplace Insert |
| Horse Y/N | No |
Amenities
- Foreclosure
- Views
- Short Sale
- New Construction
- Adult 55+
- Lease To Own
- No HOA Fees
- Furnished
- Primary On Main
- Air Conditioning
- Seller Finance
- Green
- Fixer Upper
- Horse
- Golf
- Fireplace
- Deck
- Garage
- Basement
- Pool
Property vs Single Family Average in 84096
Price
Taxes
Year Built
Visits
 Wasatch Front Regional MLS - Salt Lake Board of REALTORS® All information deemed reliable but not guaranteed. All properties are subject to prior sale, change or withdrawal. Neither listing broker(s) or information provider(s) shall be responsible for any typographical errors, misinformation, misprints and shall be held totally harmless. Listing(s) information is provided for consumer's personal, non-commercial use and may not be used for any purpose other than to identify prospective properties
