
Address
298 W 3100 N, Pleasant View, UT
Price
$ 1,979,000
Property Attributes
- MLS#2145708
- TypeSingle Family
- Listing Status Active
- CountyWEBER
- CityPleasant View
- AreaOgdn
- NeighborhoodWEBER VIEW 219
- Zip84414
- StyleStories: 2
- Year Built2023
- Taxes$ 1
- Price$ 1,979,000
- Bedrooms4
- Full Bathrooms3
- Half Bathrooms1
- Sqr Footage6803
- Lot Size0.53 Acres
Data Source:
Wasatch Front Regional MLS (WFRMLS)
Property Description
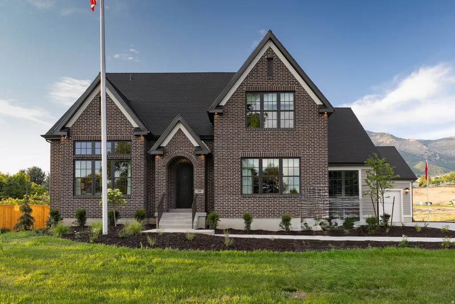
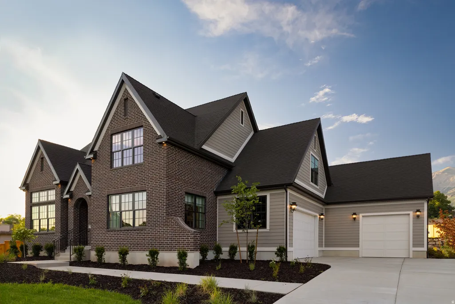
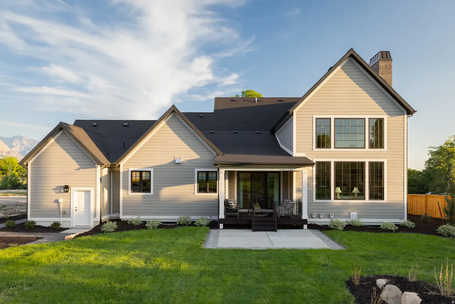
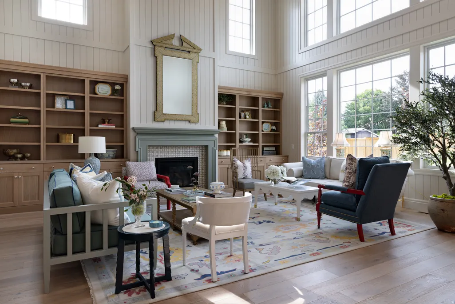
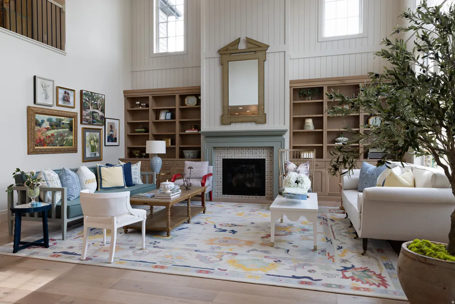
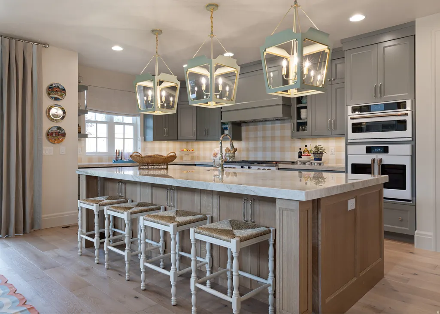
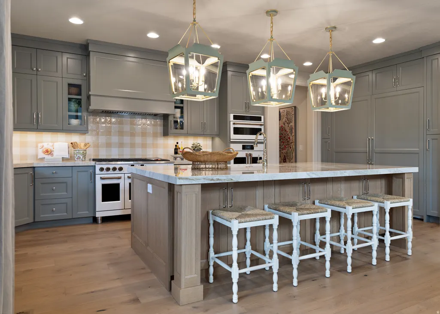
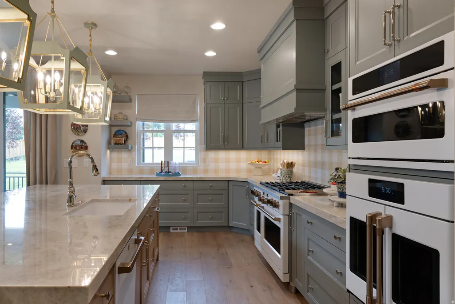
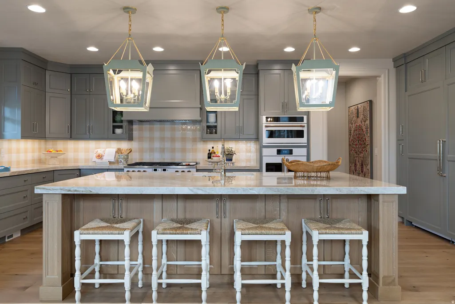
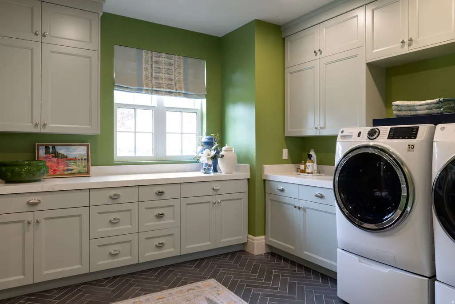
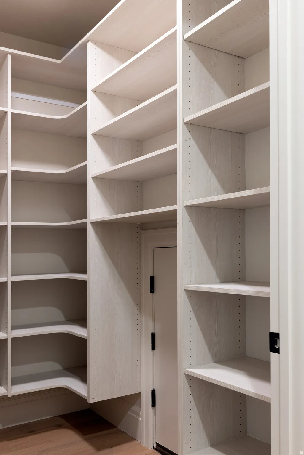
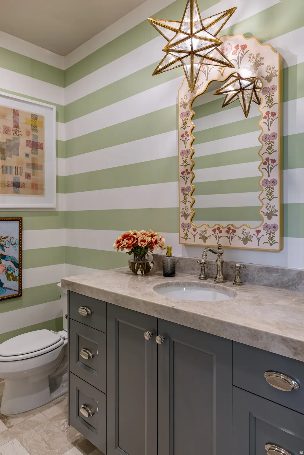
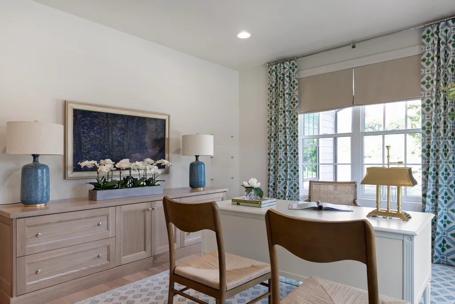
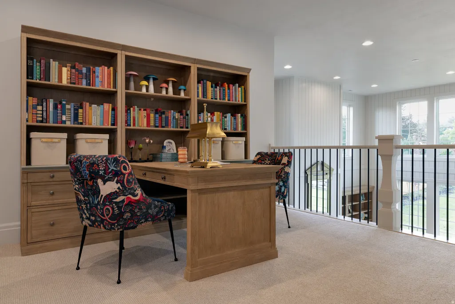
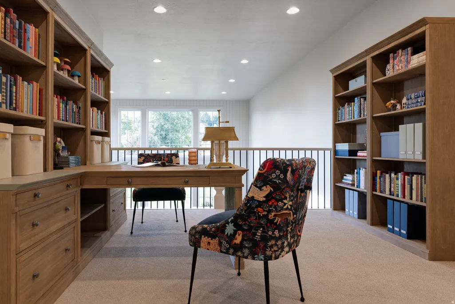
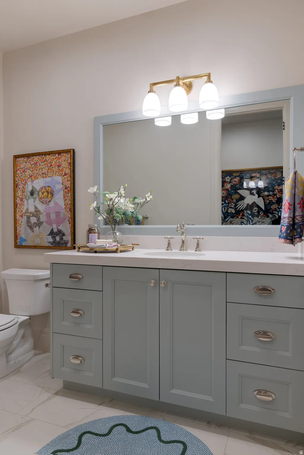
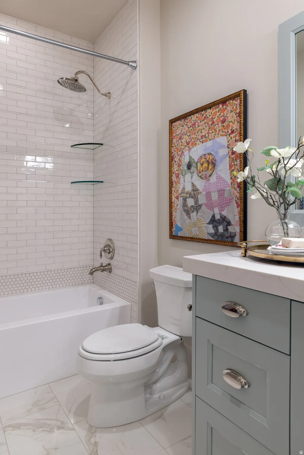
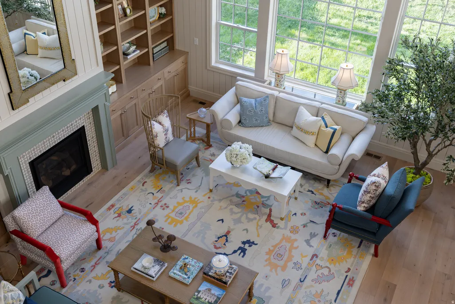
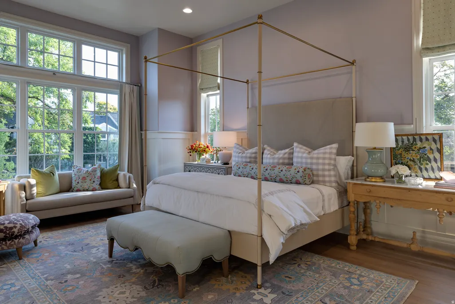
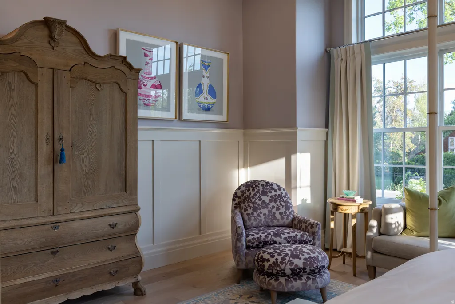
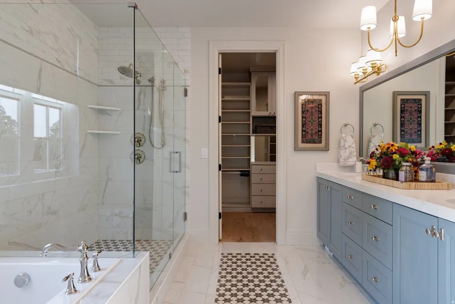
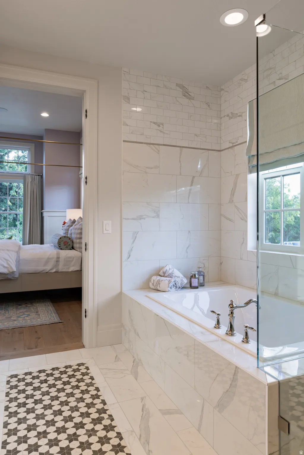
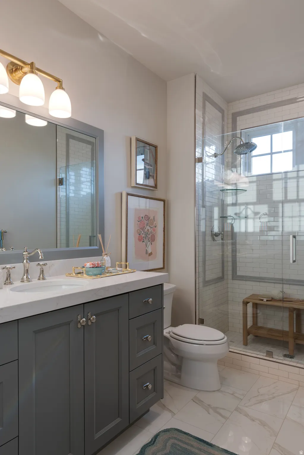
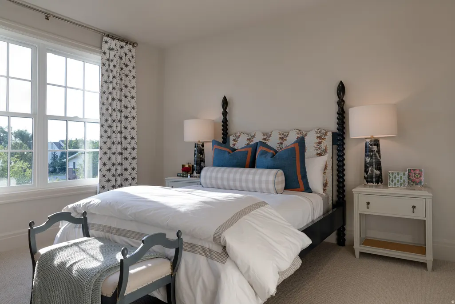
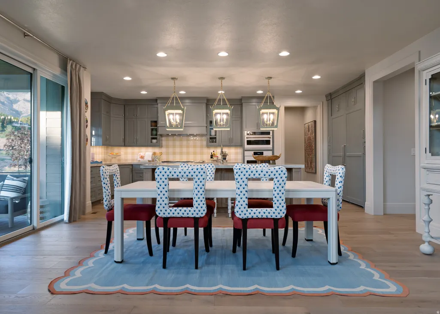
Stunning Yorktown Traditional with Luxury Upgrades and Custom Finishes Throughout! This exceptional home showcases premium craftsmanship and designer details at every turn. The gourmet kitchen features custom cabinetry with LED lighting, granite countertops, tile backsplash, and white gas appliances with double ovens, creating a perfect space for cooking and entertaining. Rich hardwood, tile, and carpet flooring flow seamlessly throughout the home. Designed for comfort and functionality, this home includes 9-foot basement walls, a 3-car expanded finished courtyard garage with exit and pantry access door. Enjoy year-round efficiency with tankless water heaters and a water softener, along with added convenience from a gas line to BBQ and dryer. The spacious interior is enhanced with can lighting, pendant lighting, a security system, and ceiling fans in the family room, owner's bedroom, loft, and covered deck. A cozy gas log fireplace with shiplap accents creates a stunning focal point in the family room. Retreat to the beautifully finished owner's suite featuring wainscoting accents and a spa-like bathroom with quartz countertops, tile surrounds, and elegant polished nickel hardware. Additional highlights include textured walls, 2-tone paint, and custom base and casing throughout. Outdoor living is elevated with an expanded covered deck, along with Christmas light and flood light packages for added convenience and curb appeal. A rare combination of luxury, design, and thoughtful upgrades-this home truly stands out!
| Elementary School | Middle School | High School |
|---|---|---|
| Lomond View Elementary School | Orion Middle School | Weber High School |
| Price History | |
|---|---|
| 3/25/2026 | Listed $1,979,000 |
General Features
| Living Area | 6803.0 |
|---|---|
| Sewer | Sewer: Connected,Sewer: Public |
| Heating | Forced Air,Gas: Central |
| Cooling | Central Air |
| Utilities | Natural Gas Connected,Electricity Connected,Sewer Connected,Sewer: Public,Water Connected |
| Roof | Asphalt |
| Appliances | Ceiling Fan,Microwave,Water Softener Owned |
| Zoning | Single-Family |
| Garage Spaces | 3.0 |
| Patio/Porch Features | Porch: Open |
| Architectural Style | Stories: 2 |
| Construction Materials | Brick,Other |
| Year Built | 2023 |
| Stories Count | 3 |
| Topography | Curb & Gutter,Road: Paved,Sidewalks |
| Property Subtype | Single Family Residence |
| Current Use | Single Family |
| County | Weber |
| New Construction | No |
| Property Type | Residential |
| HOA | No |
| Attached Garage | Yes |
| Subdivision Name | WEBER VIEW 219 |
| Garage Y/N | Yes |
| Total Rooms | 15 |
| Full Baths | 2 |
| Status | Active |
| High School | Weber |
| City | Pleasant View |
| Senior Community Y/N | No |
| High School District | Weber |
| MLS Area | Ogdn; FarrW; Hrsvl; Pln Cty. |
| Lot Size Units | Acres |
| Lot Size Square Feet | 23086.8 |
| Carport Y/N | No |
| Listing Terms | Cash,Conventional,FHA,VA Loan |
| Elementary School | Lomond View |
| Property Attached Y/N | No |
| Tax Annual Amount | 1.0 |
| Home Warranty Y/N | Yes |
| Middle/Junior High School | Orion |
| Property Condition | Blt./Standing |
| Lease Considered Y/N | No |
| Living Area Units | Square Feet |
| Standard Status | Active |
| Middle/Junior School District | Weber |
| Elementary School District | Weber |
| PostalCity | Pleasant View |
| ADU | No |
Interior Features
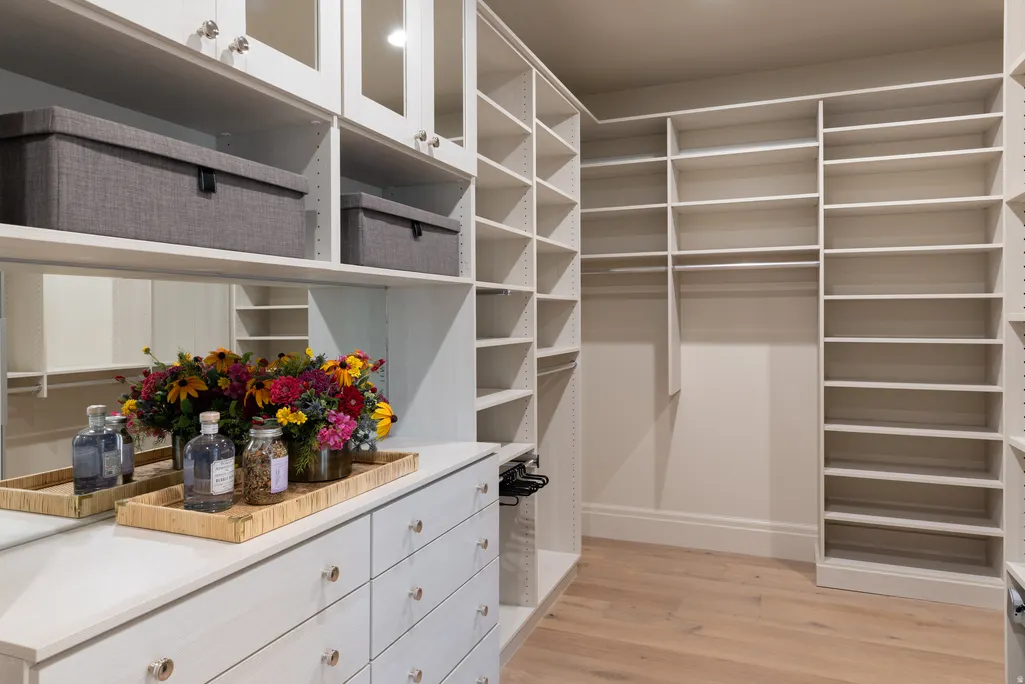
| Interior Amenities | Bath: Primary,Bath: Sep. Tub/Shower,Closet: Walk-In,Den/Office,Disposal,Gas Log,Great Room,Oven: Double,Oven: Gas,Range: Gas |
|---|---|
| Basement | Full |
| Flooring | Carpet,Hardwood,Tile |
| Total Fireplaces | 1 |
| Air Conditioning Y/N | Yes |
| Heating Y/N | Yes |
| Fireplace Y/N | Yes |
| Above Grade Finished Area | 4013.0 |
| Half Baths | 1 |
| 3/4 Baths | 1 |
| Total Bedrooms | 4 |
| Main Level Bedrooms | 1 |
| Total Baths | 4 |
| 1/2 Baths | 1 |
Exterior Features
| Exterior Amenities | Bay Box Windows,Deck; Covered,Double Pane Windows,Porch: Open,Sliding Glass Doors |
|---|---|
| Vegetation | Landscaping: Full |
| Lot Features | Curb & Gutter,Road: Paved,Sidewalks |
| Water Source | Culinary |
| Total Parking | 3.0 |
| Inclusions | Alarm System,Ceiling Fan,Microwave,Water Softener: Own |
| Lot Size Area | 0.53 |
| Spa | No |
| Building Area Total | 6803.0 |
| Lot Dimensions | 0.0x0.0x0.0 |
| Lot Size Acres | 0.53 |
| Frontage Length | 0.0 |
| Private Pool | No |
| Waterfront Y/N | No |
| Covered Spaces | 3.0 |
| RV Parking Dimensions | 0.00 |
| Other Equipment | Alarm System |
| Horse Y/N | No |
Amenities
- Foreclosure
- Views
- Short Sale
- New Construction
- Adult 55+
- Lease To Own
- No HOA Fees
- Furnished
- Primary On Main
- Air Conditioning
- Seller Finance
- Green
- Fixer Upper
- Horse
- Golf
- Fireplace
- Deck
- Garage
- Basement
- Pool
Property vs Single Family Average in 84414
Price
Year Built
Visits
 Wasatch Front Regional MLS - Salt Lake Board of REALTORS® All information deemed reliable but not guaranteed. All properties are subject to prior sale, change or withdrawal. Neither listing broker(s) or information provider(s) shall be responsible for any typographical errors, misinformation, misprints and shall be held totally harmless. Listing(s) information is provided for consumer's personal, non-commercial use and may not be used for any purpose other than to identify prospective properties
