
Address
14 N 850 E, Lindon, UT
Price
$ 1,260,000
Property Attributes
- MLS#2144994
- TypeSingle Family
- Listing Status Active
- CountyUTAH
- CityLindon
- AreaPl Grove
- NeighborhoodLINDON HIDDEN MEADOWS
- Zip84042
- StyleRambler/Ranch
- Year Built2005
- Taxes$ 4966
- Price$ 1,260,000
- Bedrooms6
- Full Bathrooms5
- Half Bathrooms1
- Sqr Footage5611
- Lot Size0.5 Acres
Data Source:
Wasatch Front Regional MLS (WFRMLS)
Property Description
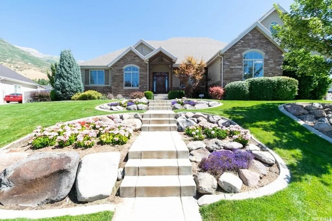
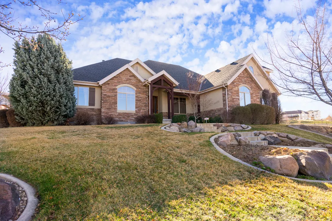
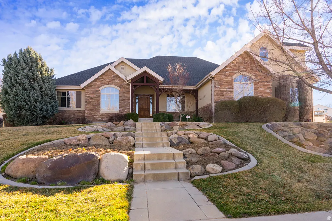
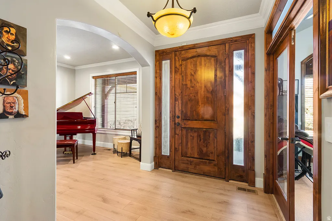
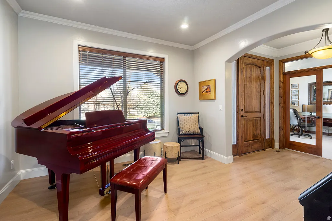
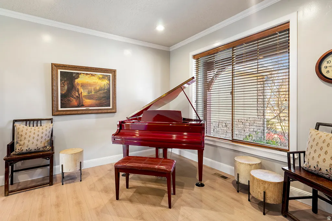
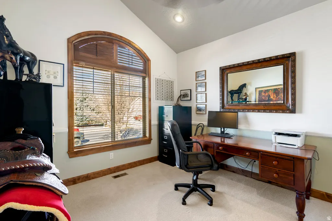
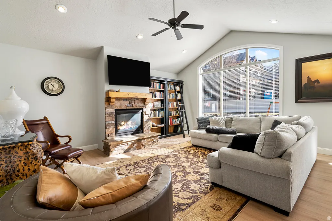
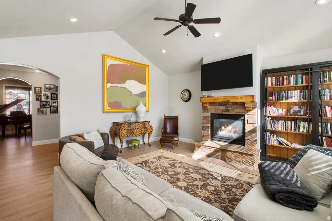
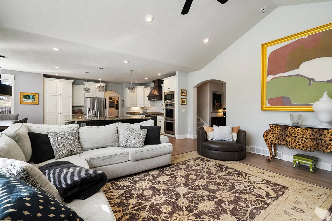
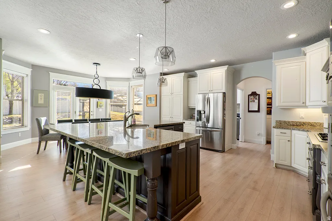
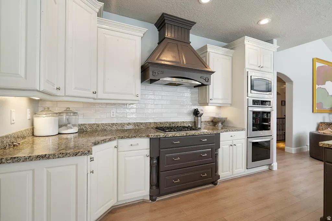
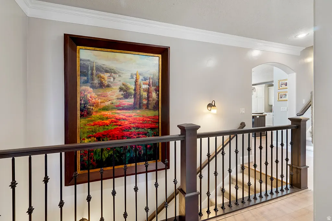
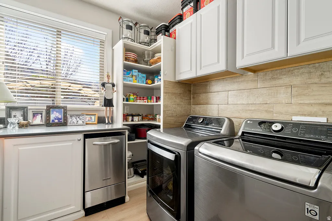
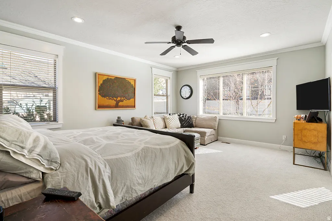
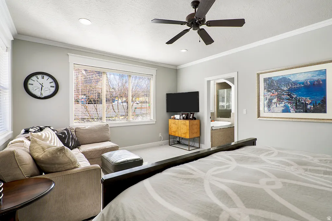
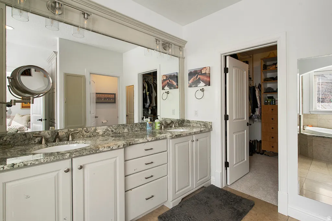
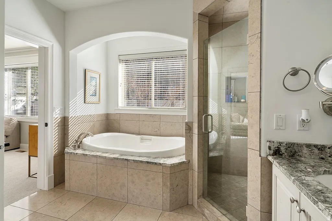
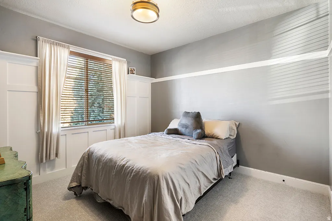
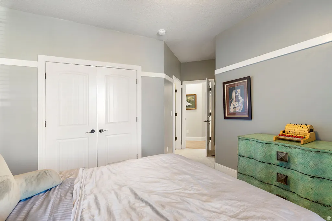
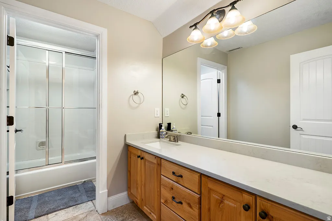
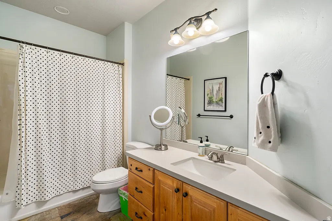
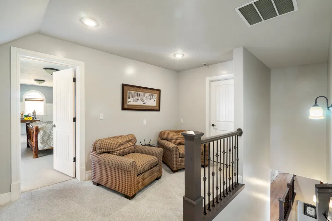
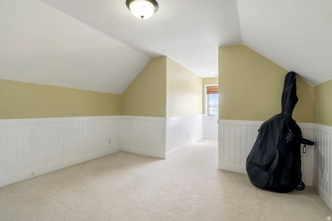
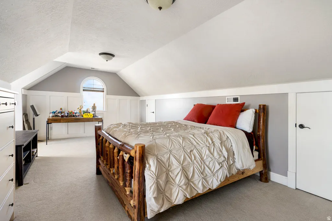
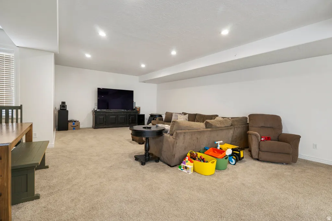
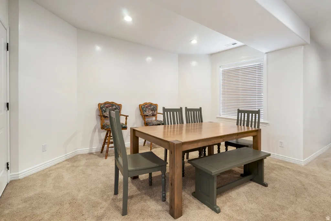
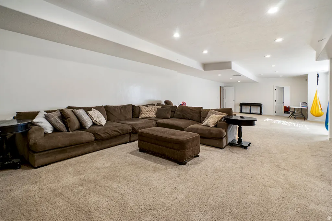
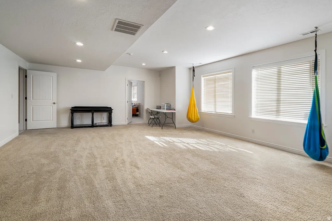
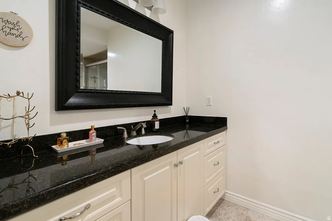
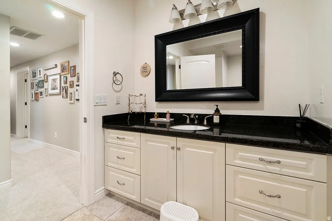
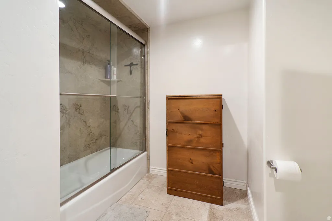
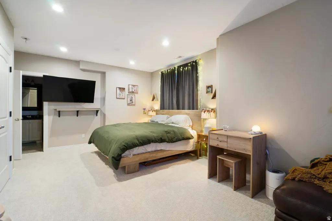
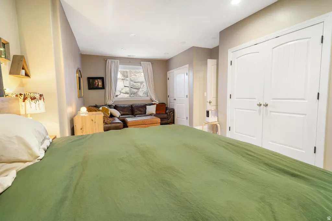
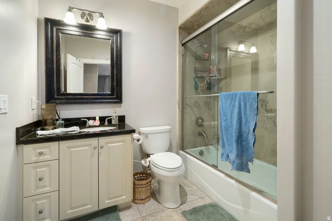
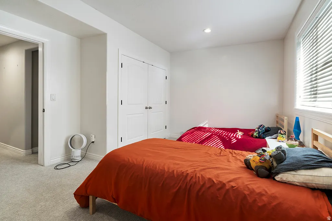
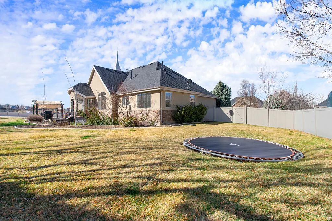
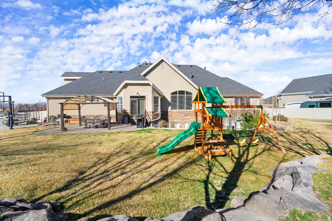
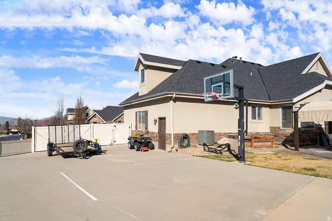
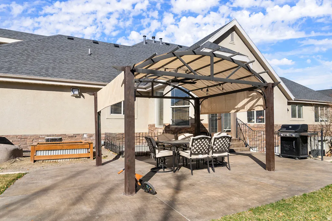
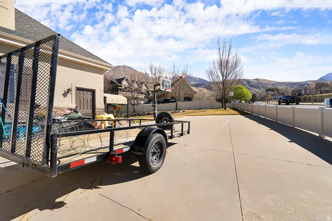
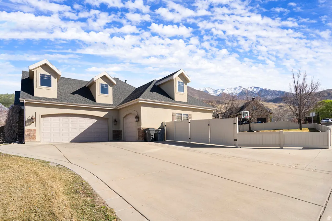
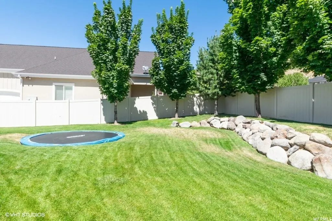
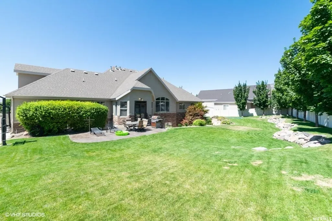
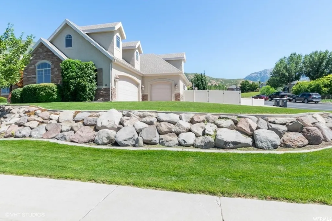
What does the perfect location in Lindon look like? This magnificent custom built home is welcoming from the moment you enter the front door. No expense was spared in workmanship from a private office and magical music room to a large family sized kitchen with double ovens and walk-in pantry plus a great room for large or small gatherings. Also, notice the large, beautiful painting on the wall in the entry! For a great offer - the sellers are willing to leave this dynamic piece of art for your first piece! Now on with my story...Ready for the privacy of your primary ensuite to unwind from the day with Egyptian limestone shower, Brazilian granite counters and tub surround. And that is just the beginning - upstairs find 2 additional large bedrooms plus a gaming (or homework?) area for the kids. Downstairs it's time to get cozy with your private theater room and a potential second kitchen that compliments any home. Landscaping has been professionally sculpted to enjoy time on the patio with a beautiful mountain backdrop - and a quick game of basketball or just enjoy the outdoors under the lights of the gazebo. Also don't miss the large heated 3 car garage plus beautiful built in storage cabinets and room for all your toys. Close to the Murdock Canal running & biking trail, just a mile away from Dry Canyon for hiking. And to top it off - Both the elementary and junior high schools are in walking distance, so no more carpooling! What a location! Buyer to verify all.
| Elementary School | Middle School | High School |
|---|---|---|
| Rocky Mt. Elementary School | Oak Canyon Middle School | Pleasant Grove High School |
| Price History | |
|---|---|
| 3/21/2026 | Listed $1,590,000 |
| 4/22/2026 | 7$1,490,000 |
| 5/14/2026 | 7$1,390,000 |
| 6/22/2026 | 6$1,320,000 |
| 7/8/2026 | 2$1,299,000 |
| 8/3/2026 | 4$1,260,000 |
General Features
| Living Area | 5611.0 |
|---|---|
| Sewer | Sewer: Connected |
| Heating | Gas: Central |
| Cooling | Central Air |
| Utilities | Natural Gas Connected,Electricity Connected,Sewer Connected,Water Connected |
| Roof | Asphalt |
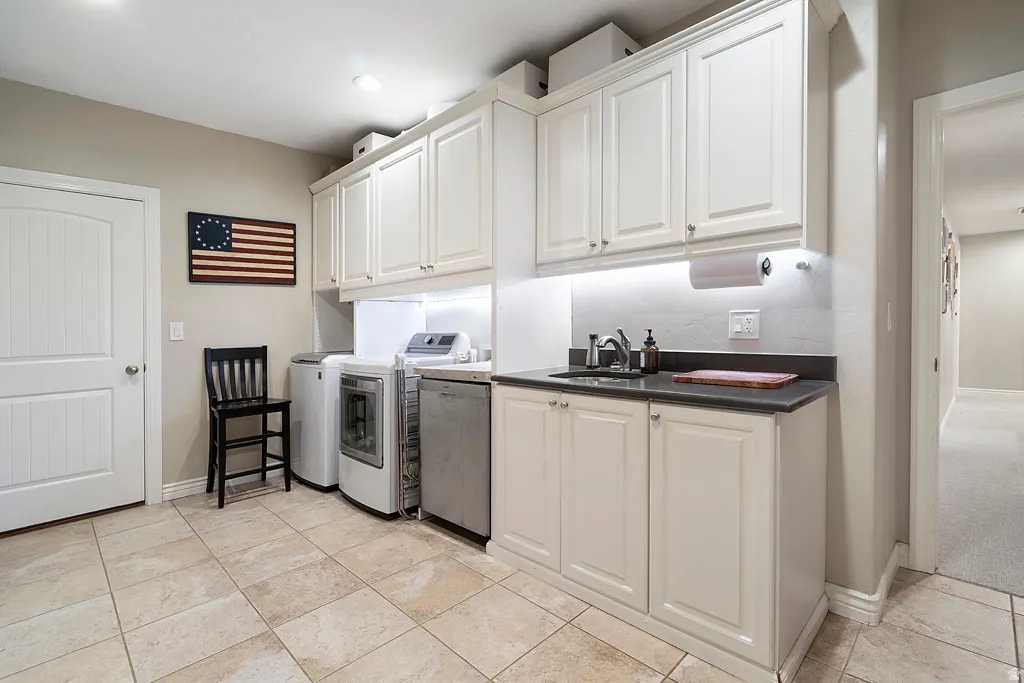
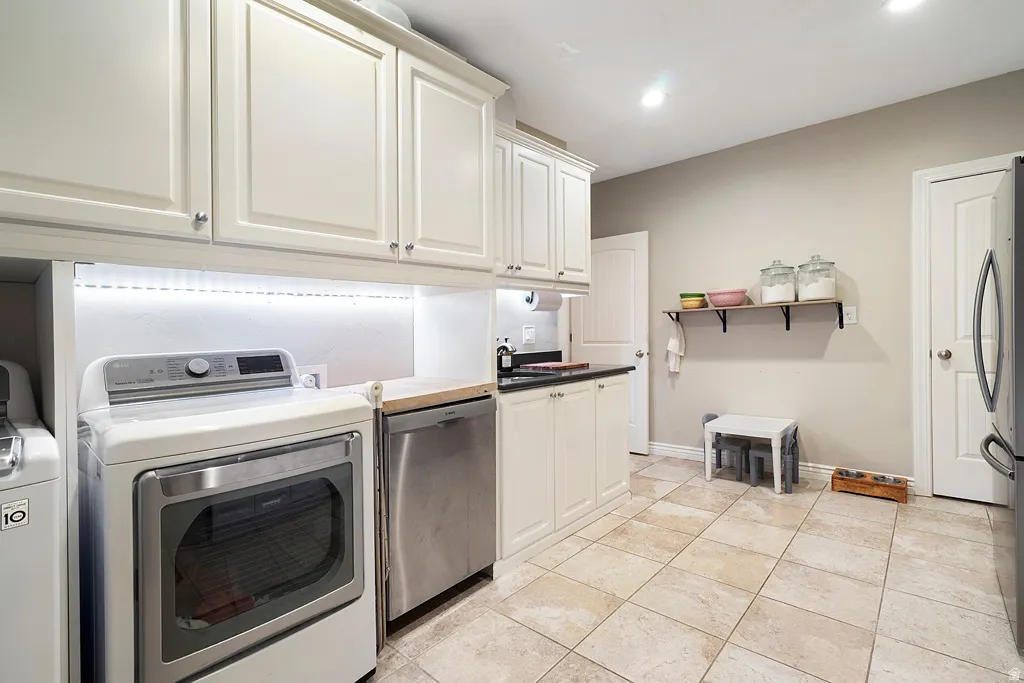
| Appliances | Ceiling Fan,Microwave,Range Hood,Refrigerator,Water Softener Owned |
| Zoning | Single-Family |
| Garage Spaces | 3.0 |
| Patio/Porch Features | Porch: Open |
| Architectural Style | Rambler/Ranch |
| Security Features | Security System |
| Construction Materials | Brick,Stucco |
| Exclusions | Dryer,Gas Grill/BBQ,Washer |
| Year Built | 2005 |
| View | Mountain(s) |
| Stories Count | 3 |
| Topography | Corner Lot,Cul-de-Sac,Curb & Gutter,Fenced: Full,Road: Paved,Sidewalks,Sprinkler: Auto-Full,Terrain: Grad Slope,View: Mountain |
| Property Subtype | Single Family Residence |
| Current Use | Single Family |
| Accessibility | Accessible Hallway(s),Single Level Living |
| County | Utah |
| New Construction | No |
| Property Type | Residential |
| HOA | No |
| Attached Garage | Yes |
| Subdivision Name | LINDON HIDDEN MEADOWS |
| Garage Y/N | Yes |
| Total Rooms | 20 |
| Full Baths | 5 |
| Status | Active |
| High School | Pleasant Grove |
| City | Lindon |
| Senior Community Y/N | No |
| High School District | Alpine |
| Zoning Description | RES |
| MLS Area | Pl Grove; Lindon; Orem |
| Lot Size Units | Acres |
| Lot Size Square Feet | 21780.0 |
| Carport Y/N | No |
| Listing Terms | Cash,Conventional,FHA,VA Loan |
| Elementary School | Rocky Mt. |
| Property Attached Y/N | No |
| Tax Annual Amount | 4966.0 |
| Home Warranty Y/N | Yes |
| Middle/Junior High School | Oak Canyon |
| Property Condition | Blt./Standing |
| Lease Considered Y/N | No |
| Living Area Units | Square Feet |
| Standard Status | Active |
| Middle/Junior School District | Alpine |
| Elementary School District | Alpine |
| PostalCity | Lindon |
| ADU | No |
Interior Features
| Interior Amenities | Alarm: Security,Bath: Sep. Tub/Shower,Central Vacuum,Closet: Walk-In,Den/Office,Disposal,French Doors,Gas Log,Great Room,Jetted Tub,Kitchen: Updated,Oven: Double,Oven: Wall,Range: Countertop,Range: G |
|---|---|
| Basement | Daylight,Full,Walk-Out Access |
| Flooring | Carpet,Stone,Tile,Travertine |
| Total Fireplaces | 1 |
| Air Conditioning Y/N | Yes |
| Heating Y/N | Yes |
| Window Features | Blinds |
| Fireplace Y/N | Yes |
| Above Grade Finished Area | 3191.0 |
| Half Baths | 1 |
| Laundry Features | Electric Dryer Hookup,Gas Dryer Hookup |
| Total Bedrooms | 6 |
| Main Level Bedrooms | 2 |
| Total Baths | 6 |
| 1/2 Baths | 1 |
| Basement Finished | 100 |
Exterior Features
| Exterior Amenities | Basement Entrance,Double Pane Windows,Entry (Foyer),Porch: Open,Walkout |
|---|---|
| Vegetation | Landscaping: Full,Mature Trees,Vegetable Garden |
| Parking Features | Rv Parking |
| Lot Features | Corner Lot,Cul-De-Sac,Curb & Gutter,Fenced: Full,Road: Paved,Sidewalks,Sprinkler: Auto-Full,Terrain: Grad Slope,View: Mountain |
| Water Source | Culinary,Irrigation: Pressure |
| Total Parking | 3.0 |
| Inclusions | Alarm System,Basketball Standard,Ceiling Fan,Gazebo,Microwave,Range,Range Hood,Refrigerator,Water Softener: Own,Workbench,Trampoline |
| Lot Size Area | 0.5 |
| Spa | No |
| Building Area Total | 5611.0 |
| Lot Dimensions | 0.0x0.0x0.0 |
| Lot Size Acres | 0.5 |
| Frontage Length | 0.0 |
| Private Pool | No |
| Waterfront Y/N | No |
| Covered Spaces | 3.0 |
| Door Features | French Doors |
| RV Parking Dimensions | 0.00 |
| Other Equipment | Alarm System,Basketball Standard,Gazebo,Workbench,Trampoline |
| Horse Y/N | No |
Amenities
- Foreclosure
- Views
- Short Sale
- New Construction
- Adult 55+
- Lease To Own
- No HOA Fees
- Furnished
- Primary On Main
- Air Conditioning
- Seller Finance
- Green
- Fixer Upper
- Horse
- Golf
- Fireplace
- Deck
- Garage
- Basement
- Pool
Property vs Single Family Average in 84042
Price
Taxes
Year Built
Visits
 Wasatch Front Regional MLS - Salt Lake Board of REALTORS® All information deemed reliable but not guaranteed. All properties are subject to prior sale, change or withdrawal. Neither listing broker(s) or information provider(s) shall be responsible for any typographical errors, misinformation, misprints and shall be held totally harmless. Listing(s) information is provided for consumer's personal, non-commercial use and may not be used for any purpose other than to identify prospective properties
