
Address
14114 S 3600 W, Bluffdale, UT
Price
$ 1,195,000
Property Attributes
- MLS#2144834
- TypeSingle Family
- Listing Status Active
- CountySALT LAKE
- CityBluffdale
- AreaWj
- NeighborhoodPHEASANT HOLLOW WEST
- Zip84065
- StyleTri/Multi-Level
- Year Built1993
- Taxes$ 5000
- Price$ 1,195,000
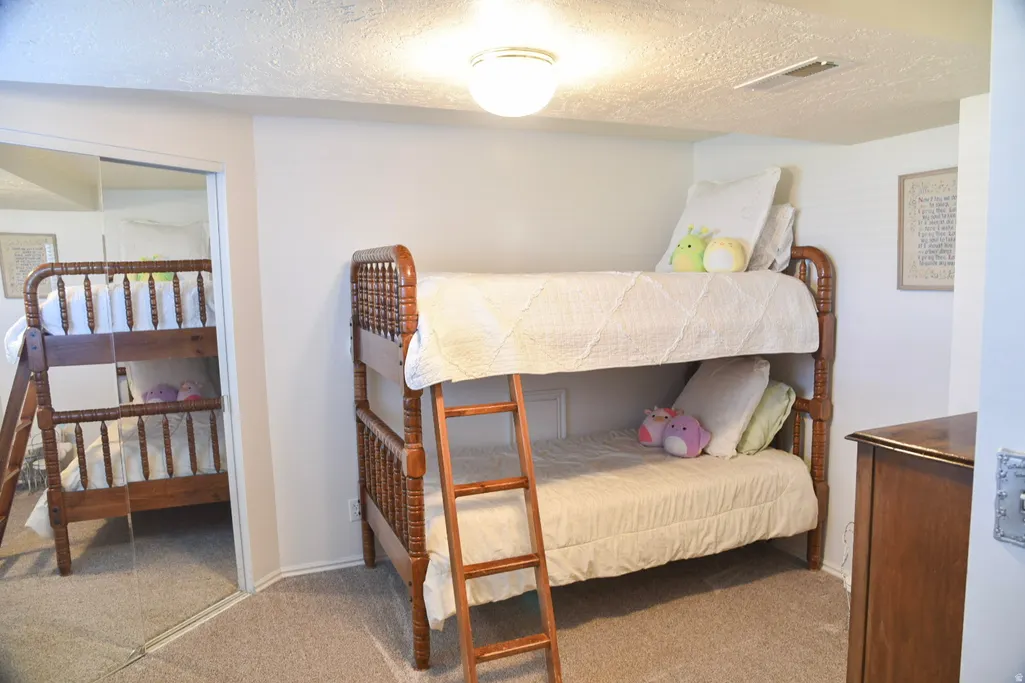
- Bedrooms7
- Full Bathrooms3
- Half Bathrooms1
- Sqr Footage4406
- Lot Size1.25 Acres
Data Source:
Wasatch Front Regional MLS (WFRMLS)
Property Description
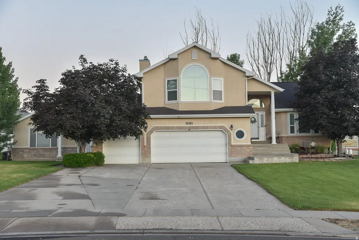
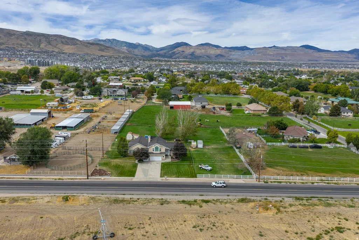
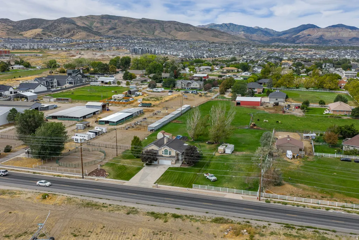
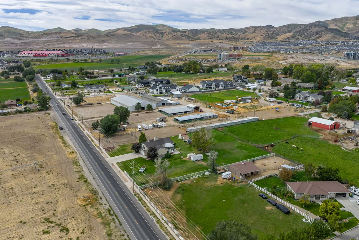
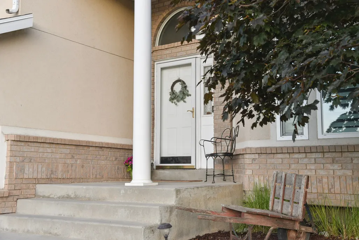
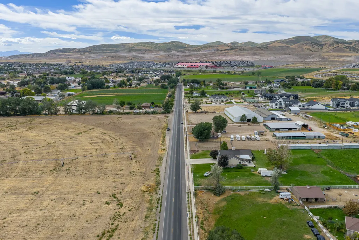
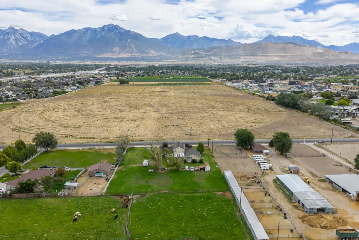
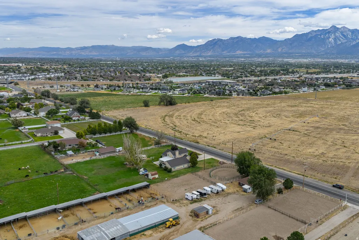
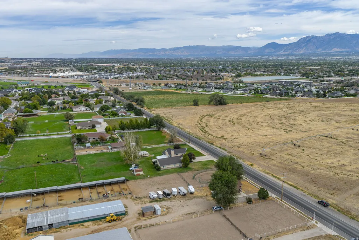
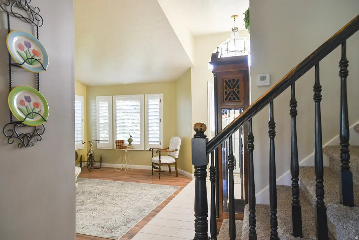
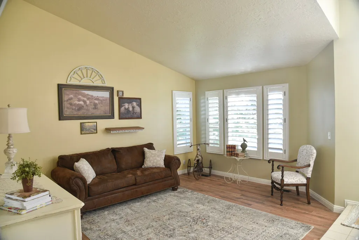
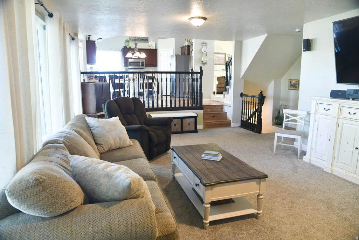
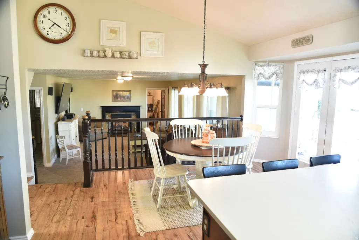
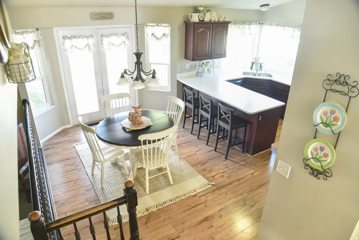
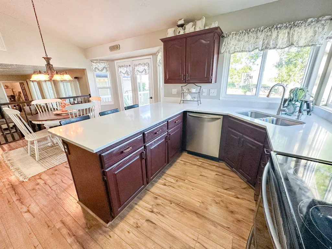
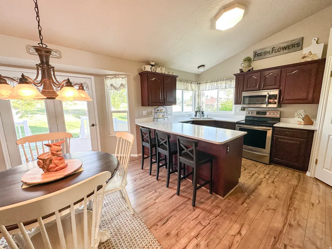
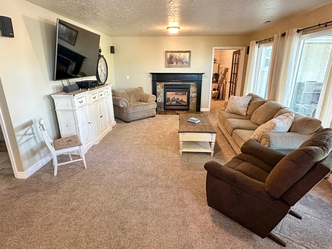
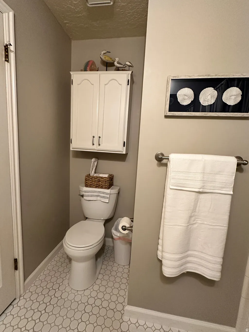
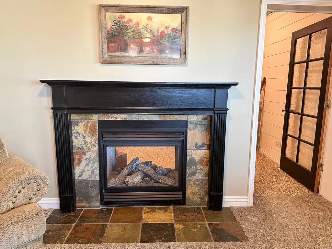
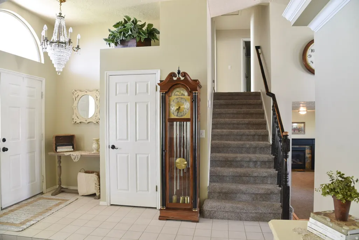
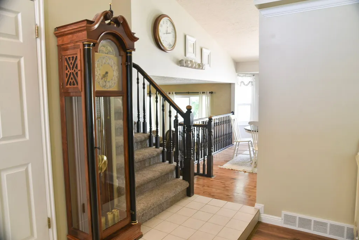
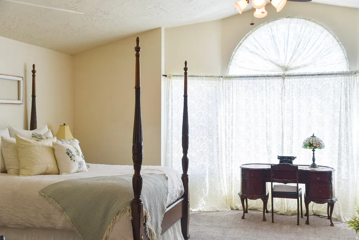
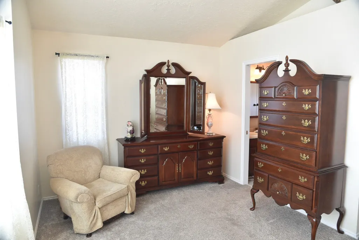
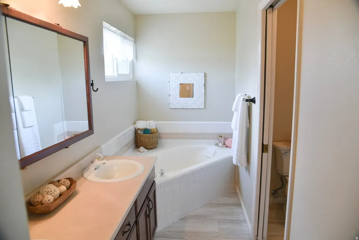
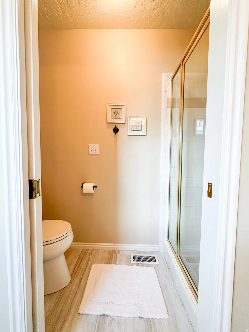
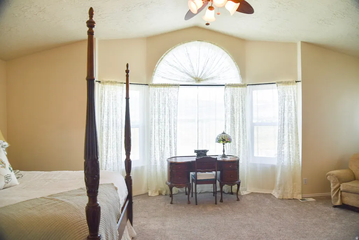
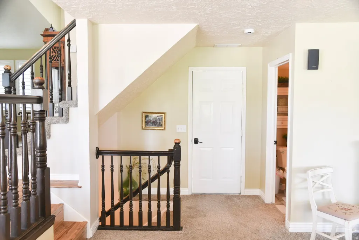
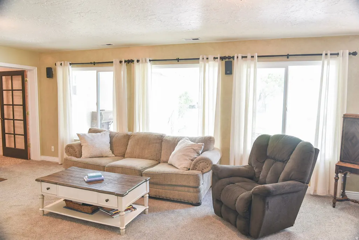
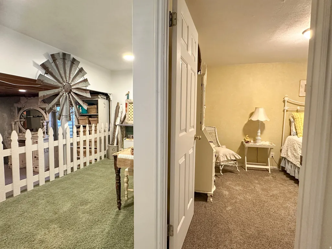
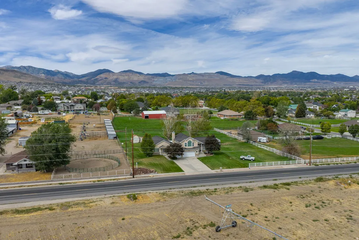
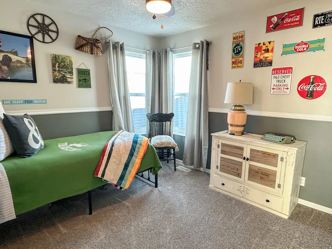
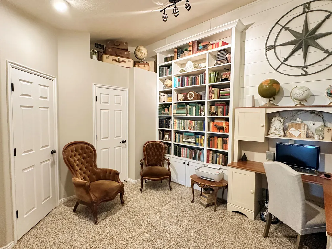
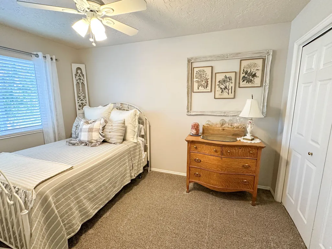
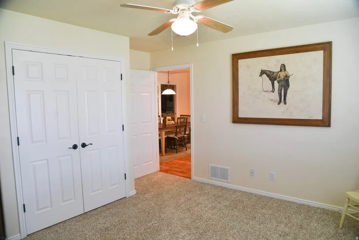
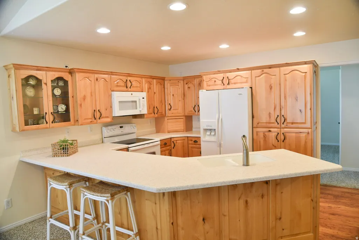
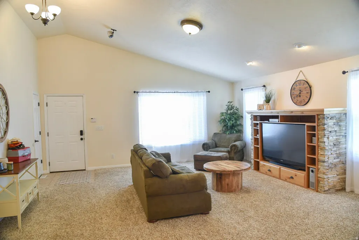
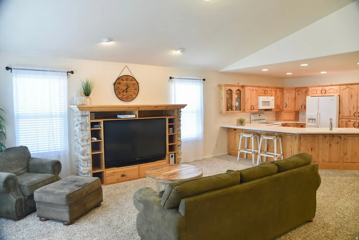
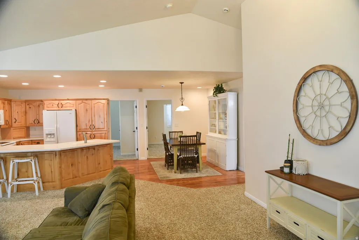
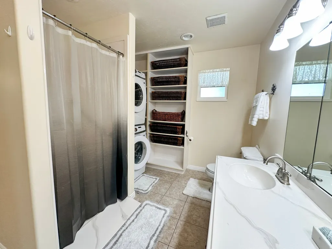
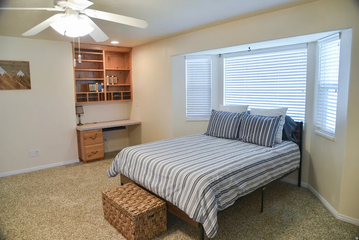
1.25 Acre Horse Property * ADU -MIL Apartment is ground level or use for Rental Income * Unlimited use Water Shares Apr- Oct * Stunning Mountain Views * Vaulted Ceilings * Covered Patio * Large Garden Shed & Chicken Coop This Property is a Must See; This home is Full of Country Charm!! The main home features a new roof, new windows, new paint, new flooring and a new quartz countertop. The vaulted ceilings give a grand feel and the two way gas fireplace is perfect to cozy up to. An elegant master bedroom has a stunning view of the mountains in the day and the city lights at night! This home has a ton of natural light streaming in. The handicap accessible mother-in-law suite is 1500 sq. feet of luxury. It has a separate entrance, and also connects to the covered patio. Bring your grandparents or newlywed children to have them nearby, but still in their own space. This space is wheelchair friendly, with larger doorways and an accommodating shower. It can also be rented to generate approximately $2300.00 per month. The pasture is perfect for grazing your large animals with enough room left over to build your dream barn or shop. The irrigation water is unlimited use from April-October. The yard has mature landscape and timed sprinklers for the front yard and fields. This beautiful home is in close proximity to major dining, shopping, biking and hiking trails. Wardle Fields park is 3 minutes away and there is easy access to Bangerter Highway for your work commute. This property combines convenience with peaceful country living in one incredible package. This is a Must See!
| Elementary School | Middle School | High School |
|---|---|---|
| Bluffdale Elementary School | Oquirrh Hills Middle School | Riverton High School |
| Price History | |
|---|---|
| 3/20/2026 | Listed $1,195,000 |
General Features
| Living Area | 4406.0 |
|---|---|
| Sewer | Sewer: Connected |
| Heating | Forced Air,Gas: Central,>= 95% efficiency |
| Cooling | Central Air |
| Utilities | Natural Gas Connected,Electricity Connected,Sewer Connected,Water Connected |
| Roof | Asphalt,Pitched |
| Appliances | Ceiling Fan,Microwave,Range Hood,Refrigerator |
| Zoning | Single-Family |
| HOA Fee | 300.0 |
| Garage Spaces | 3.0 |
| Patio/Porch Features | Covered |
| Architectural Style | Tri/Multi-Level |
| Security Features | Fire Alarm,Security System |
| Construction Materials | Asphalt,Brick,Stucco |
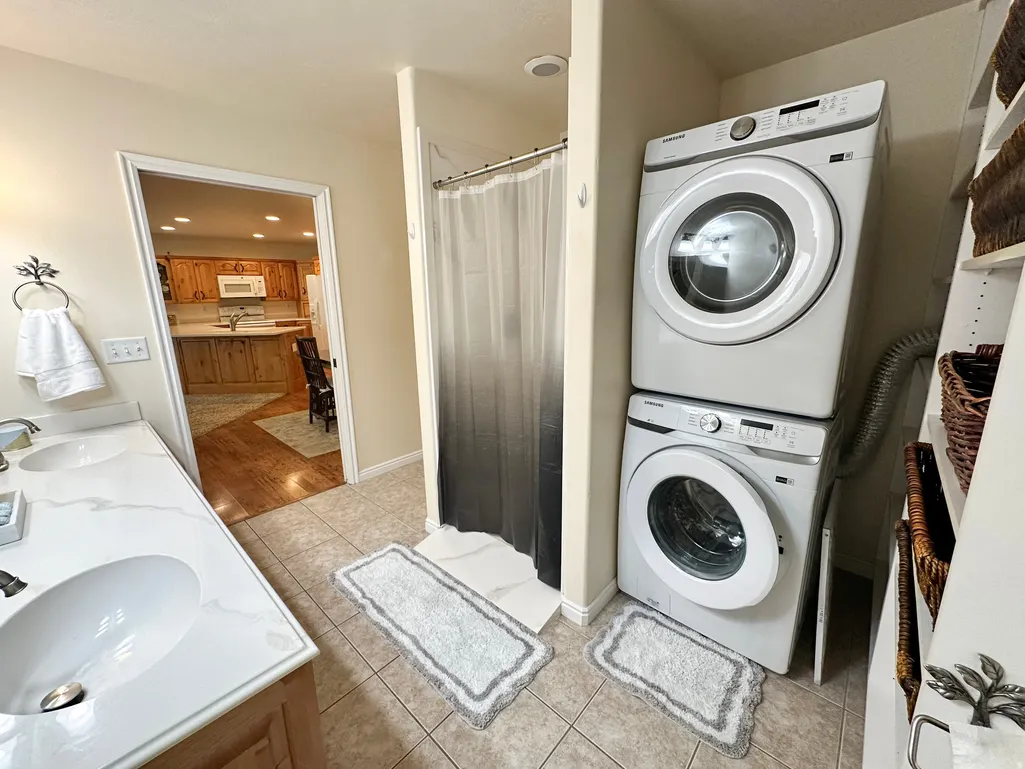
| Exclusions | Dryer,Freezer,Gas Grill/BBQ,Washer |
| Year Built | 1993 |
| View | Mountain(s) |
| Stories Count | 3 |
| Topography | Curb & Gutter,Fenced: Full,Road: Paved,Sidewalks,Sprinkler: Auto-Full,Terrain,Flat,View: Mountain |
| Property Subtype | Single Family Residence |
| Current Use | Single Family |
| Accessibility | Accessible Doors,Accessible Hallway(s),Fully Accessible,Grip-Accessible Features,Ground Level,Ramp,Roll-In Shower,Single Level Living,Customized Wheelchair Accessible |
| Assoc Fee Paid Per | Annually |
| County | Salt Lake |
| New Construction | No |
| Property Type | Residential |
| HOA | Yes |
| Attached Garage | Yes |
| Subdivision Name | PHEASANT HOLLOW WEST |
| Facing Direction | East |
| Garage Y/N | Yes |
| Other Structures | Workshop |
| Total Rooms | 21 |
| Full Baths | 3 |
| Status | Active |
| High School | Riverton |
| City | Bluffdale |
| Association Name | Jim Dunn |
| Senior Community Y/N | No |
| High School District | Jordan |
| Zoning Description | 1144 |
| MLS Area | WJ; SJ; Rvrton; Herriman; Bingh |
| Lot Size Units | Acres |
| Lot Size Square Feet | 54450.0 |
| Carport Y/N | No |
| Listing Terms | Cash,Conventional,FHA |
| Elementary School | Bluffdale |
| Property Attached Y/N | No |
| Tax Annual Amount | 5000.0 |
| Home Warranty Y/N | Yes |
| Middle/Junior High School | Oquirrh Hills |
| Property Condition | Blt./Standing |
| Lease Considered Y/N | No |
| Living Area Units | Square Feet |
| Standard Status | Active |
| Middle/Junior School District | Jordan |
| Elementary School District | Jordan |
| PostalCity | Bluffdale |
| ADU | Yes |
Interior Features
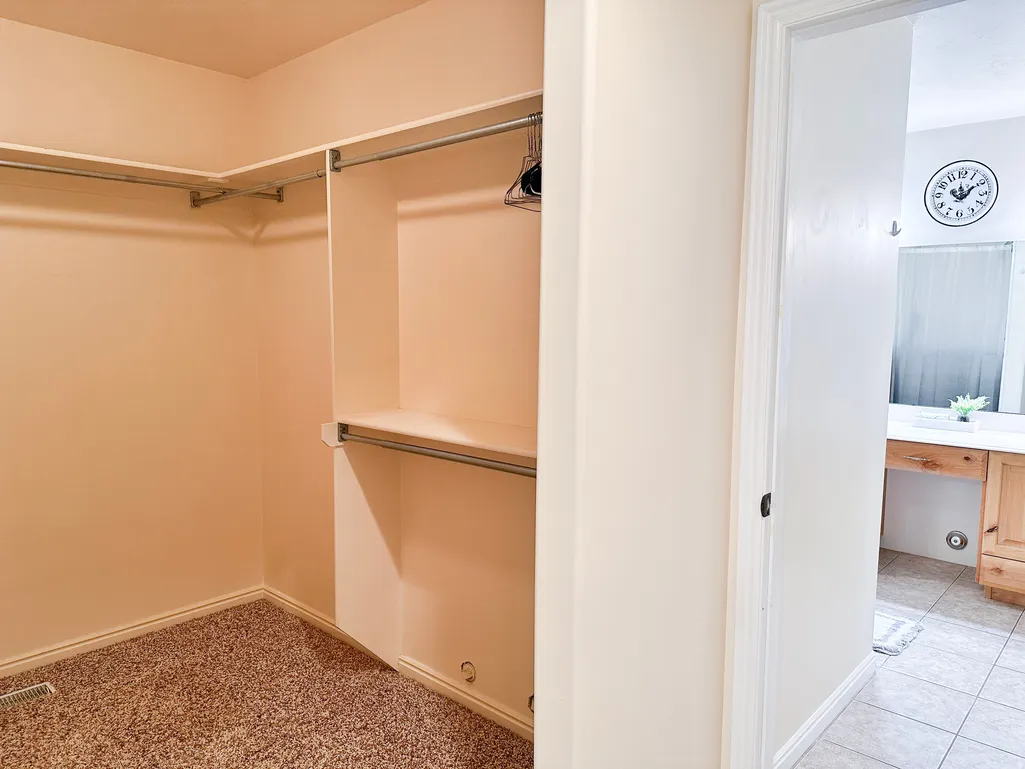
| Interior Amenities | Accessory Apt,Alarm: Fire,Alarm: Security,Closet: Walk-In,Den/Office,Disposal,Gas Log,Kitchen: Second,Kitchen: Updated,Mother-in-Law Apt.,Range/Oven: Free Stdng.,Vaulted Ceilings |
|---|---|
| Basement | Full |
| Flooring | Carpet,Laminate |
| Total Fireplaces | 1 |
| Air Conditioning Y/N | Yes |
| Heating Y/N | Yes |
| Window Features | Blinds,Drapes,Full,Plantation Shutters |
| Fireplace Y/N | Yes |
| Above Grade Finished Area | 3379.0 |
| Half Baths | 1 |
| Laundry Features | Electric Dryer Hookup |
| Total Bedrooms | 7 |
| Main Level Bedrooms | 2 |
| Total Baths | 4 |
| 1/2 Baths | 1 |
| Basement Finished | 70 |
Exterior Features
| Exterior Amenities | Bay Box Windows,Double Pane Windows,Horse Property,Out Buildings,Lighting,Patio: Covered,Storm Doors |
|---|---|
| Vegetation | Landscaping: Full,Mature Trees |
| Lot Features | Curb & Gutter,Fenced: Full,Road: Paved,Sidewalks,Sprinkler: Auto-Full,View: Mountain |
| Water Source | Culinary,Irrigation,Secondary,Shares |
| Total Parking | 3.0 |
| Inclusions | Ceiling Fan,Gazebo,Microwave,Range,Range Hood,Refrigerator,Storage Shed(s),Window Coverings,Video Door Bell(s) |
| Lot Size Area | 1.25 |
| Spa | No |
| Building Area Total | 4406.0 |
| Lot Dimensions | 0.0x0.0x0.0 |
| Lot Size Acres | 1.25 |
| Frontage Length | 0.0 |
| Private Pool | No |
| Waterfront Y/N | No |
| Covered Spaces | 3.0 |
| RV Parking Dimensions | 0.00 |
| Other Equipment | Gazebo,Storage Shed(s),Window Coverings |
| Horse Y/N | Yes |
Amenities
- Foreclosure
- Views
- Short Sale
- New Construction
- Adult 55+
- Lease To Own
- No HOA Fees
- Furnished
- Primary On Main
- Air Conditioning
- Seller Finance
- Green
- Fixer Upper
- Horse
- Golf
- Fireplace
- Deck
- Garage
- Basement
- Pool
Property vs Single Family Average in 84065
Price
Taxes
Year Built
Visits
 Wasatch Front Regional MLS - Salt Lake Board of REALTORS® All information deemed reliable but not guaranteed. All properties are subject to prior sale, change or withdrawal. Neither listing broker(s) or information provider(s) shall be responsible for any typographical errors, misinformation, misprints and shall be held totally harmless. Listing(s) information is provided for consumer's personal, non-commercial use and may not be used for any purpose other than to identify prospective properties
