
Address
559 S 300 E # 82, Willard, UT
Price
$ 655,000
Property Attributes
- MLS#2143971
- TypeSingle Family
- Listing Status Active
- CountyBOX ELDER
- CityWillard
- AreaWillard
- NeighborhoodGRANITE RIDGE
- Zip84340
- StyleStories: 2
- Year Built2026
- Taxes$ 1
- Price$ 655,000
- Bedrooms4
- Full Bathrooms2
- Half Bathrooms1
- Sqr Footage2846
- Lot Size0.39 Acres
Data Source:
Wasatch Front Regional MLS (WFRMLS)
Property Description
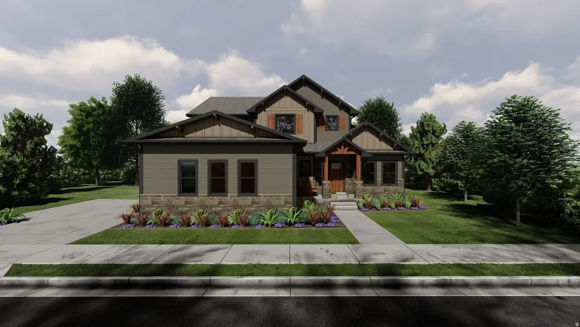
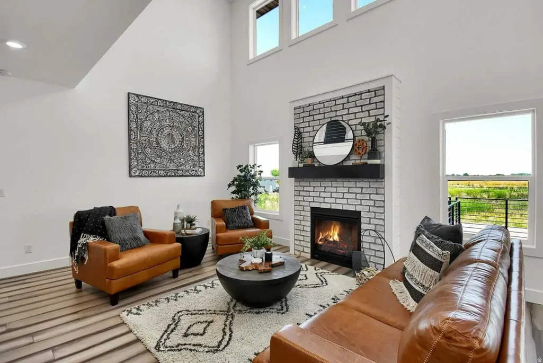
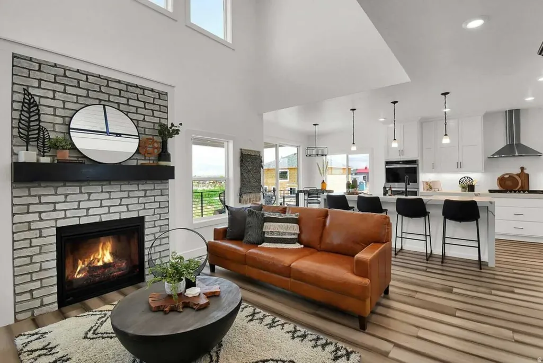
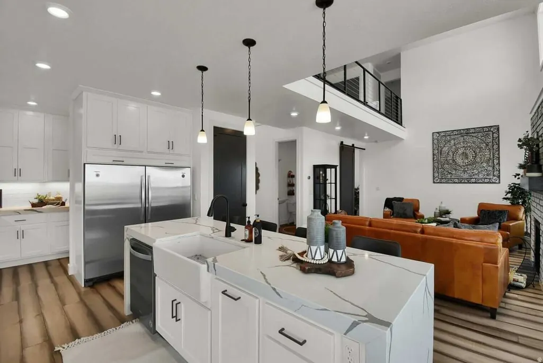
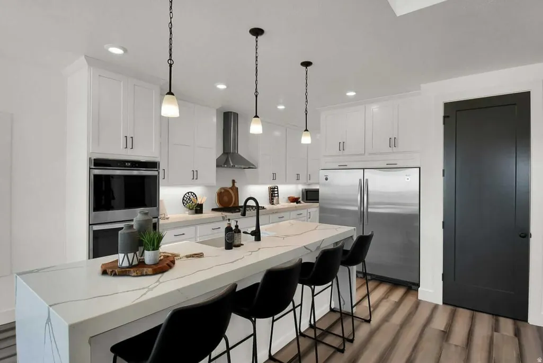
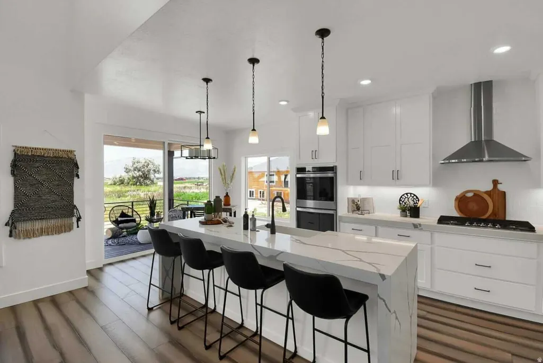
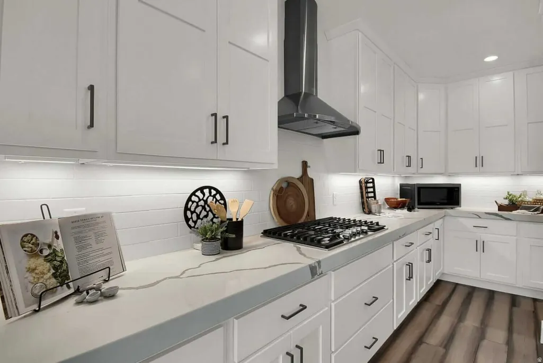
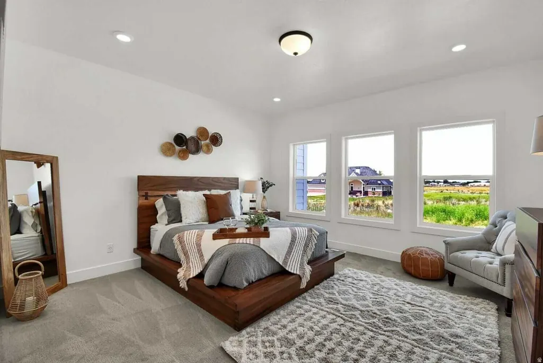
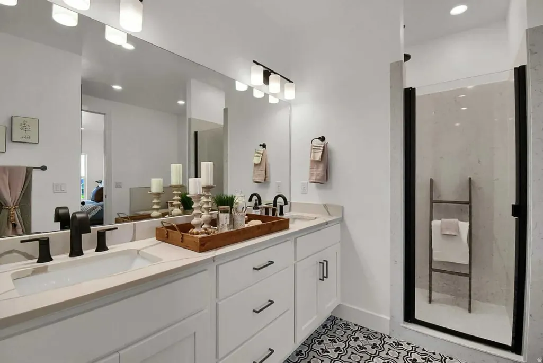
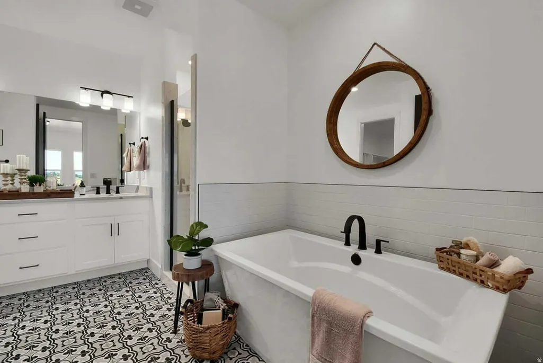
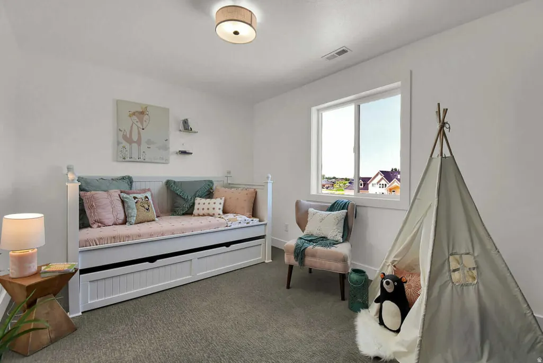
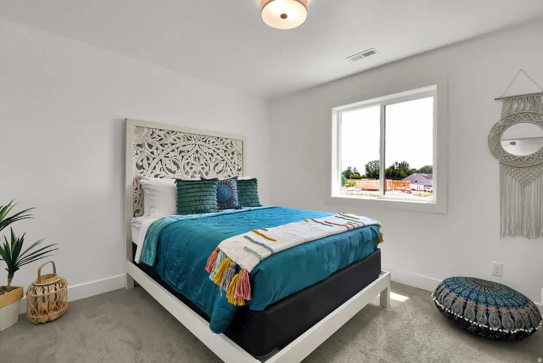
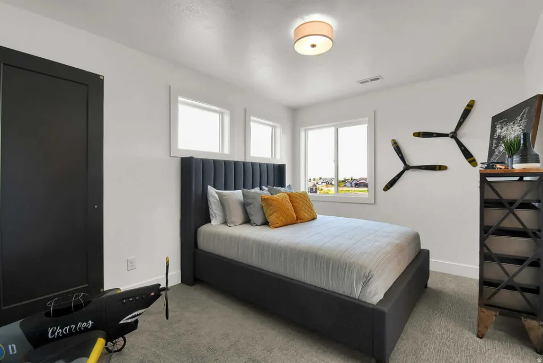
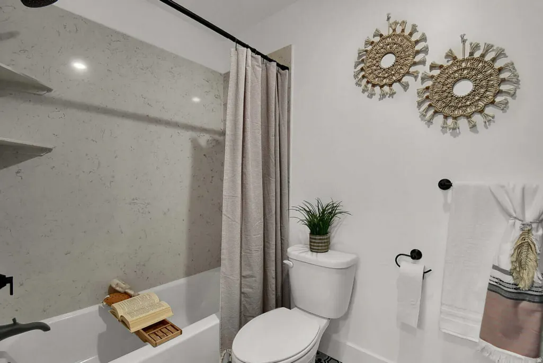
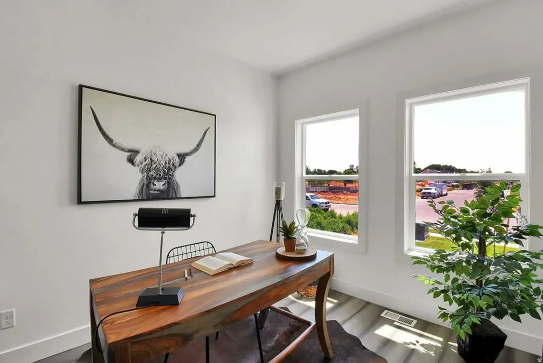
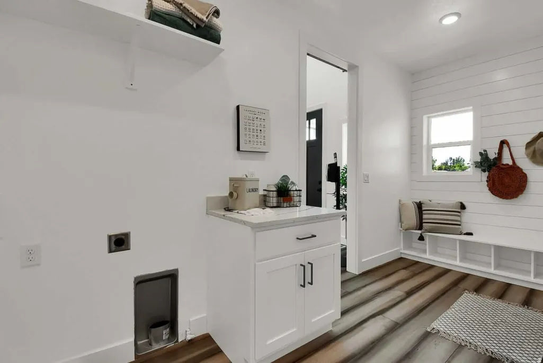
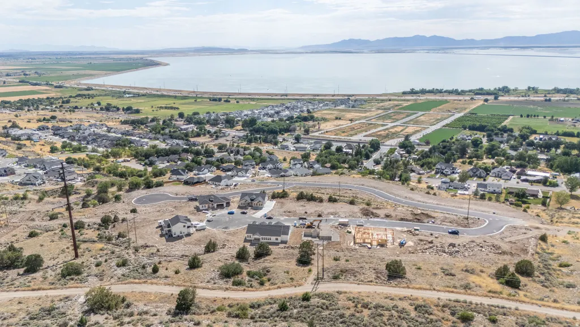
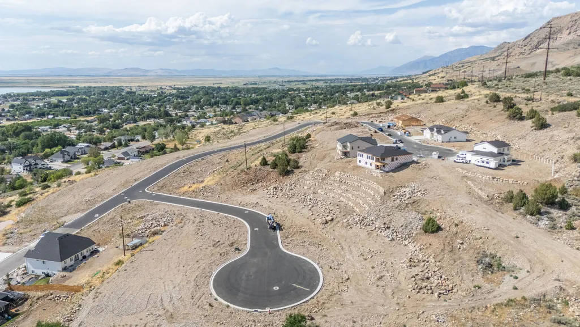
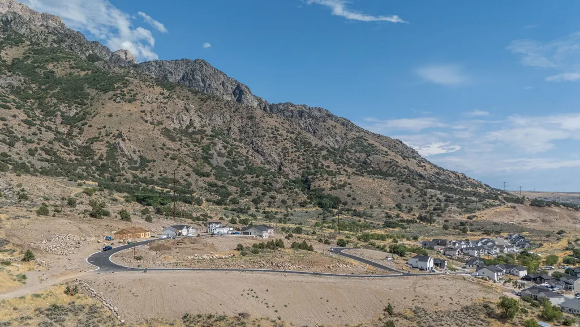
Welcome to the Edgeworth floor plan in the highly desirable Granite Ridge community. Ideally located on the east bench with stunning views of Willard Peak to the east and Willard Bay to the west, this location offers the perfect blend of peaceful, rural surroundings with convenient access-just 10 minutes to I-15 and 20 minutes to downtown Ogden. The Edgeworth features a bright, modern layout filled with natural light, including the option for a main-level office or bedroom near the entry, a dramatic vaulted great room open to the upper level, and a spacious kitchen with abundant cabinetry and a large walk-in pantry. The main-floor primary suite offers a relaxing retreat with a large walk-in closet, private toilet room, and separate tub and shower. Additional highlights include a mudroom/drop zone off the garage, main-level laundry, upstairs loft/flex space, second laundry, three bedrooms, and a full bathroom. Optional unfinished or finished basement available, offering additional bedrooms, bathroom, family room, storage, and cold storage. Multiple exterior styles and garage orientations available-buyers may customize finishes and layout to fit their needs. Contact us today for all available floor plans, lots, pricing and options!
| Elementary School | Middle School | High School |
|---|---|---|
| Three Mile Creek Elementary School | Box Elder Middle School | Box Elder High School |
| Price History | |
|---|---|
| 3/18/2026 | Listed $655,000 |
General Features
| Living Area | 2846.0 |
|---|---|
| Sewer | Sewer: Connected,Sewer: Public |
| Heating | Forced Air,Gas: Central |
| Cooling | Central Air |
| Utilities | Natural Gas Connected,Electricity Connected,Sewer Connected,Sewer: Public,Water Connected |
| Roof | Asphalt,Pitched |
| Appliances | Microwave,Range Hood |
| Zoning | Single-Family |
| HOA Fee | 300.0 |
| Garage Spaces | 2.0 |
| Patio/Porch Features | Covered |
| Architectural Style | Stories: 2 |
| Construction Materials | Stone,Cement Siding |
| Year Built | 2026 |
| View | Lake,Mountain(s) |
| Stories Count | 2 |
| Topography | Corner Lot,Curb & Gutter,Road: Paved,Terrain: Grad Slope,View: Lake,View: Mountain |
| Unit Number | 82 |
| Property Subtype | Single Family Residence |
| Current Use | Single Family |
| Accessibility | Single Level Living |
| Assoc Fee Paid Per | Annually |
| County | Box Elder |
| New Construction | Yes |
| Property Type | Residential |
| Association Amenities | Playground |
| HOA | Yes |
| Attached Garage | Yes |
| Subdivision Name | GRANITE RIDGE |
| Garage Y/N | Yes |
| Total Rooms | 13 |
| Full Baths | 2 |
| Status | Active |
| High School | Box Elder |
| City | Willard |
| Association Name | Nicole Rasmussen |
| Senior Community Y/N | No |
| High School District | Box Elder |
| Zoning Description | RES |
| MLS Area | Willard |
| Lot Size Units | Acres |
| Lot Size Square Feet | 16988.4 |
| Carport Y/N | No |
| Listing Terms | Cash,Conventional,FHA,VA Loan,USDA Rural Development |
| Elementary School | Three Mile Creek |
| Property Attached Y/N | No |
| Tax Annual Amount | 1.0 |
| Home Warranty Y/N | No |
| Middle/Junior High School | Box Elder |
| Lease Considered Y/N | No |
| Virtual Tour | https://www.utahrealestate.com/report/display/report/photo/listno/2143971/type/1/pub/0 |
| Living Area Units | Square Feet |
| Standard Status | Active |
| Middle/Junior School District | Box Elder |
| Elementary School District | Box Elder |
| Virtual Tour | https://www.utahrealestate.com/report/display/report/photo/listno/2143971/type/1 |
| PostalCity | Willard |
| ADU | No |
Interior Features
| Interior Amenities | Bath: Primary,Bath: Sep. Tub/Shower,Closet: Walk-In,Den/Office,Disposal,Oven: Wall,Range: Countertop,Range: Gas,Granite Countertops |
|---|---|
| Basement | Slab |
| Flooring | Carpet |
| Air Conditioning Y/N | Yes |
| Heating Y/N | Yes |
| Fireplace Y/N | No |
| Above Grade Finished Area | 2846.0 |
| Half Baths | 1 |
| Laundry Features | Electric Dryer Hookup |
| Total Bedrooms | 4 |
| Main Level Bedrooms | 1 |
| Total Baths | 3 |
| 1/2 Baths | 1 |
Exterior Features
| Exterior Amenities | Double Pane Windows,Lighting,Patio: Covered,Sliding Glass Doors |
|---|---|
| Lot Features | Corner Lot,Curb & Gutter,Road: Paved,Terrain: Grad Slope,View: Lake,View: Mountain |
| Water Source | Culinary |
| Total Parking | 2.0 |
| Inclusions | Microwave,Range,Range Hood |
| Lot Size Area | 0.39 |
| Spa | No |
| Building Area Total | 2846.0 |
| Lot Dimensions | 0.0x0.0x0.0 |
| Lot Size Acres | 0.39 |
| Frontage Length | 0.0 |
| Private Pool | No |
| Waterfront Y/N | No |
| Covered Spaces | 2.0 |
| RV Parking Dimensions | 0.00 |
| Horse Y/N | No |
Amenities
- Foreclosure
- Views
- Short Sale
- New Construction
- Adult 55+
- Lease To Own
- No HOA Fees
- Furnished
- Primary On Main
- Air Conditioning
- Seller Finance
- Green
- Fixer Upper
- Horse
- Golf
- Fireplace
- Deck
- Garage
- Basement
- Pool
Property vs Single Family Average in 84340
Price
Year Built
Visits
 Wasatch Front Regional MLS - Salt Lake Board of REALTORS® All information deemed reliable but not guaranteed. All properties are subject to prior sale, change or withdrawal. Neither listing broker(s) or information provider(s) shall be responsible for any typographical errors, misinformation, misprints and shall be held totally harmless. Listing(s) information is provided for consumer's personal, non-commercial use and may not be used for any purpose other than to identify prospective properties
