
Address
4871 S Homestead Way, Washington, UT
Price
$ 3,599,000
Property Attributes
- MLS#2143728
- TypeSingle Family
- Listing Status Active
- CountyWASHINGTON
- CityWashington
- AreaWashington
- NeighborhoodHOMESTEADS AT STUCKI FARMS
- Zip84780
- StyleStories: 2
- Year Built2026
- Taxes$ 1657
- Price$ 3,599,000
- Bedrooms7
- Full Bathrooms8
- Half Bathrooms0
- Sqr Footage8352
- Lot Size0.58 Acres
Data Source:
Wasatch Front Regional MLS (WFRMLS)
Property Description
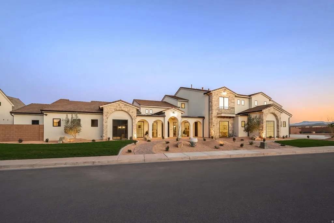
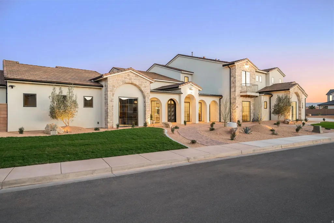
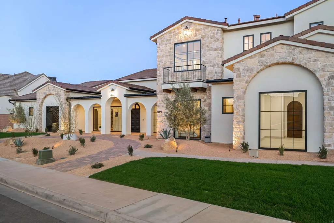
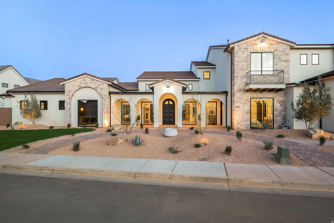
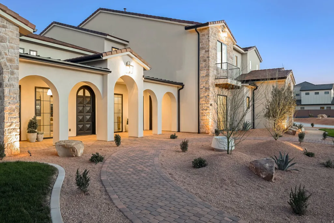
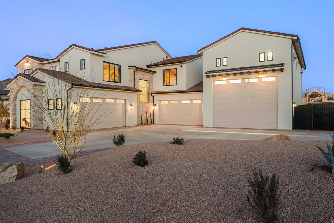
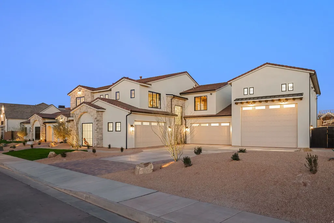
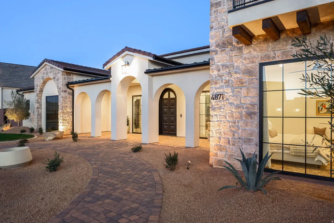
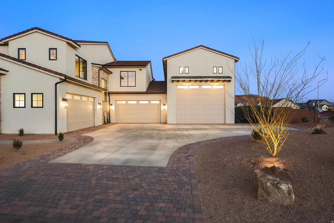
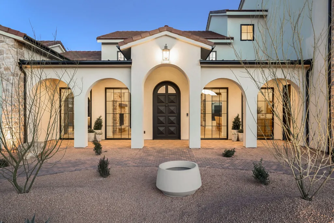
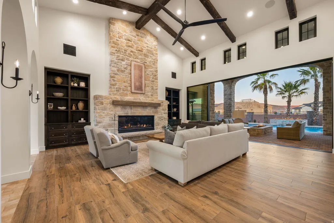
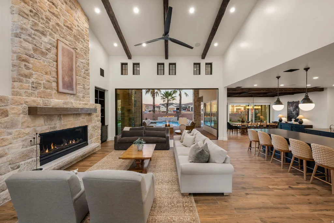
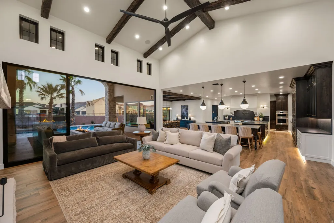
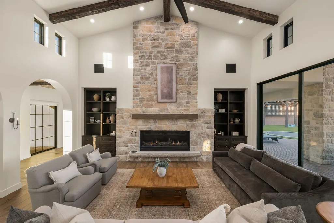
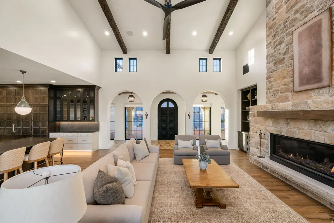
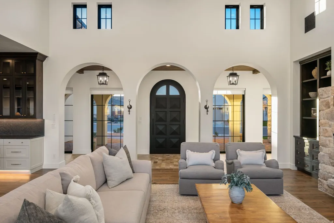
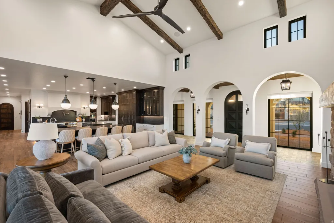
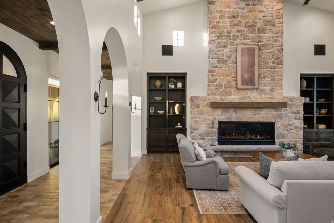
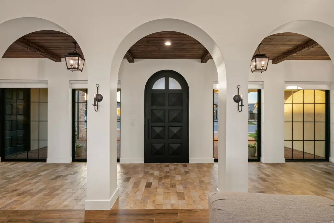
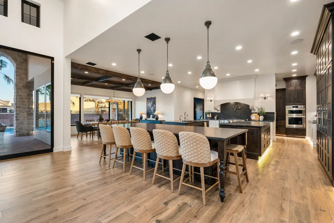
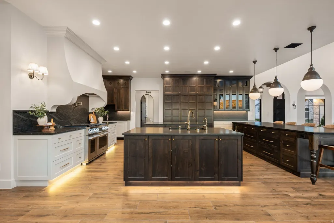
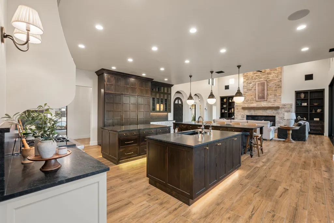
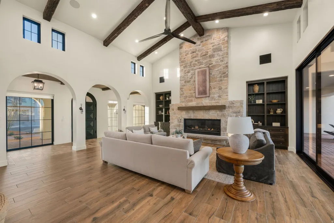
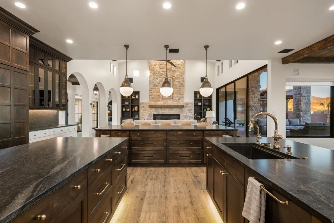
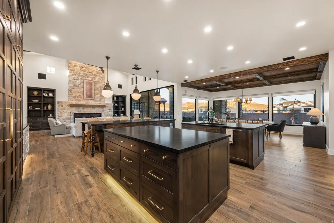
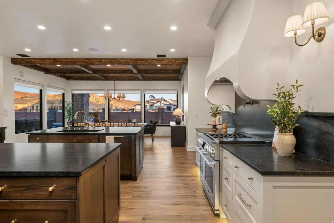
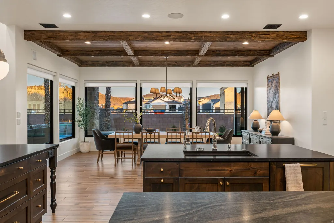
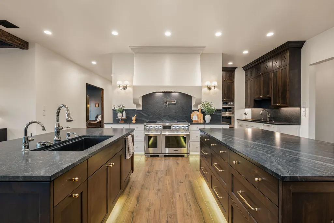
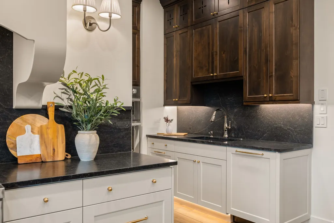
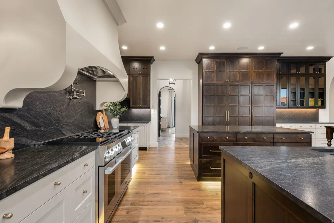
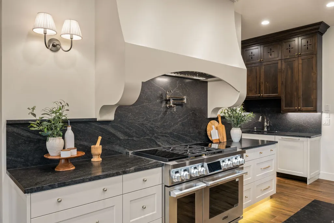
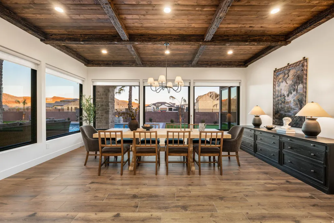
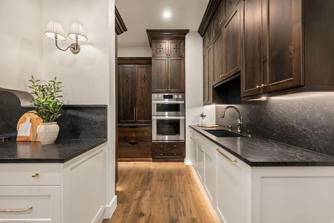
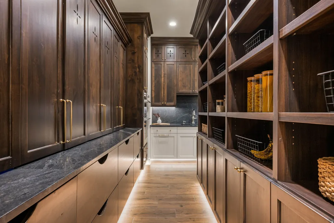
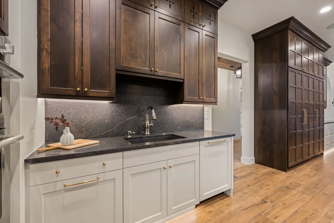
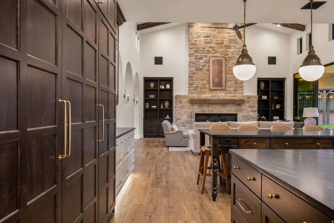
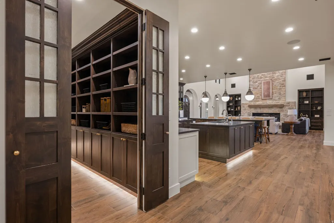
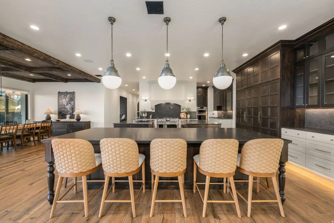
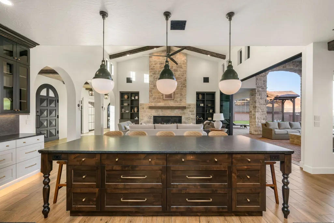
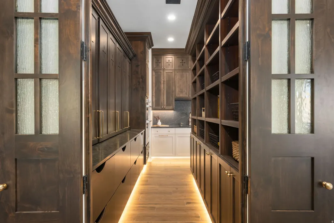
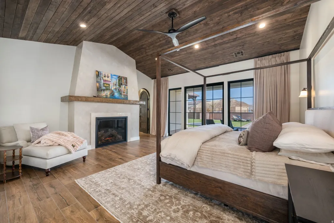
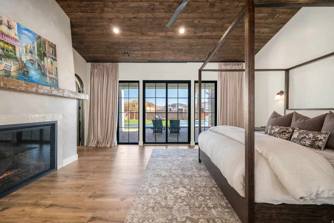
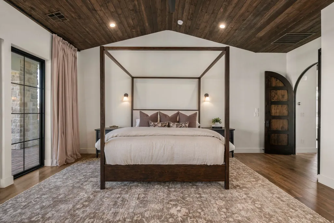
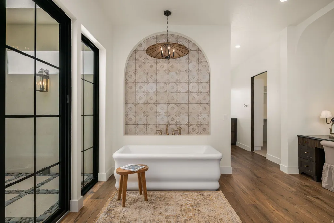
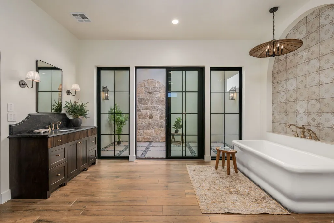
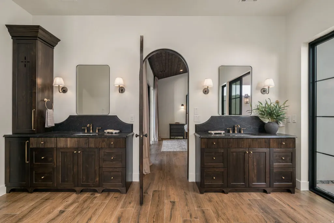
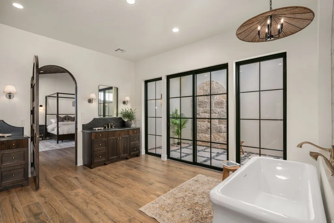
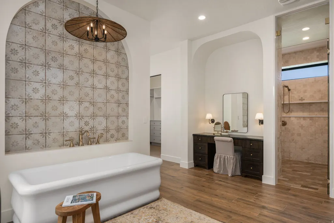
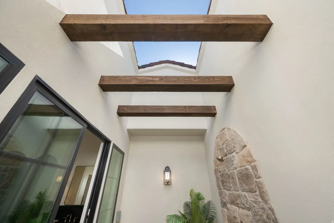
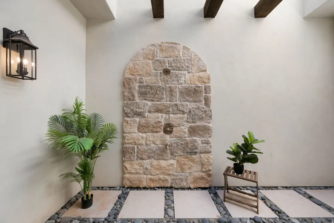
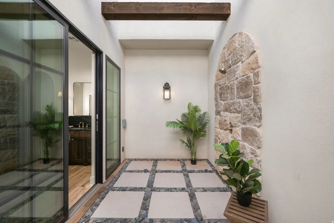
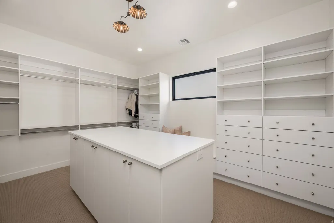
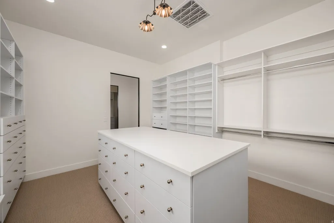
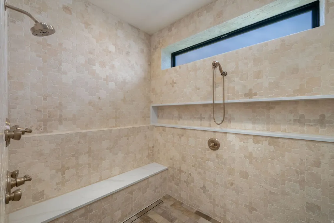
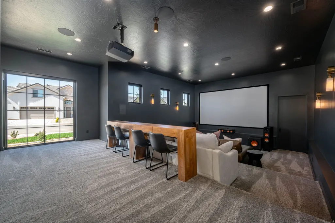

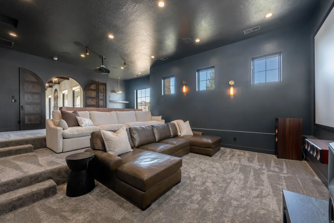
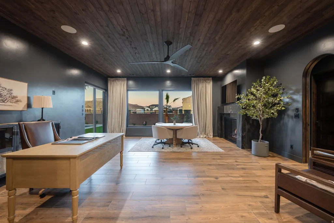
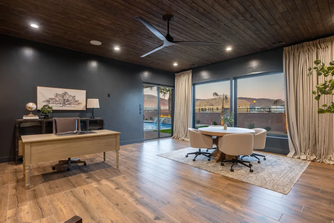
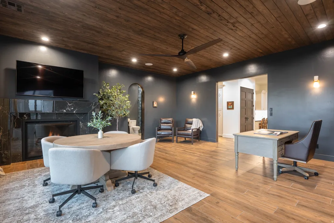
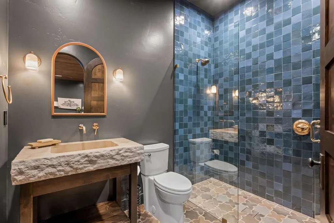
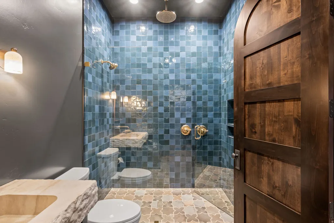
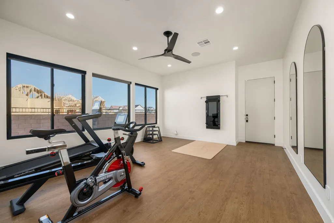
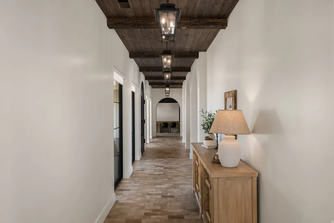
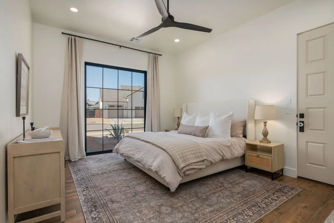
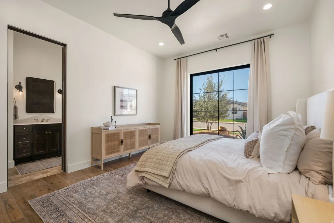
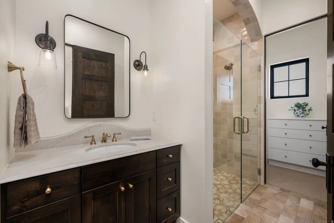
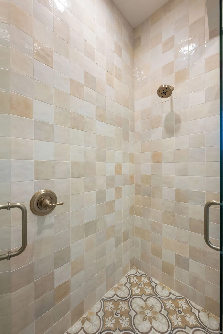
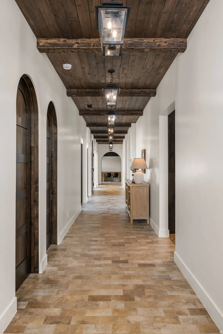
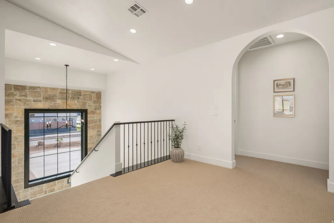
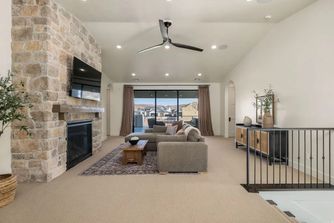
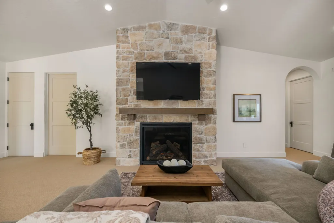
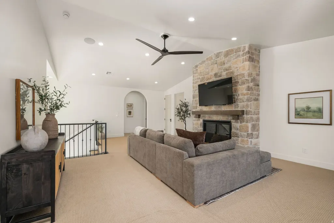
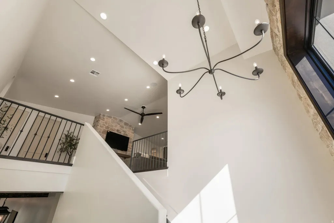
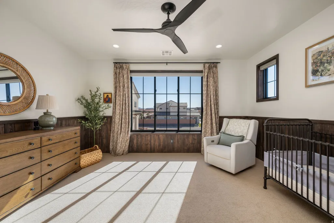
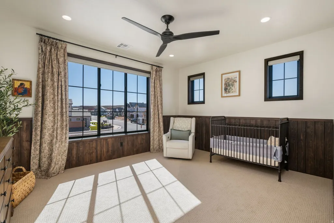
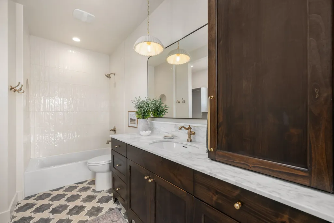
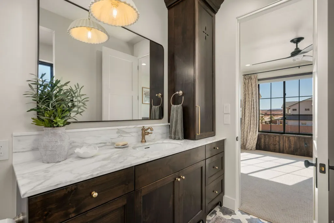
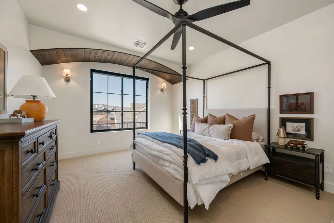
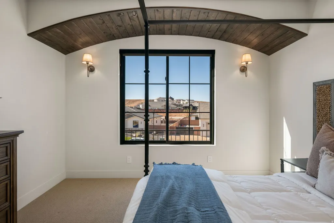
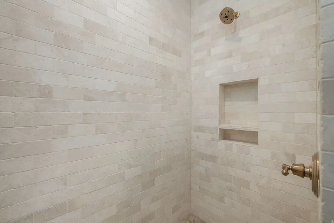
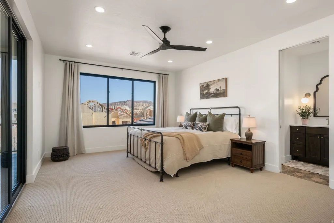
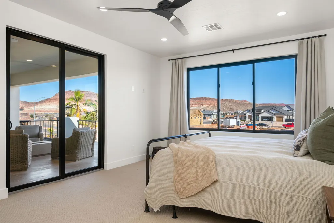
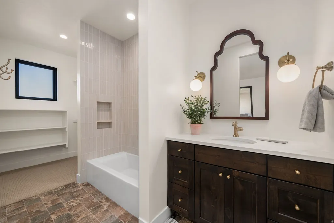
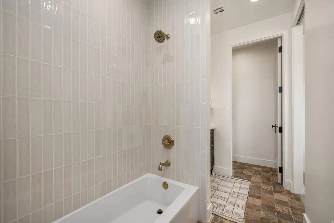
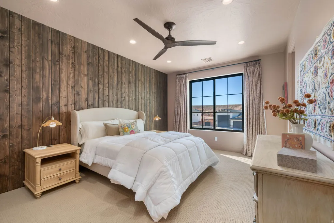
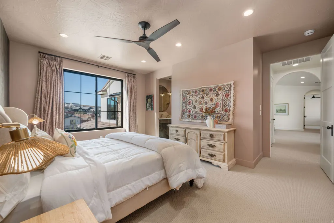
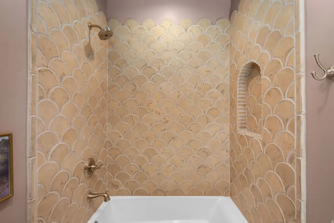
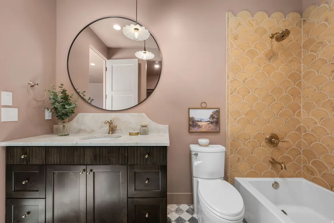
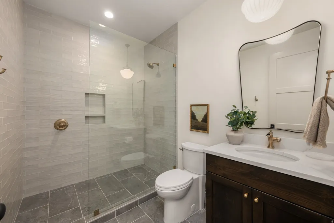
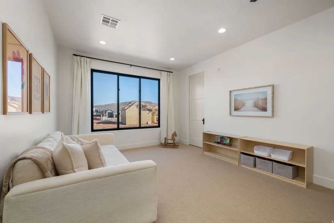
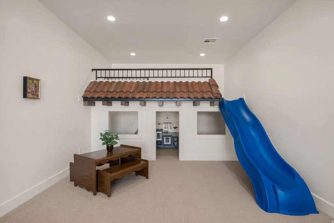
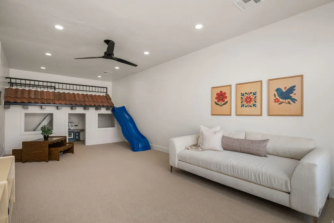
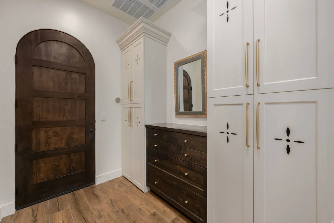
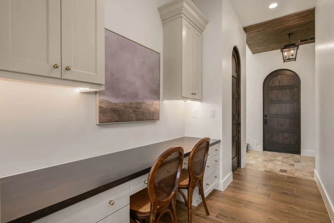
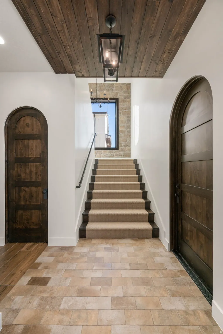
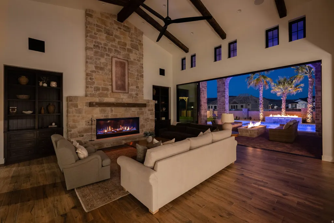
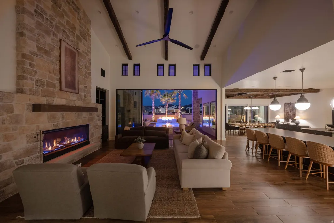
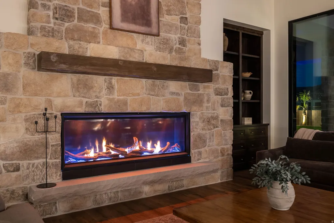
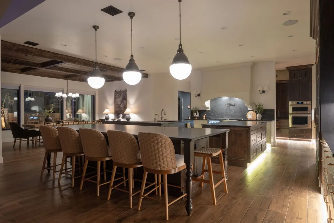
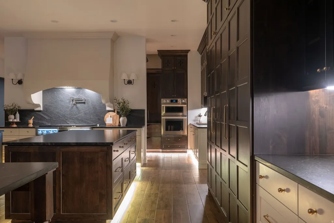
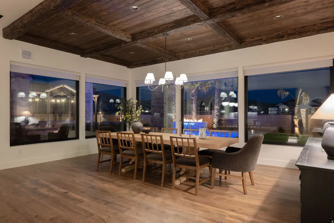
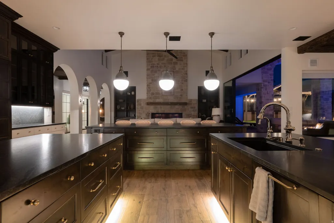
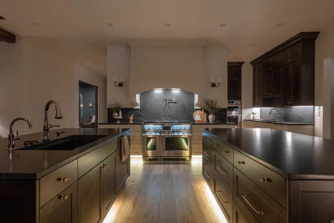
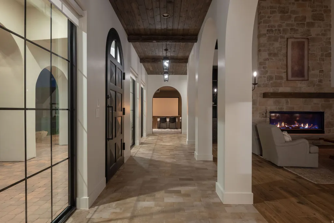
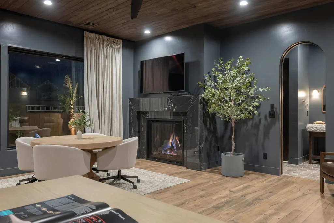
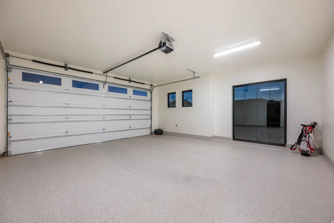
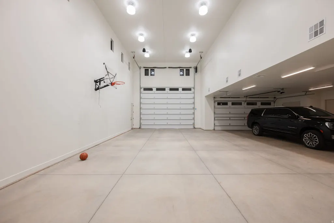
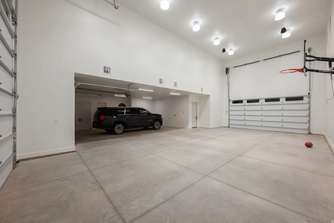
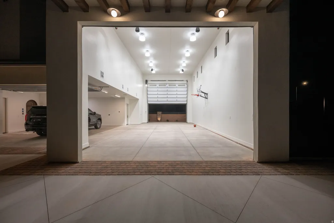
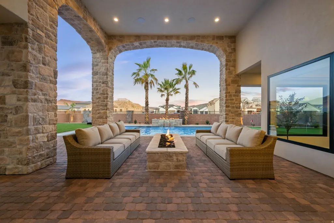
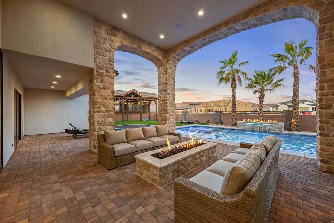
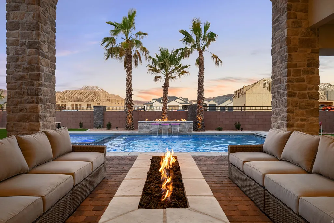
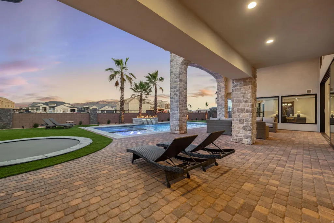
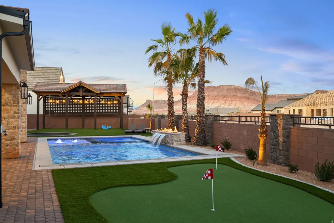
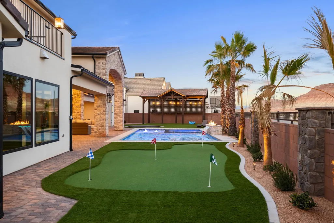
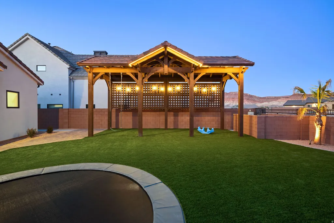
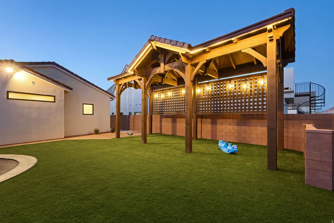
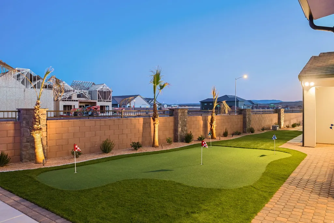
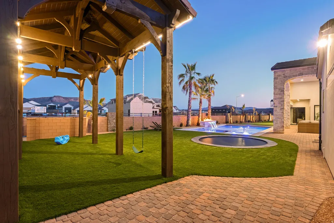
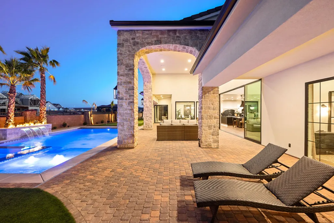
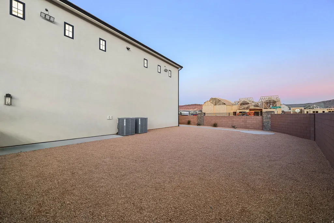
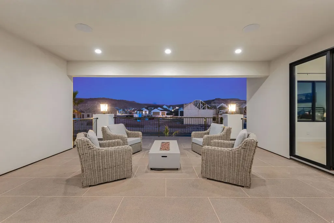
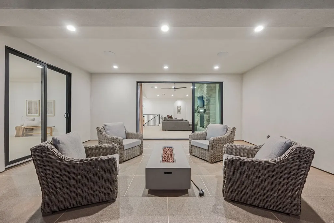
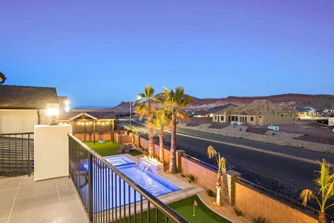
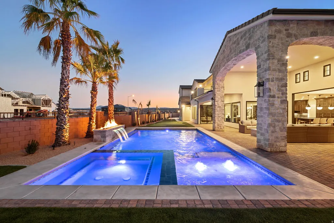
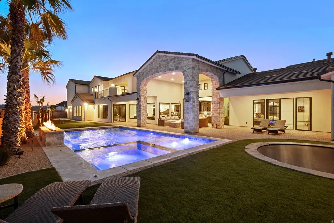
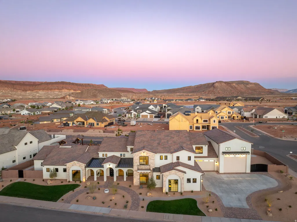
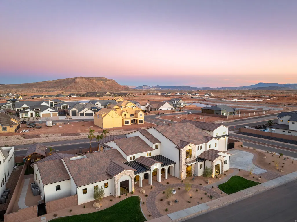
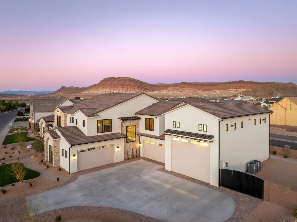
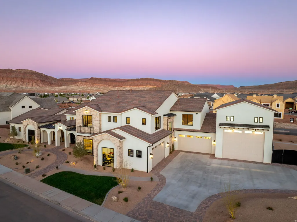
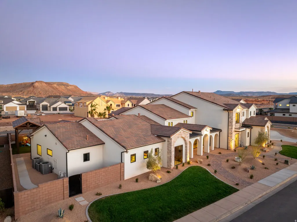
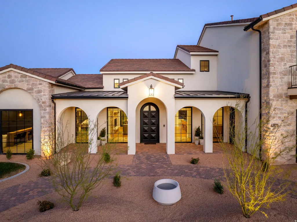
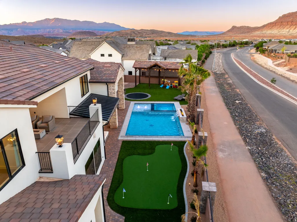
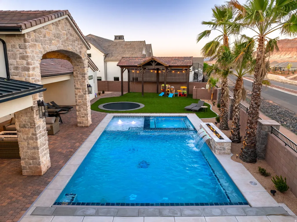
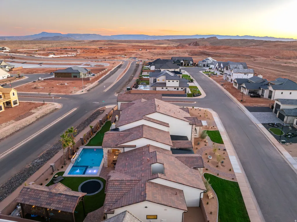
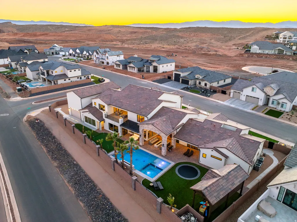
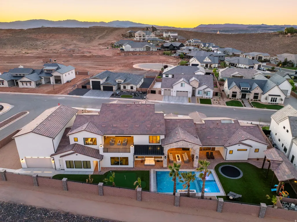
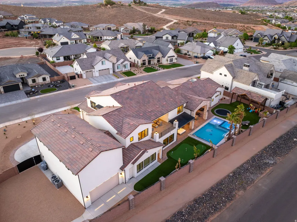
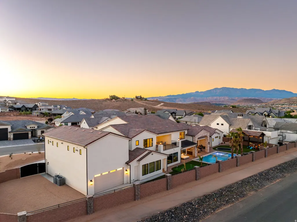
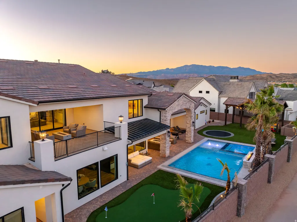
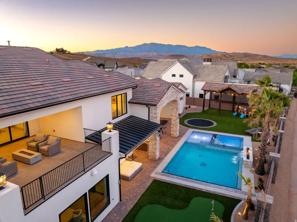
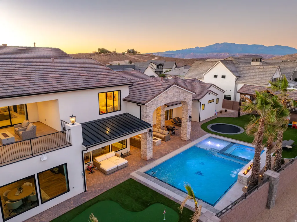
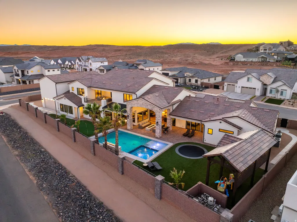
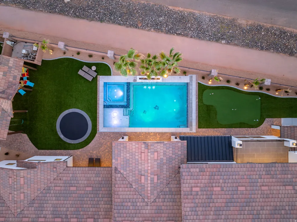
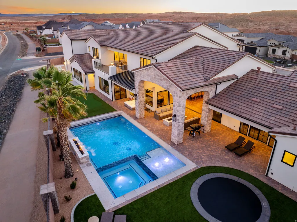
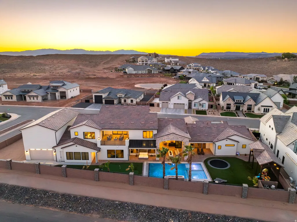
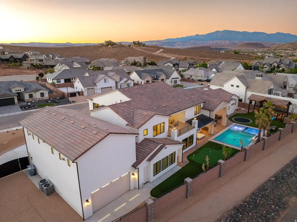
Introducing Playa Del Sommer, a stunning 2026 Parade Home built by Slate Ridge Homes, offering 8,352 square feet of refined indoor and outdoor luxury living in one of Washington County's premier communities. Showcasing timeless Spanish-inspired architecture, warm textures, rich finishes, and cutting-edge smart home technology, this extraordinary residence sets a new standard for Southern Utah luxury. Thoughtfully designed with both comfort and entertaining in mind, the home features 7 bedrooms, 8 bathrooms, and a 8-car garage. Expansive living areas flow effortlessly throughout the home, anchored by a grand great room that creates a seamless connection between indoor and outdoor living spaces. The well-appointed floor plan includes a private office, exercise room, dedicated theater, game room, and an oversized bunk room featuring a built-in two-story playhouse and slide, offering exceptional areas for work, wellness, entertainment, and hosting family or guests. Each bedroom suite is designed with privacy and comfort in mind, making the home ideal for multi-generational living or luxury retreat-style gatherings. At the heart of the home, the gourmet kitchen features professional-grade appliances, custom cabinetry, and an elegant layout designed for effortless entertaining. Large gathering spaces extend outdoors to a beautifully designed retreat, complete with a resort-style pool, private putting green, and inviting lounge areas perfect for relaxing or entertaining against Southern Utah's breathtaking red rock backdrop. Exceptional craftsmanship is evident throughout, with handcrafted details, quality materials, and timeless architectural elements that embody true Spanish elegance while delivering the sophistication and comfort of modern luxury living.
| Elementary School | Middle School |
|---|---|
| Majestic Fields Elementary School | Crimson Cliffs Middle |
| Price History | |
|---|---|
| 3/17/2026 | Listed $4,199,000 |
| 3/23/2026 | 5$3,999,999 |
| 5/8/2026 | 4$3,849,000 |
| 7/7/2026 | 7$3,599,000 |
General Features
| Living Area | 8352.0 |
|---|---|
| Sewer | Sewer: Connected |
| Heating | Gas: Central |
| Cooling | Central Air |
| Utilities | Natural Gas Connected,Electricity Connected,Sewer Connected,Water Connected |
| Roof | Tile |
| Appliances | Ceiling Fan |
| Zoning | Single-Family |
| HOA Fee | 178.0 |
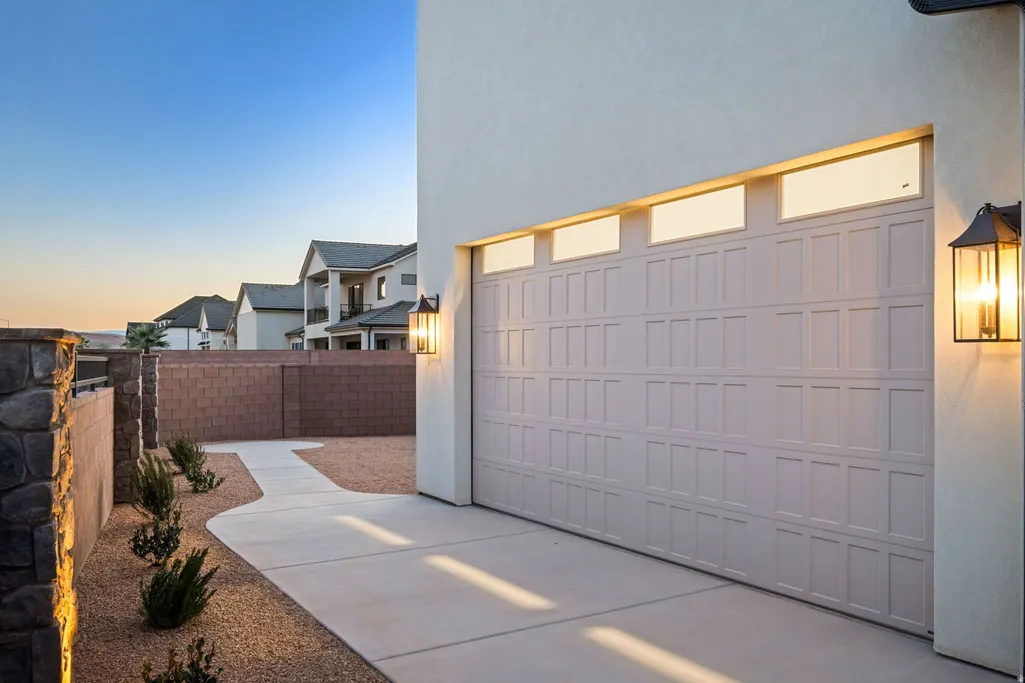
| Garage Spaces | 8.0 |
| Patio/Porch Features | Covered,Porch: Open,Patio: Open |
| Architectural Style | Stories: 2 |
| Pool Features | In Ground,With Spa,Electronic Cover |
| Construction Materials | Stone,Stucco |
| Year Built | 2026 |
| View | Mountain(s),Valley,View: Red Rock |
| Stories Count | 2 |
| Topography | Corner Lot,Curb & Gutter,Fenced: Full,Road: Paved,Secluded Yard,Sprinkler: Auto-Full,Terrain,Flat,View: Mountain,View: Valley,Drip Irrigation: Auto-Full,View: Red Rock |
| Property Subtype | Single Family Residence |
| Current Use | Single Family |
| Assoc Fee Paid Per | Monthly |
| County | Washington |
| New Construction | No |
| Property Type | Residential |
| HOA | Yes |
| Attached Garage | Yes |
| Subdivision Name | HOMESTEADS AT STUCKI FARMS |
| Facing Direction | West |
| Garage Y/N | Yes |
| Total Rooms | 23 |
| Full Baths | 8 |
| Status | Active |
| Directions | Head South on South Washington Fields Road. Turn Right on Stucki Farms Parkway. Turn Right on Wheatfield Lane. Turn Right on South Homestead Way,Home is right there on the corner. |
| City | Washington |
| Association Name | CAM community |
| Senior Community Y/N | No |
| High School District | Washington |
| MLS Area | Washington |
| Lot Size Units | Acres |
| Lot Size Square Feet | 25264.8 |
| Carport Y/N | No |
| Listing Terms | Cash,Conventional,FHA |
| Elementary School | Majestic Fields |
| Property Attached Y/N | No |
| Tax Annual Amount | 1657.0 |
| Home Warranty Y/N | No |
| Middle/Junior High School | Crimson Cliffs Middle |
| Property Condition | Blt./Standing |
| Lease Considered Y/N | No |
| Virtual Tour | https://listings.anyspacemedia.com/videos/019ce8f4-a2cb-720d-9a77-dd49d4c25a7d?v=29 |
| Living Area Units | Square Feet |
| Standard Status | Active |
| Middle/Junior School District | Washington |
| Elementary School District | Washington |
| PostalCity | Washington |
| ADU | No |
Interior Features
| Interior Amenities | Closet: Walk-In,Den/Office,Great Room,Mother-in-Law Apt.,Granite Countertops,Theater Room |
|---|---|
| Basement | None |
| Flooring | Carpet,Hardwood |
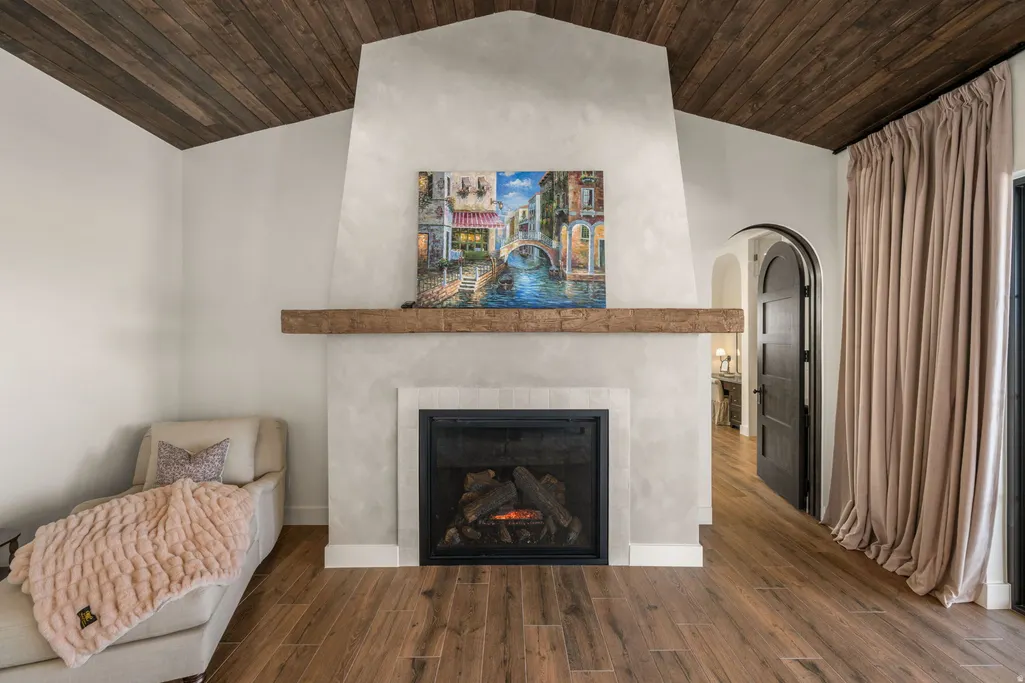
| Total Fireplaces | 2 |
| Air Conditioning Y/N | Yes |
| Heating Y/N | Yes |
| Window Features | Full |
| Fireplace Y/N | Yes |
| Above Grade Finished Area | 8352.0 |
| Total Bedrooms | 7 |
| Main Level Bedrooms | 2 |
| Total Baths | 8 |
Exterior Features
| Exterior Amenities | Balcony,Deck; Covered,Entry (Foyer),Lighting,Patio: Covered,Porch: Open,Sliding Glass Doors,Patio: Open |
|---|---|
| Vegetation | Landscaping: Full |
| Parking Features | Rv Parking |
| Lot Features | Corner Lot,Curb & Gutter,Fenced: Full,Road: Paved,Secluded,Sprinkler: Auto-Full,View: Mountain,View: Valley,Drip Irrigation: Auto-Full,View: Red Rock |
| Water Source | Culinary |
| Total Parking | 8.0 |
| Inclusions | Basketball Standard,Ceiling Fan,Hot Tub |
| Lot Size Area | 0.58 |
| Spa | Yes |
| Building Area Total | 8352.0 |
| Lot Dimensions | 0.0x0.0x0.0 |
| Lot Size Acres | 0.58 |
| Frontage Length | 0.0 |
| Private Pool | Yes |
| Waterfront Y/N | No |
| Covered Spaces | 8.0 |
| RV Parking Dimensions | 0.00 |
| Other Equipment | Basketball Standard,Hot Tub |
| Horse Y/N | No |
Amenities
- Foreclosure
- Views
- Short Sale
- New Construction
- Adult 55+
- Lease To Own
- No HOA Fees
- Furnished
- Primary On Main
- Air Conditioning
- Seller Finance
- Green
- Fixer Upper
- Horse
- Golf
- Fireplace
- Deck
- Garage
- Basement
- Pool
Property vs Single Family Average in 84780
Price
Taxes
Year Built
Visits
 Wasatch Front Regional MLS - Salt Lake Board of REALTORS® All information deemed reliable but not guaranteed. All properties are subject to prior sale, change or withdrawal. Neither listing broker(s) or information provider(s) shall be responsible for any typographical errors, misinformation, misprints and shall be held totally harmless. Listing(s) information is provided for consumer's personal, non-commercial use and may not be used for any purpose other than to identify prospective properties
