
Address
4457 S Cherry Hollow Cir, West Valley City, UT
Price
$ 455,000
Property Attributes
- MLS#2143623
- TypeSingle Family
- Listing Status Active
- CountySALT LAKE
- CityWest Valley City
- AreaMagna
- NeighborhoodCERRYWOOD
- Zip84120
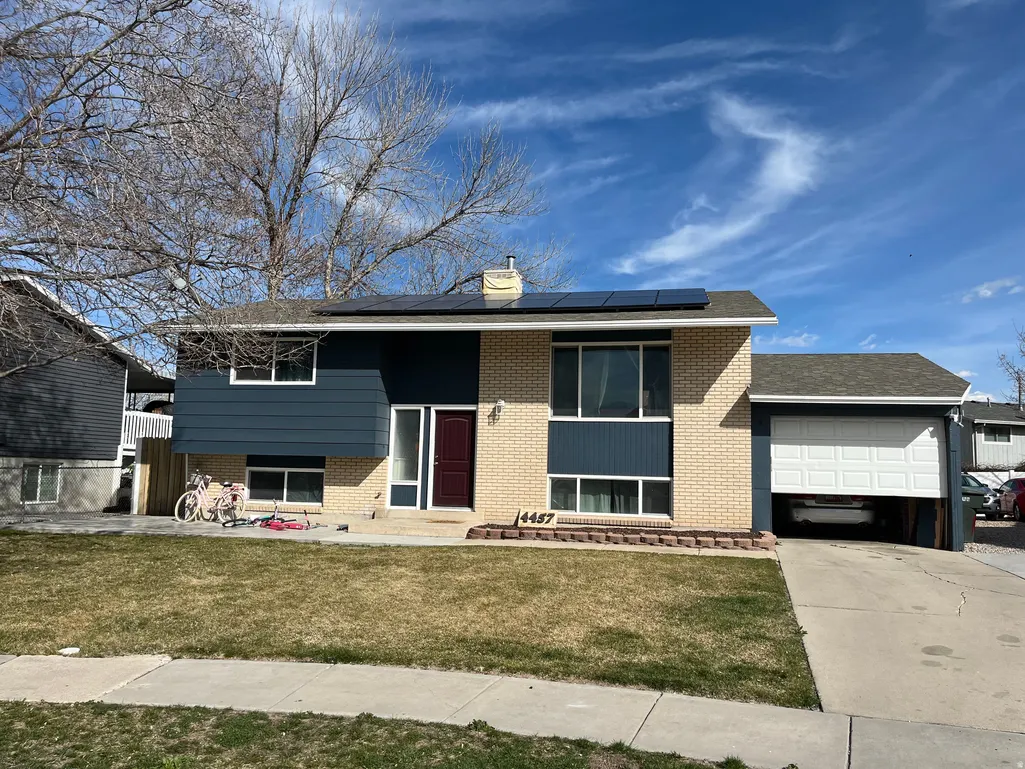
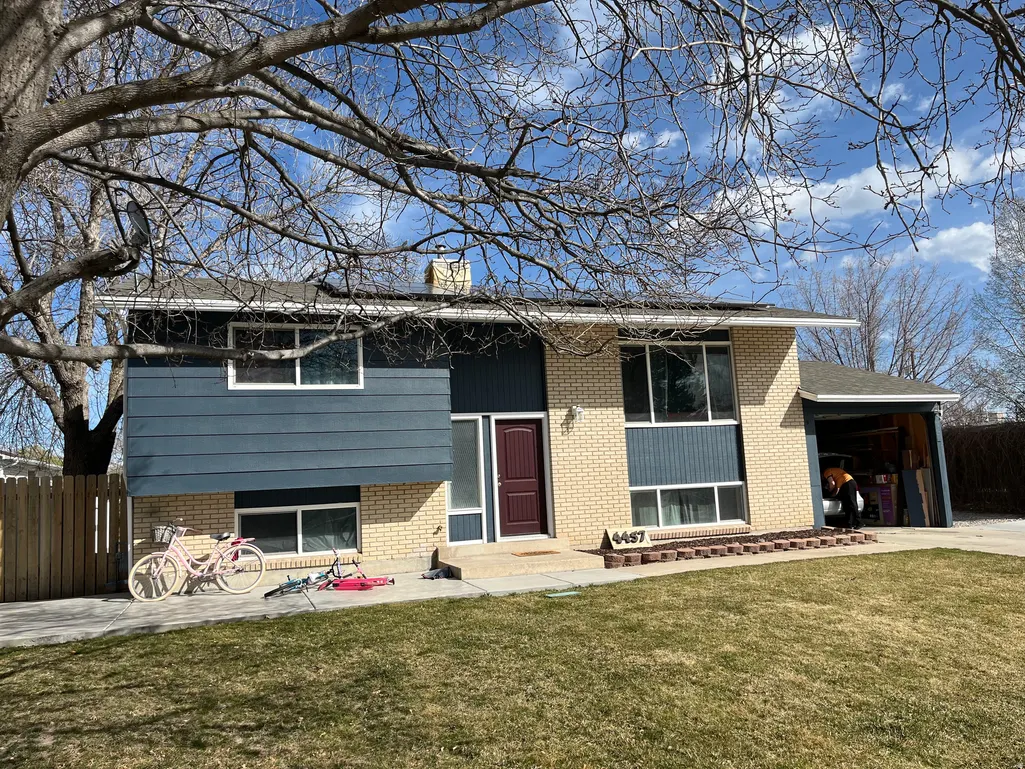
- StyleSplit-Entry/Bi-Level
- Year Built1975
- Taxes$ 2581
- Price$ 455,000
- Bedrooms4
- Full Bathrooms2
- Half Bathrooms0
- Sqr Footage1752
- Lot Size0.17 Acres
Data Source:
Wasatch Front Regional MLS (WFRMLS)
Property Description
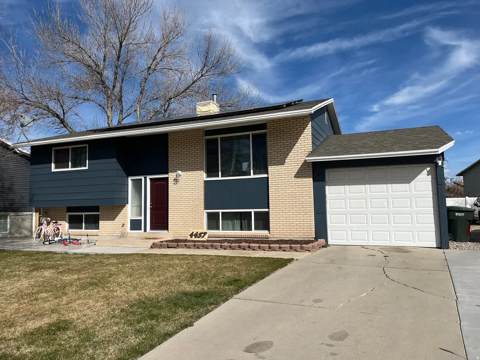
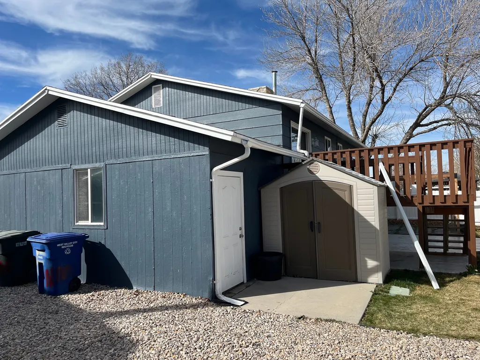
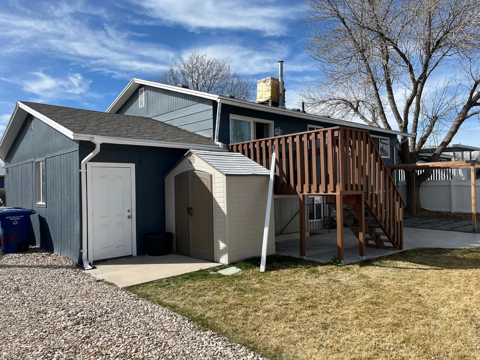
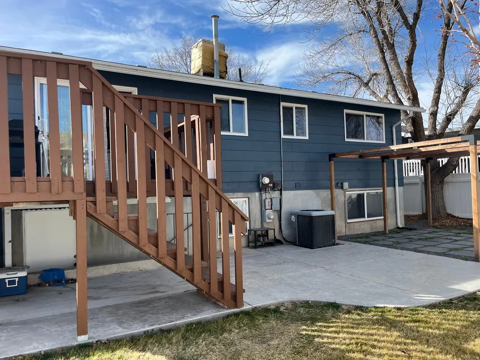
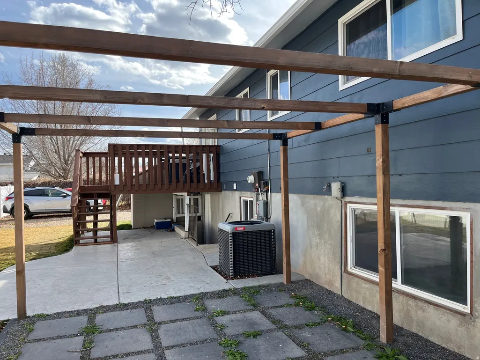
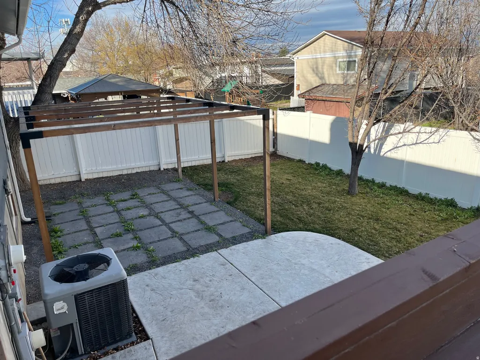
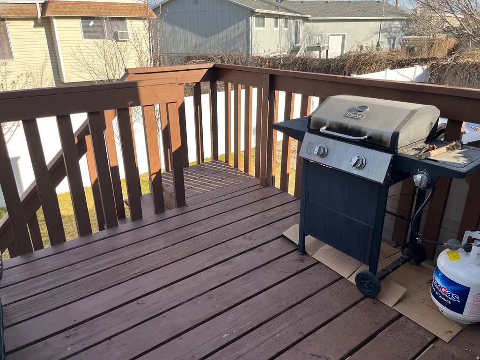
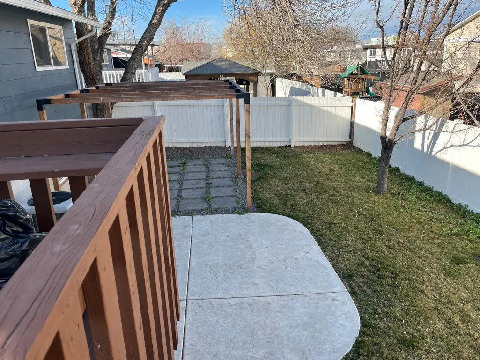
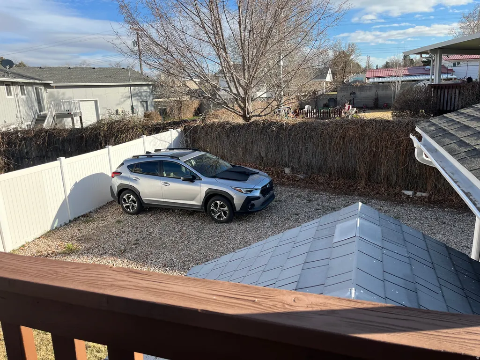
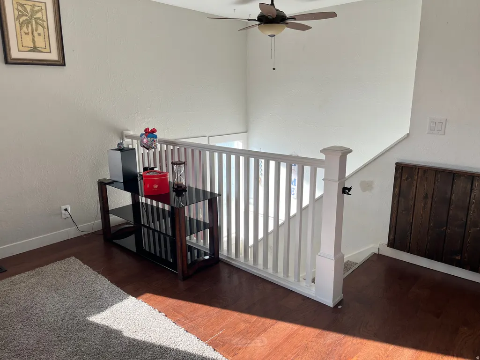
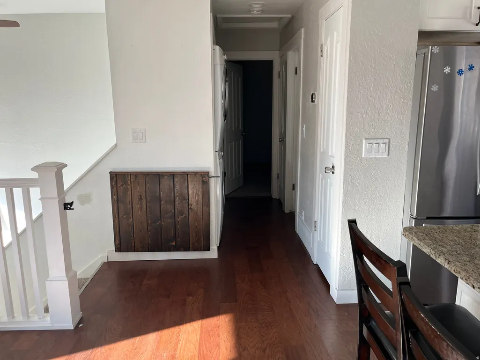
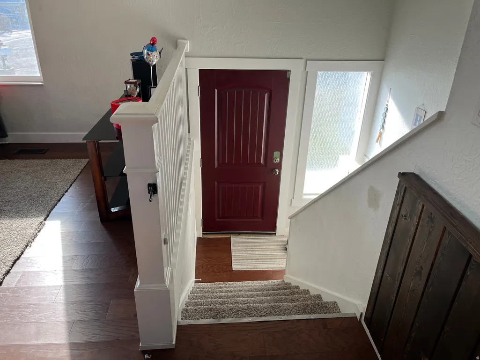
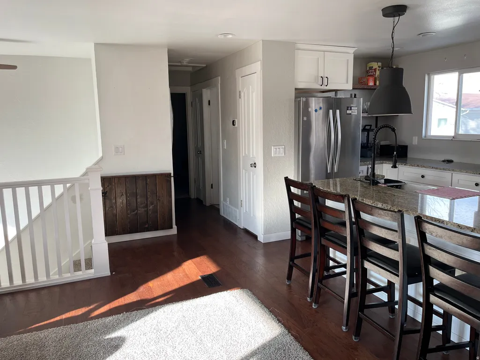
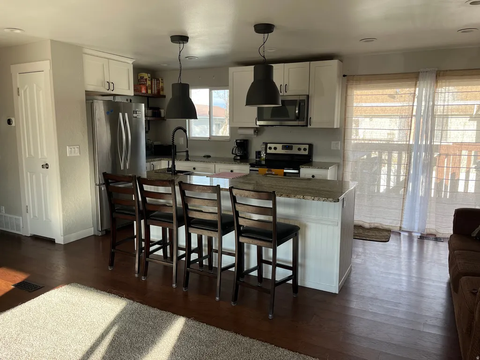
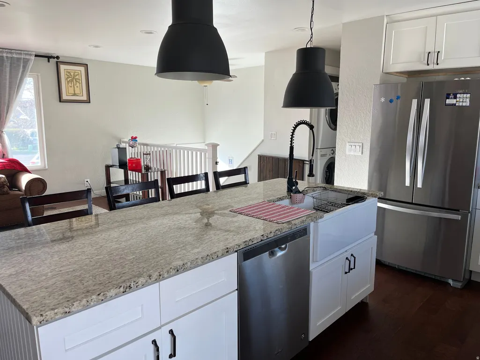
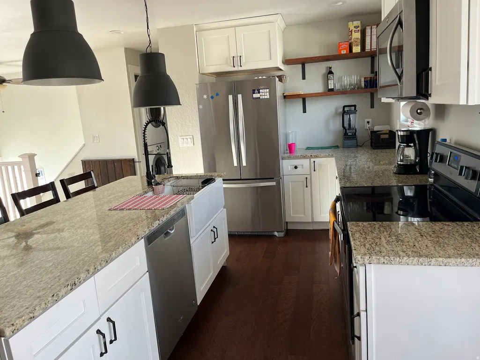
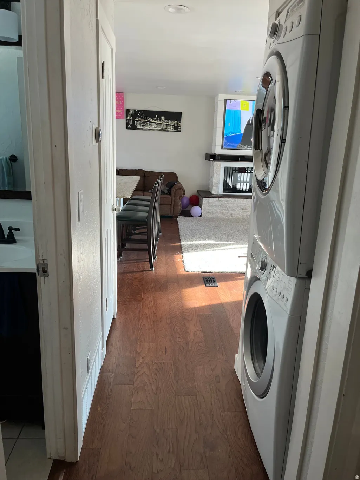
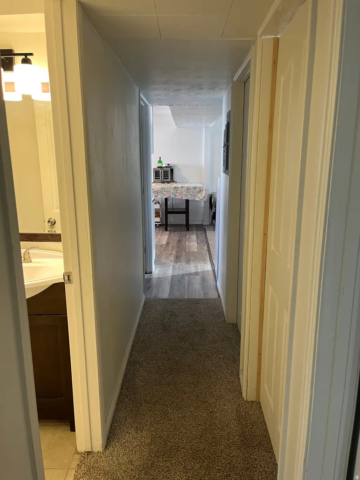
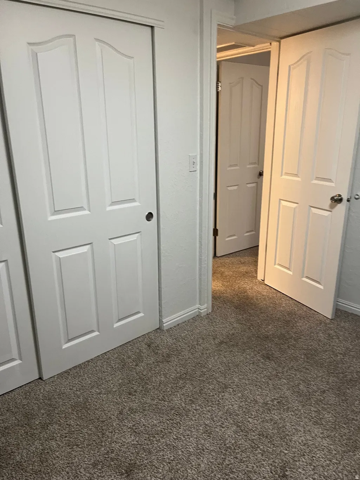
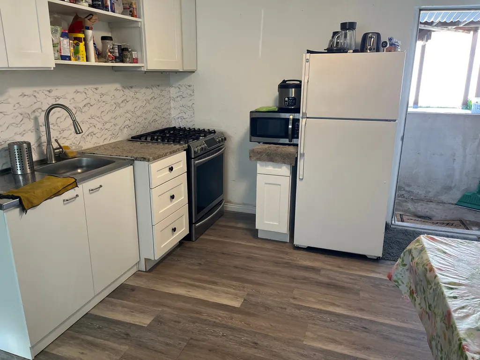
** PRICE APPROVED BY LENDER @ $455,000.** . Beautifully remodeled and loaded with upgrades, this bright and inviting home is nestled in a quiet cul-de-sac within a peaceful neighborhood. The fully landscaped backyard is perfect for entertaining and features **two patios, a spacious deck, a pergola, a walk-out basement, and a mother-in-law apartment.** The updated open-concept kitchen showcases **granite countertops, stainless steel appliances, and abundant natural light.** The living area features a custom built-in fireplace, creating a warm and elegant gathering space. Additional highlights include **owned solar panels (free and clear), RV parking, numerous interior and exterior upgrades, and exceptional curb appeal.** **Please note:** No subject-to offers, seller financing, assumptions, or blind offers will be considered. All information is provided as a courtesy from county records. Buyers are advised to verify all information to their own satisfaction. "Preferred Lender" incentive: get a 1% discount on the rate during the first year of the loan! Take advantage of this amazing concession from our preferred lender Applicable to certain loans"
| Elementary School | Middle School | High School |
|---|---|---|
| Hunter Elementary School | John F. Kennedy Middle School | Hunter High School |
| Price History | |
|---|---|
| 3/16/2026 | Listed $499,000 |
| 4/21/2026 | 1$495,000 |
| 4/21/2026 | 1$494,000 |
| 5/15/2026 | 4$479,000 |
| 6/18/2026 | 3$469,000 |
| 7/6/2026 | 3$459,000 |
| 8/10/2026 | 1$455,000 |
General Features
| Living Area | 1752.0 |
|---|---|
| Sewer | Sewer: Connected,Sewer: Public |
| Heating | Forced Air,Gas: Central |
| Cooling | Central Air |
| Utilities | Natural Gas Connected,Electricity Connected,Sewer Connected,Sewer: Public,Water Connected |
| Roof | Asphalt |
| Appliances | Microwave,Range Hood,Refrigerator |
| Zoning | Single-Family |
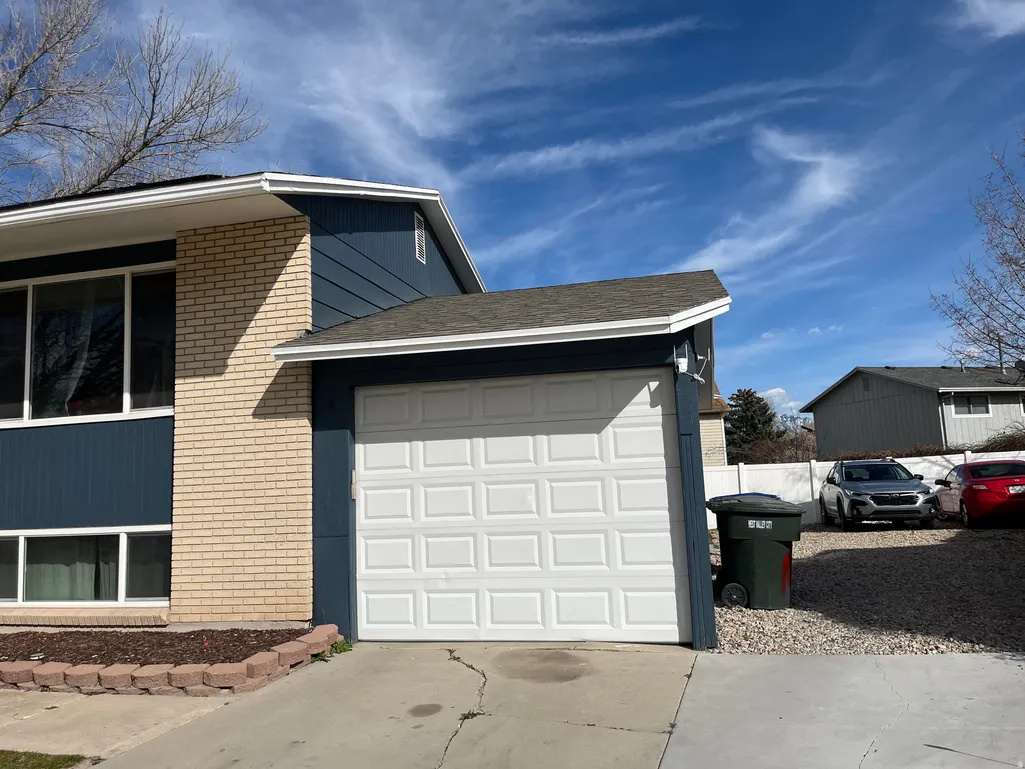
| Garage Spaces | 1.0 |
| Patio/Porch Features | Patio: Open |
| Architectural Style | Split-Entry/Bi-Level |
| Construction Materials | Aluminum,Brick,Frame |
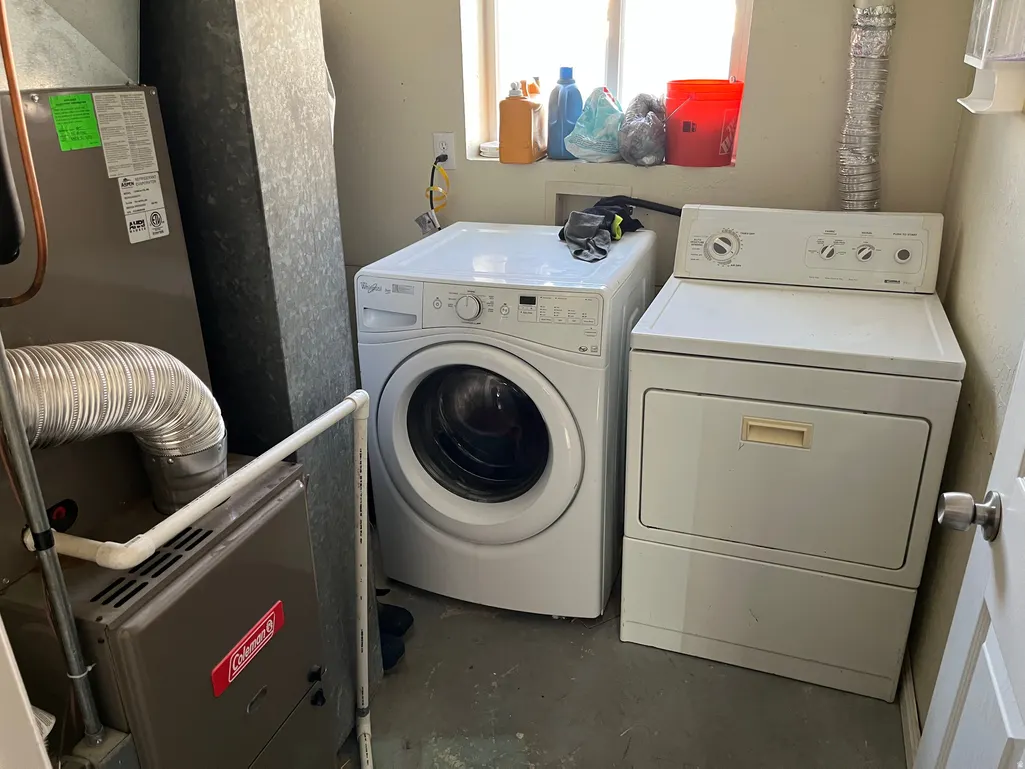
| Exclusions | Dryer,Gas Grill/BBQ,Washer |
| Year Built | 1975 |
| Stories Count | 4 |
| Topography | Cul-de-Sac,Curb & Gutter,Fenced: Full,Road: Paved,Sidewalks,Sprinkler: Auto-Full,Terrain,Flat |
| Property Subtype | Single Family Residence |
| Current Use | Single Family |
| County | Salt Lake |
| New Construction | No |
| Property Type | Residential |
| HOA | No |
| Attached Garage | Yes |
| Subdivision Name | CERRYWOOD |
| Facing Direction | West |
| Garage Y/N | Yes |
| Green Energy Generation | Solar |
| Total Rooms | 14 |
| Full Baths | 1 |
| Status | Active |
| High School | Hunter |
| City | West Valley City |
| Senior Community Y/N | No |
| High School District | Granite |
| Zoning Description | 1106 |
| MLS Area | Magna; Taylrsvl; WVC; SLC |
| Lot Size Units | Acres |
| Lot Size Square Feet | 7405.2 |
| Carport Y/N | No |
| Listing Terms | Cash,Conventional,FHA,VA Loan |
| Elementary School | Hunter |
| Property Attached Y/N | No |
| Tax Annual Amount | 2581.0 |
| Home Warranty Y/N | No |
| Middle/Junior High School | John F. Kennedy |
| Property Condition | Blt./Standing |
| Lease Considered Y/N | No |
| Living Area Units | Square Feet |
| Standard Status | Active |
| Middle/Junior School District | Granite |
| Elementary School District | Granite |
| PostalCity | West Valley City |
| ADU | No |
Interior Features
| Interior Amenities | Disposal,Kitchen: Second,Kitchen: Updated,Mother-in-Law Apt.,Oven: Gas,Range: Countertop,Range/Oven: Free Stdng.,Granite Countertops |
|---|---|
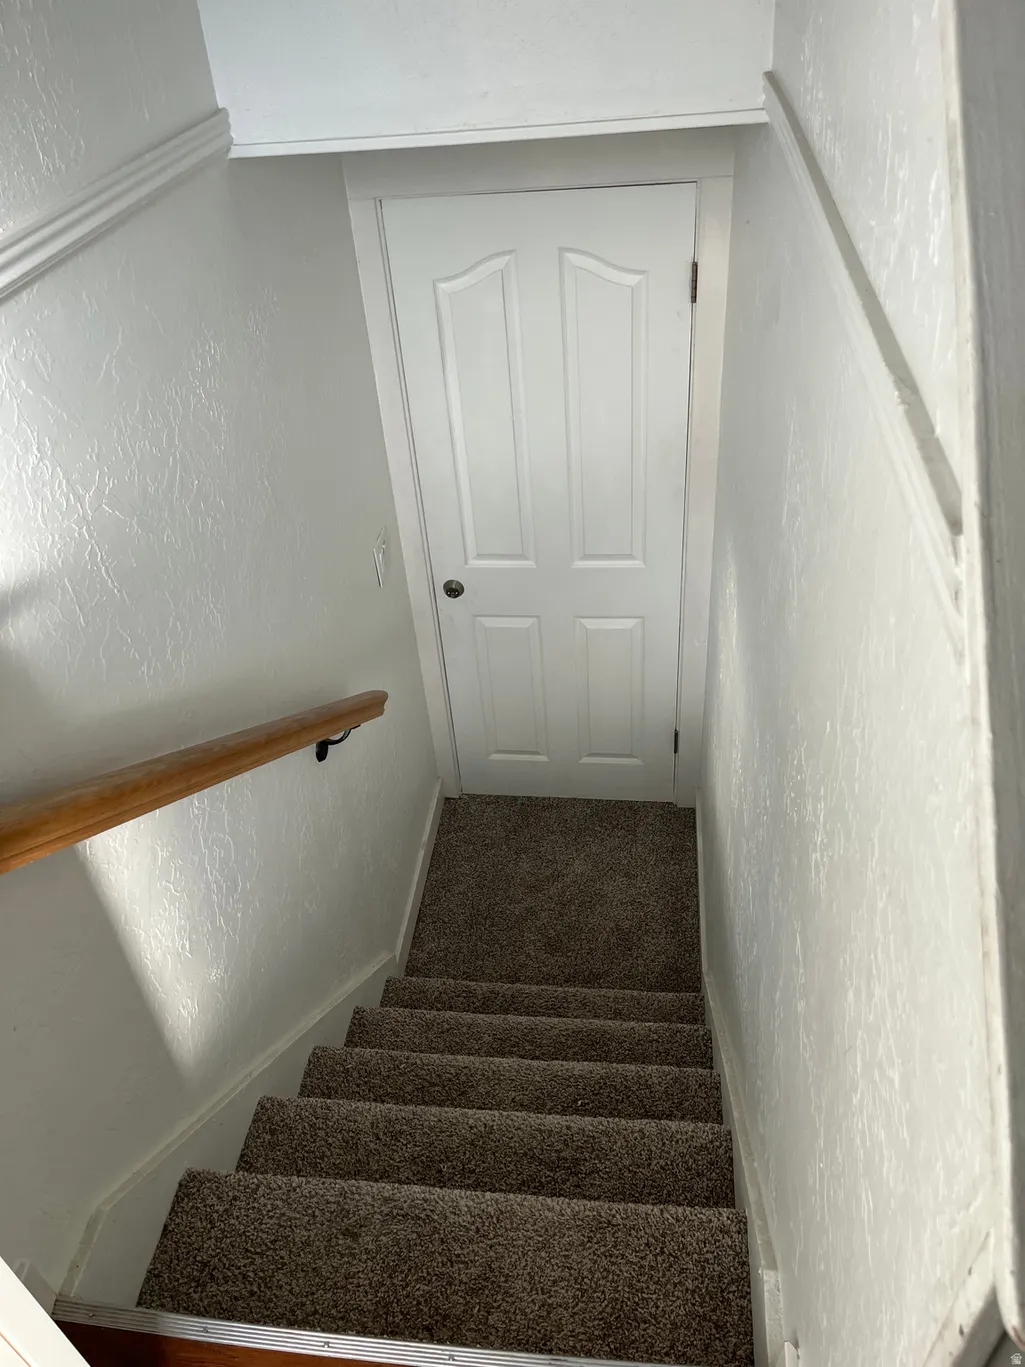
| Basement | Entrance,Full,Walk-Out Access |
| Flooring | Carpet,Laminate,Tile |
| Total Fireplaces | 1 |
| Air Conditioning Y/N | Yes |
| Heating Y/N | Yes |
| Window Features | Drapes |
| Fireplace Y/N | Yes |
| Above Grade Finished Area | 890.0 |
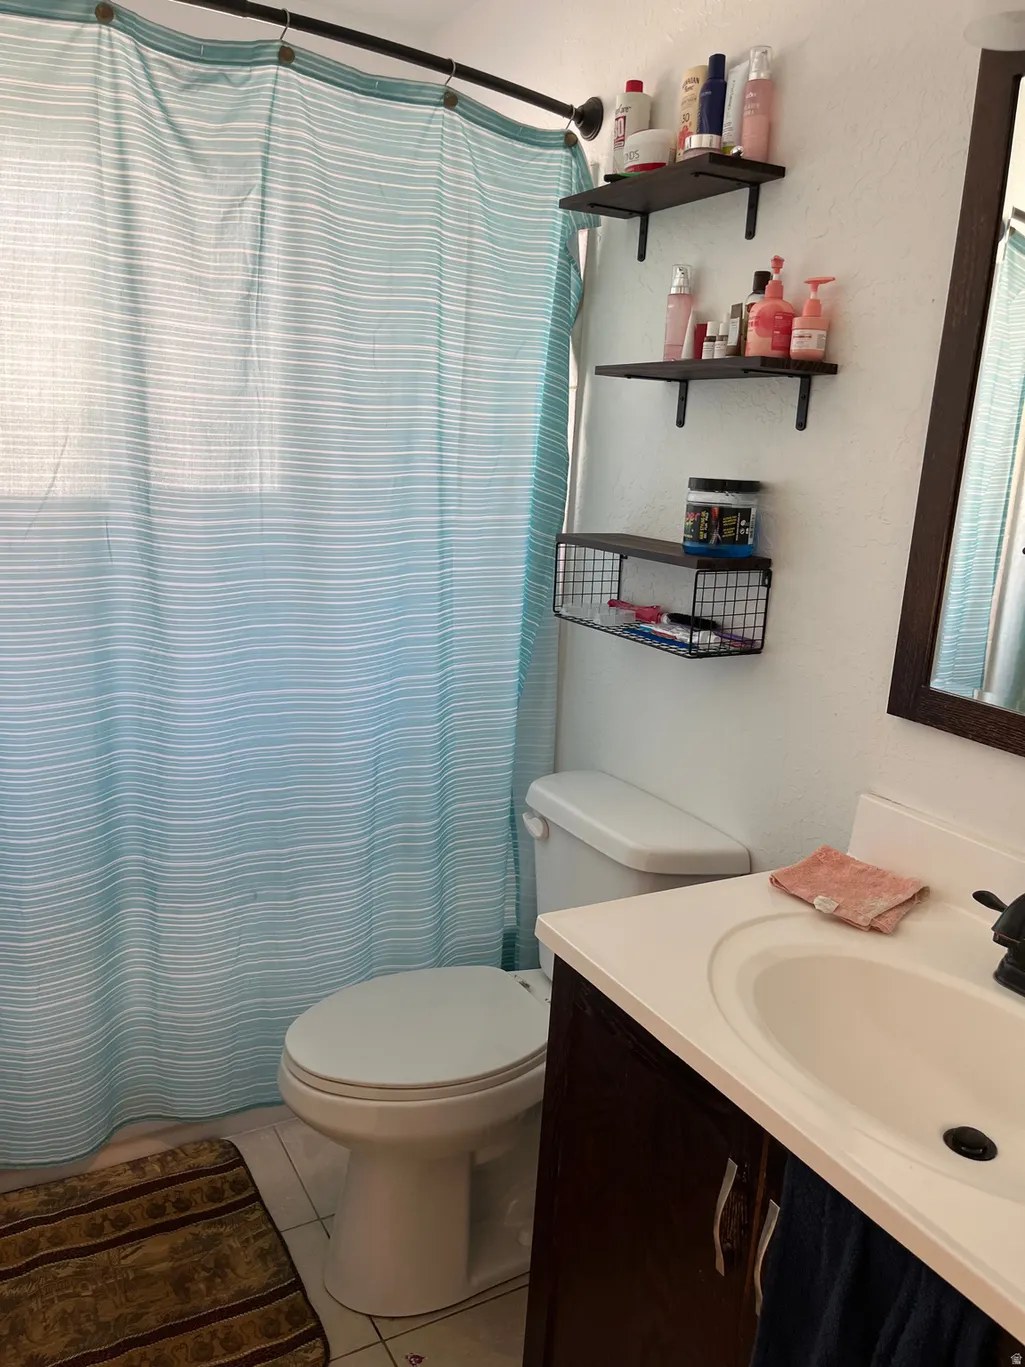
| 3/4 Baths | 1 |
| Laundry Features | Electric Dryer Hookup |
| Total Bedrooms | 4 |
| Main Level Bedrooms | 2 |
| Total Baths | 2 |
| Power Production Type | Solar |
| Basement Finished | 95 |
Exterior Features
| Exterior Amenities | Basement Entrance,Double Pane Windows,Sliding Glass Doors,Walkout,Patio: Open |
|---|---|
| Vegetation | Landscaping: Full,Mature Trees |
| Parking Features | Rv Parking |
| Lot Features | Cul-De-Sac,Curb & Gutter,Fenced: Full,Road: Paved,Sidewalks,Sprinkler: Auto-Full |
| Water Source | Culinary |
| Total Parking | 1.0 |
| Inclusions | Microwave,Range,Range Hood,Refrigerator,Storage Shed(s),Window Coverings,Smart Thermostat(s) |
| Lot Size Area | 0.17 |
| Spa | No |
| Building Area Total | 1752.0 |
| Lot Dimensions | 0.0x0.0x0.0 |
| Lot Size Acres | 0.17 |
| Frontage Length | 0.0 |
| Private Pool | No |
| Waterfront Y/N | No |
| Covered Spaces | 1.0 |
| RV Parking Dimensions | 0.00 |
| Other Equipment | Storage Shed(s),Window Coverings |
| Horse Y/N | No |
| Solar Ownership | Owned |
Amenities
- Foreclosure
- Views
- Short Sale
- New Construction
- Adult 55+
- Lease To Own
- No HOA Fees
- Furnished
- Primary On Main
- Air Conditioning
- Seller Finance
- Green
- Fixer Upper
- Horse
- Golf
- Fireplace
- Deck
- Garage
- Basement
- Pool
Property vs Single Family Average in 84120
Price
Taxes
Year Built
Visits
 Wasatch Front Regional MLS - Salt Lake Board of REALTORS® All information deemed reliable but not guaranteed. All properties are subject to prior sale, change or withdrawal. Neither listing broker(s) or information provider(s) shall be responsible for any typographical errors, misinformation, misprints and shall be held totally harmless. Listing(s) information is provided for consumer's personal, non-commercial use and may not be used for any purpose other than to identify prospective properties
