
Address
1061 E Doxey St S, Ogden, UT
Price
$ 395,000
Property Attributes
- MLS#2143183
- TypeSingle Family
- Listing Status Active
- CountyWEBER
- CityOgden
- AreaOgdn
- NeighborhoodCHAMBERLINS
- Zip84403
- StyleRambler/Ranch
- Year Built1940
- Taxes$ 2294
- Price$ 395,000
- Bedrooms3
- Full Bathrooms2
- Half Bathrooms0
- Sqr Footage1820
- Lot Size0.15 Acres
Data Source:
Wasatch Front Regional MLS (WFRMLS)
Property Description
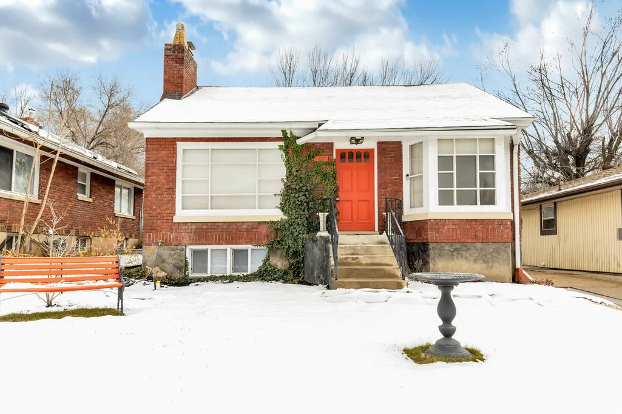
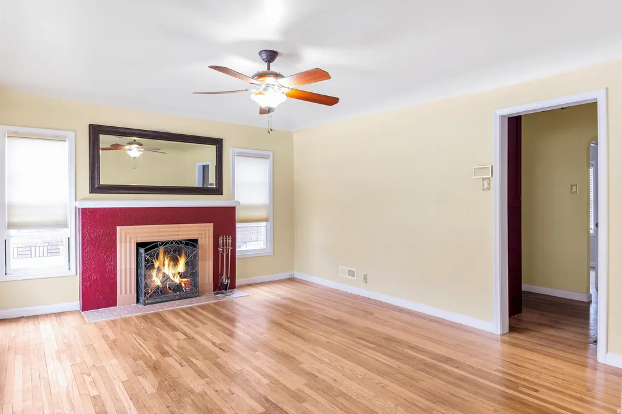
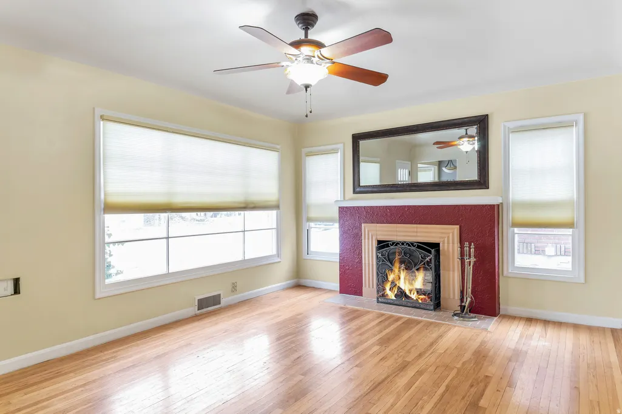
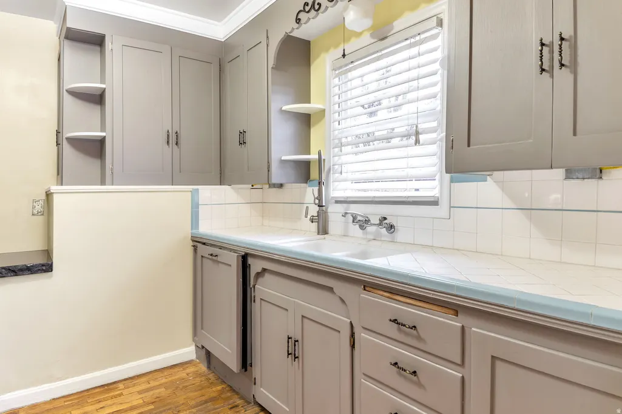
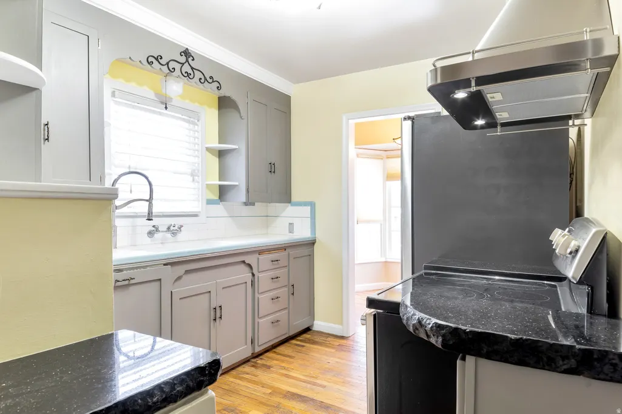
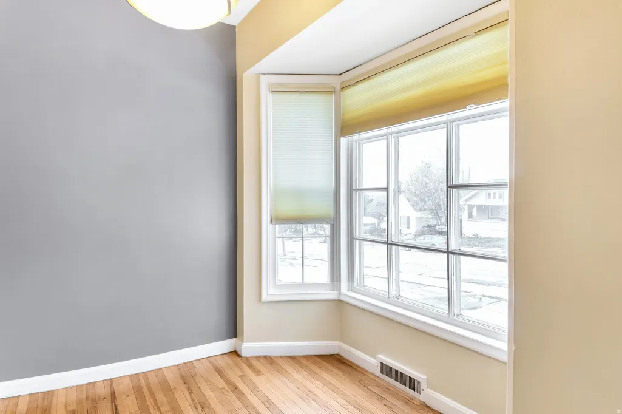
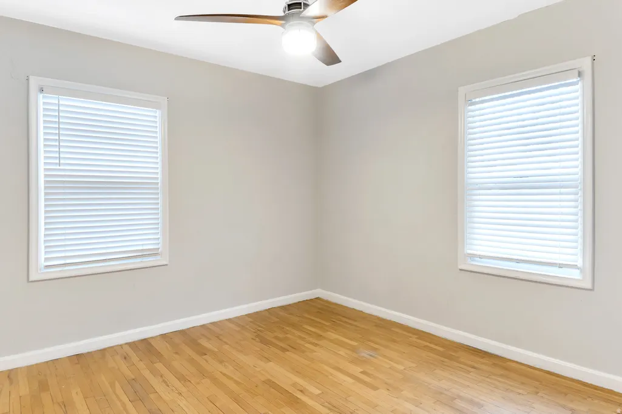
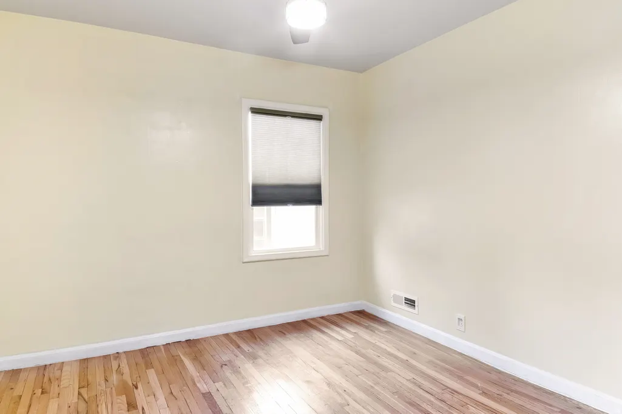
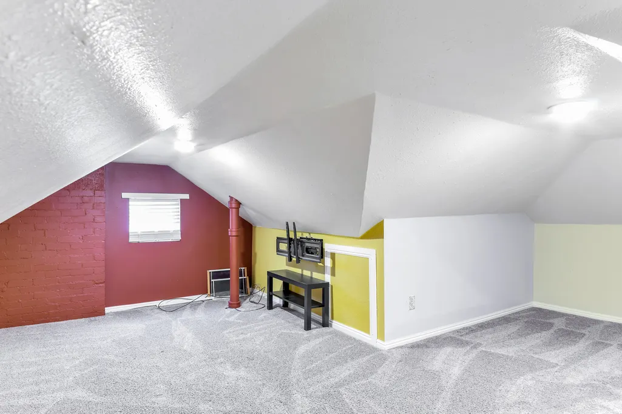
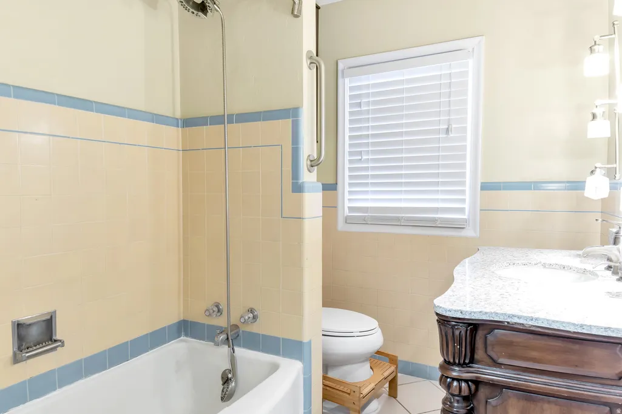
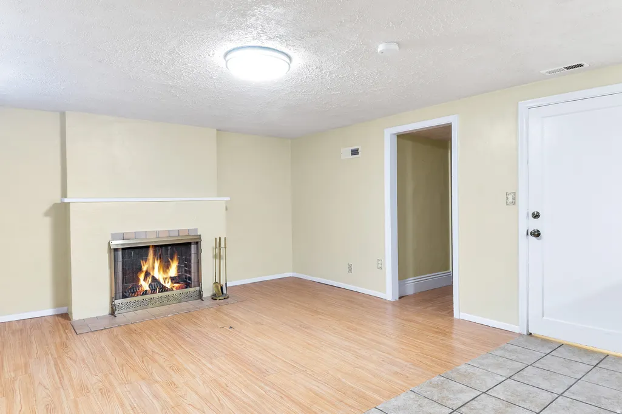
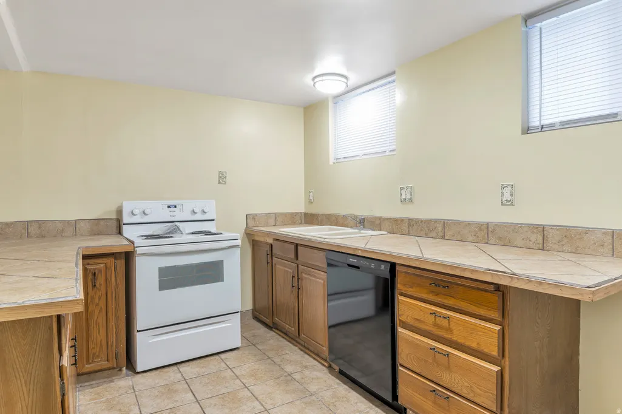
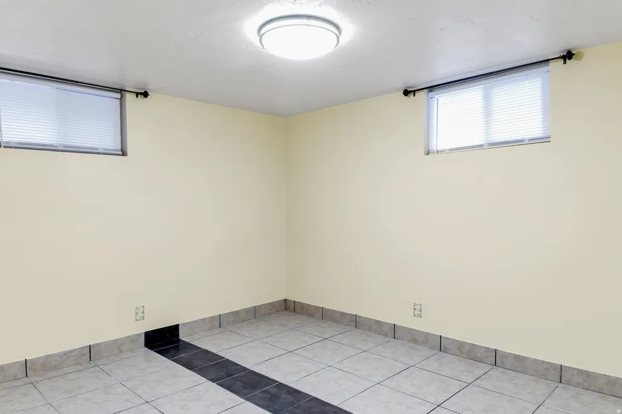
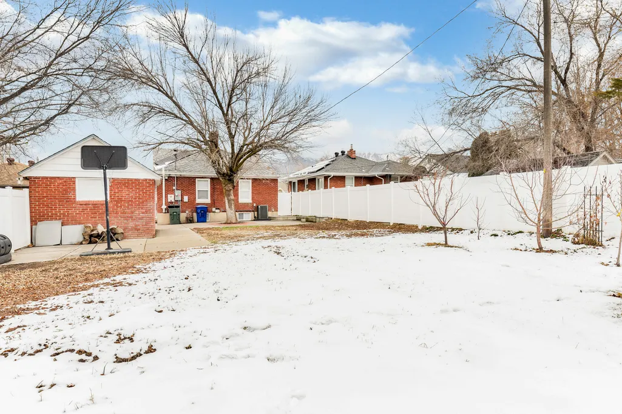
Step into a home that actually has a story to tell. This character-rich 1940s rambler offers the warmth and craftsmanship of a bygone era - original hardwood floors, thick walls, and windows that pour in natural light - wrapped up in a layout that works beautifully for modern life. The main level lives comfortably and unpretentiously, with cozy living spaces that invite you to settle in. The kitchen balances vintage charm with everyday function, and the bedrooms tuck away quietly at the end of the day. It's the kind of home that feels like it was meant to be lived in, not just looked at. Downstairs, a private basement apartment with its own separate entrance offers flexibility you'll appreciate from day one - rent it out to offset your mortgage, host long-term guests, or keep it as a creative studio or home office. The separation gives everyone the privacy they need. Out back, the generous yard gives you real breathing room - space for a garden, a fire pit, summer barbecues, or just a place to let the dog run. It's the kind of backyard that becomes the heart of the home once the weather turns nice, and in Ogden, that's a lot of months out of the year. A one-car garage sits at the end of a long driveway, giving you covered parking plus plenty of room for guests, an RV, recreational toys, or whatever life in the Wasatch Front calls for. And speaking of that life - Ogden's best is practically at your door. Lace up your boots and hit the trails at the mouth of Ogden Canyon, or head downtown for a night out at the Eccles Theater, a show at Ogden Amphitheater, or a game at Lindquist Field. The 25th Street arts and dining district is just minutes away, along with local coffee shops, farmers markets, and all the energy that makes Ogden one of Utah's most exciting places to live right now. Solid bones, a backyard worth coming home to, serious location, and room for your life to grow into it - this one checks all the right boxes.
| Elementary School | Middle School | High School |
|---|---|---|
| Polk Elementary School | Mount Ogden Middle School | Ogden High School |
| Price History | |
|---|---|
| 3/13/2026 | Listed $399,000 |
| 5/22/2026 | 2$395,000 |
General Features
| Living Area | 1820.0 |
|---|---|
| Sewer | Sewer: Connected,Sewer: Public |
| Heating | Forced Air,Gas: Central,Wood |
| Cooling | Central Air |
| Utilities | Natural Gas Connected,Electricity Connected,Sewer Connected,Sewer: Public,Water Connected |
| Roof | Asphalt |
| Appliances | Dryer,Washer |
| Zoning | Single-Family |
| Garage Spaces | 1.0 |
| Architectural Style | Rambler/Ranch |
| Construction Materials | Brick |
| Year Built | 1940 |
| View | Mountain(s),Valley |
| Stories Count | 2 |
| Topography | Curb & Gutter,Fenced: Part,Road: Paved,Secluded Yard,Sidewalks,Terrain,Flat,View: Mountain,View: Valley |
| Property Subtype | Single Family Residence |
| Current Use | Single Family |
| County | Weber |
| New Construction | No |
| Property Type | Residential |
| HOA | No |
| Attached Garage | No |
| Subdivision Name | CHAMBERLINS |
| Facing Direction | North |
| Garage Y/N | Yes |
| Green Energy Generation | Solar |
| Total Rooms | 13 |
| Full Baths | 1 |
| Status | Active |
| High School | Ogden |
| City | Ogden |
| Senior Community Y/N | No |
| High School District | Ogden |
| Zoning Description | R-1-5 |
| Open Parking Spaces | 3.0 |
| MLS Area | Ogdn; W Hvn; Ter; Rvrdl |
| Lot Size Units | Acres |
| Lot Size Square Feet | 6534.0 |
| Carport Y/N | No |
| Listing Terms | Cash,Conventional,FHA,VA Loan |
| Elementary School | Polk |
| Property Attached Y/N | No |
| Tax Annual Amount | 2294.0 |
| Home Warranty Y/N | No |
| Middle/Junior High School | Mount Ogden |
| Property Condition | Blt./Standing |
| Lease Considered Y/N | No |
| Living Area Units | Square Feet |
| Standard Status | Active |
| Middle/Junior School District | Ogden |
| Elementary School District | Ogden |
| PostalCity | Ogden |
| ADU | Yes |
Interior Features
| Interior Amenities | Accessory Apt,Basement Apartment,Disposal,Kitchen: Second,Mother-in-Law Apt.,Range/Oven: Free Stdng.,Granite Countertops |
|---|---|
| Basement | Entrance,Full |
| Flooring | Carpet,Hardwood,Laminate,Linoleum,Tile |
| Total Fireplaces | 2 |
| Air Conditioning Y/N | Yes |
| Heating Y/N | Yes |
| Window Features | Blinds,Shades |
| Fireplace Y/N | Yes |
| Above Grade Finished Area | 910.0 |
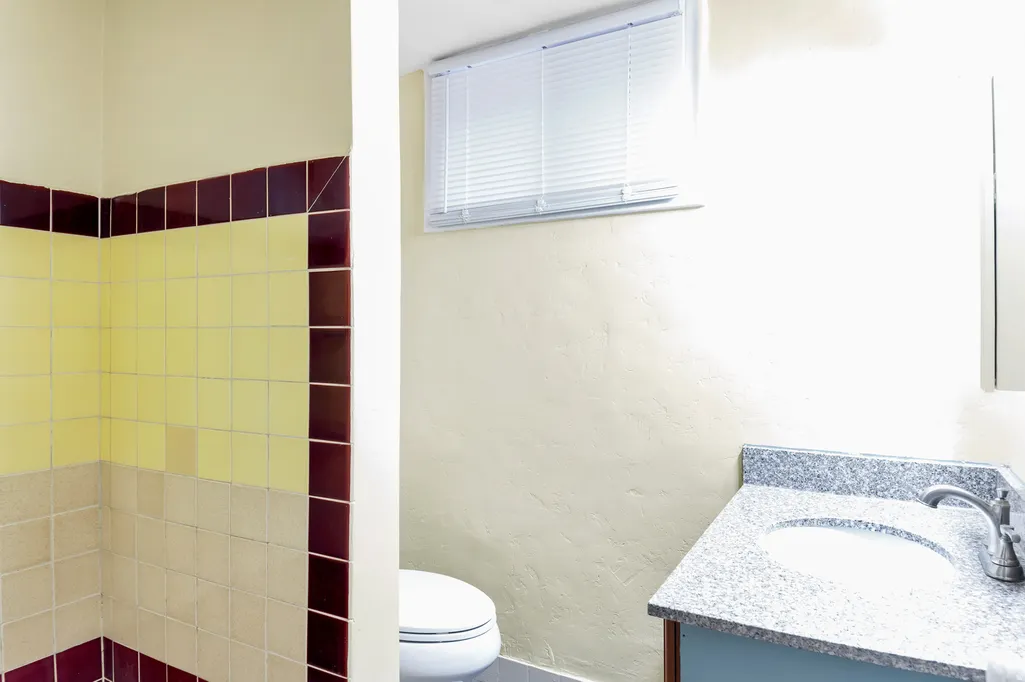
| 3/4 Baths | 1 |
| Laundry Features | Electric Dryer Hookup |
| Total Bedrooms | 3 |
| Main Level Bedrooms | 2 |
| Total Baths | 2 |
| Power Production Type | Solar |
| Basement Finished | 90 |
Exterior Features
| Exterior Amenities | Basement Entrance,Bay Box Windows,Lighting |
|---|---|
| Vegetation | Fruit Trees,Landscaping: Full |
| Lot Features | Curb & Gutter,Fenced: Part,Road: Paved,Secluded,Sidewalks,View: Mountain,View: Valley |
| Water Source | Culinary |
| Total Parking | 4.0 |
| Inclusions | Dryer,Washer |
| Lot Size Area | 0.15 |
| Spa | No |
| Building Area Total | 1820.0 |
| Lot Dimensions | 0.0x0.0x0.0 |
| Lot Size Acres | 0.15 |
| Frontage Length | 0.0 |
| Private Pool | No |
| Waterfront Y/N | No |
| Covered Spaces | 1.0 |
| RV Parking Dimensions | 0.00 |
| Horse Y/N | No |
| Solar Ownership | Owned |
Amenities
- Foreclosure
- Views
- Short Sale
- New Construction
- Adult 55+
- Lease To Own
- No HOA Fees
- Furnished
- Primary On Main
- Air Conditioning
- Seller Finance
- Green
- Fixer Upper
- Horse
- Golf
- Fireplace
- Deck
- Garage
- Basement
- Pool
Property vs Single Family Average in 84403
Price
Taxes
Year Built
Visits
 Wasatch Front Regional MLS - Salt Lake Board of REALTORS® All information deemed reliable but not guaranteed. All properties are subject to prior sale, change or withdrawal. Neither listing broker(s) or information provider(s) shall be responsible for any typographical errors, misinformation, misprints and shall be held totally harmless. Listing(s) information is provided for consumer's personal, non-commercial use and may not be used for any purpose other than to identify prospective properties
