
Open House Sat, Aug 29th 11:00 AM - 3:00 PM
Address
11695 E 18500 N, Mt Pleasant, UT
Price
$ 1,999,999
Property Attributes
- MLS#2142902
- TypeSingle Family
- Listing Status Active
- CountySANPETE
- CityMt Pleasant
- AreaFairview
- NeighborhoodPLAT A - PLEASANT CREEK ESTATES
- Zip84647
- StyleRambler/Ranch
- Year Built2021
- Taxes$ 2831
- Price$ 1,999,999
- Bedrooms4
- Full Bathrooms4
- Half Bathrooms1
- Sqr Footage4442
- Lot Size5.26 Acres
Data Source:
Wasatch Front Regional MLS (WFRMLS)
Property Description
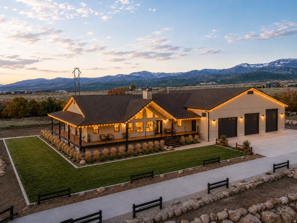
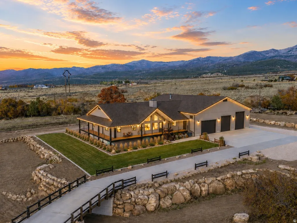
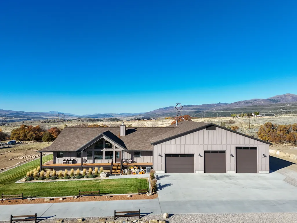
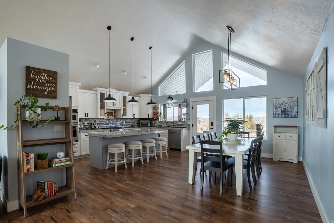
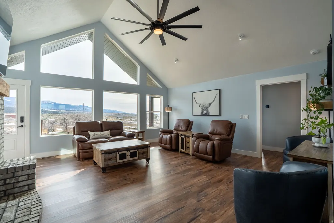
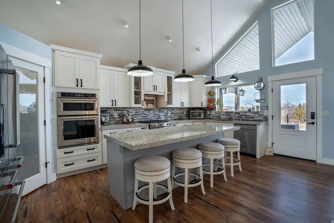
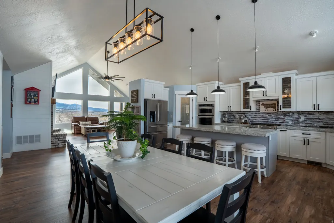
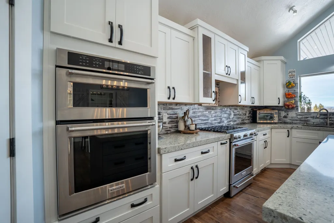
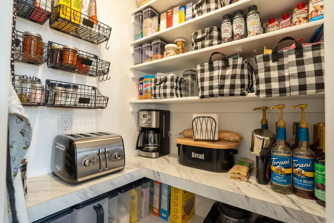
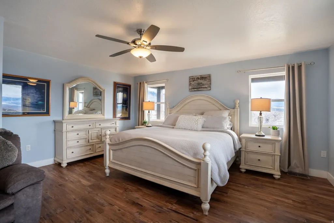
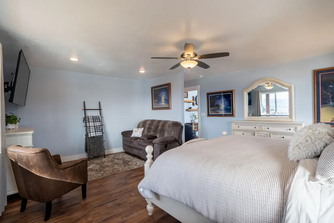
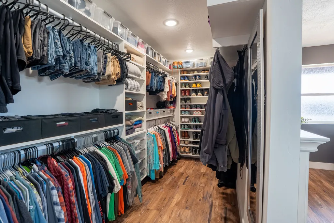
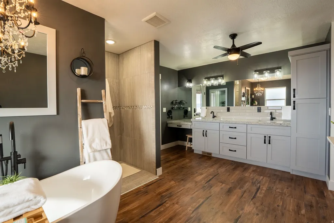
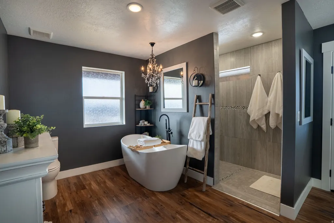
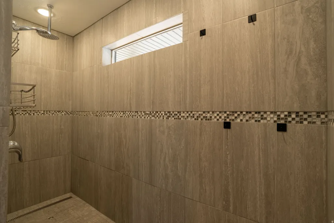
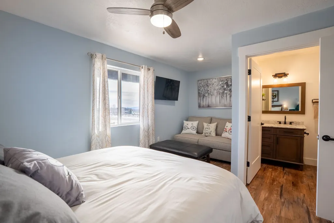
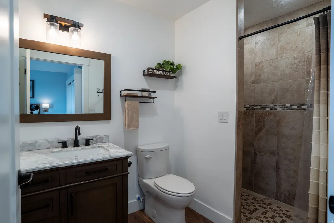
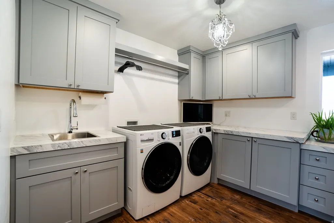
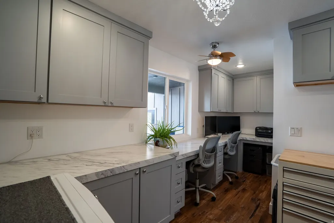
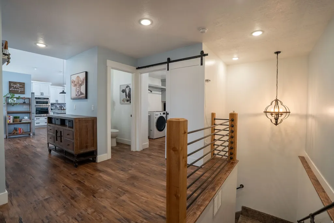
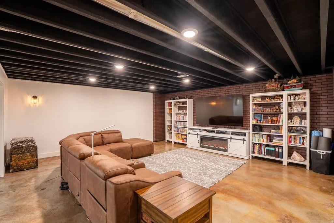
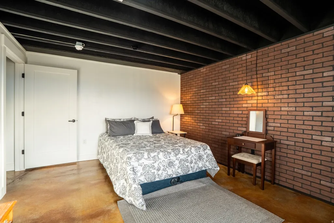
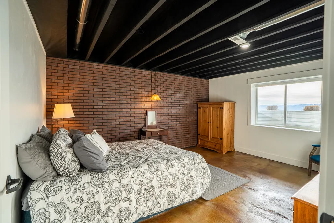
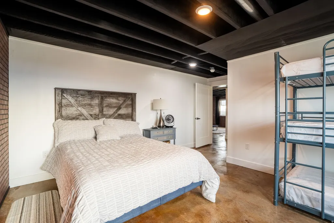
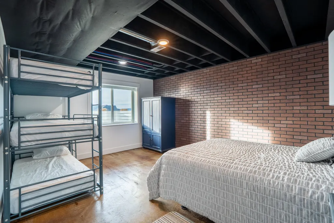
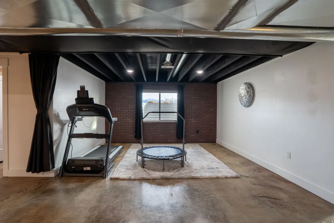
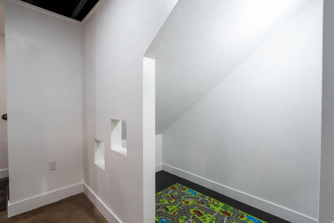
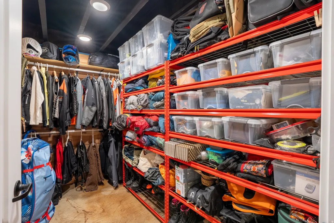
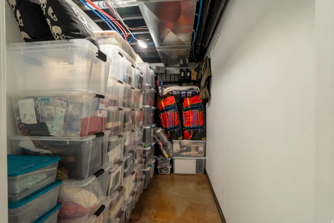
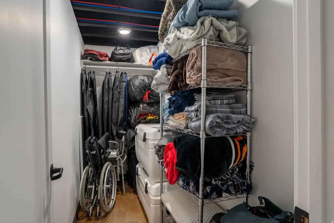
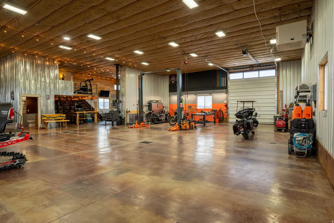
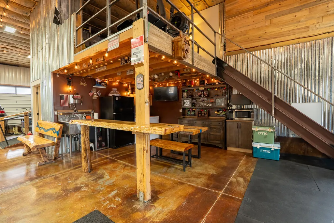
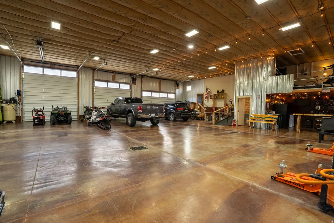
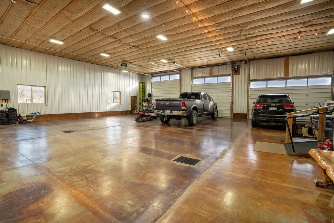
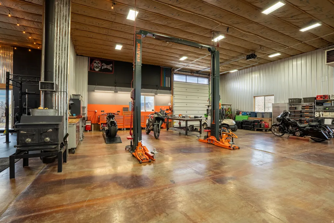
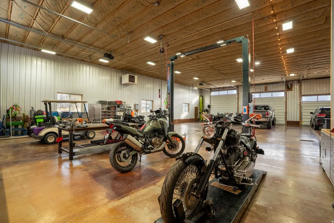
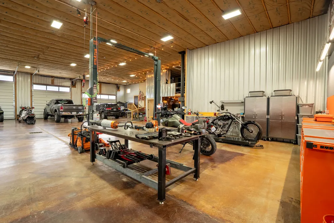
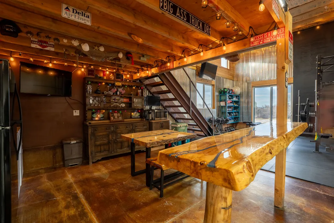
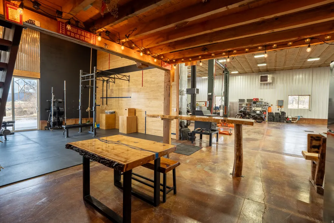
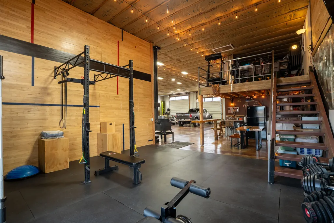
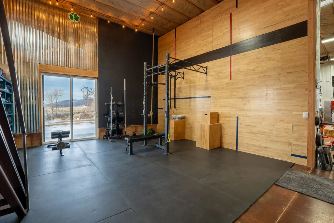
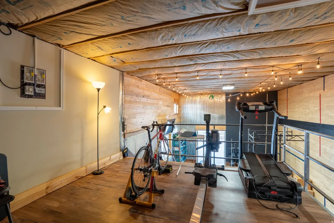
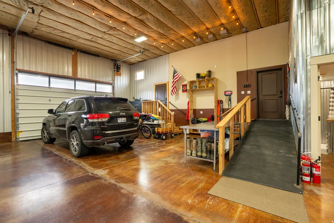
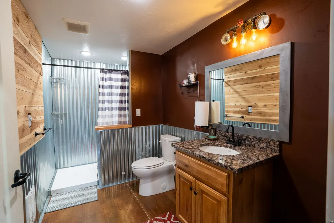
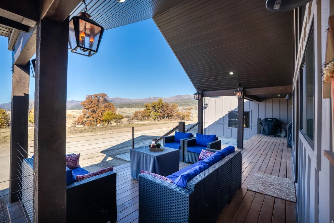
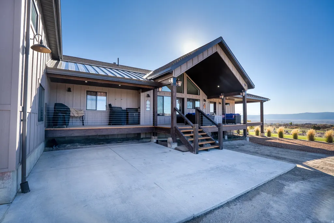
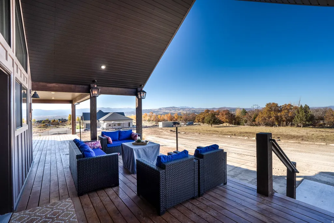
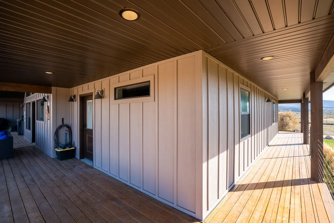
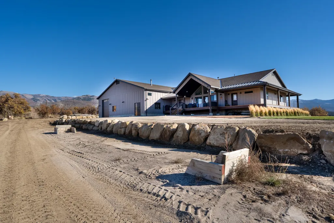
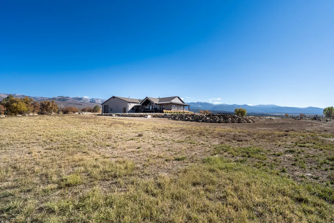
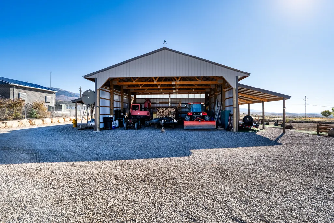
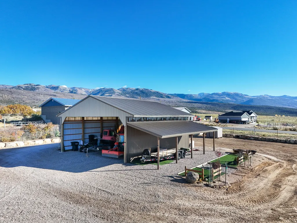
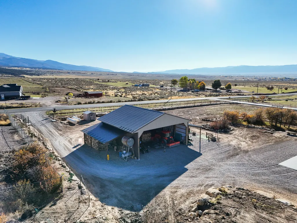
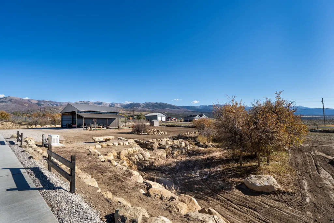
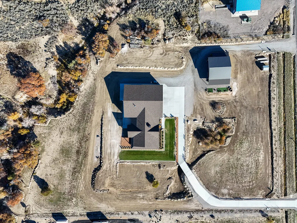
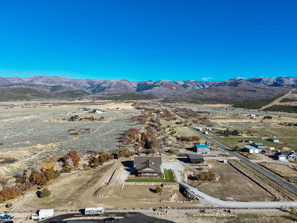
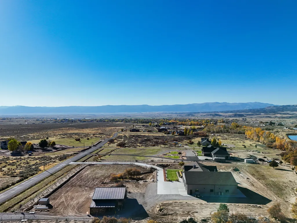
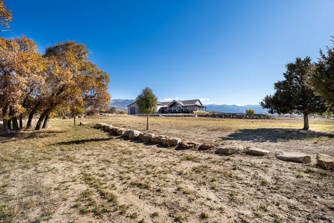
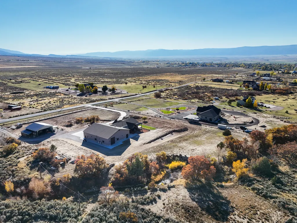
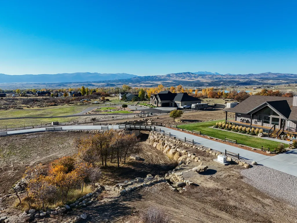
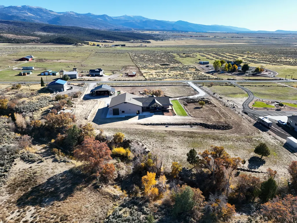
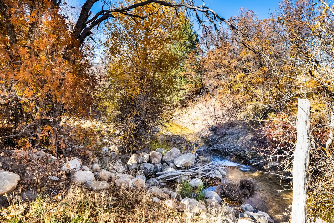
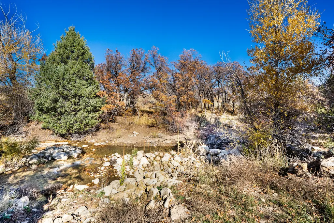
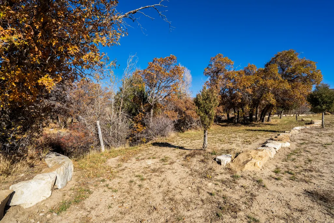
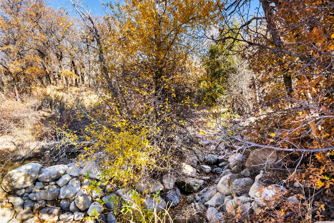
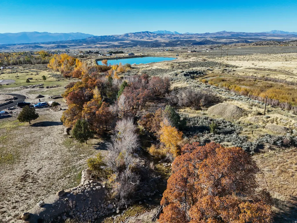
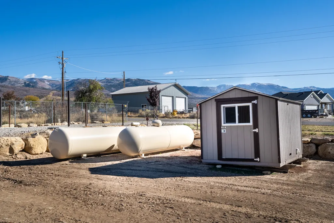
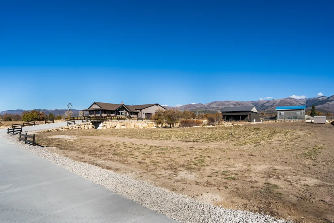
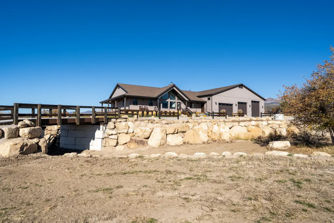
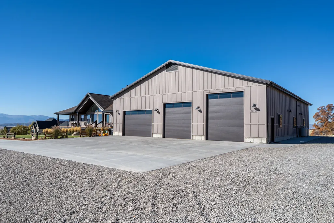
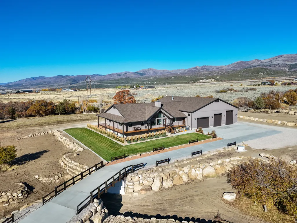
Come See! Private Mountain Estate on 5.2 Acres | 10-Car Garage | Luxury, Space, Sustainable Living | Hidden among the beauty of Utah's mountain landscape sits a truly rare opportunity to own a private custom estate designed for those who value freedom, space, and possibility. Situated on 5.26 acres with a seasonal stream, this one-of-a-kind property offers breathtaking views, peaceful wildlife, and the ability to create a lifestyle few homes provide. As you arrive, a stunning concrete driveway crosses a charming bridge, welcoming you into a setting that feels worlds away from the everyday. The property unfolds into wide open space, towering skies, and the quiet serenity of nature. The centerpiece of this remarkable estate is the impressive 4,400+ sq ft heated garage and workshop with room for up to 10 vehicles with full RV hookups. Thoughtfully designed with a lift, workshop, loft, kitchenette, washer & dryer hookups, gym, and a 3/4 bathroom, wood burning and propane heater, this extraordinary space opens the door to endless possibilities. Whether you are a collector, automotive enthusiast, entrepreneur, creative builder, or someone who loves to host large gatherings, retreats, or masterminds, this space transforms imagination into reality. Inside the home, the open-concept living and kitchen area captures sweeping views through large windows on both the north and south sides, allowing gorgeous mountain and valley views, bringing the outside in and creating a warm, inviting environment for entertaining or relaxing as deer quietly pass through the property. Encircling the home is a magnificent heavy timber wrap-around porch with deep overhangs, offering multiple outdoor living areas to enjoy morning sunrises, peaceful evenings, and star-filled mountain skies. The space easily accommodates outdoor seating, dining, or even a future hot tub overlooking the landscape. The luxurious primary suite provides a private retreat with a sitting area, walk-in closet, spa-inspired soaking tub, and beautiful walk-in shower. The fully finished basement offers exceptional flexibility with a spacious family room, two large bedrooms, a flex roof to add an additional bedroom, and four generous storage rooms. A thoughtfully designed mechanical room adds efficiency and accessibility to the home's infrastructure. Additional highlights include: Pole barn for equipment, firewood, RVs, or recreational vehicles Three RV hookups ideal for guests or additional use Permanent year-round lighting ADA Accessibility. This estate was created for those who dream bigger - those who want room to build, create, host, and live life on their own terms. Whether you envision a private retreat, collector's compound, apocalypse preparer, hobbyist haven, or a gathering place for unforgettable events, this property delivers unmatched versatility in a breathtaking setting. Rarely does a property combine acreage, views, massive garage space, and custom living in such a compelling way. Private showings available with proof of funds or pre-approval. Square footage figures are provided as a courtesy estimate only and were obtained from blueprints. Buyer is advised to obtain an independent measurement. Information deemed reliable but not guaranteed; buyer and buyer agent to verify all information. Imagine walking into a fully furnished home, which is an option sellers are willing to discuss.
| Elementary School | Middle School | High School |
|---|---|---|
| Mt Pleasant Elementary School | North Sanpete Middle School | North Sanpete High School |
| Price History | |
|---|---|
| 3/12/2026 | Listed $2,199,999 |
| 5/12/2026 | 10$1,999,999 |
General Features
| Living Area | 4442.0 |
|---|---|
| Sewer | Septic Tank |
| Heating | Forced Air,Propane,Wood,>= 95% efficiency |
| Cooling | Central Air |
| Utilities | Natural Gas Not Available,Electricity Connected,Sewer: Septic Tank,Water Connected |
| Roof | Asphalt,Metal |
| Appliances | Ceiling Fan,Dryer,Freezer,Gas Grill/BBQ,Microwave,Range Hood,Refrigerator,Washer |
| Zoning | Single-Family |
| Garage Spaces | 10.0 |
| Patio/Porch Features | Covered |
| Architectural Style | Rambler/Ranch |
| Construction Materials | Other |
| Year Built | 2021 |
| View | Mountain(s),Valley |
| Stories Count | 2 |
| Topography | Fenced: Part,Road: Paved,Sprinkler: Auto-Part,Terrain,Flat,View: Mountain,View: Valley,Drip Irrigation: Man-Part,Rainwater Collection,Greywater Collection |
| Property Subtype | Single Family Residence |
| Current Use | Single Family |
| Accessibility | Accessible Hallway(s),Ramp,Roll-In Shower,Single Level Living,Customized Wheelchair Accessible |
| County | Sanpete |
| New Construction | No |
| Property Type | Residential |
| HOA | No |
| Attached Garage | Yes |
| Subdivision Name | PLAT A,PLEASANT CREEK ESTATES |
| Facing Direction | South |
| Garage Y/N | Yes |
| Total Rooms | 19 |
| Full Baths | 2 |
| Status | Active |
| High School | North Sanpete |
| City | Mt Pleasant |
| Senior Community Y/N | No |
| High School District | North Sanpete |
| Zoning Description | RES |
| Open Parking Spaces | 10.0 |
| MLS Area | Fairview; Thistle; Mt Pleasant |
| Lot Size Units | Acres |
| Lot Size Square Feet | 229125.6 |
| Carport Y/N | No |
| Listing Terms | Cash,Conventional,FHA,Seller Finance,VA Loan,USDA Rural Development |
| Elementary School | Mt Pleasant |
| Property Attached Y/N | No |
| Tax Annual Amount | 2831.0 |
| Home Warranty Y/N | Yes |
| Middle/Junior High School | North Sanpete |
| Property Condition | Blt./Standing |
| Lease Considered Y/N | No |
| Living Area Units | Square Feet |
| Standard Status | Active |
| Middle/Junior School District | North Sanpete |
| Elementary School District | North Sanpete |
| Virtual Tour | https://youtu.be/iBpHRUwmDSs |
| PostalCity | Mt Pleasant |
| ADU | No |
Interior Features
| Interior Amenities | Bar: Wet,Bath: Primary,Bath: Sep. Tub/Shower,Closet: Walk-In,Den/Office,Disposal,Floor Drains,Great Room,Kitchen: Updated,Oven: Wall,Range: Gas,Range/Oven: Free Stdng.,Vaulted Ceilings,Theater Room,S |
|---|---|
| Basement | Daylight,Full |
| Flooring | Concrete |
| Total Fireplaces | 1 |
| Fireplace Features | Fireplace Equipment |
| Air Conditioning Y/N | Yes |
| Heating Y/N | Yes |
| Window Features | None |
| Fireplace Y/N | Yes |
| Above Grade Finished Area | 2270.0 |
| Half Baths | 1 |
| 3/4 Baths | 2 |
| Laundry Features | Electric Dryer Hookup,Gas Dryer Hookup |
| Total Bedrooms | 4 |
| Main Level Bedrooms | 2 |
| Total Baths | 5 |
| 1/2 Baths | 1 |
| Basement Finished | 100 |
Exterior Features
| Exterior Amenities | Awning(s),Deck; Covered,Double Pane Windows,Horse Property,Out Buildings,Lighting,Patio: Covered |
|---|---|
| Vegetation | Landscaping: Part,Scrub Oak,Stream |
| Parking Features | Covered,Rv Parking |
| Lot Features | Fenced: Part,Road: Paved,Sprinkler: Auto-Part,View: Mountain,View: Valley,Drip Irrigation: Man-Part,Rainwater Collection,Greywater Collection |
| Water Source | Culinary,Irrigation,Private |
| Total Parking | 20.0 |
| Inclusions | Ceiling Fan,Dryer,Fireplace Equipment,Freezer,Gas Grill/BBQ,Microwave,Range,Range Hood,Refrigerator,Storage Shed(s),TV Antenna,Washer,Wood Stove,Smart Thermostat(s) |
| Lot Size Area | 5.26 |
| Spa | No |
| Building Area Total | 4442.0 |
| Lot Dimensions | 0.0x0.0x0.0 |
| Lot Size Acres | 5.26 |
| Frontage Length | 0.0 |
| Private Pool | No |
| Waterfront Y/N | No |
| Covered Spaces | 10.0 |
| RV Parking Dimensions | 72.00 |
| Other Equipment | Fireplace Equipment,Storage Shed(s),TV Antenna,Wood Stove |
| Horse Y/N | Yes |
Amenities
- Foreclosure
- Views
- Short Sale
- New Construction
- Adult 55+
- Lease To Own
- No HOA Fees
- Furnished
- Primary On Main
- Air Conditioning
- Seller Finance
- Green
- Fixer Upper
- Horse
- Golf
- Fireplace
- Deck
- Garage
- Basement
- Pool
Property vs Single Family Average in 84647
Price
Taxes
Year Built
Visits
 Wasatch Front Regional MLS - Salt Lake Board of REALTORS® All information deemed reliable but not guaranteed. All properties are subject to prior sale, change or withdrawal. Neither listing broker(s) or information provider(s) shall be responsible for any typographical errors, misinformation, misprints and shall be held totally harmless. Listing(s) information is provided for consumer's personal, non-commercial use and may not be used for any purpose other than to identify prospective properties
