
Address
1342 W Jordan Height Ln S # 27, West Jordan, UT
Price
$ 1,194,000
Property Attributes
- MLS#2142866
- TypeSingle Family
- Listing Status Active
- CountySALT LAKE
- CityWest Jordan
- AreaWj
- NeighborhoodJORDAN RIVER HEIGHTS
- Zip84088
- StyleStories: 2
- Year Built2026
- Taxes$ 1
- Price$ 1,194,000
- Bedrooms6
- Full Bathrooms3
- Half Bathrooms1
- Sqr Footage4251
- Lot Size0.2 Acres
Data Source:
Wasatch Front Regional MLS (WFRMLS)
Property Description
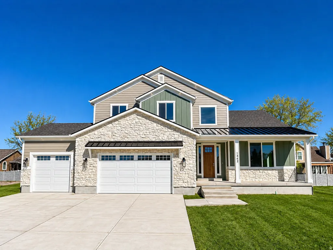
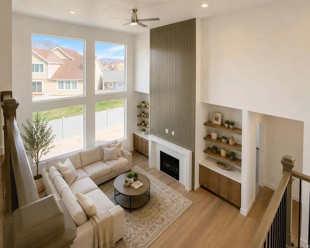
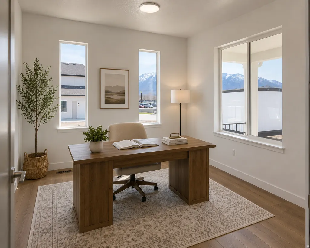
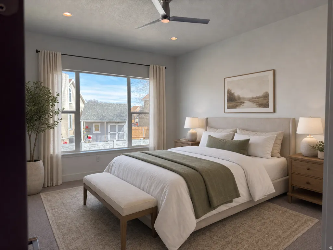
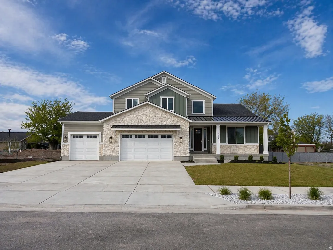
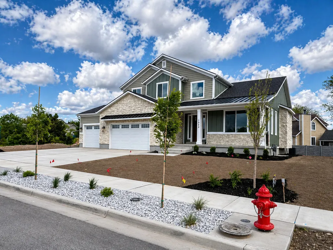
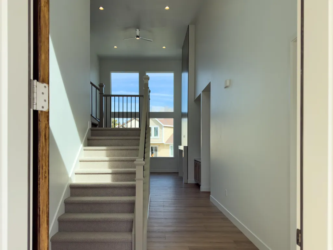
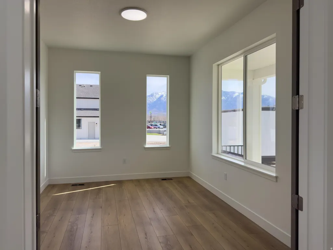
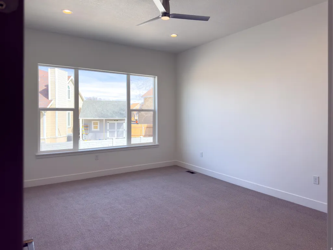
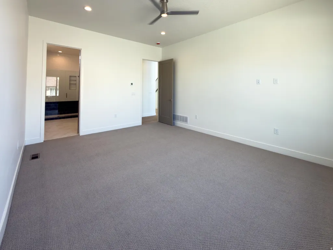
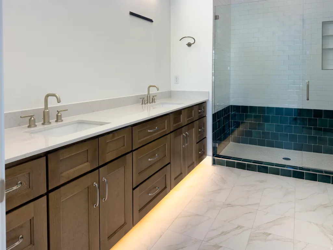
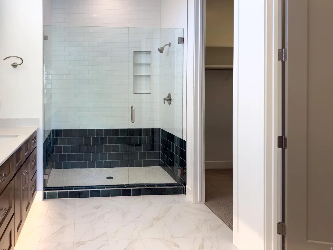
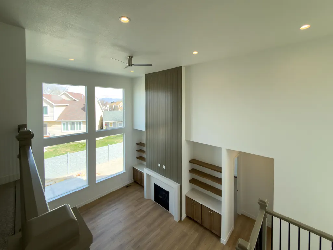
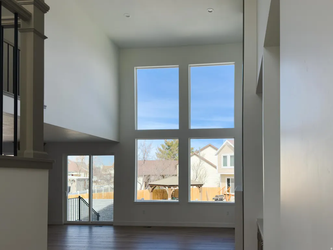
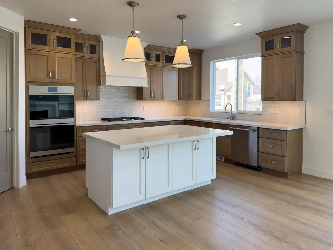
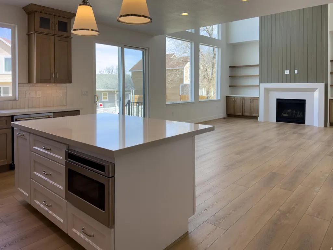
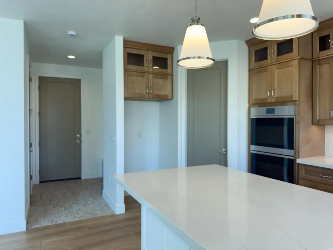
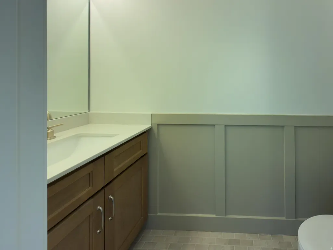
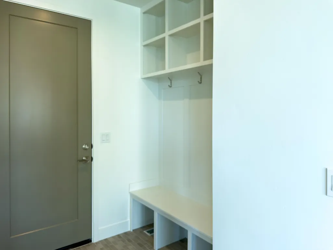
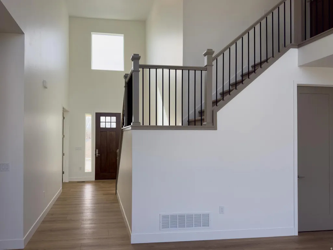
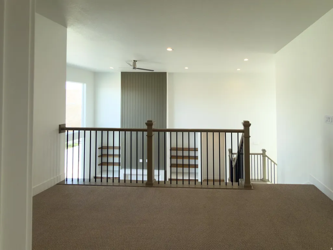
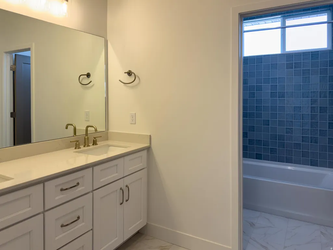
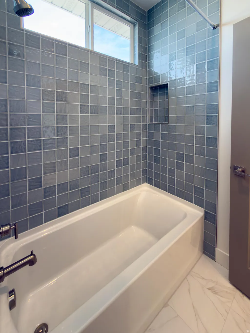
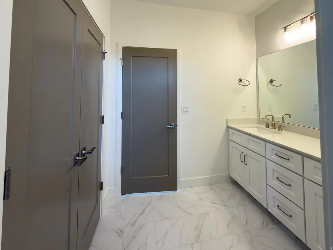
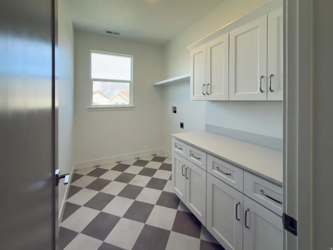
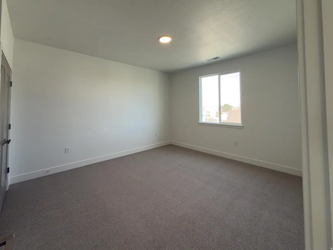
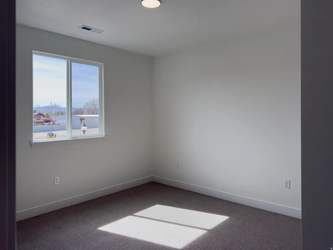
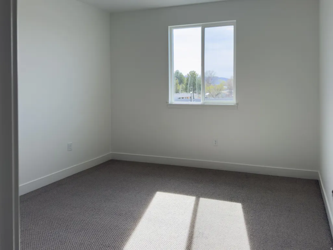
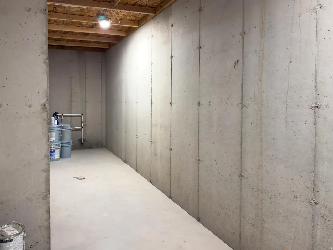
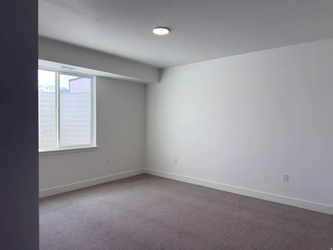
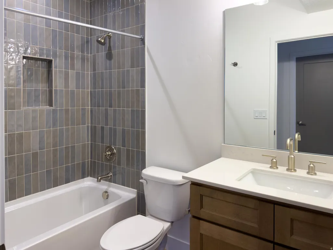
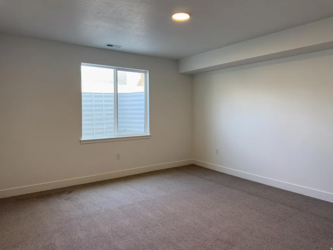
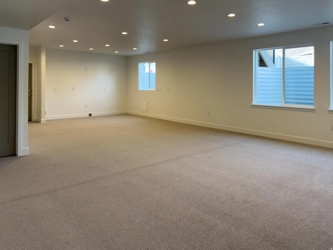
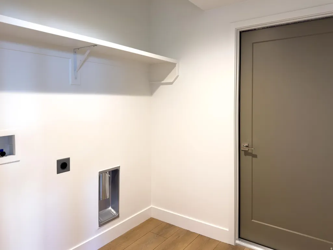
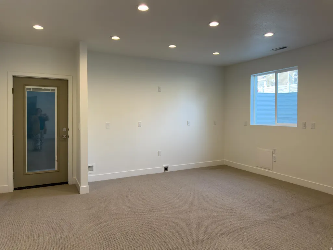
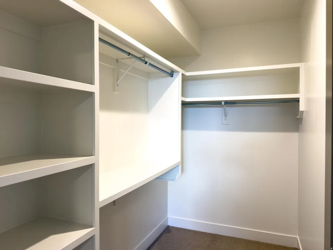
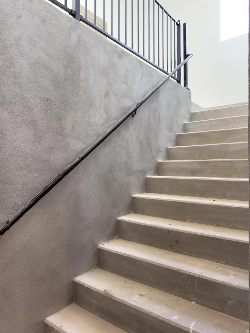
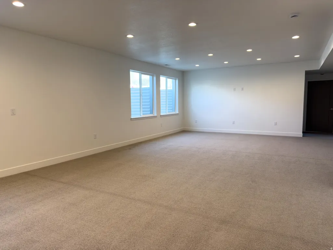
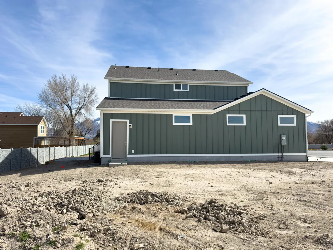
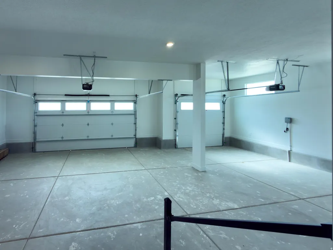
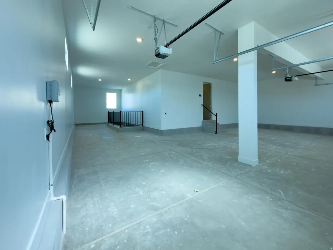
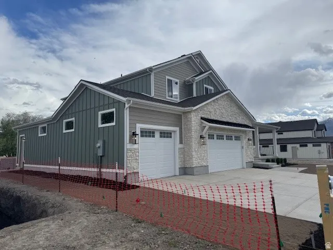
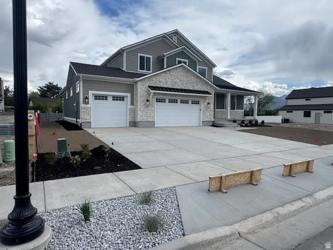
2.875% * FIRST-YEAR RATE Limited-Time Builder Incentive! (Contact Agent for details) Welcome to Jordan River Heights, a long-awaited new community by Bach Homes. This beautiful Roma floor plan features 6 bedrooms and 3 baths, including a main-floor primary suite, 10-foot ceilings, and a two-story great room with fireplace. The gourmet kitchen includes a large island, double ovens, microwave, and under-cabinet lighting. The fully finished basement has 9-foot ceilings, a private exterior entrance, interior stair access, separate laundry, and a kitchen roughed-in and ready for future finishing-perfect for a mother-in-law apartment or potential ADU (buyer to verify permitting). Other highlights include a flex room off the entry, tile showers and baths to the ceiling, a 3-car garage with the third bay extended for extra storage or workspace, and fully finished landscaping-truly move-in ready.**Some of the photos are virtually staged.
| Elementary School | Middle School | High School |
|---|---|---|
| Jordan Hills Elementary School | Joel P. Jensen Middle School | West Jordan High School |
| Price History | |
|---|---|
| 3/12/2026 | Listed $1,194,000 |
General Features
| Living Area | 4251.0 |
|---|---|
| Sewer | Sewer: Connected,Sewer: Public |
| Heating | Gas: Central |
| Cooling | Central Air |
| Utilities | Natural Gas Connected,Electricity Connected,Sewer Connected,Sewer: Public,Water Connected |
| Roof | Asphalt |
| Appliances | Ceiling Fan,Microwave,Range Hood |
| Zoning | Single-Family |
| HOA Fee | 1.0 |
| Garage Spaces | 3.0 |
| Patio/Porch Features | Porch: Open,Patio: Open |
| Architectural Style | Stories: 2 |
| Construction Materials | Asphalt,Stone,Cement Siding |
| Year Built | 2026 |
| Stories Count | 3 |
| Topography | Curb & Gutter,Sprinkler: Auto-Full,Terrain,Flat,Drip Irrigation: Auto-Part |
| Unit Number | 27 |
| Property Subtype | Single Family Residence |
| Current Use | Single Family |
| County | Salt Lake |
| New Construction | No |
| Property Type | Residential |
| HOA | Yes |
| Attached Garage | Yes |
| Subdivision Name | JORDAN RIVER HEIGHTS |
| Facing Direction | South |
| Garage Y/N | Yes |
| Total Rooms | 19 |
| Full Baths | 2 |
| Status | Active |
| High School | West Jordan |
| City | West Jordan |
| Senior Community Y/N | No |
| High School District | Jordan |
| Open Parking Spaces | 6.0 |
| MLS Area | WJ; SJ; Rvrton; Herriman; Bingh |
| Lot Size Units | Acres |
| Lot Size Square Feet | 8712.0 |
| Carport Y/N | No |
| Listing Terms | Cash,Conventional,FHA,VA Loan |
| Elementary School | Jordan Hills |
| Property Attached Y/N | No |
| Tax Annual Amount | 1.0 |
| Home Warranty Y/N | No |
| Middle/Junior High School | Joel P. Jensen |
| Property Condition | Blt./Standing |
| Lease Considered Y/N | No |
| Living Area Units | Square Feet |
| Standard Status | Active |
| Middle/Junior School District | Jordan |
| Elementary School District | Jordan |
| PostalCity | West Jordan |
| ADU | No |
Interior Features
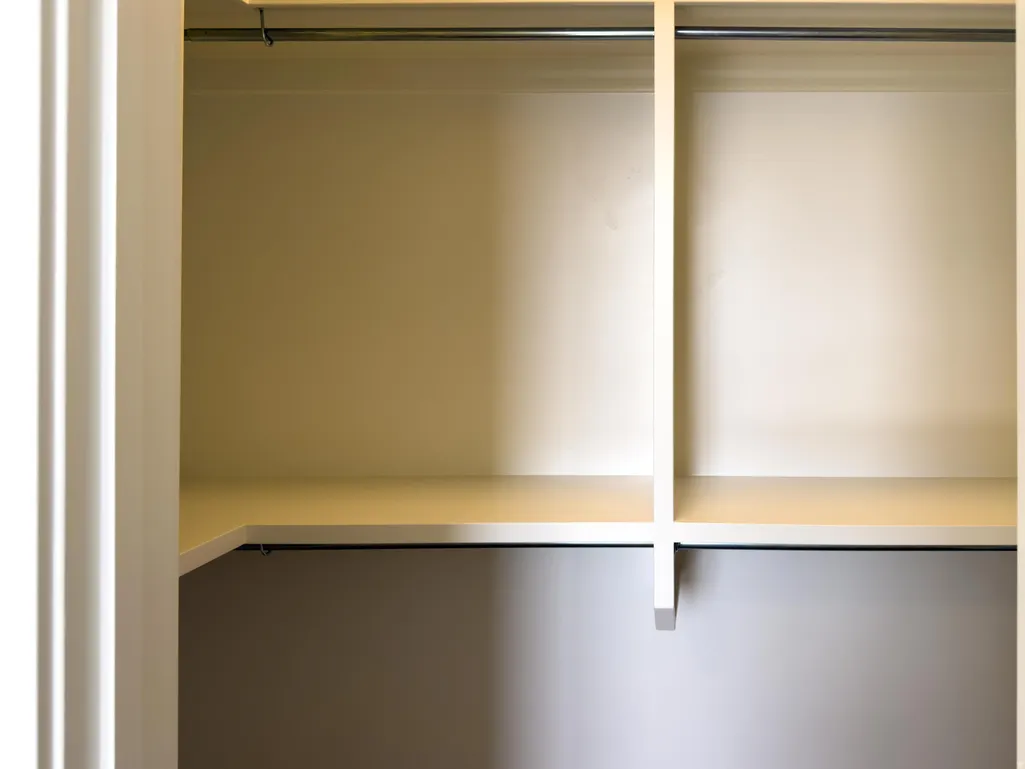
| Interior Amenities | Closet: Walk-In,Den/Office,Disposal,French Doors,Gas Log,Great Room,Oven: Double |
|---|---|
| Basement | Entrance |
| Flooring | Carpet,Tile |
| Total Fireplaces | 1 |
| Fireplace Features | Fireplace Equipment |
| Air Conditioning Y/N | Yes |
| Heating Y/N | Yes |
| Window Features | None |
| Fireplace Y/N | Yes |
| Above Grade Finished Area | 2566.0 |
| Half Baths | 1 |
| 3/4 Baths | 1 |
| Total Bedrooms | 6 |
| Main Level Bedrooms | 1 |
| Total Baths | 4 |
| 1/2 Baths | 1 |
| Basement Finished | 95 |
Exterior Features
| Exterior Amenities | Basement Entrance,Lighting,Porch: Open,Sliding Glass Doors,Patio: Open |
|---|---|
| Vegetation | Landscaping: Full |
| Lot Features | Curb & Gutter,Sprinkler: Auto-Full,Drip Irrigation: Auto-Part |
| Water Source | Culinary |
| Total Parking | 9.0 |
| Inclusions | Ceiling Fan,Fireplace Equipment,Microwave,Range,Range Hood |
| Lot Size Area | 0.2 |
| Spa | No |
| Building Area Total | 4251.0 |
| Lot Dimensions | 0.0x0.0x0.0 |
| Lot Size Acres | 0.2 |
| Frontage Length | 0.0 |
| Private Pool | No |
| Waterfront Y/N | No |
| Covered Spaces | 3.0 |
| Door Features | French Doors |
| RV Parking Dimensions | 0.00 |
| Other Equipment | Fireplace Equipment |
| Horse Y/N | No |
Amenities
- Foreclosure
- Views
- Short Sale
- New Construction
- Adult 55+
- Lease To Own
- No HOA Fees
- Furnished
- Primary On Main
- Air Conditioning
- Seller Finance
- Green
- Fixer Upper
- Horse
- Golf
- Fireplace
- Deck
- Garage
- Basement
- Pool
Property vs Single Family Average in 84088
Price
Year Built
Visits
 Wasatch Front Regional MLS - Salt Lake Board of REALTORS® All information deemed reliable but not guaranteed. All properties are subject to prior sale, change or withdrawal. Neither listing broker(s) or information provider(s) shall be responsible for any typographical errors, misinformation, misprints and shall be held totally harmless. Listing(s) information is provided for consumer's personal, non-commercial use and may not be used for any purpose other than to identify prospective properties
