
Address
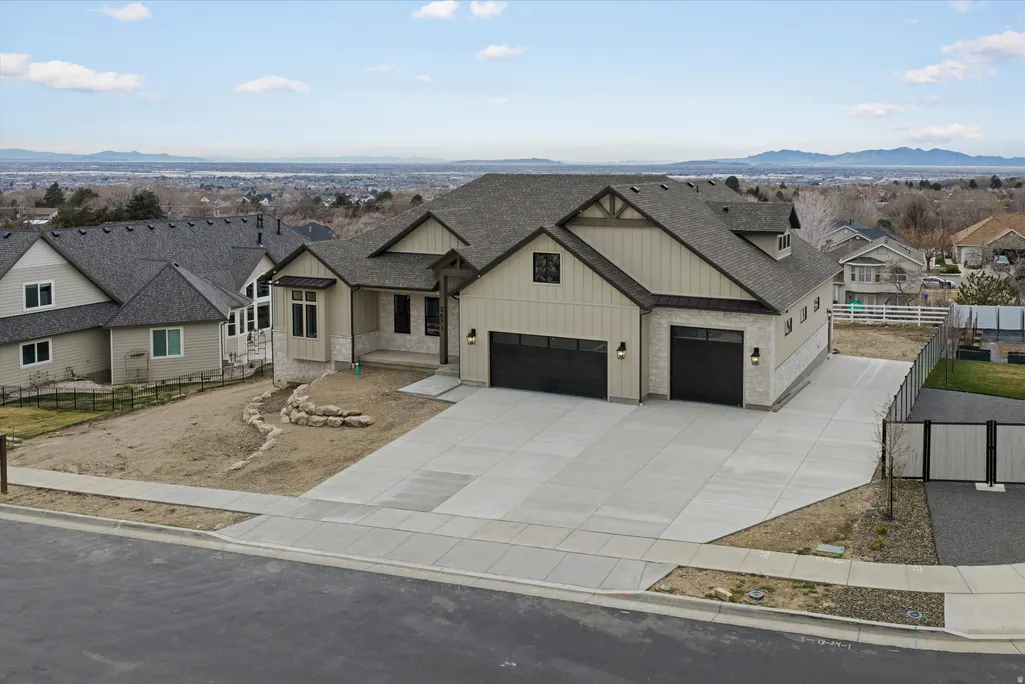
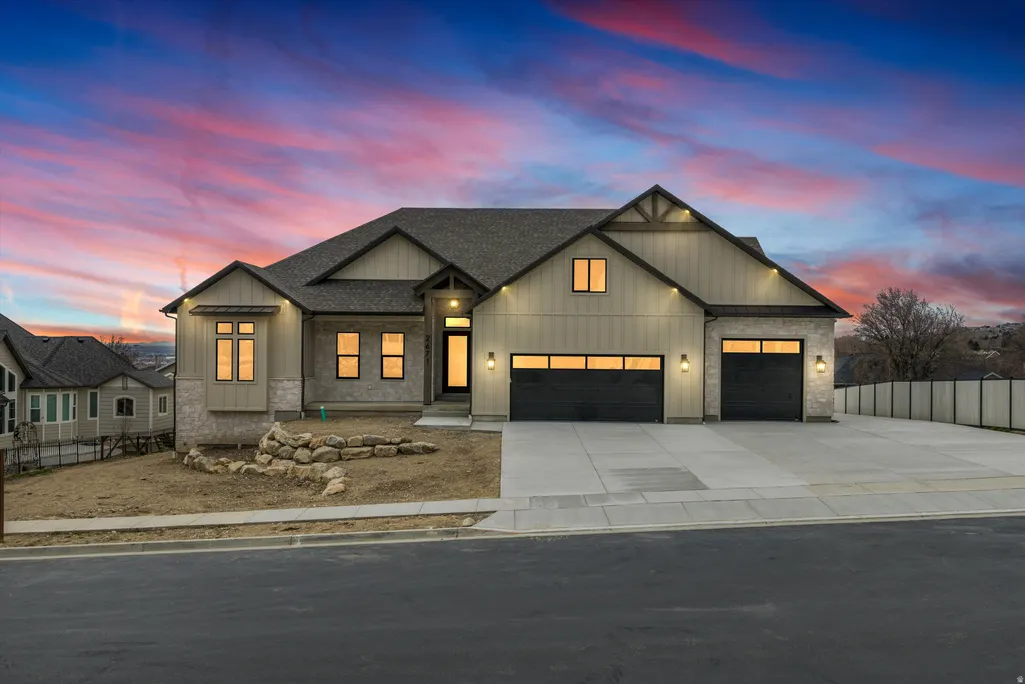
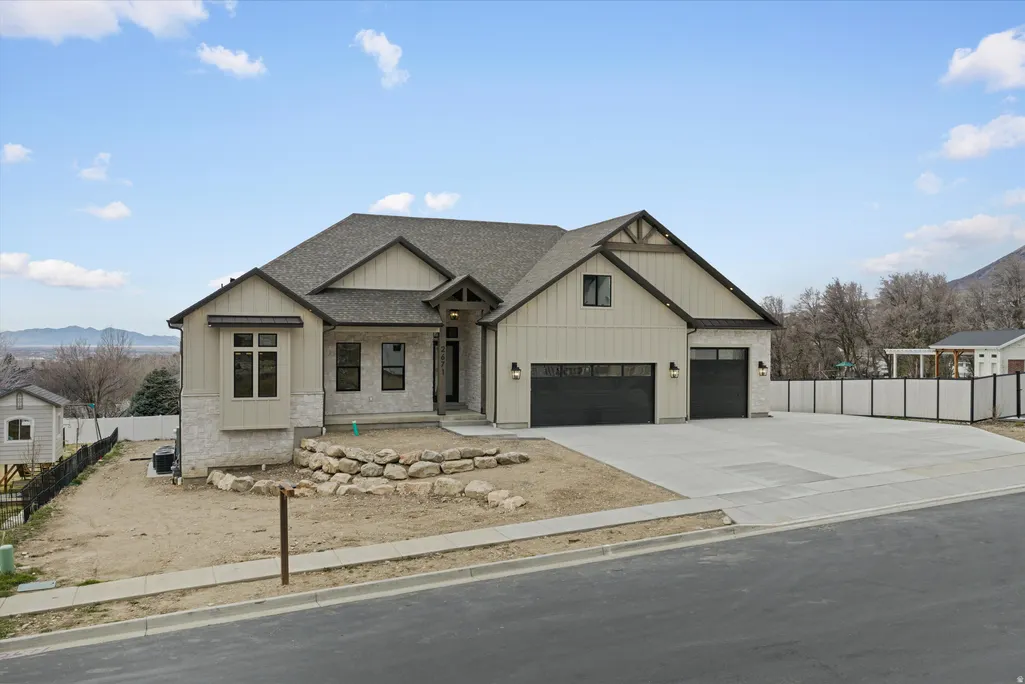
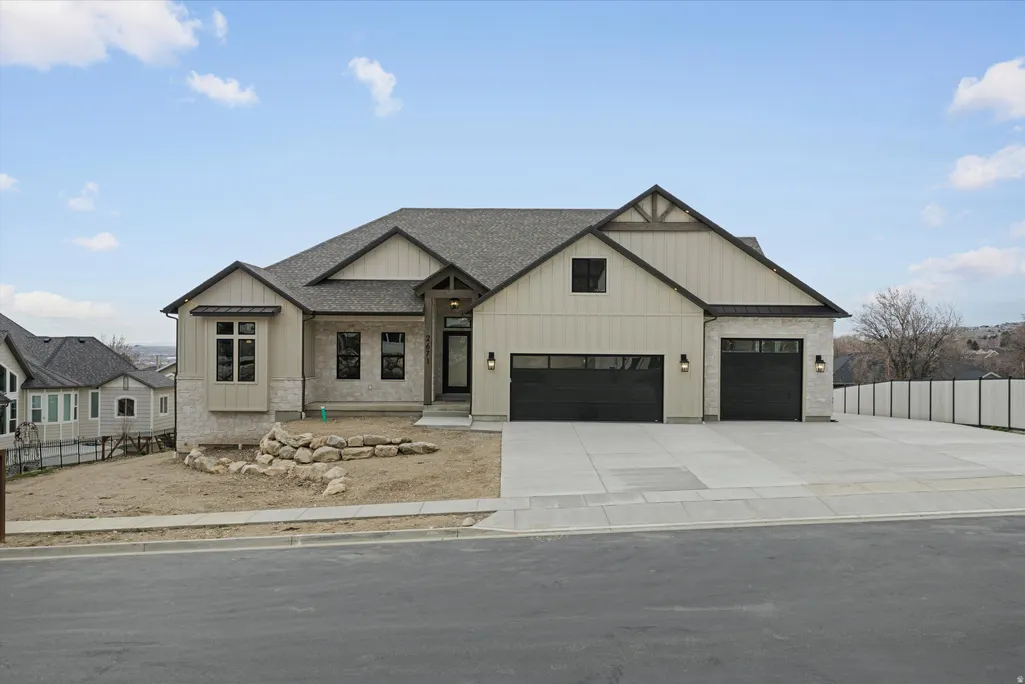
2671 N 1350 E, North Ogden, UT
Price
$ 1,549,900
Property Attributes
- MLS#2142606
- TypeSingle Family
- Listing Status Active
- CountyWEBER
- CityNorth Ogden
- AreaOgdn
- NeighborhoodNORTHHNAPTON ESTATES SUBDIVISION
- Zip84414
- StyleRambler/Ranch
- Year Built2026
- Taxes$ 2703
- Price$ 1,549,900
- Bedrooms7
- Full Bathrooms5
- Half Bathrooms1
- Sqr Footage5382
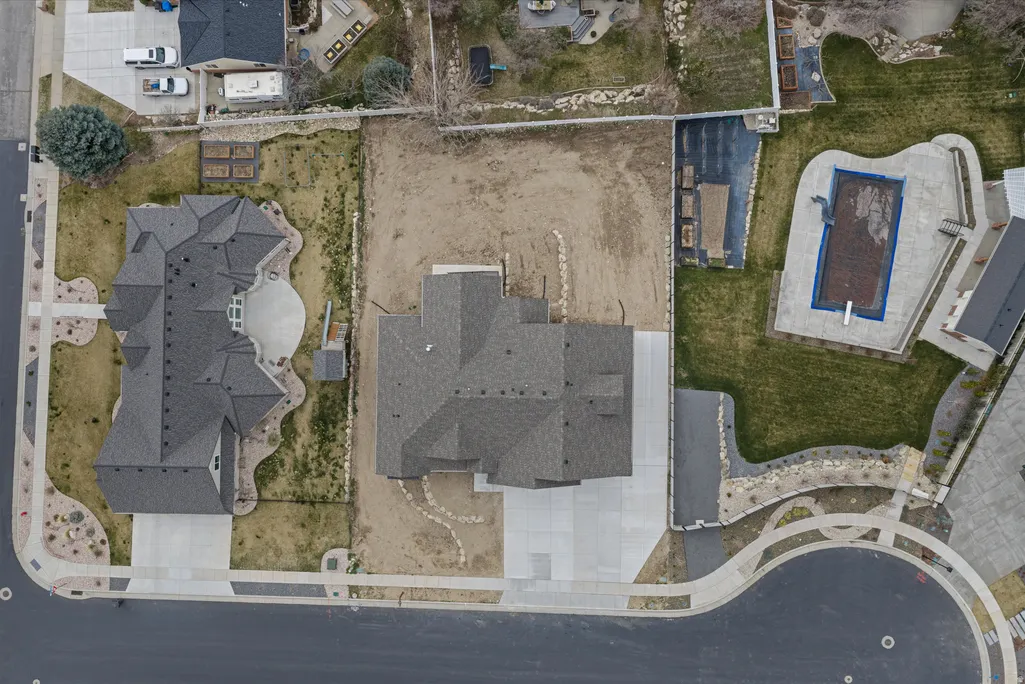
- Lot Size0.37 Acres
Data Source:
Wasatch Front Regional MLS (WFRMLS)
Property Description
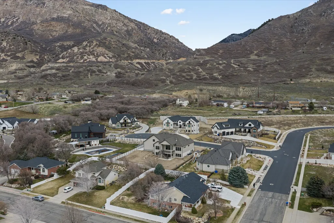
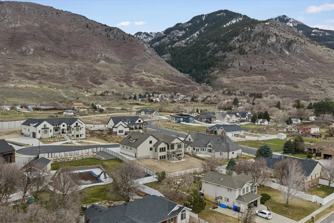
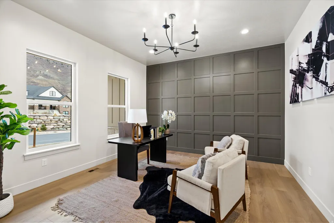
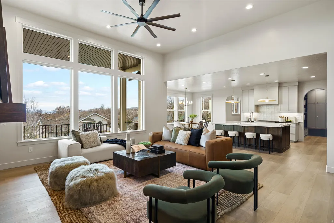
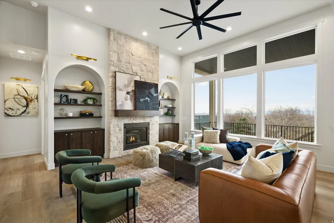
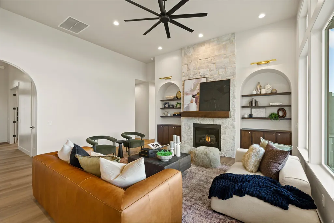
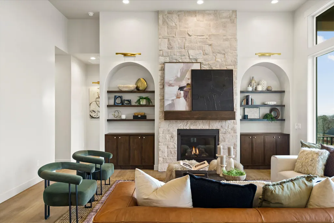
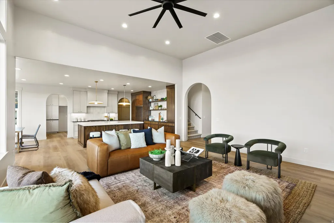
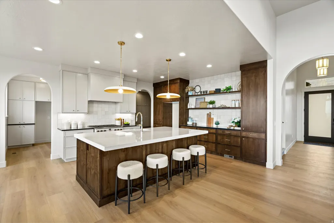
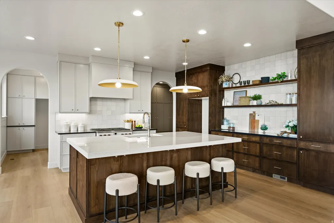
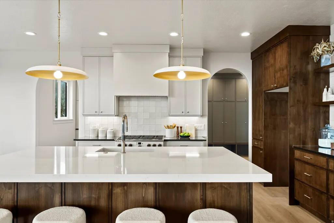
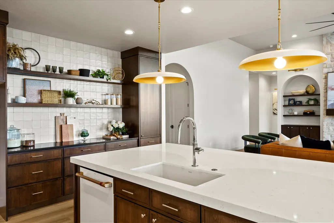
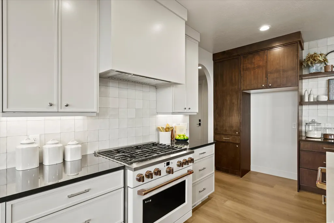
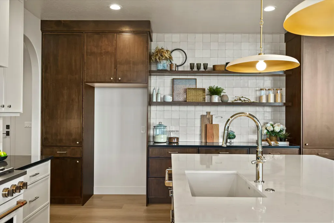
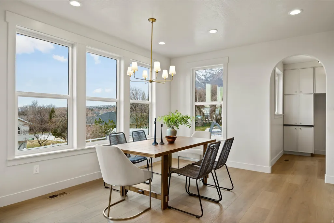
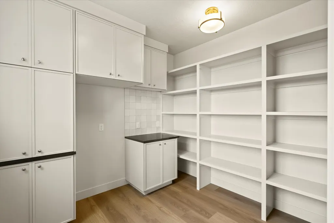
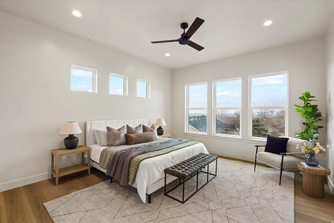
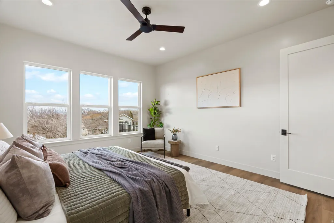
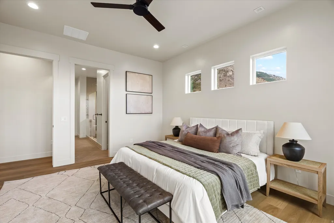
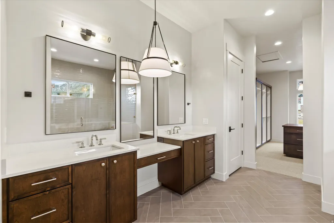
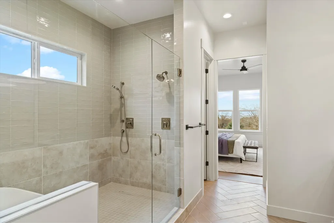
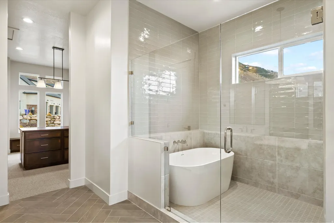
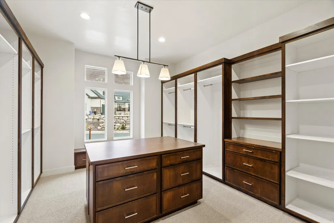
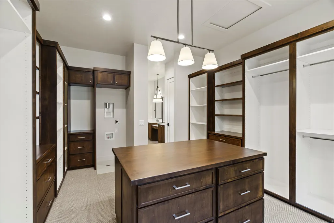
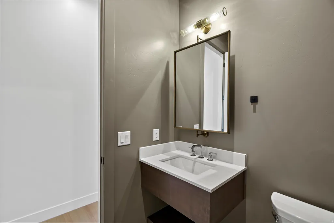
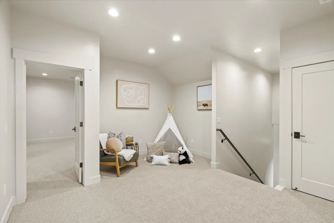
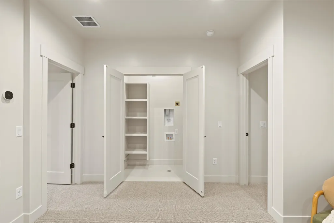
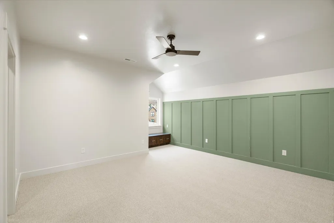
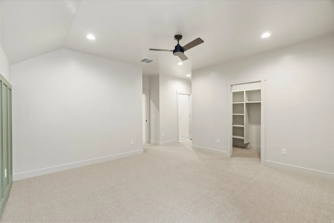
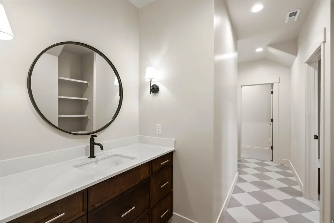
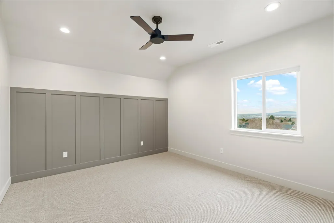
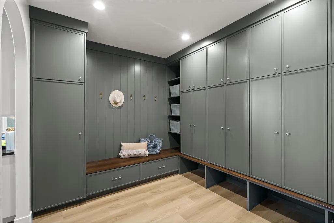
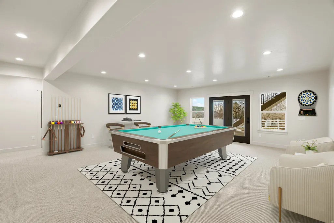
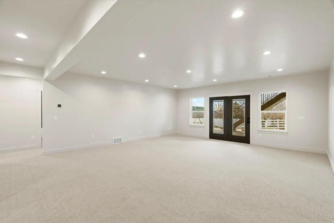
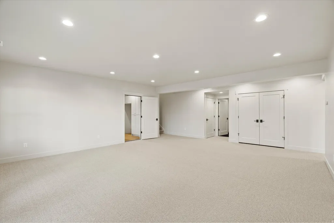
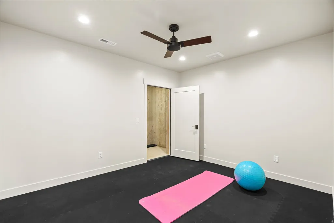
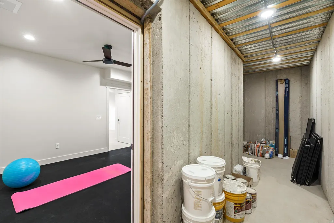
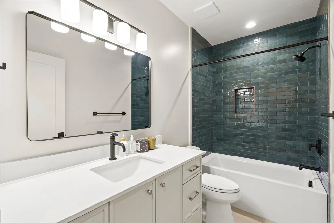
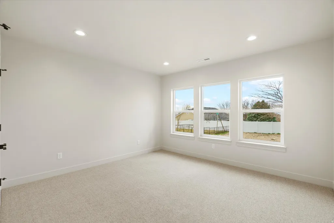
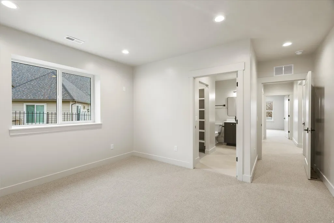
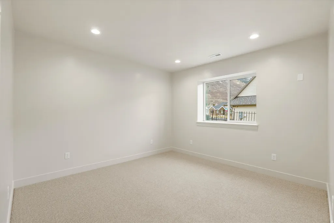
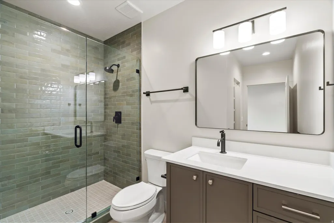
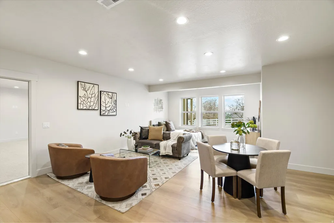
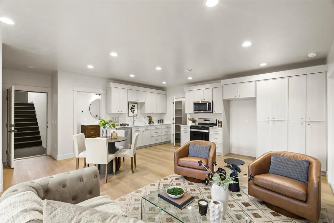
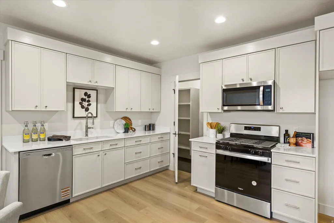
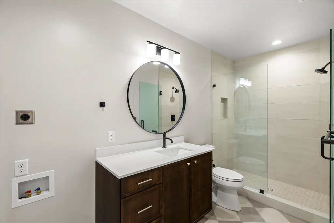
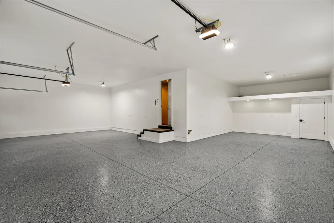
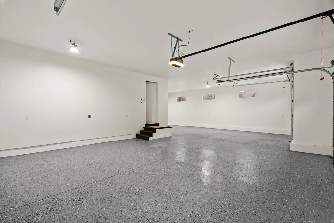
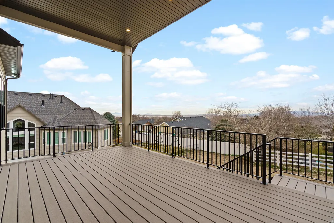
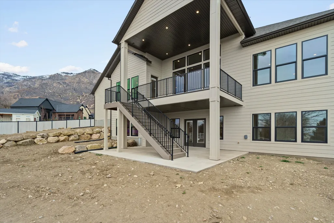
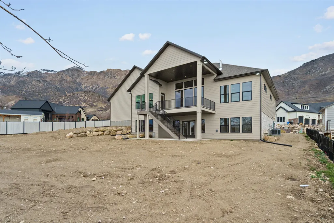
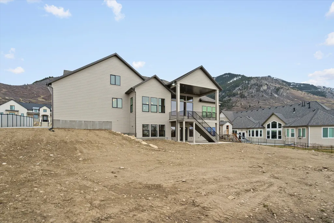
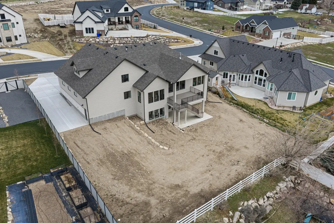
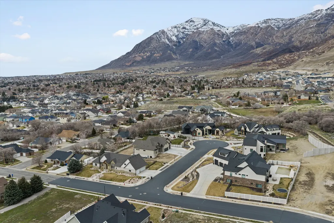
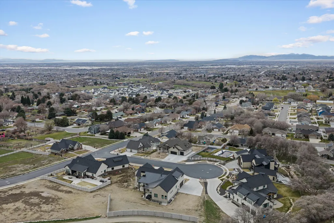
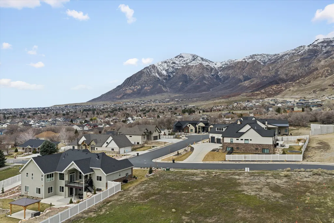
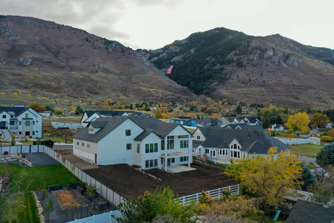
This is the kind of house you only build once. Perched on the North Ogden bench with sweeping views of Ben Lomond Peak and Coldwater Canyon, this fully custom residence was built with a level of intention and craftsmanship rarely seen in today's market. With over 5,300 square feet, 7 bedrooms, 6 bathrooms, 4 laundry rooms, and a 4-car garage, this home offers the space, functionality, and durability of a true forever home. From the moment you walk through the oversized front door, it becomes clear this is not your typical new build. The main living area opens to 13-foot ceilings and a floor-to-ceiling stone fireplace, creating a dramatic yet warm gathering space designed for both everyday living and entertaining. Throughout the home you'll find custom cabinetry, thoughtful architectural details, and a level of finish work that reflects careful planning and attention to detail. The kitchen was designed for people who actually cook and entertain, featuring a 36" industrial range, Caf appliances, custom vent hood, and an oversized pantry with built-in cabinetry for exceptional organization and storage. Comfort and livability were priorities throughout the design. Each level of the home has its own dedicated furnace and AC system (yes 3 complete systems), while dual 50-gallon water heaters with a circulating hot water system ensure consistent performance for a busy household. Convenience was taken even further with washer and dryer hookups on every floor, eliminating the need to carry laundry up and down stairs. The primary suite is a retreat of its own, offering elevated ceilings, a luxurious spa-style bathroom with a wet room and euro glass shower, and a custom designed walk-in closet the size of a typical bedroom. The fully finished walkout basement expands the home's versatility with two additional bedrooms (one with its own ensuite), living space, and a dedicated home gym. A thoughtfully designed ADU studio with its own entrance, kitchen, and bathroom provides flexible living arrangements for guests, family, home business, or potential rental use. Outside, the attention to quality continues. The home features a durable Hardie board and stone exterior, rough-cut exposed beams, and a covered rear deck positioned to take full advantage of the panoramic mountain and valley views. The property was also designed with future possibilities in mind. It includes 400-amp electrical service, a pre-installed exterior sub-panel for a future shop or pool, EV charging in the garage, hot tub wiring on the rear patio, and a 44-foot RV pad with additional off-street parking for an ADU, home business, or future expansion. Located just minutes from trailheads, world-class skiing, and the outdoor recreation that makes Northern Utah special, this home offers the rare combination of custom craftsmanship, modern convenience, and mountain lifestyle living. Simply put, this is what happens when someone builds your forever home. Homes built with this level of care, quality, and foresight rarely come available.
| Elementary School | Middle School | High School |
|---|---|---|
| North Ogden Elementary School | North Ogden Middle School | Weber High School |
| Price History | |
|---|---|
| 3/12/2026 | Listed $1,600,000 |
| 5/5/2026 | 2$1,579,900 |
| 6/16/2026 | 1$1,564,900 |
| 7/28/2026 | 1$1,549,900 |
General Features
| Living Area | 5382.0 |
|---|---|
| Sewer | Sewer: Connected,Sewer: Public |
| Heating | Forced Air |
| Cooling | Central Air |
| Utilities | Natural Gas Connected,Electricity Connected,Sewer Connected,Sewer: Public,Water Connected |
| Roof | Asphalt |
| Appliances | Ceiling Fan,Range Hood,Water Softener Owned |
| Zoning | Single-Family |
| Garage Spaces | 4.0 |
| Patio/Porch Features | Covered |
| Architectural Style | Rambler/Ranch |
| Security Features | Fire Alarm |
| Construction Materials | Asphalt,Stone,Cement Siding,Other |
| Year Built | 2026 |
| View | Mountain(s),Valley |
| Stories Count | 3 |
| Topography | Cul-de-Sac,Curb & Gutter,Fenced: Part,Secluded Yard,Sidewalks,Terrain,Flat,View: Mountain,View: Valley |
| Property Subtype | Single Family Residence |
| Current Use | Single Family |
| Accessibility | Single Level Living |
| County | Weber |
| New Construction | No |
| Property Type | Residential |
| HOA | No |
| Attached Garage | Yes |
| Subdivision Name | NORTHHNAPTON ESTATES SUBDIVISION |
| Facing Direction | East |
| Garage Y/N | Yes |
| Other Structures | Workshop |
| Total Rooms | 25 |
| Full Baths | 3 |
| Status | Active |
| High School | Weber |
| City | North Ogden |
| Senior Community Y/N | No |
| High School District | Weber |
| MLS Area | Ogdn; FarrW; Hrsvl; Pln Cty. |
| Lot Size Units | Acres |
| Lot Size Square Feet | 16117.2 |
| Carport Y/N | No |
| Listing Terms | Cash,Conventional,FHA,VA Loan |
| Elementary School | North Ogden |
| Property Attached Y/N | No |
| Tax Annual Amount | 2703.0 |
| Home Warranty Y/N | No |
| Middle/Junior High School | North Ogden |
| Property Condition | Blt./Standing |
| Lease Considered Y/N | No |
| Virtual Tour | https://www.youtube.com/watch?v=4myuK70YHzE&t=275s |
| Living Area Units | Square Feet |
| Standard Status | Active |
| Middle/Junior School District | Weber |
| Elementary School District | Weber |
| PostalCity | North Ogden |
| ADU | Yes |
Interior Features
| Interior Amenities | Accessory Apt,Alarm: Fire,Basement Apartment,Bath: Primary,Bath: Sep. Tub/Shower,Closet: Walk-In,Den/Office,French Doors,Gas Log,Great Room,Kitchen: Second,Kitchen: Updated,Mother-in-Law Apt.,Oven: G |
|---|---|
| Basement | Daylight,Entrance,Walk-Out Access |
| Flooring | Carpet,Laminate,Tile |
| Total Fireplaces | 1 |
| Air Conditioning Y/N | Yes |
| Heating Y/N | Yes |
| Window Features | None |
| Fireplace Y/N | Yes |
| Above Grade Finished Area | 3231.0 |
| Half Baths | 1 |
| 3/4 Baths | 2 |
| Total Bedrooms | 7 |
| Main Level Bedrooms | 2 |
| Total Baths | 6 |
| 1/2 Baths | 1 |
| Basement Finished | 100 |
Exterior Features
| Exterior Amenities | Basement Entrance,Deck; Covered,Patio: Covered,Walkout |
|---|---|
| Parking Features | Covered,Parking: Uncovered,Rv Parking |
| Lot Features | Cul-De-Sac,Curb & Gutter,Fenced: Part,Secluded,Sidewalks,View: Mountain,View: Valley |
| Water Source | Culinary,Secondary |
| Total Parking | 4.0 |
| Inclusions | Ceiling Fan,Range,Range Hood,Water Softener: Own,Smart Thermostat(s) |
| Lot Size Area | 0.37 |
| Spa | No |
| Building Area Total | 5382.0 |
| Lot Dimensions | 106.1x154.4x105.6 |
| Lot Size Acres | 0.37 |
| Frontage Length | 106.1 |
| Private Pool | No |
| Waterfront Y/N | No |
| Covered Spaces | 4.0 |
| Door Features | French Doors |
| RV Parking Dimensions | 44.00 |
| Horse Y/N | No |
Amenities
- Foreclosure
- Views
- Short Sale
- New Construction
- Adult 55+
- Lease To Own
- No HOA Fees
- Furnished
- Primary On Main
- Air Conditioning
- Seller Finance
- Green
- Fixer Upper
- Horse
- Golf
- Fireplace
- Deck
- Garage
- Basement
- Pool
Property vs Single Family Average in 84414
Price
Taxes
Year Built
Visits
 Wasatch Front Regional MLS - Salt Lake Board of REALTORS® All information deemed reliable but not guaranteed. All properties are subject to prior sale, change or withdrawal. Neither listing broker(s) or information provider(s) shall be responsible for any typographical errors, misinformation, misprints and shall be held totally harmless. Listing(s) information is provided for consumer's personal, non-commercial use and may not be used for any purpose other than to identify prospective properties
