
Address
1407 N 1250 W, Price, UT
Price
$ 499,999
Property Attributes
- MLS#2141993
- TypeSingle Family
- Listing Status Active
- CountyCARBON
- CityPrice
- AreaPrice
- NeighborhoodSUNSET VIEW
- Zip84501
- StyleManufactured
- Year Built2003
- Taxes$ 1560
- Price$ 499,999
- Bedrooms3
- Full Bathrooms2
- Half Bathrooms1
- Sqr Footage2304
- Lot Size5 Acres
Data Source:
Wasatch Front Regional MLS (WFRMLS)
Property Description
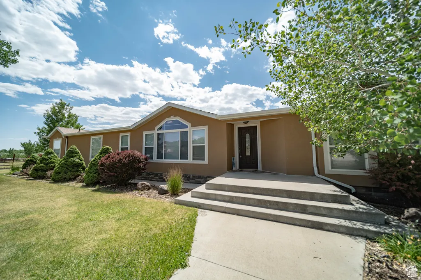
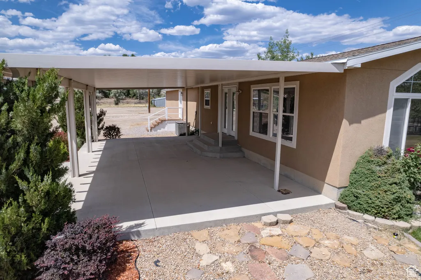
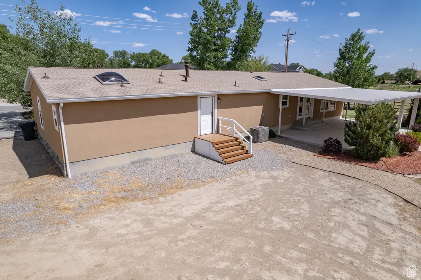
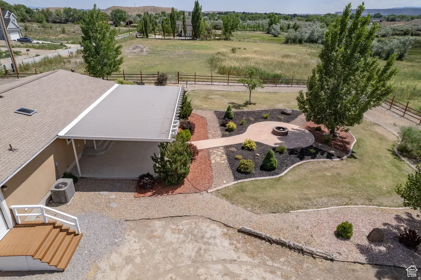
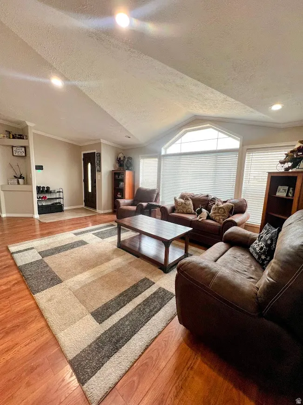
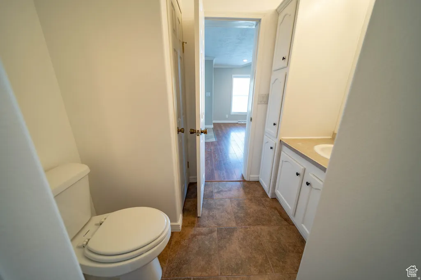
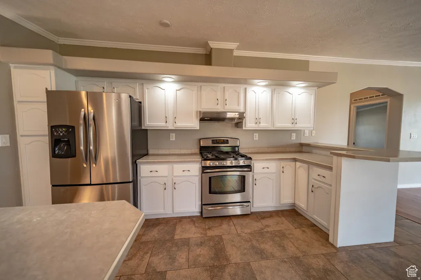
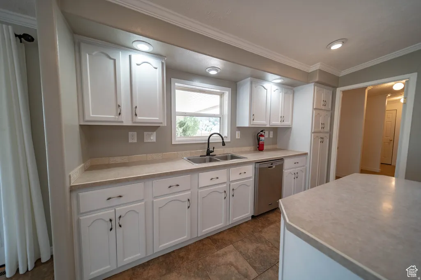
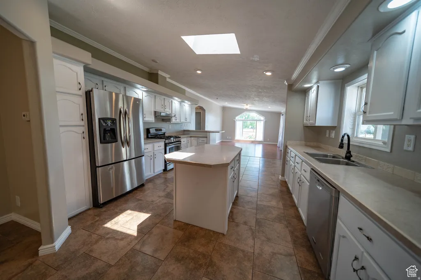
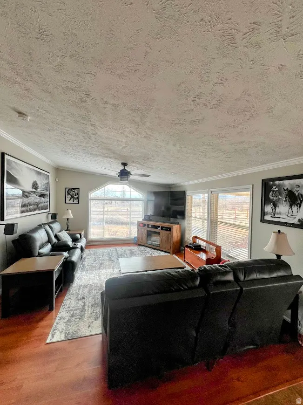
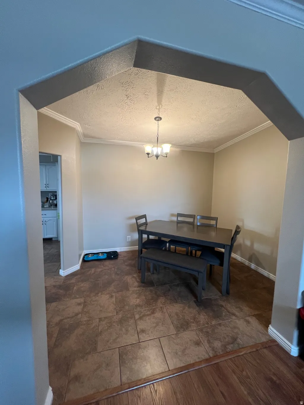
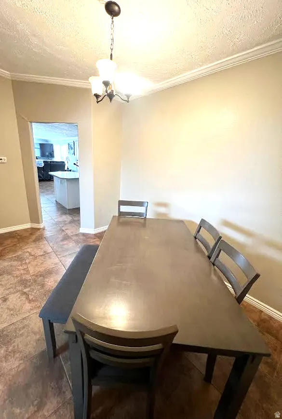
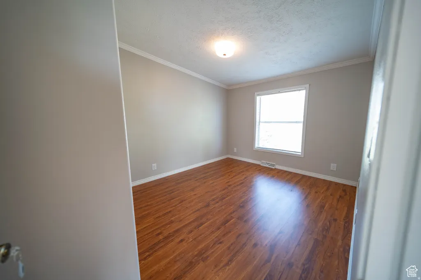
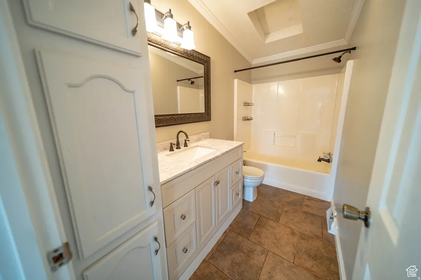
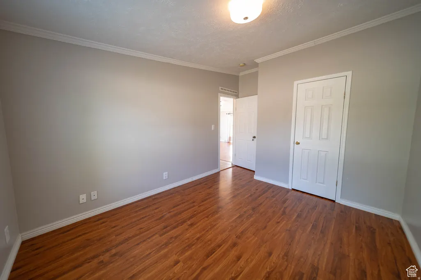
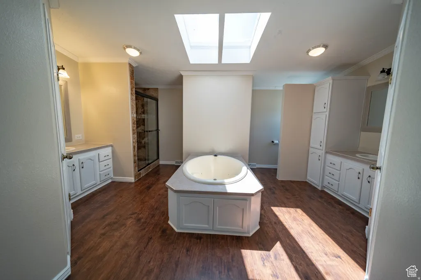
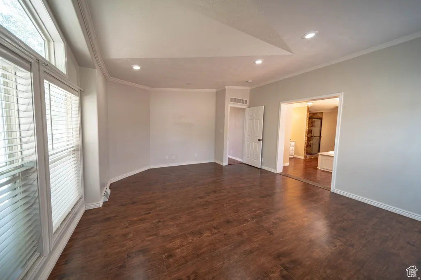
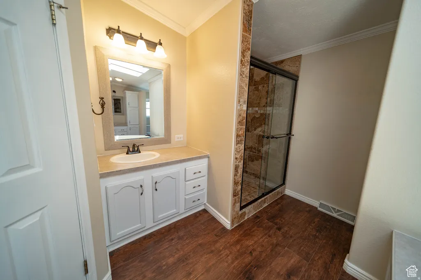
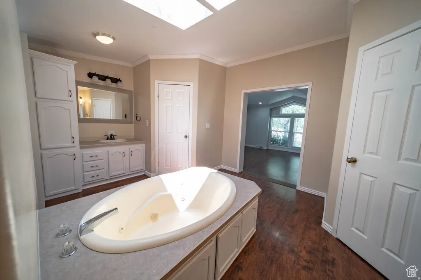
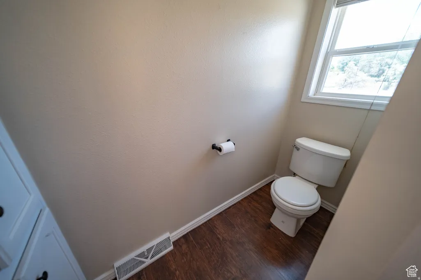
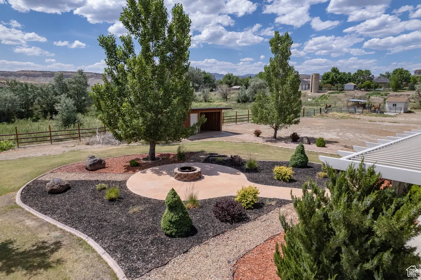
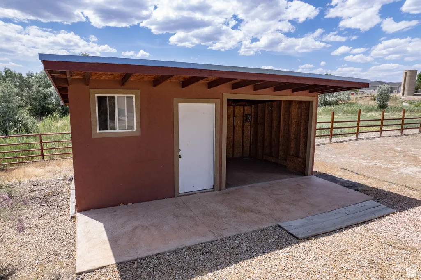
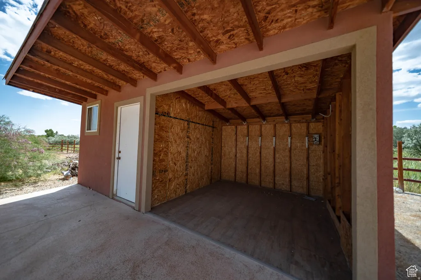
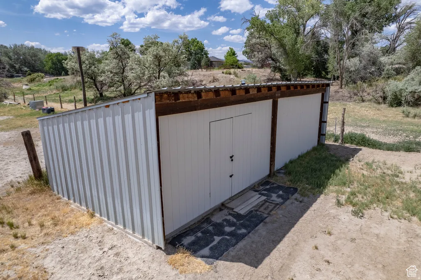
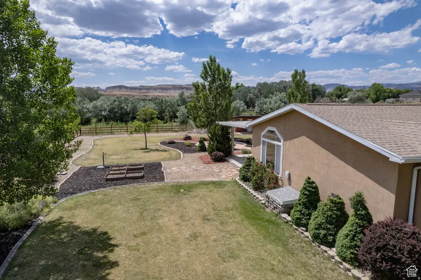
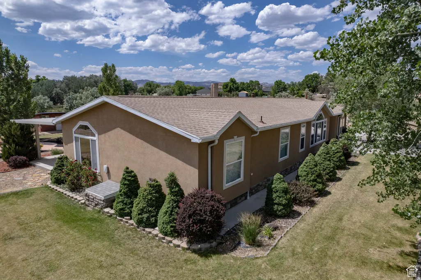
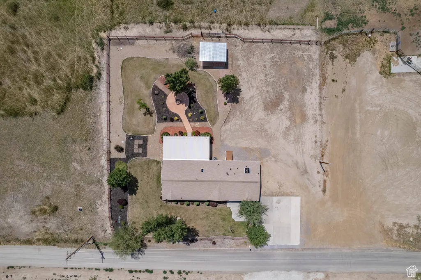
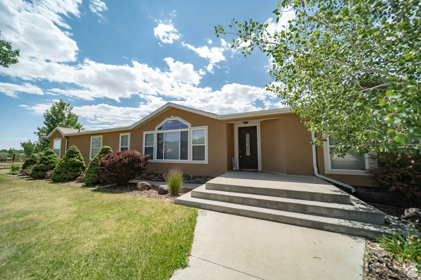
NEW PRICE! Seller's are MOTIVATED! Wake up to open skies, quiet mornings, and room to live the life you've been dreaming about. This inviting country property blends comfort and practicality across 5 fully usable acres designed for both relaxation and productivity. Inside, the home offers a warm, open layout filled with natural light, modern finishes, and upgrades that make everyday living easy. With 3 bedrooms, 2.5 bath and an additional office space, large kitchen layout with a family room and formal living and dining areas. Plus a brand new tankless water heater was just installed. Outside, the land has been carefully set up for animals, gardening, and outdoor enjoyment - from raised beds and a chicken coop to automatic water systems, a powered shop, and a cozy fire pit for evening gatherings. Whether your vision includes horses, homesteading, or simply enjoying space and privacy, this property is ready to support it. With fencing, storage, and infrastructure already in place, you can step right into country living without the setup work. This is more than a home - it's a lifestyle waiting to be continued. An additional parcel (Parcel No. 02-0754-0014, approximately 0.29 acres) is included and runs along the side of the property. Square footage provided is based on county records; buyers are advised to obtain independent measurements if desired. Per Carbon County records, the home and main parcel are not located in a flood zone or floodway. Flood insurance has not been required. Vivant security system is available for buyer to assume the contract. This is a rare opportunity to own a well-improved, move-in-ready country property with endless possibilities. Schedule your private showing today and experience all this special retreat has to offer.
| Elementary School | Middle School | High School |
|---|---|---|
| Creekview Elementary School | Mont Harmon Middle School | Carbon High School |
| Price History | |
|---|---|
| 3/9/2026 | Listed $519,900 |
| 8/17/2026 | 4$499,999 |
General Features
| Living Area | 2304.0 |
|---|---|
| Sewer | Sewer: Connected |
| Heating | Forced Air,Wood |
| Cooling | Central Air |
| Utilities | Natural Gas Connected,Electricity Connected,Sewer Connected,Water Connected |
| Roof | Asphalt |
| Appliances | Ceiling Fan,Microwave,Range Hood,Refrigerator,Water Softener Owned |
| Zoning | Single-Family |
| Patio/Porch Features | Covered |
| Architectural Style | Manufactured |
| Security Features | Security System |
| Construction Materials | Asphalt,Stone,Stucco |
| Year Built | 2003 |
| View | Mountain(s) |
| Stories Count | 1 |
| Topography | Fenced: Part,Road: Paved,Sprinkler: Auto-Full,Terrain,Flat,View: Mountain |
| Property Subtype | Single Family Residence |
| Current Use | Single Family |
| County | Carbon |
| New Construction | No |
| Property Type | Residential |
| HOA | No |
| Attached Garage | No |
| Subdivision Name | SUNSET VIEW |
| Facing Direction | Northwest |
| Garage Y/N | No |
| Total Rooms | 13 |
| Full Baths | 2 |
| Status | Active |
| High School | Carbon |
| City | Price |
| Senior Community Y/N | No |
| High School District | Carbon |
| Open Parking Spaces | 4.0 |
| MLS Area | Price; Carbonville |
| Lot Size Units | Acres |
| Lot Size Square Feet | 217800.0 |
| Carport Y/N | No |
| Listing Terms | Cash,Conventional,FHA,VA Loan,USDA Rural Development |
| Elementary School | Creekview |
| Property Attached Y/N | No |
| Tax Annual Amount | 1560.0 |
| Home Warranty Y/N | No |
| Middle/Junior High School | Mont Harmon |
| Property Condition | Blt./Standing |
| Lease Considered Y/N | No |
| Living Area Units | Square Feet |
| Standard Status | Active |
| Middle/Junior School District | Carbon |
| Elementary School District | Carbon |
| PostalCity | Price |
| ADU | No |
Interior Features
| Interior Amenities | Alarm: Security,Bar: Dry,Bath: Sep. Tub/Shower,Closet: Walk-In,Den/Office,French Doors,Range: Gas,Range/Oven: Built-In,Vaulted Ceilings,Video Door Bell(s),Video Camera(s) |
|---|---|
| Basement | Slab |
| Flooring | Laminate,Linoleum,Tile,Vinyl |
| Air Conditioning Y/N | Yes |
| Heating Y/N | Yes |
| Window Features | Blinds,Drapes |
| Fireplace Y/N | No |
| Above Grade Finished Area | 2304.0 |
| Half Baths | 1 |
| Laundry Features | Electric Dryer Hookup |
| Total Bedrooms | 3 |
| Main Level Bedrooms | 3 |
| Total Baths | 3 |
| 1/2 Baths | 1 |
Exterior Features
| Exterior Amenities | Deck; Covered,Double Pane Windows,Horse Property,Out Buildings,Lighting,Patio: Covered,Skylights |
|---|---|
| Vegetation | Landscaping: Full,Mature Trees,Vegetable Garden |
| Parking Features | Parking: Uncovered,Rv Parking |
| Lot Features | Fenced: Part,Road: Paved,Sprinkler: Auto-Full,View: Mountain |
| Water Source | Culinary |
| Total Parking | 4.0 |
| Inclusions | Ceiling Fan,Microwave,Range,Range Hood,Refrigerator,Storage Shed(s),Water Softener: Own,Window Coverings,Wood Stove,Video Door Bell(s),Video Camera(s) |
| Lot Size Area | 5.0 |
| Spa | No |
| Building Area Total | 2304.0 |
| Lot Dimensions | 0.0x0.0x0.0 |
| Lot Size Acres | 5.0 |
| Frontage Length | 0.0 |
| Private Pool | No |
| Waterfront Y/N | No |
| Door Features | French Doors |
| RV Parking Dimensions | 0.00 |
| Other Equipment | Storage Shed(s),Window Coverings,Wood Stove |
| Horse Y/N | Yes |
Amenities
- Foreclosure
- Views
- Short Sale
- New Construction
- Adult 55+
- Lease To Own
- No HOA Fees
- Furnished
- Primary On Main
- Air Conditioning
- Seller Finance
- Green
- Fixer Upper
- Horse
- Golf
- Fireplace
- Deck
- Garage
- Basement
- Pool
Property vs Single Family Average in 84501
Price
Taxes
Year Built
Visits
 Wasatch Front Regional MLS - Salt Lake Board of REALTORS® All information deemed reliable but not guaranteed. All properties are subject to prior sale, change or withdrawal. Neither listing broker(s) or information provider(s) shall be responsible for any typographical errors, misinformation, misprints and shall be held totally harmless. Listing(s) information is provided for consumer's personal, non-commercial use and may not be used for any purpose other than to identify prospective properties
