
Address
433 N 300 E, Price, UT
Price
$ 321,400
Property Attributes
- MLS#2141720
- TypeSingle Family
- Listing Status Active
- CountyCARBON
- CityPrice
- AreaPrice
- Neighborhood433 NORTH 300 EAST
- Zip84501
- StyleStories: 2
- Year Built1926
- Taxes$ 938
- Price$ 321,400
- Bedrooms5
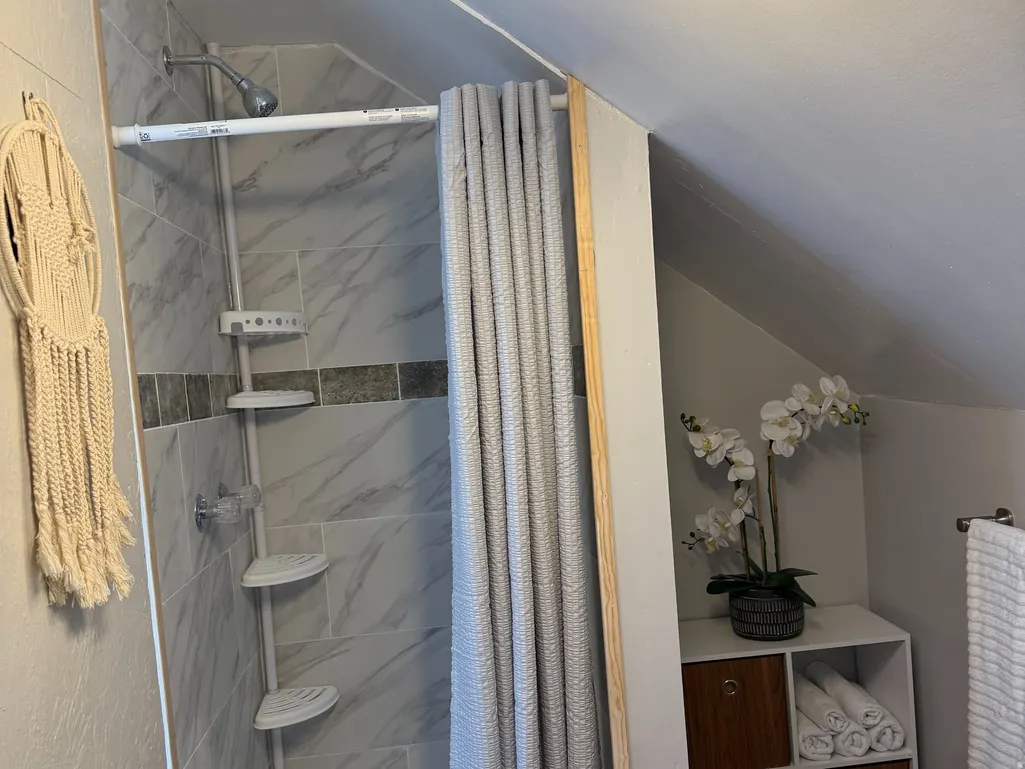
- Full Bathrooms3
- Half Bathrooms0
- Sqr Footage2093
- Lot Size0.18 Acres
Data Source:
Wasatch Front Regional MLS (WFRMLS)
Property Description
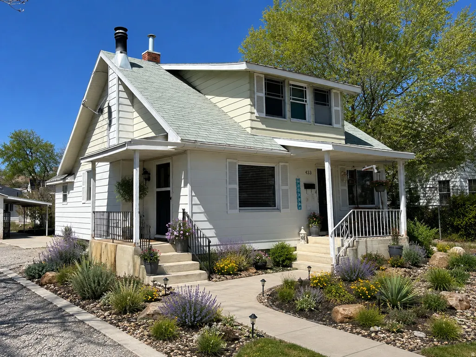
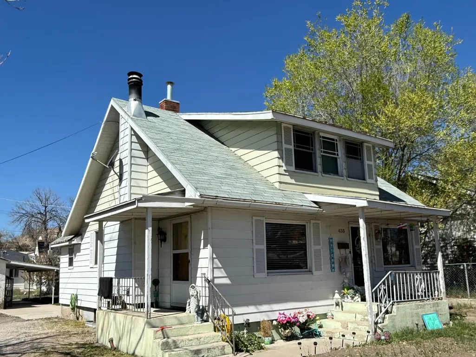
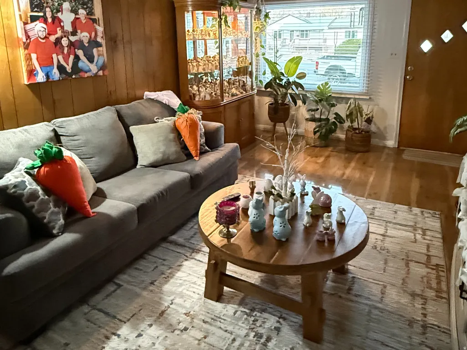
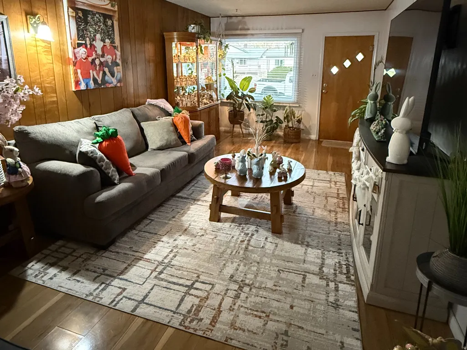
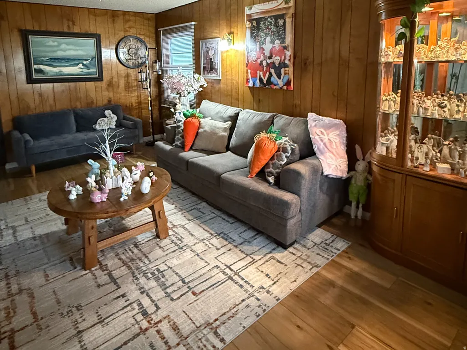
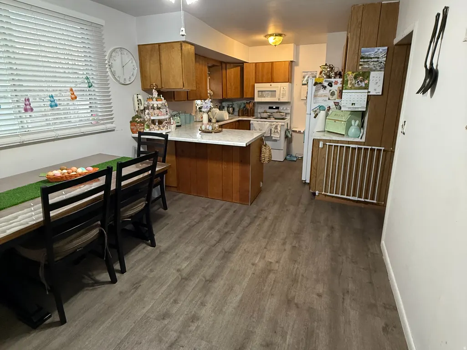
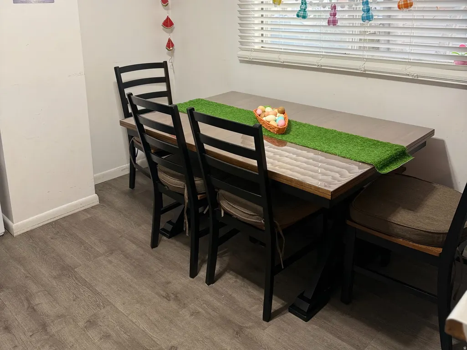
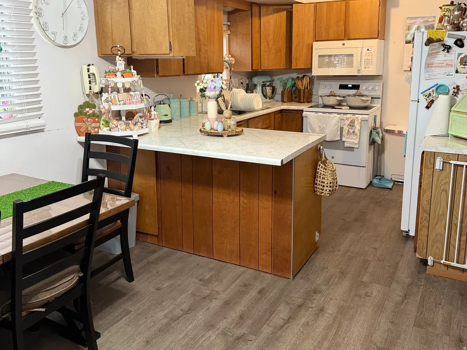
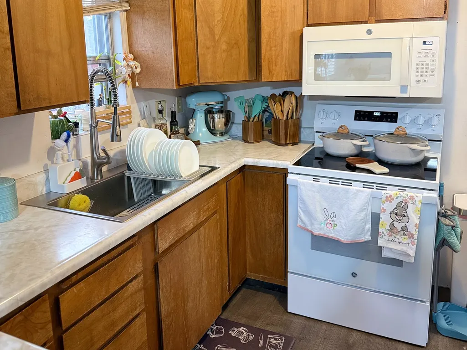
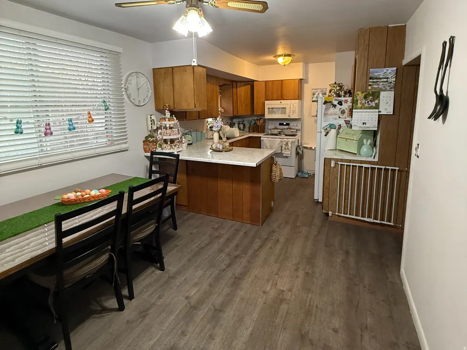
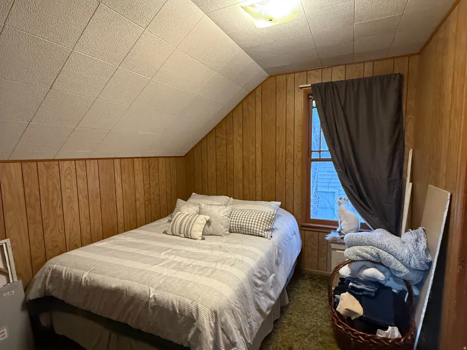
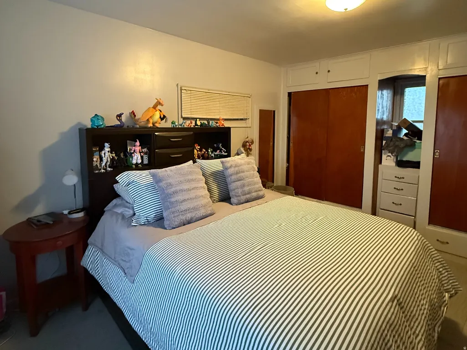
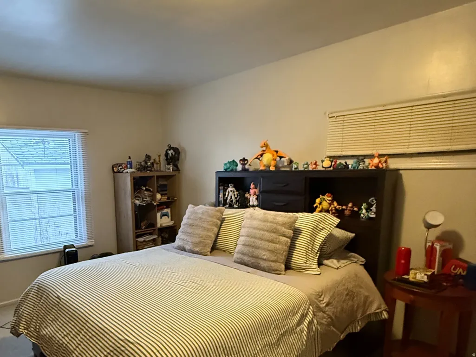
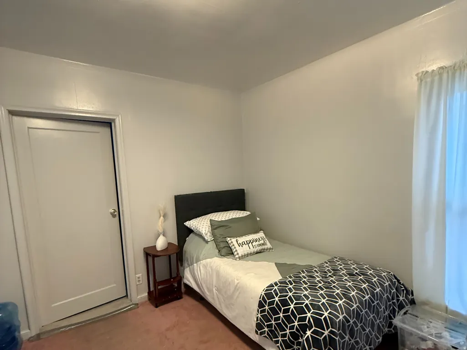
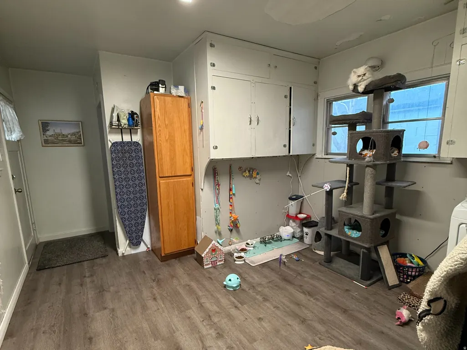
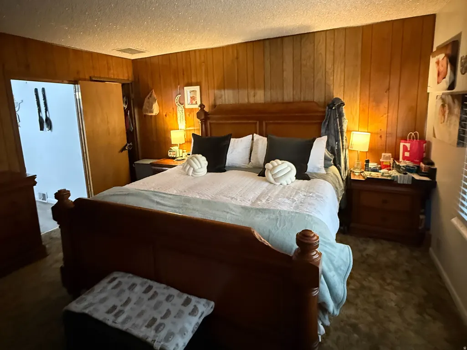
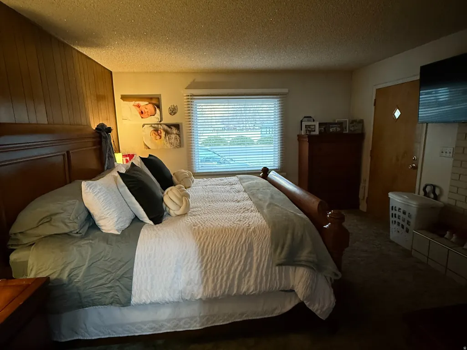
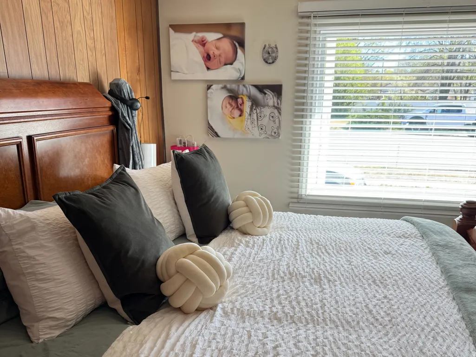
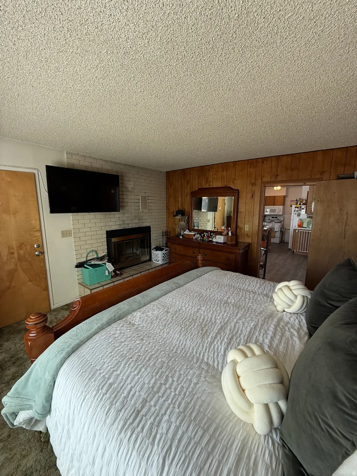
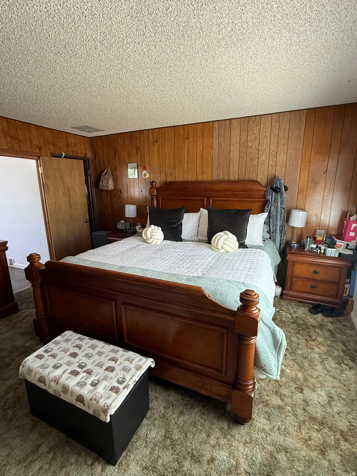
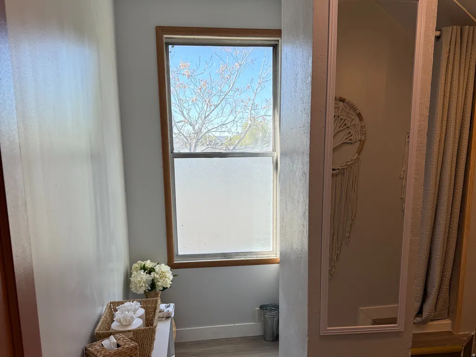
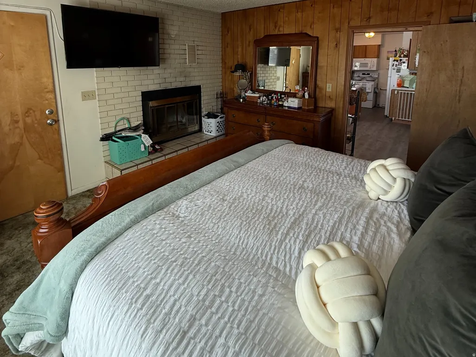
Spacious 5-Bedroom 2-Story Home in Prime Location Income Potential! Welcome to a home that perfectly blends space, convenience, and incredible opportunity! Nestled in a highly sought-after and walkable neighborhood, this expansive 5-bedroom, 2-story property is ready to welcome its next owners. The Home The traditional two-story layout offers fantastic separation between your daily living spaces and private quarters. With five bedrooms, there is plenty of room for everyone to spread out, accommodate overnight guests, or set up the perfect remote work office. Unbeatable Location Location is everything, and this property truly delivers. Situated right in the heart of the community, you are just a stone's throw away from lush local parks, excellent schools, places of worship, and the university. Whether you're commuting to campus, enjoying a weekend stroll, or doing the morning school drop-off, everything you need is right at your doorstep. Investment Potential Looking to offset your mortgage or build some sweat equity? The basement offers an incredible blank canvas. With just a little bit of work and your creative vision, this lower level can easily be transformed into a highly desirable, income-producing rental suite, a comfortable mother-in-law apartment, or the ultimate entertainment zone. Property Highlights: 5 Spacious Bedrooms: Plenty of room to grow, work, and relax. Classic 2-Story Layout: Ideal flow for everyday living and entertaining. Prime Location: Minutes from parks, schools, churches, and the university. Income Potential: Basement is primed to be converted into a rental unit with minor updates. Don't miss out on this fantastic opportunity to secure a beautiful primary residence that doubles as a smart investment. Homes in this location with this much potential do not last long. Schedule your private showing today! Square footage figures are provided as a courtesy estimate only and were obtained from County Records. Buyer is advised to obtain an independent measurement.
| Elementary School | Middle School | High School |
|---|---|---|
| Castle Heights Elementary School | Mont Harmon Middle School | Carbon High School |
| Price History | |
|---|---|
| 3/7/2026 | Listed $330,000 |
| 4/3/2026 | 2$324,900 |
| 4/17/2026 | 1$324,400 |
| 4/29/2026 | 1$323,900 |
| 5/26/2026 | 1$323,400 |
| 5/29/2026 | 1$322,900 |
| 6/15/2026 | 1$322,400 |
| 6/28/2026 | 1$321,900 |
| 8/17/2026 | 1$321,400 |
General Features
| Living Area | 2093.0 |
|---|---|
| Sewer | Sewer: Connected,Sewer: Public |
| Heating | Forced Air |
| Cooling | Evaporative Cooling |
| Utilities | Natural Gas Connected,Electricity Connected,Sewer Connected,Sewer: Public,Water Connected |
| Roof | Asphalt |
| Appliances | Microwave |
| Garage Spaces | 2.0 |
| Patio/Porch Features | Porch: Open |
| Architectural Style | Stories: 2 |
| Construction Materials | Aluminum |
| Year Built | 1926 |
| Stories Count | 3 |
| Topography | Fenced: Part,Road: Paved,Sprinkler: Manual-Part,Terrain,Flat |
| Property Subtype | Single Family Residence |
| Current Use | Single Family |
| County | Carbon |
| New Construction | No |
| Property Type | Residential |
| HOA | No |
| Attached Garage | No |
| Subdivision Name | 433 NORTH 300 EAST |
| Facing Direction | East |
| Garage Y/N | Yes |
| Total Rooms | 14 |
| Full Baths | 2 |
| Status | Active |
| High School | Carbon |
| City | Price |
| Senior Community Y/N | No |
| High School District | Carbon |
| Open Parking Spaces | 40.0 |
| MLS Area | Price; Carbonville |
| Lot Size Units | Acres |
| Lot Size Square Feet | 7840.8 |
| Carport Y/N | No |
| Listing Terms | Cash,Conventional |
| Elementary School | Castle Heights |
| Property Attached Y/N | No |
| Tax Annual Amount | 938.0 |
| Home Warranty Y/N | No |
| Middle/Junior High School | Mont Harmon |
| Property Condition | Blt./Standing |
| Lease Considered Y/N | No |
| Living Area Units | Square Feet |
| Standard Status | Active |
| Middle/Junior School District | Carbon |
| Elementary School District | Carbon |
| PostalCity | Price |
| ADU | No |
Interior Features
| Basement | Partial |
|---|---|
| Flooring | Carpet |
| Total Fireplaces | 1 |
| Air Conditioning Y/N | Yes |
| Heating Y/N | Yes |
| Fireplace Y/N | Yes |
| Above Grade Finished Area | 1518.0 |
| 3/4 Baths | 1 |
| Laundry Features | Electric Dryer Hookup |
| Total Bedrooms | 5 |
| Main Level Bedrooms | 3 |
| Total Baths | 3 |
| Basement Finished | 40 |
Exterior Features
| Exterior Amenities | Porch: Open |
|---|---|
| Vegetation | Landscaping: Full |
| Parking Features | Parking: Uncovered,Rv Parking |
| Lot Features | Fenced: Part,Road: Paved,Sprinkler: Manual-Part |
| Water Source | Culinary |
| Total Parking | 42.0 |
| Inclusions | Microwave,Range |
| Lot Size Area | 0.18 |
| Spa | No |
| Building Area Total | 2093.0 |
| Lot Dimensions | 60.0x130.0x60.0 |
| Lot Size Acres | 0.18 |
| Frontage Length | 60.0 |
| Private Pool | No |
| Waterfront Y/N | No |
| Covered Spaces | 2.0 |
| RV Parking Dimensions | 0.00 |
| Horse Y/N | No |
Amenities
- Foreclosure
- Views
- Short Sale
- New Construction
- Adult 55+
- Lease To Own
- No HOA Fees
- Furnished
- Primary On Main
- Air Conditioning
- Seller Finance
- Green
- Fixer Upper
- Horse
- Golf
- Fireplace
- Deck
- Garage
- Basement
- Pool
Property vs Single Family Average in 84501
Price
Taxes
Year Built
Visits
 Wasatch Front Regional MLS - Salt Lake Board of REALTORS® All information deemed reliable but not guaranteed. All properties are subject to prior sale, change or withdrawal. Neither listing broker(s) or information provider(s) shall be responsible for any typographical errors, misinformation, misprints and shall be held totally harmless. Listing(s) information is provided for consumer's personal, non-commercial use and may not be used for any purpose other than to identify prospective properties
