





Address
3650 Redtail St, Island Park, ID
Price
$ 2,699,000
Property Attributes
- MLS#2141491
- TypeSingle Family
- Listing Status Active
- CountyFREMONT
- CityIsland Park
- AreaFremont
- NeighborhoodSILVERHAWK
- Zip83429
- Style
- Year Built2024
- Taxes$ 6246
- Price$ 2,699,000
- Bedrooms8
- Full Bathrooms7
- Half Bathrooms1
- Sqr Footage6577
- Lot Size1.54 Acres
Data Source:
Wasatch Front Regional MLS (WFRMLS)
Property Description
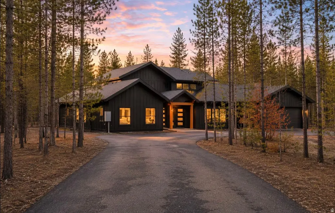
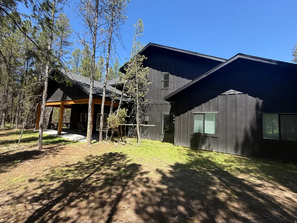
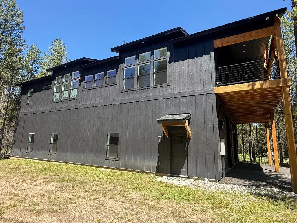
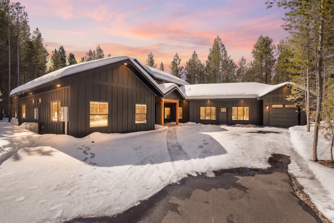
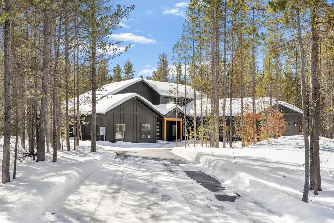
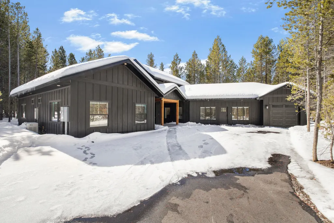
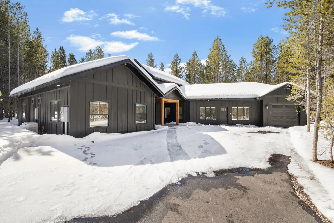
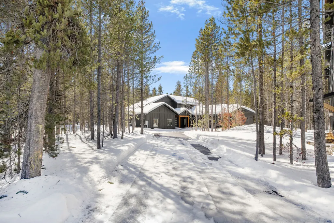
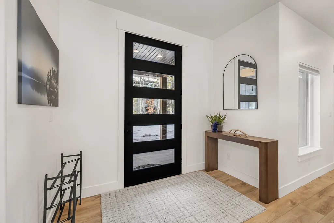
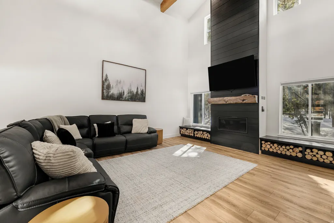
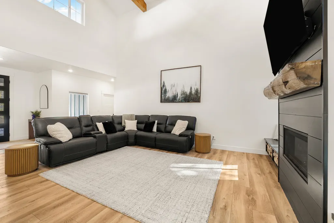
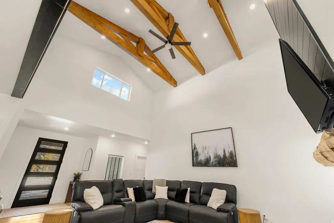
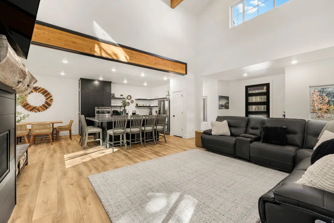
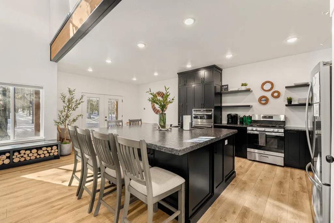
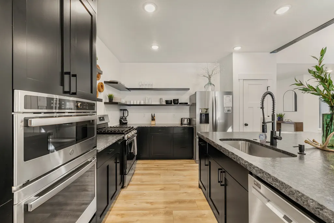
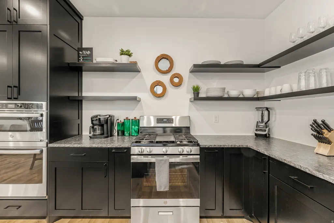
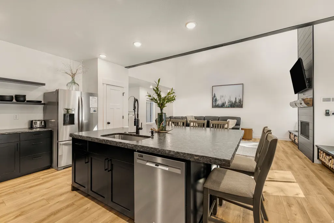
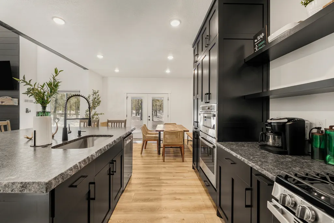
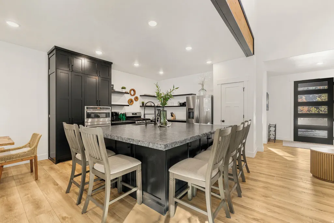
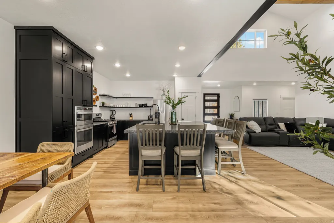
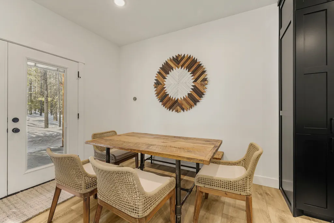
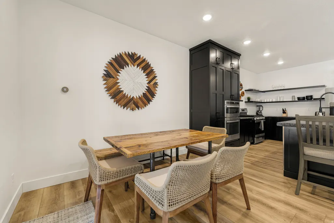
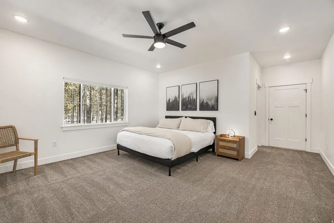
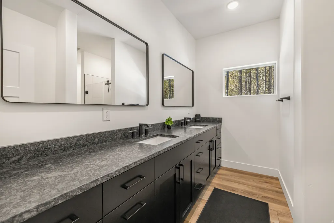
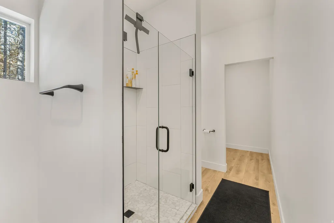
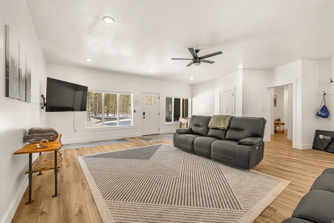
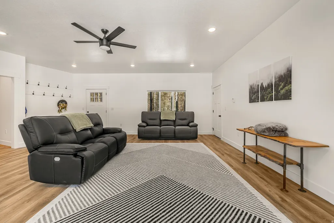
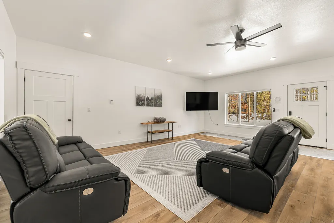
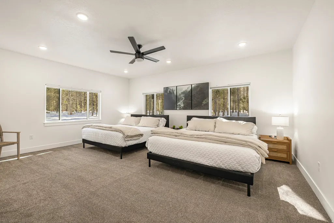
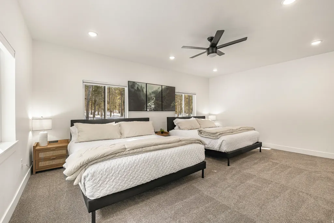
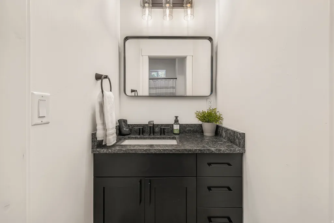
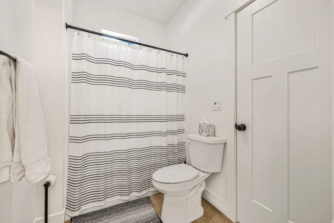
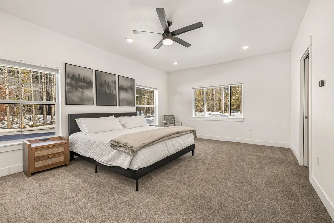
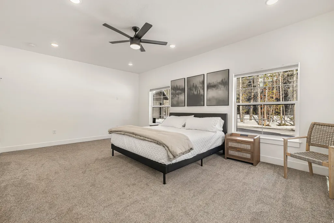
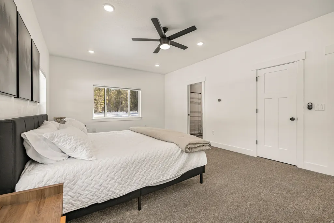
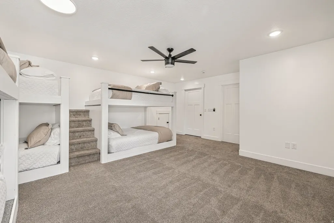
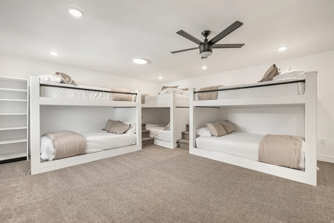
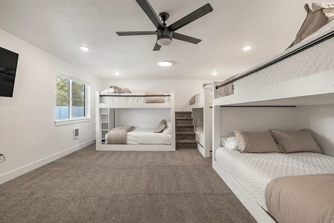
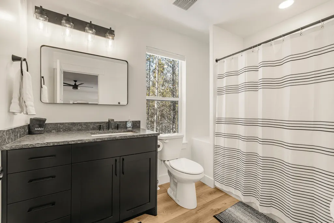
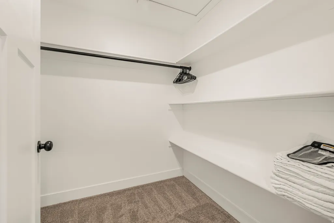
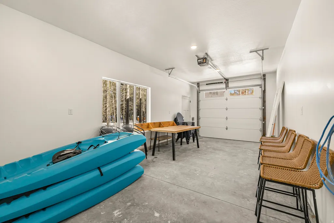
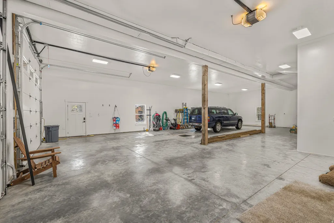
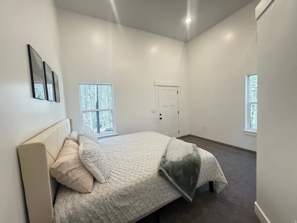
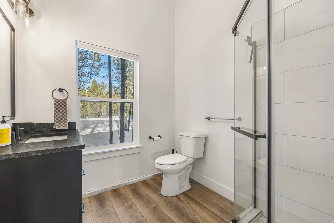
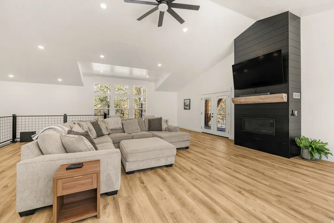
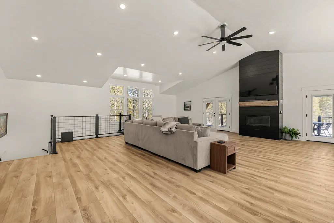
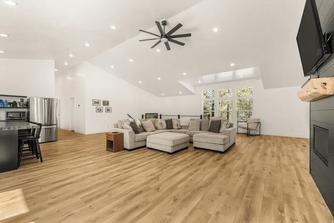
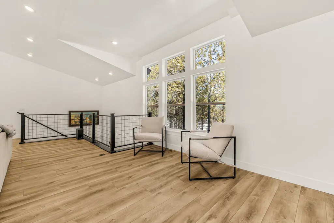
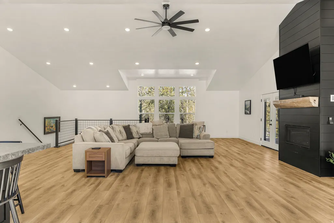
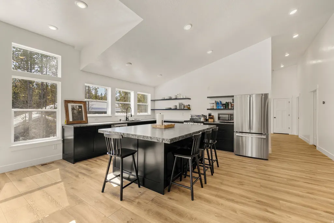
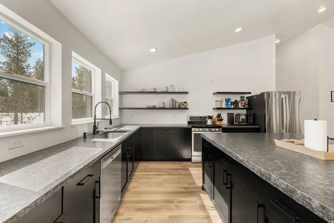
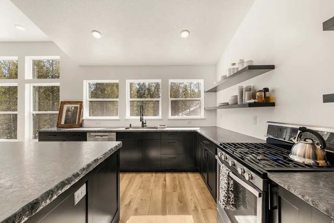
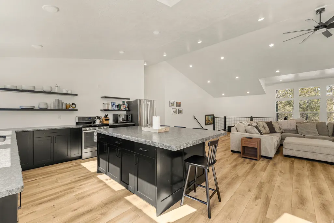
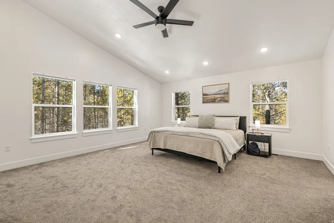
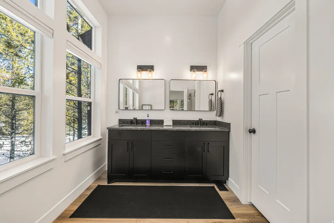
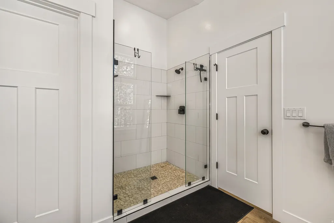
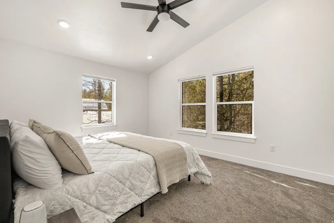
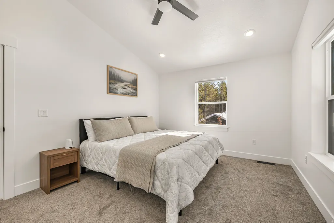
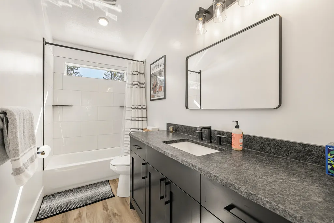
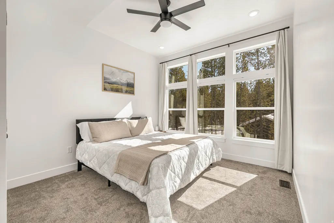
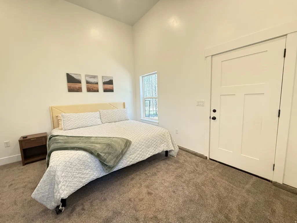
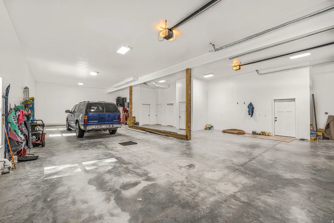
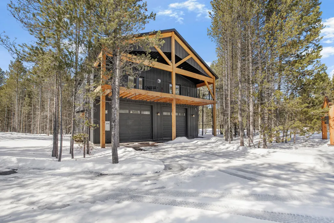
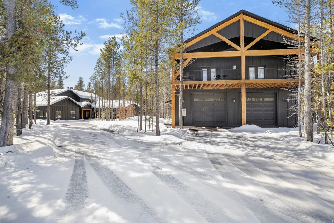
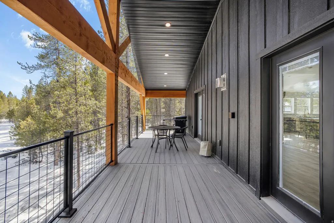
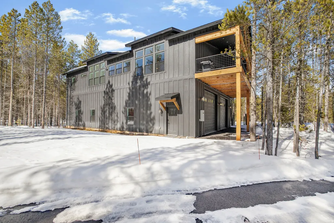
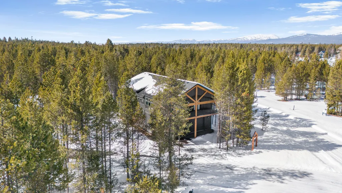
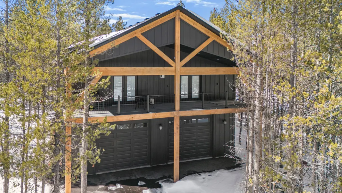
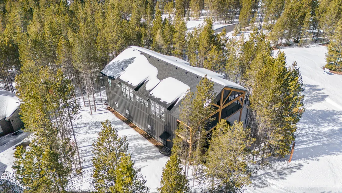
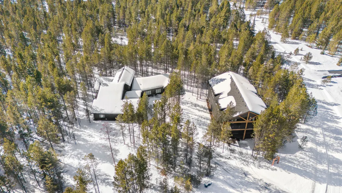
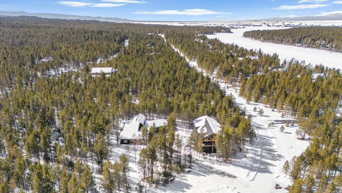
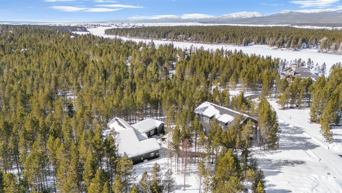
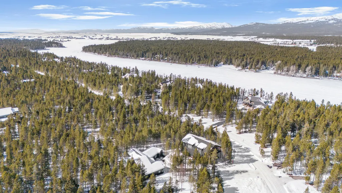
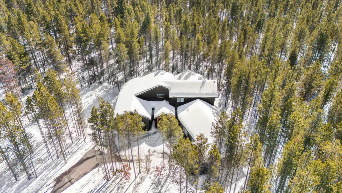
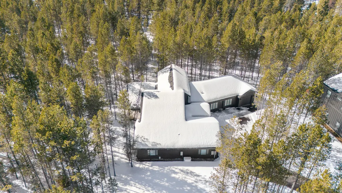
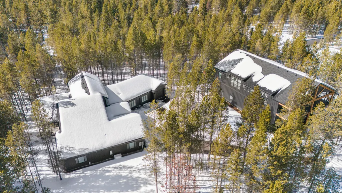
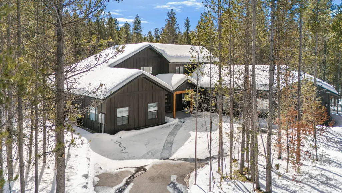
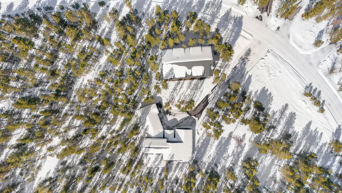
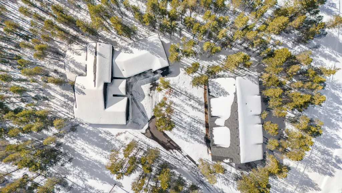
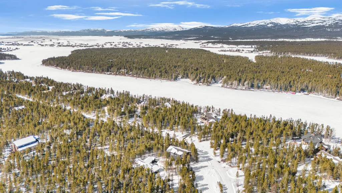
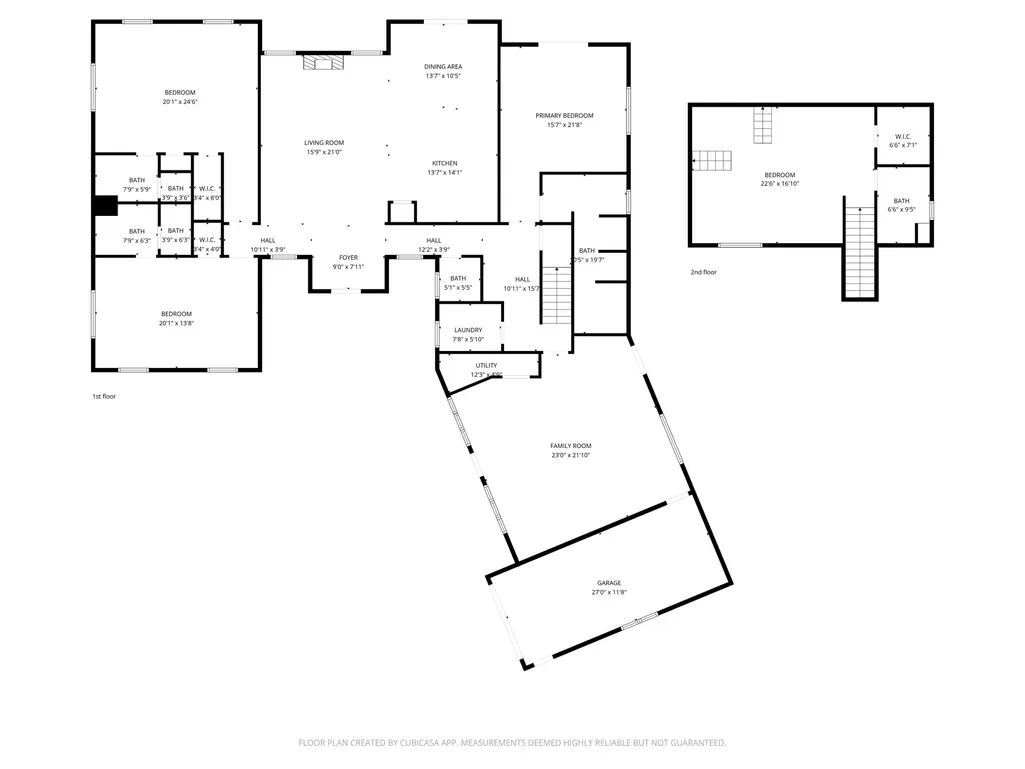
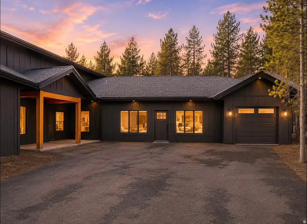
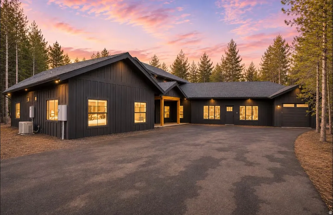
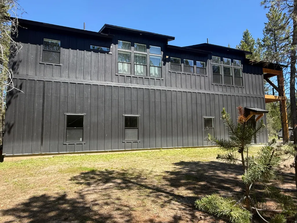
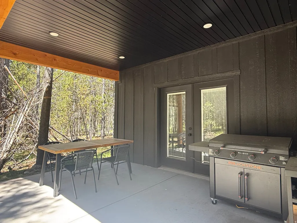
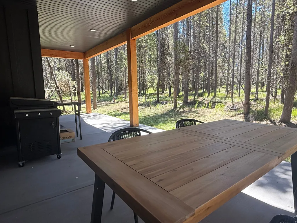
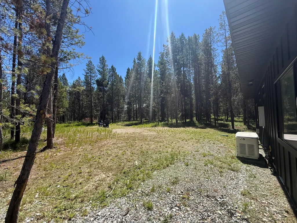
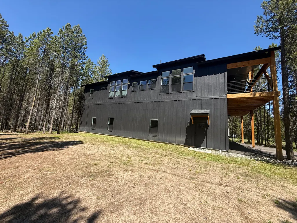
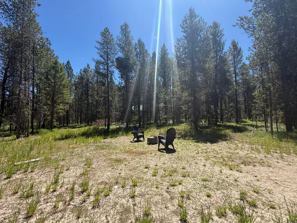
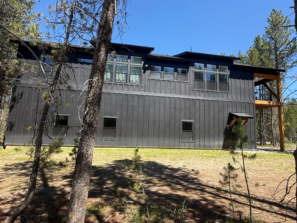
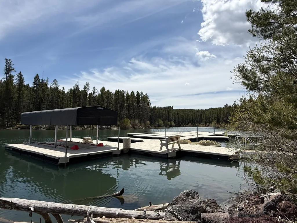
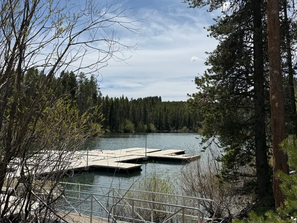
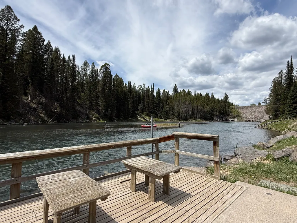
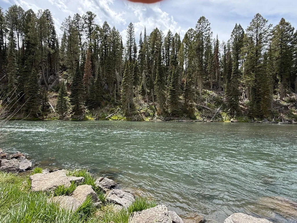
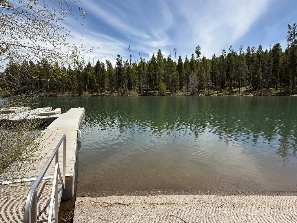
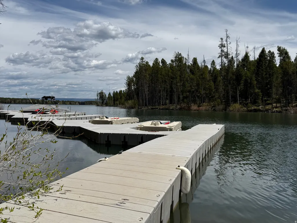

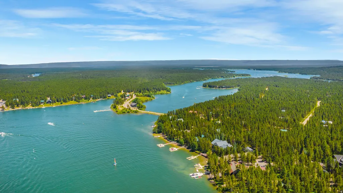
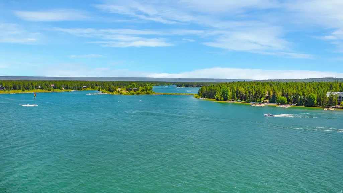
Video Tour https://youtu.be/ifCTk468Zmg Welcome to an exceptional retreat located within the gated, waterfront community of Silverhawk. Nestled on 1.54 acres of beautiful pine-covered property, this rare set up includes two fully furnished homes, creating the perfect opportunity for a private family compound, luxury vacation retreat, or income-producing rental property. The main residence spans 3,927 square feet and features 4 bedrooms and 4.5 bathrooms, with stunning vaulted ceilings and expansive living spaces designed to showcase the surrounding natural beauty. The property also includes a remarkable shop house, offering a 40' x 60' heated shop perfect for storing all the toys. Above the shop is an additional 2,400 square feet of living space featuring 3 bedrooms and 2 bathrooms. Enjoy a large covered upper deck ideal for relaxing and taking in the serene forest surroundings. There was no expense spared on the Bonus Features such as high effeciency radiant floor heat, water filtration system, asphalt driveway, digital controls and a full Generac System for each home. Whether you're looking for a luxury mountain getaway, multi-family retreat, or income-property, this one-of-a-kind property delivers the best of Idaho lake living and Yellowstone adventure.
| Elementary School | Middle School | High School |
|---|---|---|
| None/Other Elementary School | None/Other Middle School | None/Other High School |
| Price History | |
|---|---|
| 3/6/2026 | Listed $2,775,000 |
| 6/20/2026 | 3$2,699,000 |
General Features
| Living Area | 6577.0 |
|---|---|
| Sewer | Sewer: Private,Septic Tank |
| Heating | Forced Air,Gas: Central,Hot Water,Propane,Geothermal,Radiant Floor |
| Cooling | Central Air,Geothermal |
| Utilities | Natural Gas Connected,Electricity Connected,Sewer: Private,Sewer: Septic Tank,Water Connected |
| Roof | Asphalt |
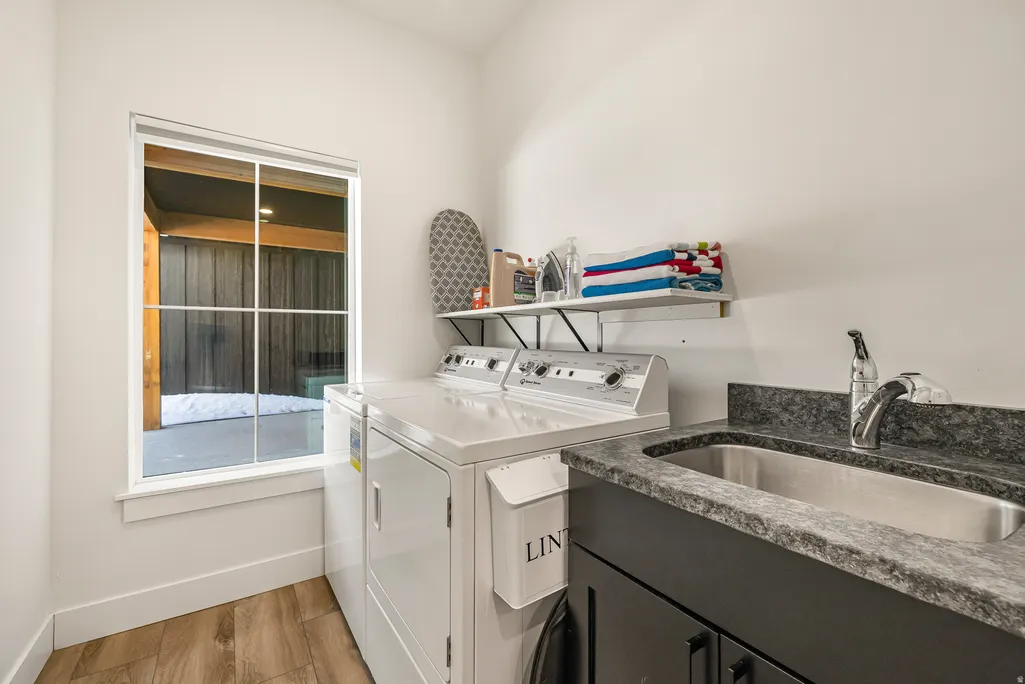
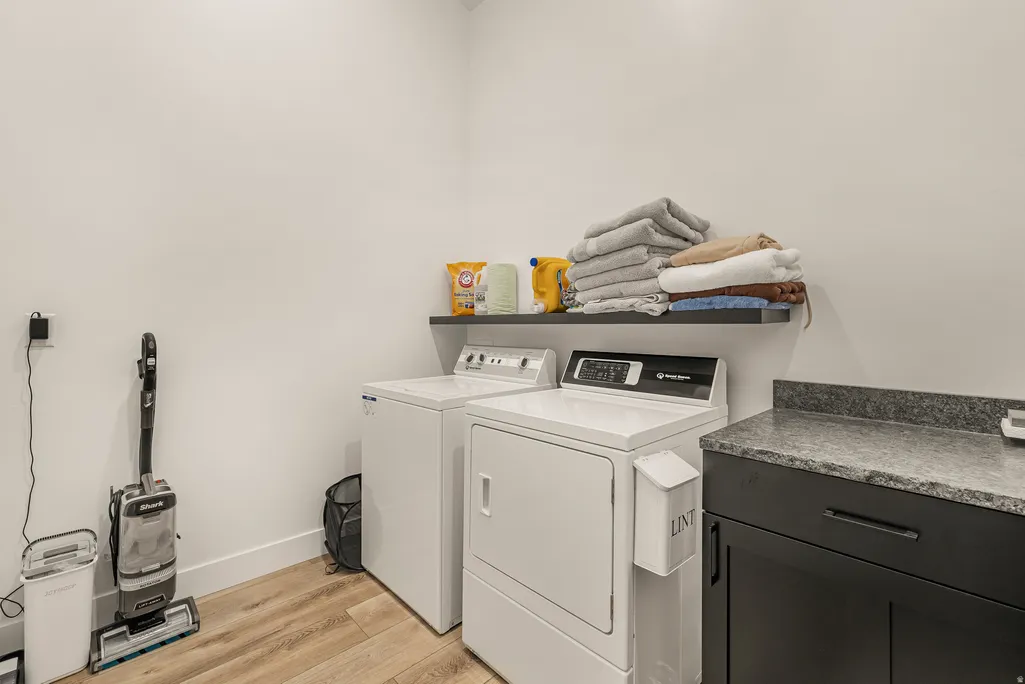
| Appliances | Ceiling Fan,Dryer,Gas Grill/BBQ,Microwave,Refrigerator,Washer,Water Softener Owned |
| Zoning | Single-Family,Short Term Rental Allowed |
| HOA Fee | 125.0 |
| Garage Spaces | 7.0 |
| Patio/Porch Features | Covered |
| Security Features | Security System |
| Construction Materials | Clapboard/Masonite,Log,Metal Siding |
| Year Built | 2024 |
| Stories Count | 2 |
| Topography | Road: Paved,Terrain,Flat,Wooded |
| Property Subtype | Single Family Residence |
| Current Use | Single Family |
| Accessibility | Accessible Hallway(s),Single Level Living,Customized Wheelchair Accessible |
| Assoc Fee Paid Per | Monthly |
| County | Fremont |
| New Construction | No |
| Property Type | Residential |
| Association Amenities | Gated,Snow Removal |
| HOA | Yes |
| Attached Garage | Yes |
| Subdivision Name | SILVERHAWK |
| Garage Y/N | Yes |
| Other Structures | Workshop |
| Total Rooms | 31 |
| Full Baths | 7 |
| Status | Active |
| Directions | GPS-make appointment with agent for gate access |
| High School | None/Other |
| City | Island Park |
| Senior Community Y/N | No |
| MLS Area | FREMONT |
| Lot Size Units | Acres |
| Lot Size Square Feet | 67082.4 |
| Carport Y/N | No |
| Listing Terms | Cash,Conventional,Exchange |
| Elementary School | None/Other |
| Property Attached Y/N | No |
| Tax Annual Amount | 6246.0 |
| Home Warranty Y/N | No |
| Middle/Junior High School | None/Other |
| Property Condition | Blt./Standing |
| Lease Considered Y/N | No |
| Virtual Tour | https://youtu.be/ifCTk468Zmg |
| Living Area Units | Square Feet |
| Standard Status | Active |
| PostalCity | Island Park |
| ADU | Yes |
Interior Features
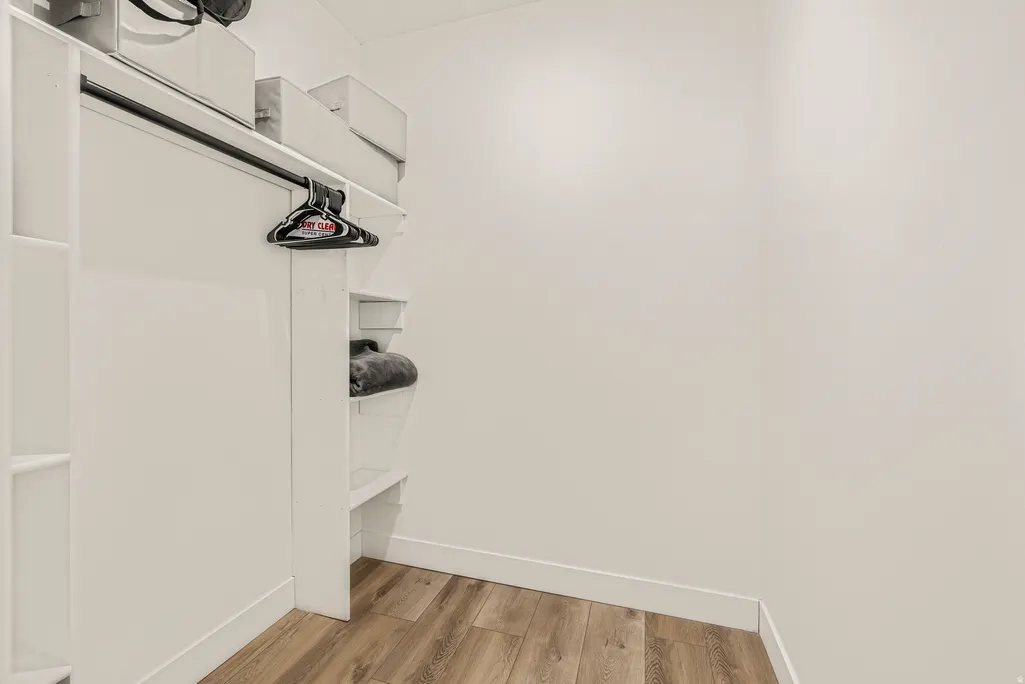
| Interior Amenities | Alarm: Security,Closet: Walk-In,Den/Office,Kitchen: Second,Oven: Double,Oven: Wall,Range: Gas,Range/Oven: Free Stdng.,Vaulted Ceilings,Granite Countertops,Video Camera(s),Smart Thermostat(s) |
|---|---|
| Basement | None,Slab |
| Total Fireplaces | 2 |
| Fireplace Features | Insert |
| Air Conditioning Y/N | Yes |
| Heating Y/N | Yes |
| Window Features | Blinds |
| Fireplace Y/N | Yes |
| Above Grade Finished Area | 6577.0 |
| Half Baths | 1 |
| Laundry Features | Electric Dryer Hookup,Gas Dryer Hookup |
| Total Bedrooms | 8 |
| Main Level Bedrooms | 4 |
| Total Baths | 8 |
| 1/2 Baths | 1 |
Exterior Features
| Exterior Amenities | Deck; Covered,Double Pane Windows,Lighting,Patio: Covered |
|---|---|
| Vegetation | Mature Trees,Pines |
| Parking Features | Rv Parking |
| Lot Features | Road: Paved,Wooded |
| Water Source | Private,Well |
| Total Parking | 7.0 |
| Inclusions | Alarm System,Ceiling Fan,Dryer,Fireplace Insert,Gas Grill/BBQ,Microwave,Range,Refrigerator,Washer,Water Softener: Own,Video Camera(s),Smart Thermostat(s) |
| Lot Size Area | 1.54 |
| Spa | No |
| Building Area Total | 6577.0 |
| Lot Dimensions | 0.0x0.0x0.0 |
| Lot Size Acres | 1.54 |
| Frontage Length | 0.0 |
| Private Pool | No |
| Waterfront Y/N | No |
| Covered Spaces | 7.0 |
| RV Parking Dimensions | 0.00 |
| Other Equipment | Alarm System,Fireplace Insert |
| Horse Y/N | No |
Amenities
- Foreclosure
- Views
- Short Sale
- New Construction
- Adult 55+
- Lease To Own
- No HOA Fees
- Furnished
- Primary On Main
- Air Conditioning
- Seller Finance
- Green
- Fixer Upper
- Horse
- Golf
- Fireplace
- Deck
- Garage
- Basement
- Pool
Property vs Single Family Average in 83429
Price
Taxes
Year Built
Visits
 Wasatch Front Regional MLS - Salt Lake Board of REALTORS® All information deemed reliable but not guaranteed. All properties are subject to prior sale, change or withdrawal. Neither listing broker(s) or information provider(s) shall be responsible for any typographical errors, misinformation, misprints and shall be held totally harmless. Listing(s) information is provided for consumer's personal, non-commercial use and may not be used for any purpose other than to identify prospective properties
