
Address
5286 W 10800 N, Tremonton, UT
Price
$ 1,444,000
Property Attributes
- MLS#2140697
- TypeSingle Family
- Listing Status Active
- CountyBOX ELDER
- CityTremonton
- AreaTrmntn
- Zip84337
- StyleStories: 2
- Year Built2023
- Taxes$ 4487
- Price$ 1,444,000
- Bedrooms4
- Full Bathrooms5
- Half Bathrooms0
- Sqr Footage4452
- Lot Size4.31 Acres
Data Source:
Wasatch Front Regional MLS (WFRMLS)
Property Description
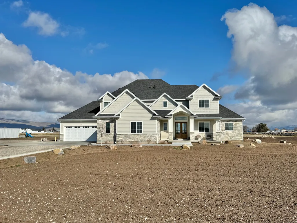
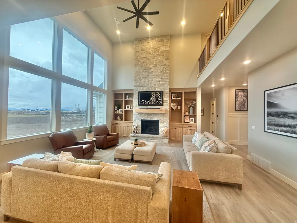
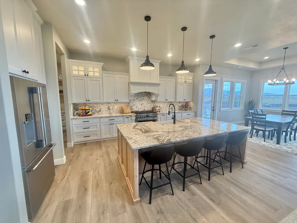
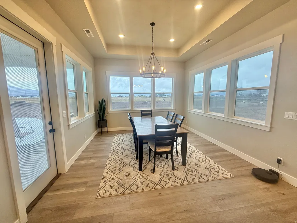
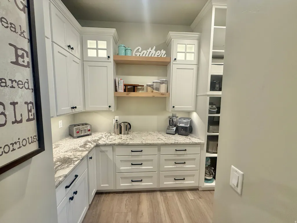
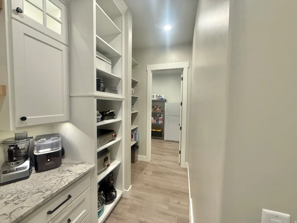
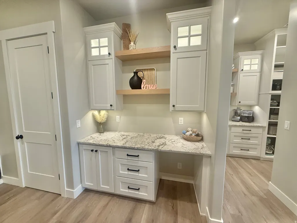
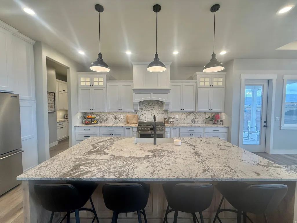
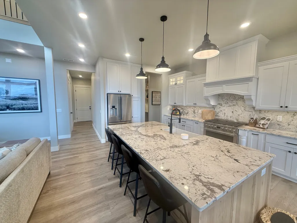
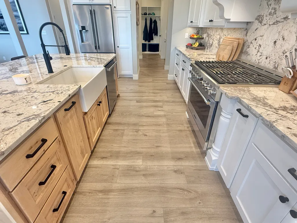
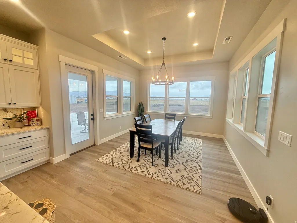
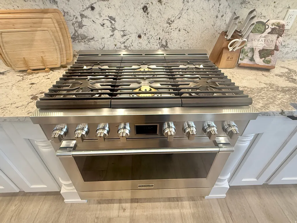
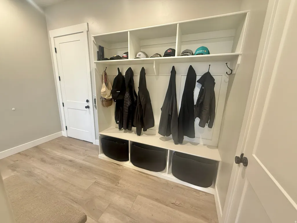
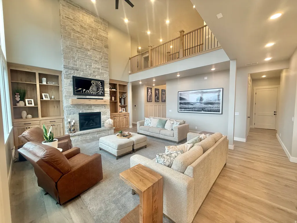
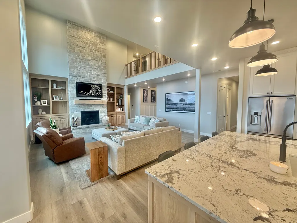
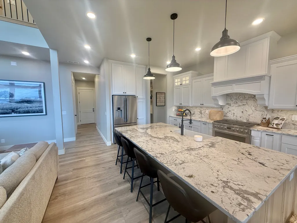
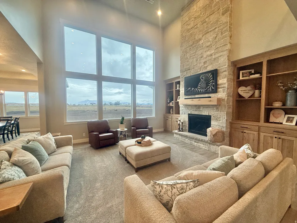
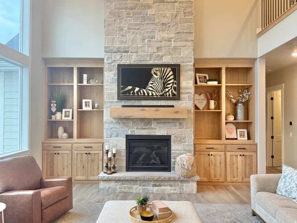
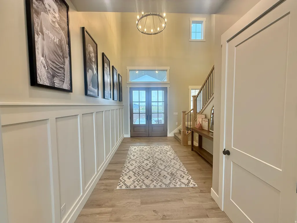
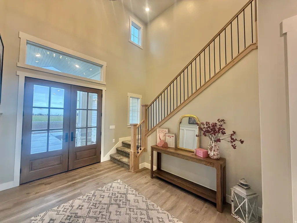
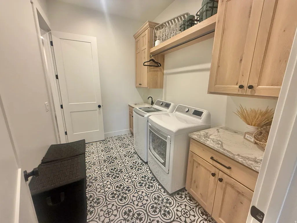
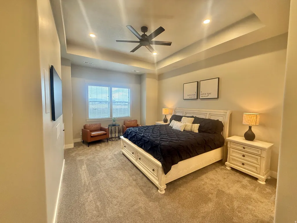
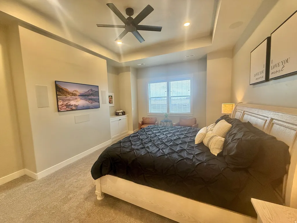
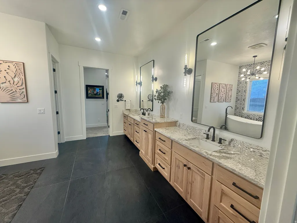
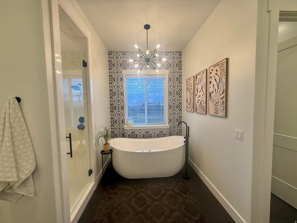
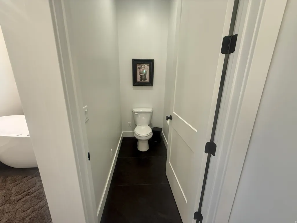
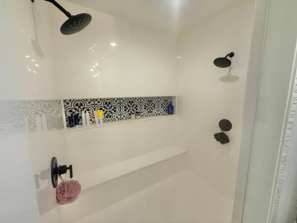
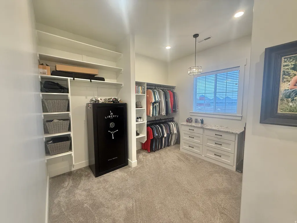

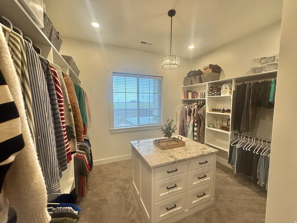
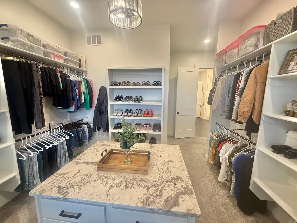
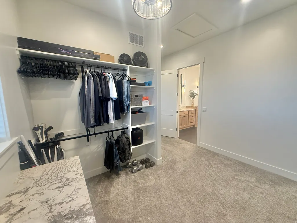
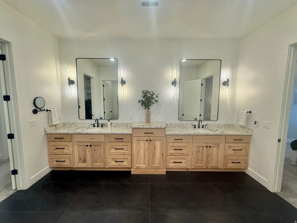
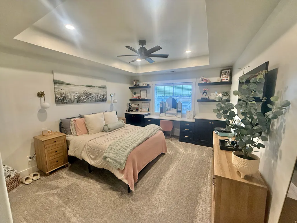
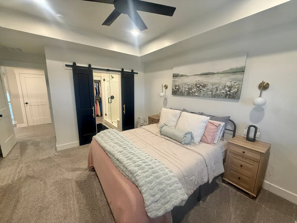
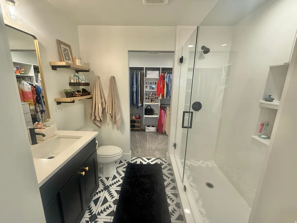
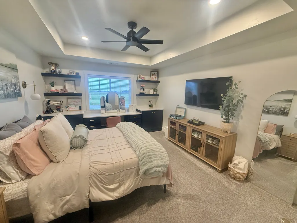
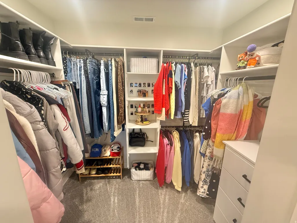
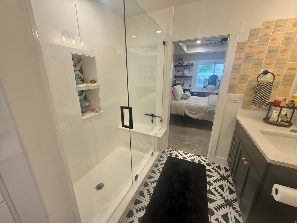
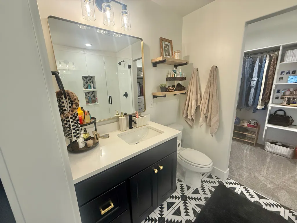
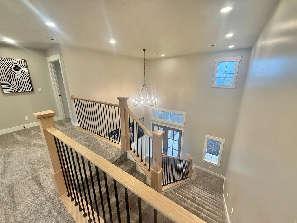
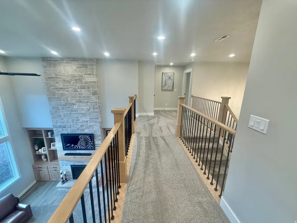
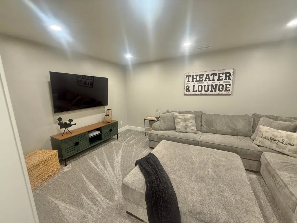
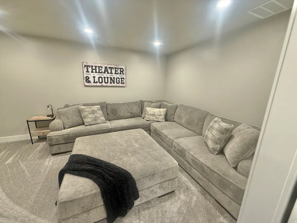
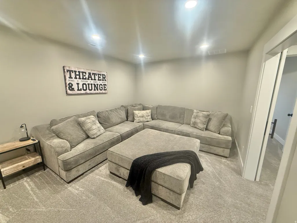
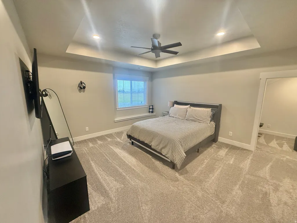
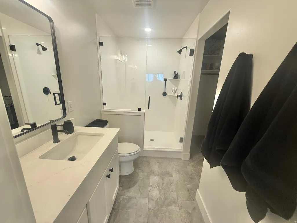
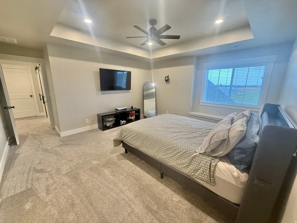
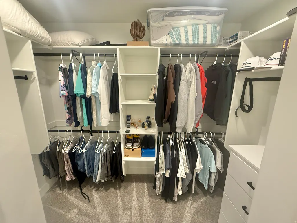
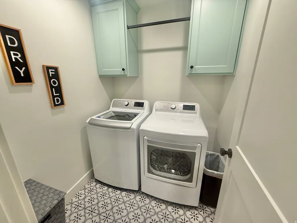
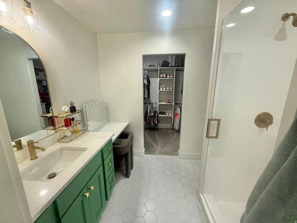
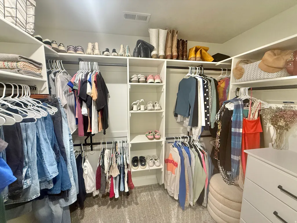
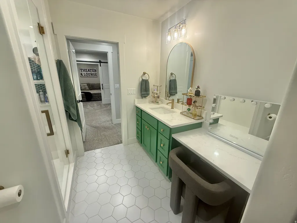
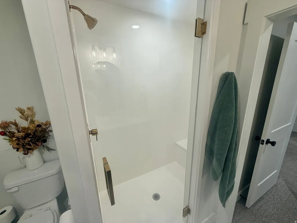
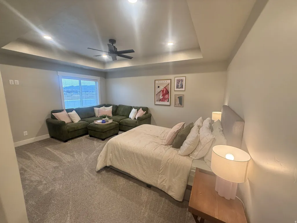
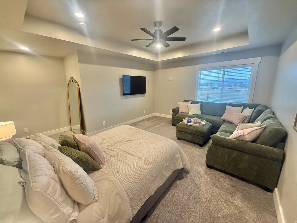
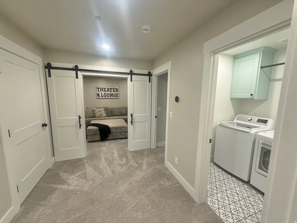
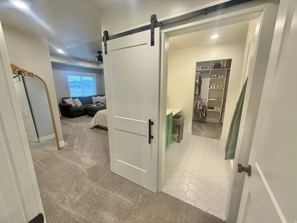
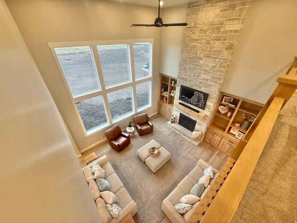
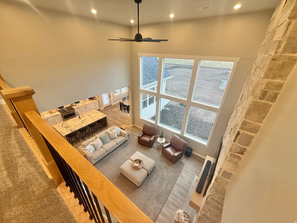
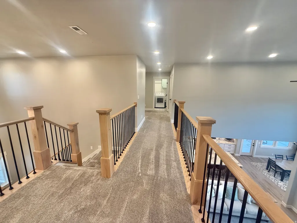
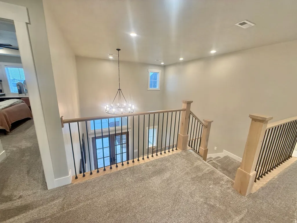
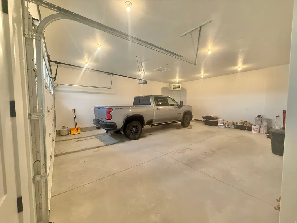
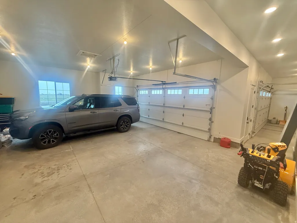
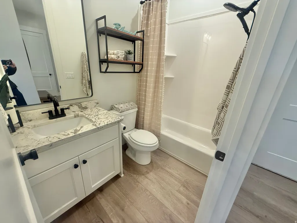
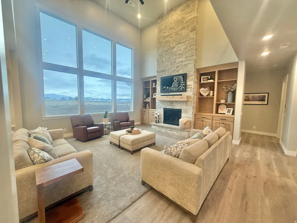
Luxury Country Living on 4.31 Acres Packed with Premium Upgrades Experience the perfect blend of luxury, comfort, and functionality with this incredible custom home situated on 4.31 acres of peace. Designed with quality and convenience in mind, this property features high-end upgrades throughout and plenty of room for hobbies, recreation, and future expansion. The spacious home includes a true 4-car garage that is fully insulated and heated, perfect for year-round use. Inside, modern comforts abound including two washer and dryer setups, a whole-home recirculating hot water system with dual 50-gallon water heaters, and foam insulation for maximum efficiency and quiet living. The luxurious master suite is a private retreat featuring soundproofing, a 5.1 surround sound system, and a stunning spa-style bathroom with a double shower and a jetted tub with lights and air bubble massage for the ultimate relaxation experience. This home is also thoughtfully designed for technology including Starlink high-speed internet, and the home pre-wired for security cameras. Outside, the property shines with Jellyfish permanent lighting installed on the front and sides of the home, perfect for holidays or year-round ambiance. The property is built for efficiency and durability with a fully encapsulated crawlspace, water softener, and a private well supported by a 2,000-gallon reserve tank. For those needing workspace or future expansion, the property includes a 2-lb gas line stubbed and ready for a future shop. With room to roam, modern infrastructure, and luxury finishes throughout, this property offers a rare opportunity to enjoy country living with every modern convenience already in place.
| Elementary School | Middle School | High School |
|---|---|---|
| McKinley Elementary School | Bear River Middle School | Bear River High School |
| Price History | |
|---|---|
| 3/4/2026 | Listed $1,589,000 |
| 6/22/2026 | 6$1,495,000 |
| 7/31/2026 | 4$1,444,000 |
General Features
| Living Area | 4452.0 |
|---|---|
| Sewer | Septic Tank |
| Heating | Forced Air,Gas: Central |
| Cooling | Central Air |
| Utilities | Natural Gas Connected,Electricity Connected,Sewer: Septic Tank,Water Connected |
| Roof | Asphalt |
| Appliances | Dryer,Microwave,Range Hood,Refrigerator,Washer |
| Zoning | Single-Family,Commercial,Industrial,Agricultural |
| Garage Spaces | 4.0 |
| Patio/Porch Features | Covered |
| Architectural Style | Stories: 2 |
| Security Features | Fire Alarm |
| Construction Materials | Stone,Cement Siding |
| Exclusions | Freezer,Refrigerator |
| Year Built | 2023 |
| View | Mountain(s) |
| Stories Count | 2 |
| Topography | View: Mountain |
| Property Subtype | Single Family Residence |
| Current Use | Single Family |
| County | Box Elder |
| New Construction | No |
| Property Type | Residential |
| HOA | No |
| Attached Garage | Yes |
| Facing Direction | South |
| Garage Y/N | Yes |
| Total Rooms | 18 |
| Full Baths | 2 |
| Status | Active |
| High School | Bear River |
| City | Tremonton |
| Senior Community Y/N | No |
| High School District | Box Elder |
| Zoning Description | NONE |
| MLS Area | Trmntn; Thtchr; Hnyvl; Dwyvl |
| Lot Size Units | Acres |
| Lot Size Square Feet | 187743.6 |
| Carport Y/N | No |
| Listing Terms | Cash,Conventional,FHA,VA Loan |
| Elementary School | McKinley |
| Property Attached Y/N | No |
| Tax Annual Amount | 4487.0 |
| Home Warranty Y/N | No |
| Middle/Junior High School | Bear River |
| Property Condition | Blt./Standing |
| Lease Considered Y/N | No |
| Living Area Units | Square Feet |
| Standard Status | Active |
| Middle/Junior School District | Box Elder |
| Elementary School District | Box Elder |
| PostalCity | Tremonton |
| ADU | No |
Interior Features
| Interior Amenities | Alarm: Fire,Bath: Primary,Bath: Sep. Tub/Shower,Closet: Walk-In,Den/Office,Disposal,Great Room,Jetted Tub,Range: Gas,Range/Oven: Built-In,Vaulted Ceilings,Instantaneous Hot Water,Granite Countertops, |
|---|---|
| Basement | None |
| Flooring | Carpet,Tile |
| Total Fireplaces | 1 |
| Air Conditioning Y/N | Yes |
| Heating Y/N | Yes |
| Window Features | Blinds,Part |
| Fireplace Y/N | Yes |
| Above Grade Finished Area | 4452.0 |
| 3/4 Baths | 3 |
| Laundry Features | Electric Dryer Hookup |
| Total Bedrooms | 4 |
| Main Level Bedrooms | 1 |
| Total Baths | 5 |
Exterior Features
| Exterior Amenities | Double Pane Windows,Horse Property,Lighting,Patio: Covered |
|---|---|
| Lot Features | View: Mountain |
| Water Source | Irrigation,Rights: Owned,Well |
| Total Parking | 4.0 |
| Inclusions | Dryer,Microwave,Range,Range Hood,Refrigerator,Washer,Window Coverings |
| Lot Size Area | 4.31 |
| Spa | No |
| Building Area Total | 4452.0 |
| Lot Dimensions | 0.0x0.0x0.0 |
| Lot Size Acres | 4.31 |
| Frontage Length | 0.0 |
| Private Pool | No |
| Waterfront Y/N | No |
| Covered Spaces | 4.0 |
| RV Parking Dimensions | 0.00 |
| Other Equipment | Window Coverings |
| Horse Y/N | Yes |
Amenities
- Foreclosure
- Views
- Short Sale
- New Construction
- Adult 55+
- Lease To Own
- No HOA Fees
- Furnished
- Primary On Main
- Air Conditioning
- Seller Finance
- Green
- Fixer Upper
- Horse
- Golf
- Fireplace
- Deck
- Garage
- Basement
- Pool
Property vs Single Family Average in 84337
Price
Taxes
Year Built
Visits
 Wasatch Front Regional MLS - Salt Lake Board of REALTORS® All information deemed reliable but not guaranteed. All properties are subject to prior sale, change or withdrawal. Neither listing broker(s) or information provider(s) shall be responsible for any typographical errors, misinformation, misprints and shall be held totally harmless. Listing(s) information is provided for consumer's personal, non-commercial use and may not be used for any purpose other than to identify prospective properties
