


Address
8139 N Sunrise Loop, Park City, UT
Price
$ 13,500,000
Property Attributes
- MLS#2140544
- TypeSingle Family
- Listing Status Active
- CountySUMMIT
- CityPark City
- AreaPark City
- NeighborhoodDEER CROSSING SUBDIV
- Zip84098
- StyleTri/Multi-Level
- Year Built2026
- Taxes$ 15344
- Price$ 13,500,000
- Bedrooms5
- Full Bathrooms7
- Half Bathrooms1
- Sqr Footage8534
- Lot Size2.94 Acres
Data Source:
Wasatch Front Regional MLS (WFRMLS)
Property Description
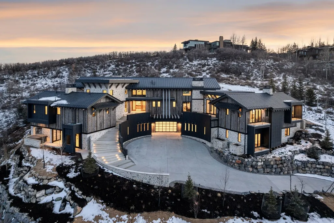
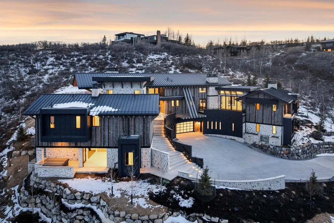
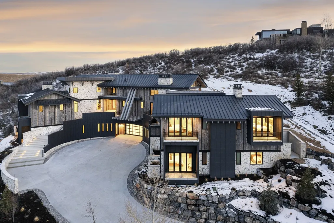
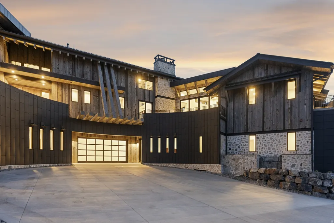
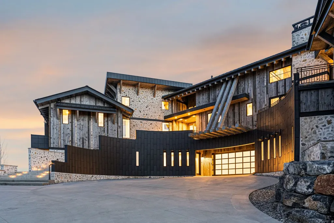
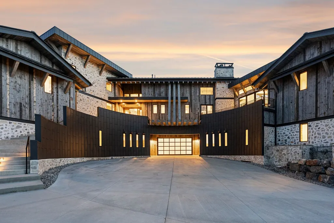
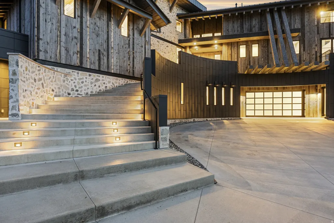
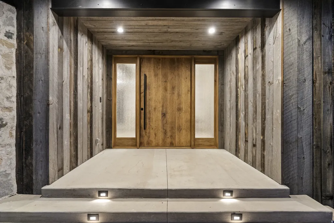
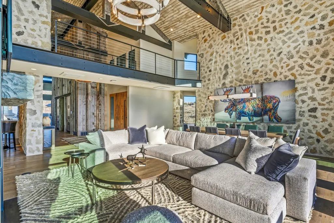
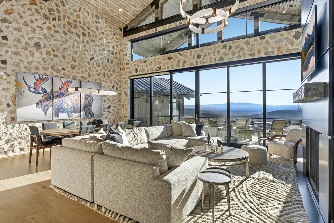
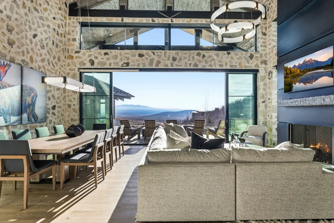
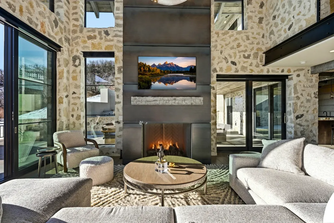
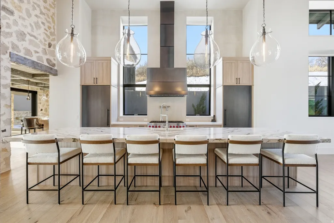
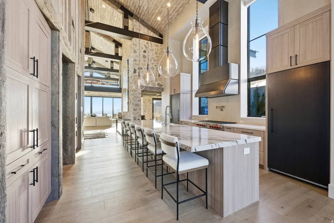
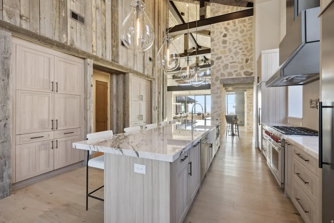
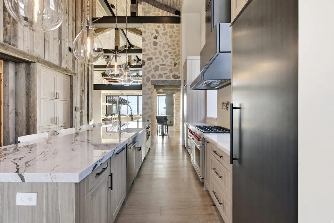
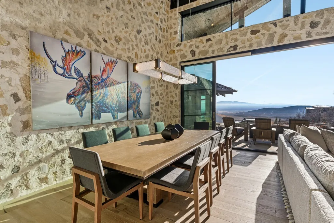
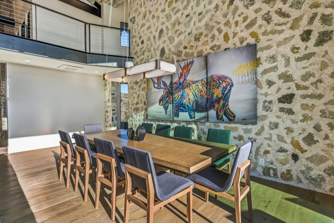
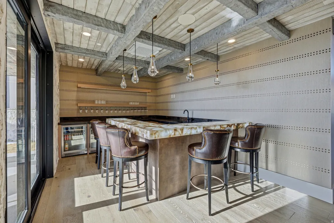
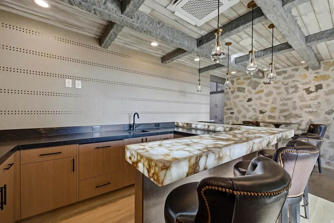
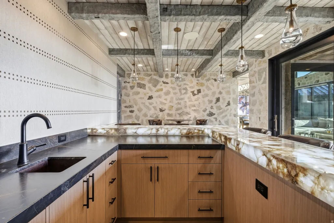
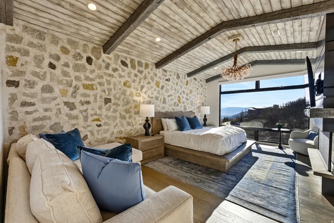
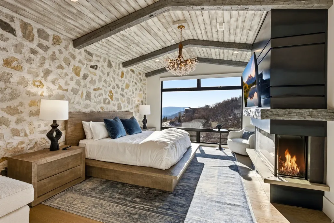
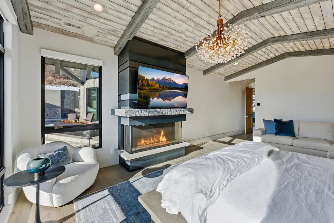
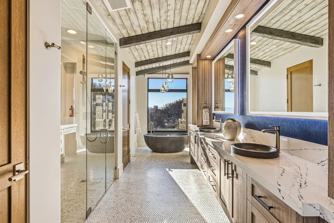
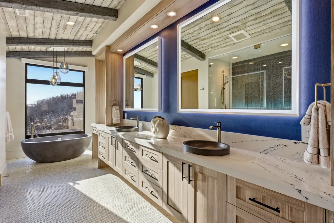
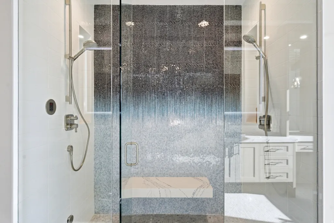
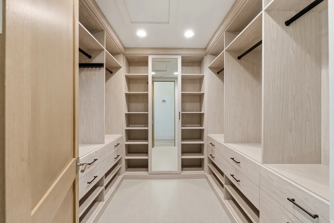
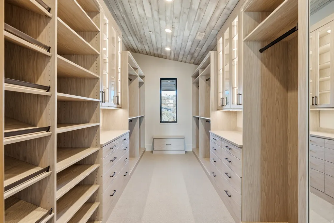
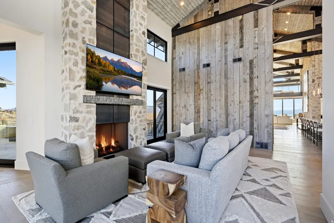
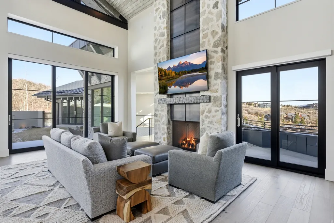
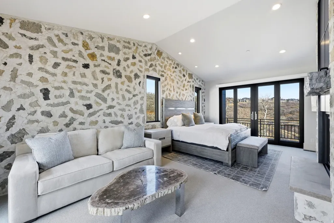
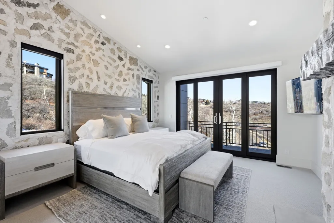
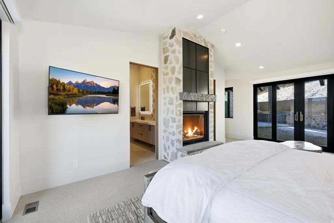
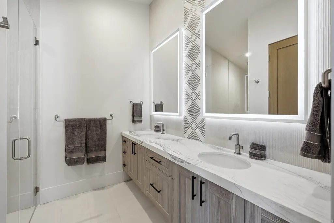
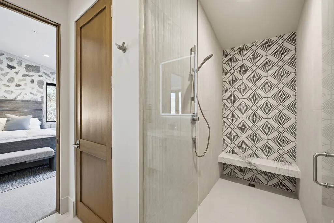
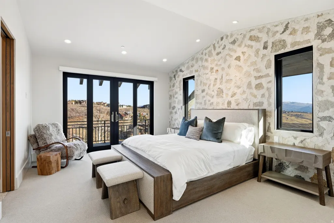
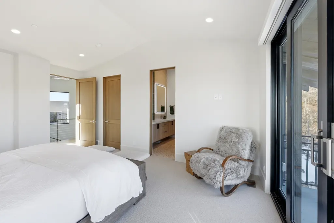
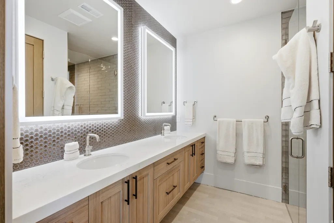
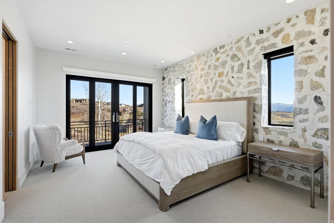
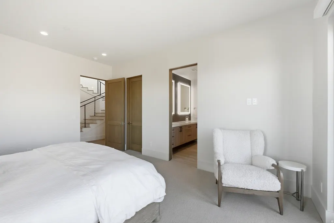
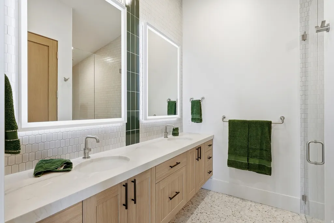
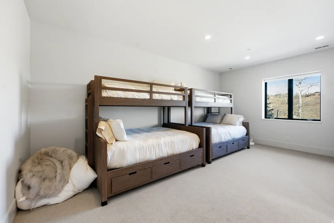
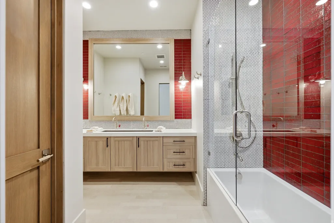
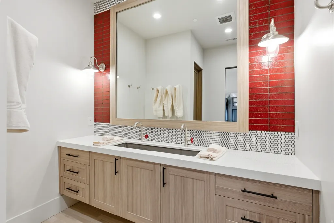
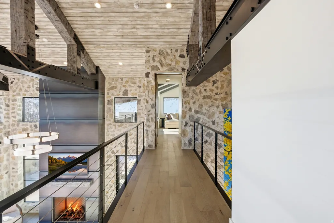
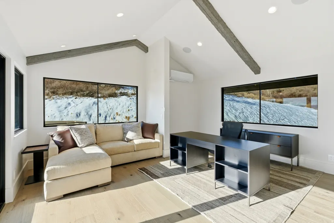
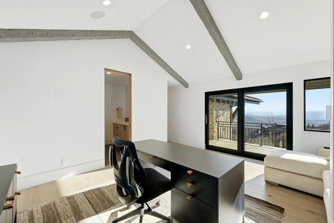
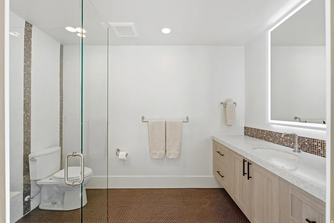
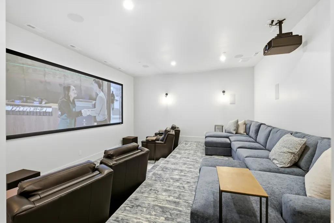
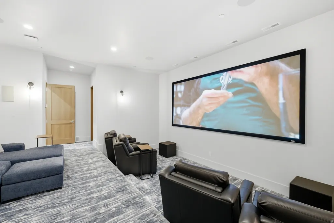
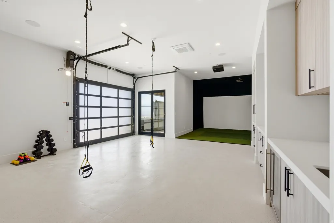
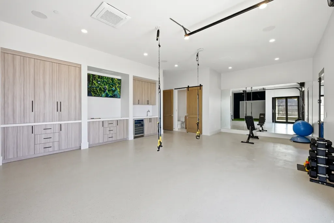
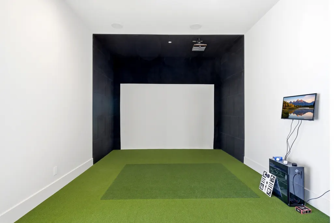
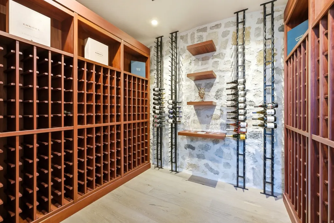
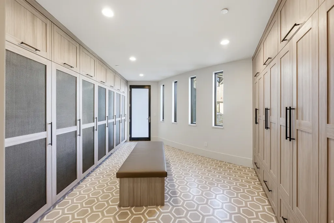
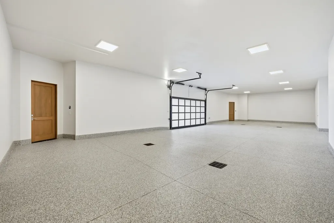
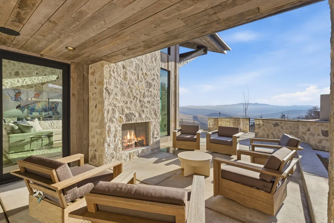
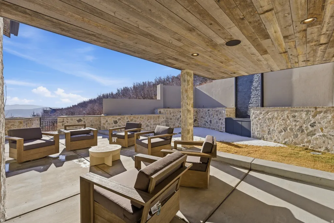
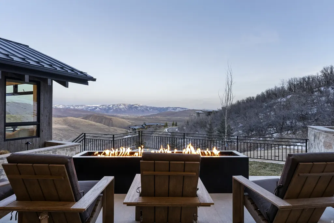
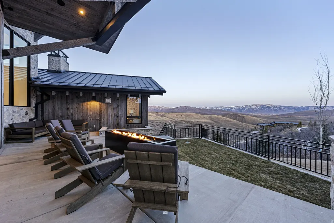
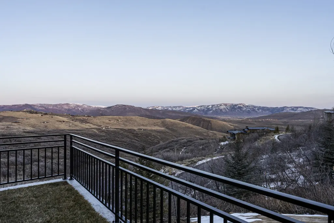
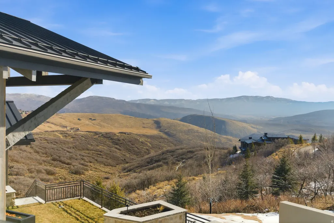
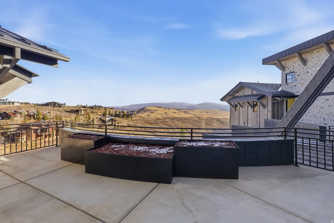
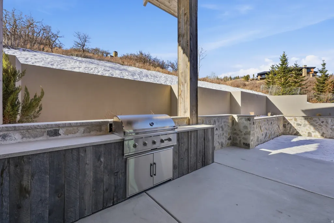

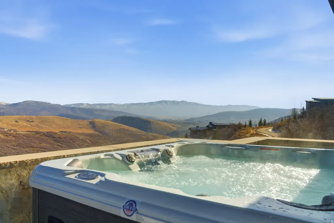
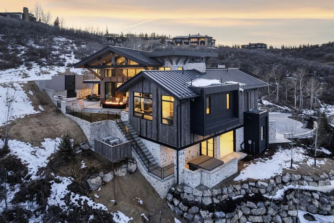
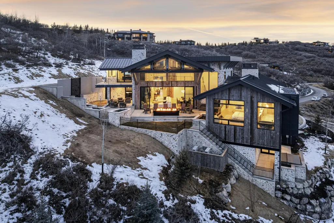
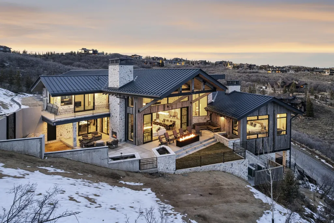
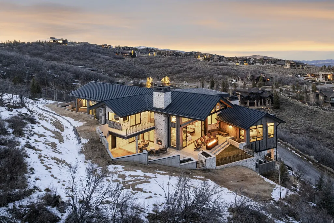
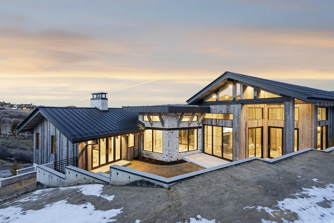
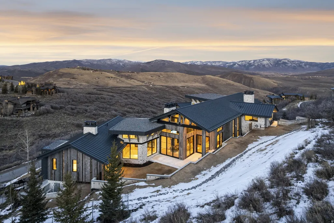
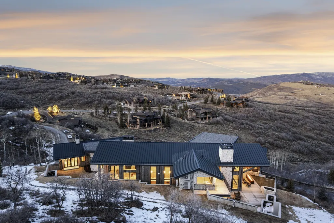
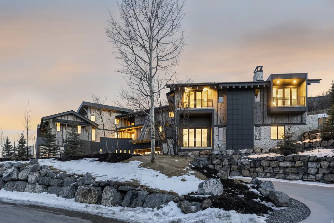
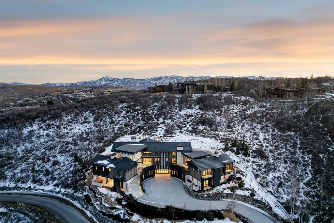
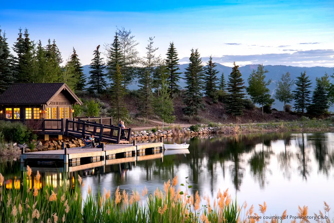
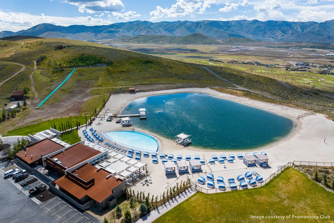
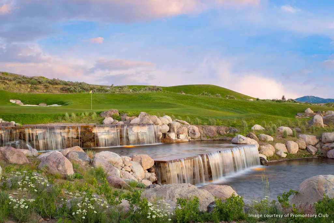
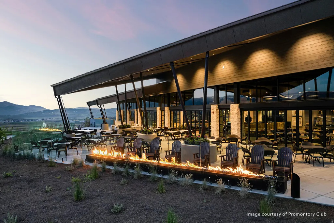
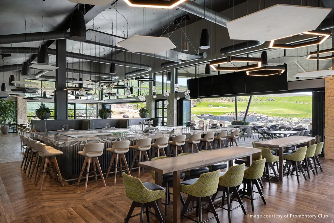
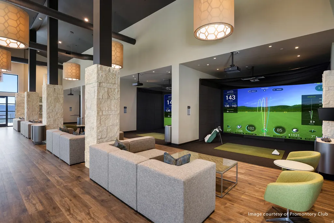
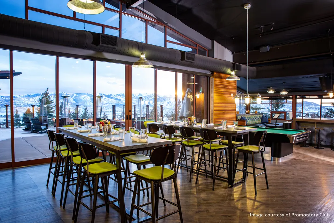
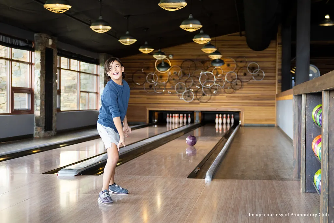
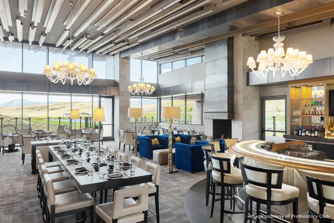
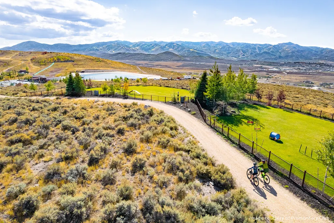
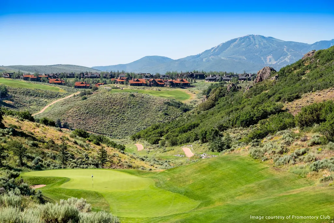
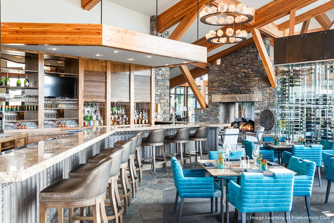
Welcome to one of the most unique custom homes in Promontory, a new Clive Bridgwater design set on three private acres in the quiet Deer Crossing neighborhood. Wrapped in hand-laid stone and barn wood with full interior and exterior radiant heat, this home is positioned to capture wide-open Uintah Mountain views that bring natural light and calm into every major space. Large floor-to-ceiling sliders open to heated outdoor living areas with a bar that connects directly to the backyard, a full outdoor barbeque area, a waterfall feature, a fire pit, and two private real-grass backyards for pets. The main level offers a thoughtful layout with three bedrooms, including a beautiful primary suite with two large walk-in closets. A standout feature is the private fitness and golf wing, where the gym and golf simulator share their own exterior entrance, allowing trainers or instructors to come and go without disturbing the main home. The gym area opens to a hot tub patio with mountain views. The lower level also includes a movie theater, guest suite, bunk room, and a temperature-controlled wine cellar holding approximately 1,800 bottles. A major standout feature is the third-level ensuite office with a dramatic bridge entry looking over the entire home. Car collectors will love the 2,000 sq ft garage with 14-foot ceilings designed for lifts and up to 8 vehicles, plus a heated wrap-around driveway for easy winter access. Surrounded by aspens and pines in a peaceful setting known for wildlife and with walking-trail access to Promontory's main Village Clubhouses, this home comes fully furnished and turn key, with a full golf membership available. This is a rare opportunity to own one of Clive Bridgwater's final custom homes in one of the most private settings in Promontory Club.
| Elementary School | Middle School | High School |
|---|---|---|
| South Summit Elementary School | South Summit Middle School | South Summit High School |
| Price History | |
|---|---|
| 3/3/2026 | Listed $14,000,000 |
| 4/27/2026 | 1$13,900,000 |
| 5/15/2026 | 3$13,500,000 |
General Features
| Living Area | 8534.0 |
|---|---|
| Sewer | Sewer: Connected,Sewer: Public |
| Heating | Forced Air,Gas: Radiant,Radiant Floor |
| Cooling | Central Air |
| Utilities | Natural Gas Connected,Electricity Connected,Sewer Connected,Sewer: Public,Water Connected |
| Roof | Metal |
| Appliances | Dryer,Gas Grill/BBQ,Microwave,Refrigerator,Water Softener Owned |
| Zoning | Single-Family |
| HOA Fee | 500.0 |
| Garage Spaces | 4.0 |
| Patio/Porch Features | Porch: Open,Patio: Open |
| Architectural Style | Tri/Multi-Level |
| Security Features | Fire Alarm,Security System |
| Construction Materials | Stone,Metal Siding,Other |
| Year Built | 2026 |
| View | Mountain(s),Valley |
| Stories Count | 3 |
| Topography | Road: Paved,Secluded Yard,View: Mountain,View: Valley,Wooded,Drip Irrigation: Auto-Full,Private |
| Property Subtype | Single Family Residence |
| Current Use | Single Family |
| Community Features | Clubhouse |
| Accessibility | Accessible Elevator Installed |
| Assoc Fee Paid Per | Monthly |
| County | Summit |
| New Construction | No |
| Property Type | Residential |
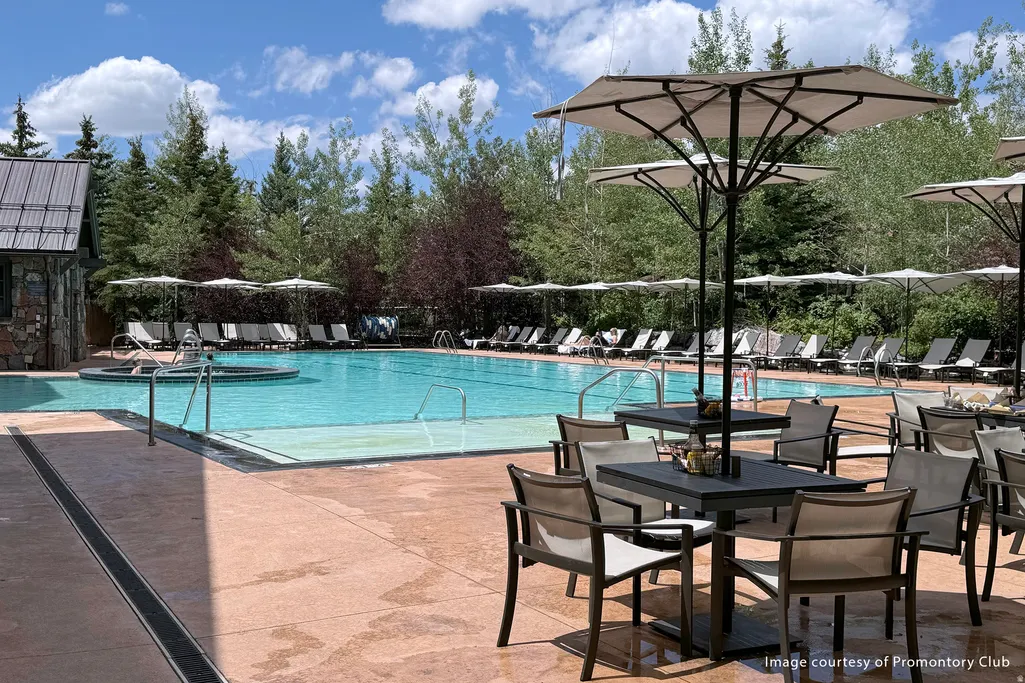
| Association Amenities | Biking Trails,Bocce Ball Court,Clubhouse,Concierge,Controlled Access,Fire Pit,Gated,Golf Course,Fitness Center,Hiking Trails,Horse Trails,On Site Security,Management,Pets Permitted,Pool,Security,Snow |
| HOA | Yes |
| Attached Garage | Yes |
| Subdivision Name | DEER CROSSING SUBDIV |
| Garage Y/N | Yes |
| Total Rooms | 25 |
| Full Baths | 1 |
| Status | Active |
| High School | South Summit |
| City | Park City |
| Association Name | Morgan Reese |
| Senior Community Y/N | No |
| High School District | South Summit |
| Zoning Description | RES |
| MLS Area | Park City; Kimball Jct; Smt Pk |
| Lot Size Units | Acres |
| Lot Size Square Feet | 128066.4 |
| Carport Y/N | No |
| Listing Terms | Cash,Conventional |
| Elementary School | South Summit |
| Property Attached Y/N | No |
| Tax Annual Amount | 15344.0 |
| Home Warranty Y/N | No |
| Middle/Junior High School | South Summit |
| Property Condition | Blt./Standing |
| Lease Considered Y/N | No |
| Virtual Tour | https://www.spotlighthometours.com/tours/tour.php?mls=2140544&state=UT |
| Living Area Units | Square Feet |
| Standard Status | Active |
| Middle/Junior School District | South Summit |
| Elementary School District | South Summit |
| Virtual Tour | https://www.spotlighthometours.com/tours/tour.php?mls=2140544&state=UT&contact |
| PostalCity | Park City |
| ADU | No |
Interior Features
| Interior Amenities | Alarm: Fire,Alarm: Security,Bar: Wet,Bath: Primary,Bath: Sep. Tub/Shower,Closet: Walk-In,Den/Office,Disposal,Gas Log,Great Room,Jetted Tub,Vaulted Ceilings,Instantaneous Hot Water,Theater Room |
|---|---|
| Basement | Slab |
| Flooring | Carpet,Hardwood,Tile |
| Total Fireplaces | 5 |
| Air Conditioning Y/N | Yes |
| Heating Y/N | Yes |
| Window Features | Blinds |
| Fireplace Y/N | Yes |
| Above Grade Finished Area | 8534.0 |
| Half Baths | 1 |
| 3/4 Baths | 6 |
| Total Bedrooms | 5 |
| Main Level Bedrooms | 2 |
| Total Baths | 8 |
| 1/2 Baths | 1 |
| Basement Finished | 100 |
Exterior Features
| Exterior Amenities | Balcony,Entry (Foyer),Porch: Open,Skylights,Patio: Open |
|---|---|
| Vegetation | Landscaping: Full,Mature Trees,Pines,Scrub Oak,Waterfall |
| Lot Features | Road: Paved,Secluded,View: Mountain,View: Valley,Wooded,Drip Irrigation: Auto-Full,Private |
| Water Source | Culinary |
| Total Parking | 4.0 |
| Inclusions | Alarm System,Dryer,Gas Grill/BBQ,Hot Tub,Humidifier,Microwave,Refrigerator,Water Softener: Own,Projector,Smart Thermostat(s) |
| Lot Size Area | 2.94 |
| Spa | No |
| Building Area Total | 8534.0 |
| Lot Dimensions | 0.0x0.0x0.0 |
| Lot Size Acres | 2.94 |
| Frontage Length | 0.0 |
| Private Pool | No |
| Waterfront Y/N | No |
| Covered Spaces | 4.0 |
| RV Parking Dimensions | 0.00 |
| Other Equipment | Alarm System,Hot Tub,Humidifier,Projector |
| Horse Y/N | No |
Amenities
- Foreclosure
- Views
- Short Sale
- New Construction
- Adult 55+
- Lease To Own
- No HOA Fees
- Furnished
- Primary On Main
- Air Conditioning
- Seller Finance
- Green
- Fixer Upper
- Horse
- Golf
- Fireplace
- Deck
- Garage
- Basement
- Pool
Property vs Single Family Average in 84098
Price
Taxes
Year Built
Visits
 Wasatch Front Regional MLS - Salt Lake Board of REALTORS® All information deemed reliable but not guaranteed. All properties are subject to prior sale, change or withdrawal. Neither listing broker(s) or information provider(s) shall be responsible for any typographical errors, misinformation, misprints and shall be held totally harmless. Listing(s) information is provided for consumer's personal, non-commercial use and may not be used for any purpose other than to identify prospective properties
