
Address
973 W 1080 S # 11, Richfield, UT
Price
$ 499,900
Property Attributes
- MLS#2140399
- TypeSingle Family
- Listing Status Active
- CountySEVIER
- CityRichfield
- AreaCentral Sevier
- NeighborhoodTOK DEVELOPMENT
- Zip84701
- StyleStories: 2
- Year Built2024
- Taxes$ 1225
- Price$ 499,900
- Bedrooms3
- Full Bathrooms2
- Half Bathrooms1
- Sqr Footage2571
- Lot Size0.09 Acres
Data Source:
Wasatch Front Regional MLS (WFRMLS)
Property Description
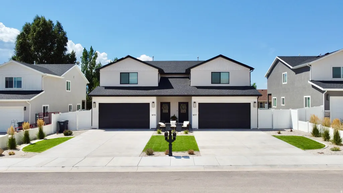
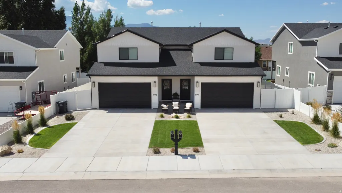
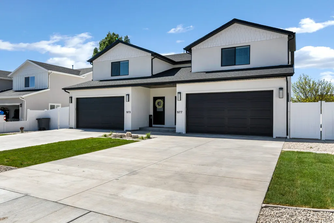
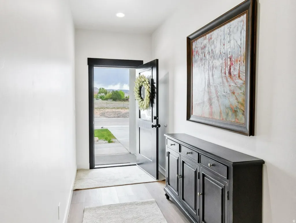
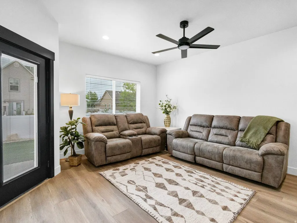
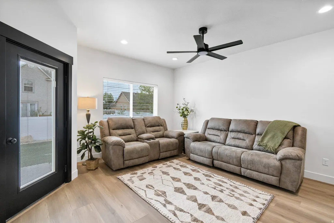
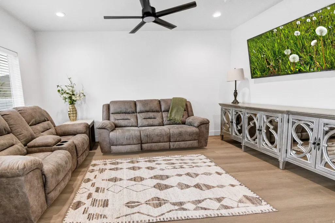
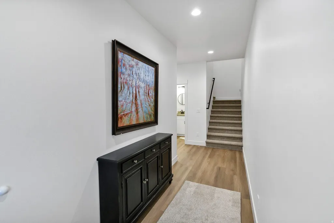
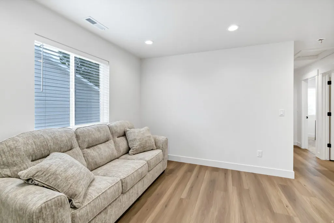
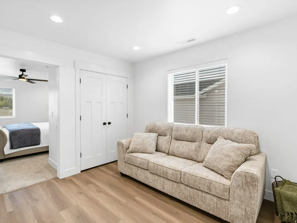
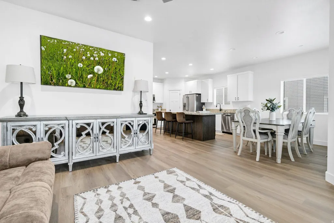
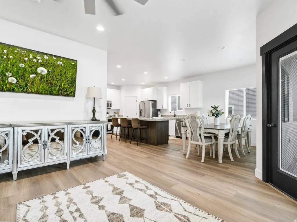
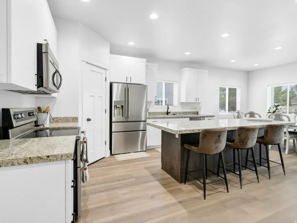
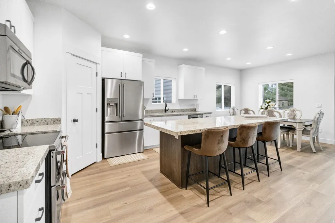
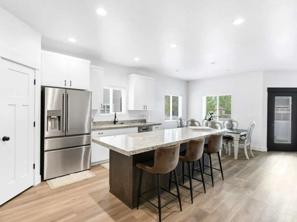
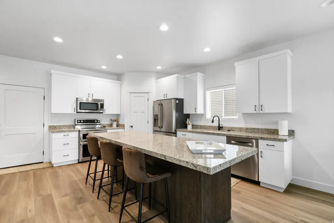
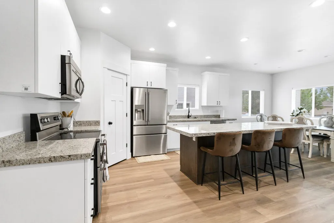
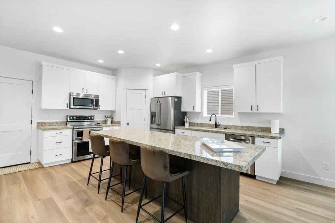
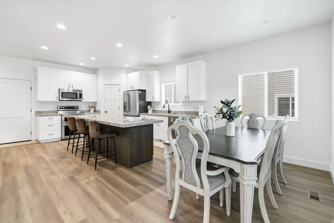
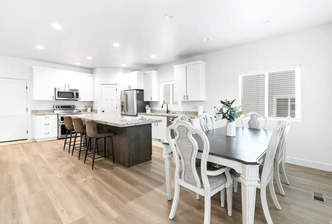
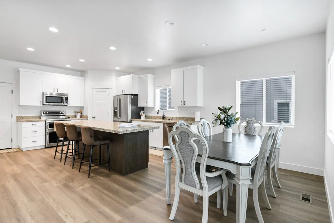
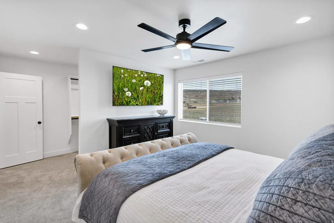
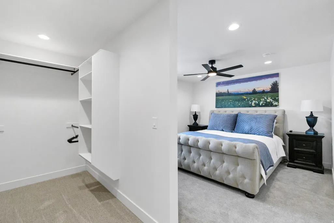
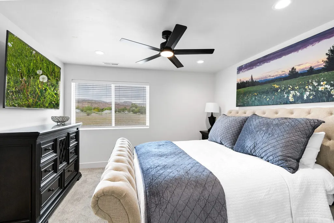
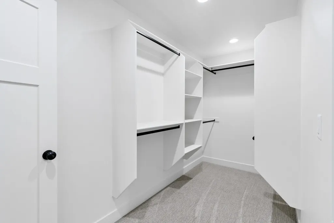
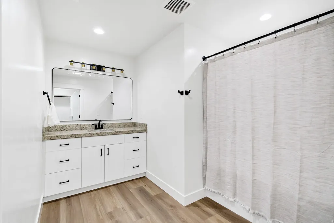
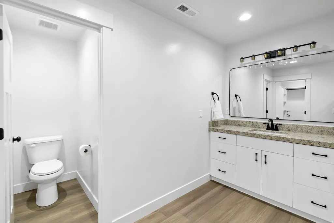
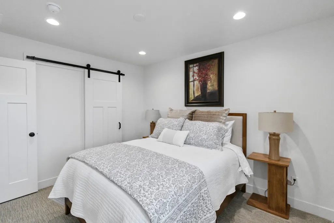
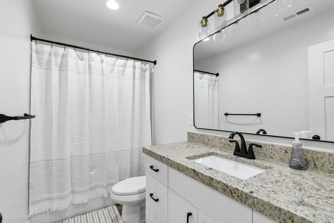
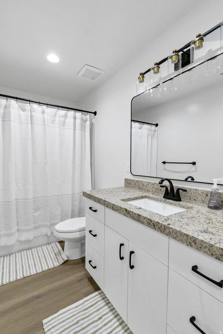
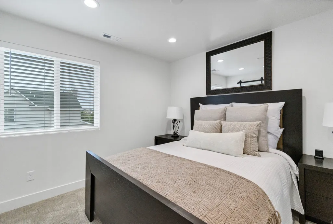
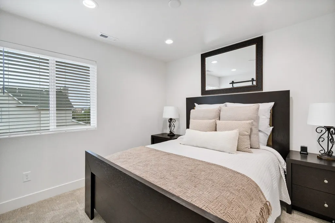
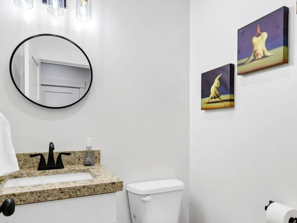
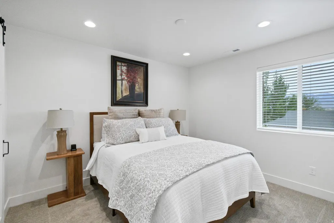
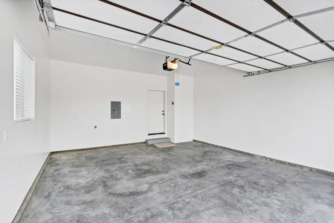
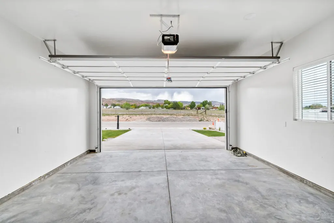
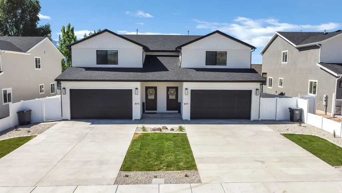
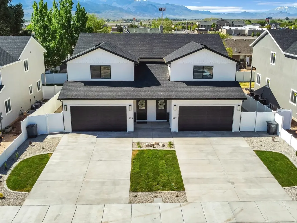
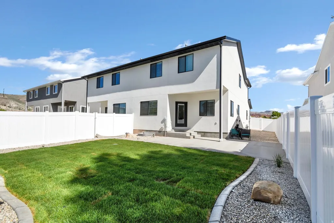
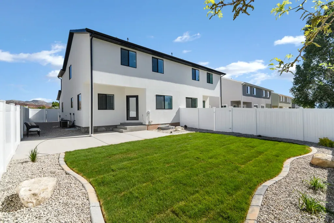
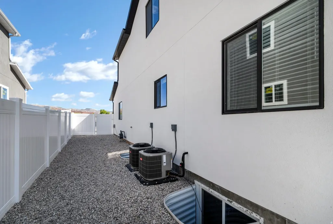
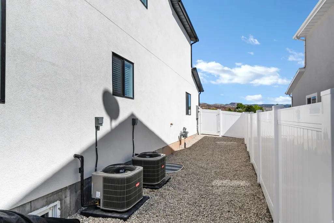
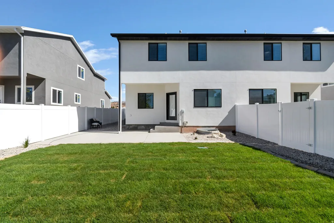
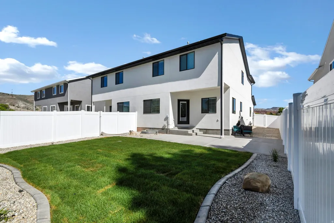
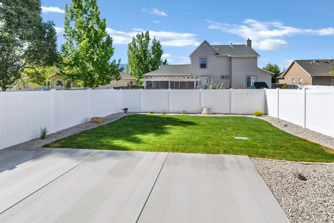
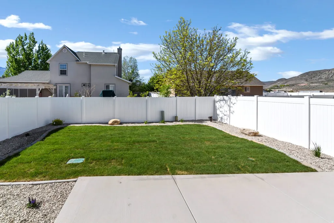
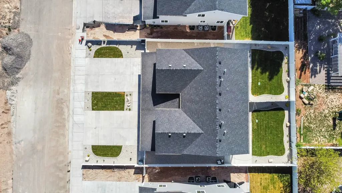
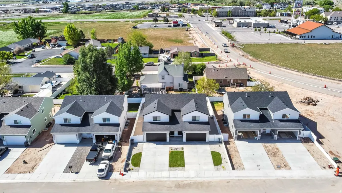
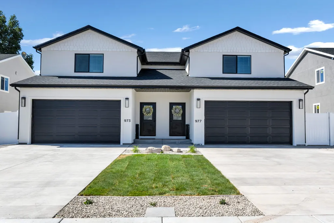
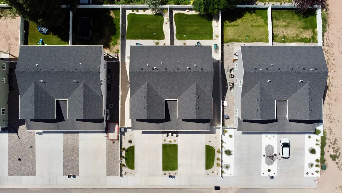
Versatile ownership opportunity located in Richfield City under RM-11 zoning. This beautifully maintained home offers flexibility for both owner-occupants and investors. Currently operating as a licensed short-term rental with established performance, the property may continue as an income-producing asset (subject to local regulations and buyer verification) or transition seamlessly into a primary residence or second home. Interior upgrades include an upscale kitchen, black windows, upgraded garage door, two-tone interior paint, quality carpet, higher-end laminate flooring, and ceiling fans throughout. Exterior features include attractive landscaping and a nearly fully fenced yard, enhancing both everyday living and guest appeal. Financial performance is based on approximately eight months of actual 2025 short-term rental operations and has been annualized to reflect stabilized performance. Detailed financials available upon request. The sale includes furnishings currently used in rental operations, allowing for a smooth, turnkey transition. Personal property to transfer via a separate bill of sale at closing. The property may be purchased individually or together with a second nearby income-producing property with a separate tax ID, creating a unique portfolio expansion opportunity. See agent remarks for additional information. This listing is the Left side of the Twin home 973 West 1080 South, equally 1/2 of the building.
| Elementary School | Middle School | High School |
|---|---|---|
| Ashman Elementary School | Red Hills Middle School | Richfield High School |
| Price History | |
|---|---|
| 3/3/2026 | Listed $519,000 |
| 4/23/2026 | 4$499,900 |
General Features
| Living Area | 2571.0 |
|---|---|
| Sewer | Sewer: Connected |
| Heating | Forced Air,Gas: Central |
| Cooling | Central Air |
| Utilities | Natural Gas Connected,Electricity Connected,Sewer Connected,Water Connected |
| Roof | Asphalt |
| Appliances | Ceiling Fan,Microwave,Range Hood,Refrigerator |
| Zoning | Single-Family,Multi-Family,Short Term Rental Allowed |
| Garage Spaces | 2.0 |
| Patio/Porch Features | Covered,Porch: Open |
| Architectural Style | Stories: 2 |
| Construction Materials | Asphalt,Stucco |
| Exclusions | Dryer,Washer |
| Year Built | 2024 |
| View | Mountain(s) |
| Stories Count | 3 |
| Topography | Curb & Gutter,Fenced: Part,Road: Paved,Sidewalks,Sprinkler: Auto-Full,Terrain,Flat,View: Mountain,Drip Irrigation: Auto-Full |
| Unit Number | 11 |
| Property Subtype | Twin |
| Current Use | Residential |
| Ownership | Agent Owned |
| County | Sevier |
| New Construction | No |
| Property Type | Residential |
| HOA | No |
| Attached Garage | Yes |
| Subdivision Name | TOK DEVELOPMENT |
| Facing Direction | North |
| Garage Y/N | Yes |
| Total Rooms | 11 |
| Full Baths | 2 |
| Status | Active |
| High School | Richfield |
| City | Richfield |
| Senior Community Y/N | No |
| High School District | Sevier |
| Zoning Description | RES |
| MLS Area | Central Sevier |
| Lot Size Units | Acres |
| Lot Size Square Feet | 3920.4 |
| Carport Y/N | No |
| Listing Terms | Cash,Conventional,FHA,VA Loan |
| Elementary School | Ashman |
| Property Attached Y/N | No |
| Tax Annual Amount | 1225.0 |
| Home Warranty Y/N | No |
| Middle/Junior High School | Red Hills |
| Property Condition | Blt./Standing |
| Lease Considered Y/N | No |
| Living Area Units | Square Feet |
| Standard Status | Active |
| Middle/Junior School District | Sevier |
| Elementary School District | Sevier |
| PostalCity | Richfield |
| ADU | No |
Interior Features
| Interior Amenities | Bar: Dry,Closet: Walk-In,Den/Office,Disposal,Kitchen: Updated,Range/Oven: Free Stdng.,Granite Countertops |
|---|---|
| Basement | Full |
| Flooring | Carpet,Laminate,Vinyl |
| Air Conditioning Y/N | Yes |
| Heating Y/N | Yes |
| Window Features | Blinds |
| Fireplace Y/N | No |
| Above Grade Finished Area | 1786.0 |
| Half Baths | 1 |
| Laundry Features | Electric Dryer Hookup,Gas Dryer Hookup |
| Total Bedrooms | 3 |
| Total Baths | 3 |
| 1/2 Baths | 1 |
Exterior Features
| Exterior Amenities | Double Pane Windows,Entry (Foyer),Patio: Covered,Porch: Open |
|---|---|
| Vegetation | Landscaping: Full |
| Lot Features | Curb & Gutter,Fenced: Part,Road: Paved,Sidewalks,Sprinkler: Auto-Full,View: Mountain,Drip Irrigation: Auto-Full |
| Water Source | Culinary |
| Total Parking | 2.0 |
| Inclusions | Ceiling Fan,Microwave,Range,Range Hood,Refrigerator |
| Lot Size Area | 0.09 |
| Spa | No |
| Building Area Total | 2571.0 |
| Lot Dimensions | 0.0x0.0x0.0 |
| Lot Size Acres | 0.09 |
| Frontage Length | 0.0 |
| Private Pool | No |
| Waterfront Y/N | No |
| Covered Spaces | 2.0 |
| RV Parking Dimensions | 0.00 |
| Horse Y/N | No |
Amenities
- Foreclosure
- Views
- Short Sale
- New Construction
- Adult 55+
- Lease To Own
- No HOA Fees
- Furnished
- Primary On Main
- Air Conditioning
- Seller Finance
- Green
- Fixer Upper
- Horse
- Golf
- Fireplace
- Deck
- Garage
- Basement
- Pool
Property vs Single Family Average in 84701
Price
Taxes
Year Built
Visits
 Wasatch Front Regional MLS - Salt Lake Board of REALTORS® All information deemed reliable but not guaranteed. All properties are subject to prior sale, change or withdrawal. Neither listing broker(s) or information provider(s) shall be responsible for any typographical errors, misinformation, misprints and shall be held totally harmless. Listing(s) information is provided for consumer's personal, non-commercial use and may not be used for any purpose other than to identify prospective properties
