
Address
423 Amber Ln, Castle Valley, UT
Price
$ 899,000
Property Attributes
- MLS#2140394
- TypeSingle Family
- Listing Status Active
- CountyGRAND
- CityCastle Valley
- AreaMoab Valley
- NeighborhoodCASTLE VALLEY RIVER RANCHOS
- Zip84532
- StyleStories: 2
- Year Built2001
- Taxes$ 5938
- Price$ 899,000
- Bedrooms3
- Full Bathrooms2
- Half Bathrooms0
- Sqr Footage2327
- Lot Size5.44 Acres
Data Source:
Wasatch Front Regional MLS (WFRMLS)
Property Description
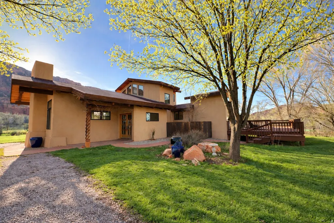
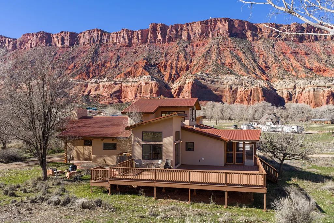
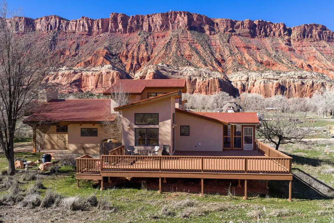
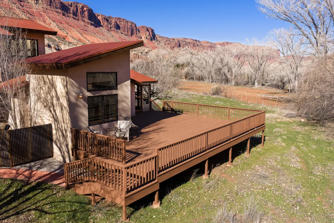
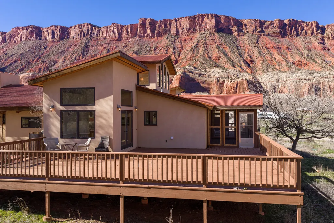
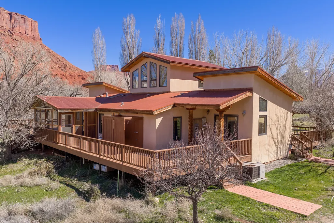
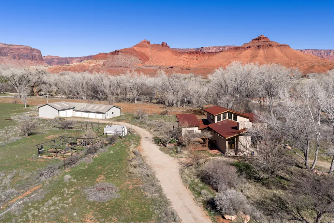
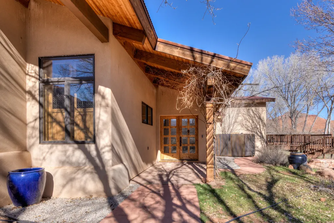
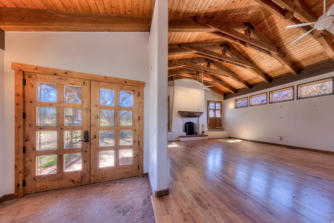
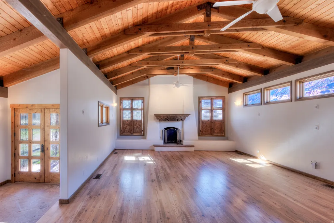
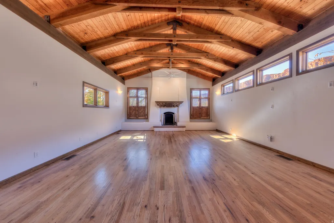
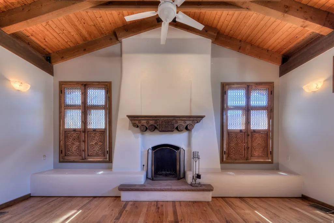
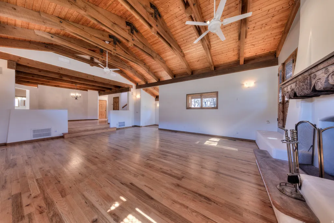
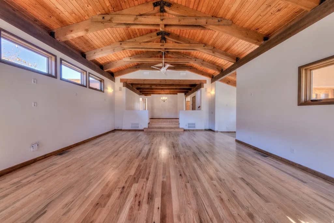
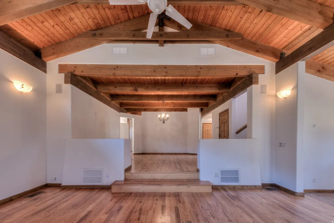
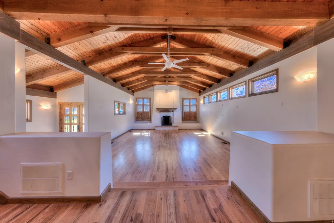
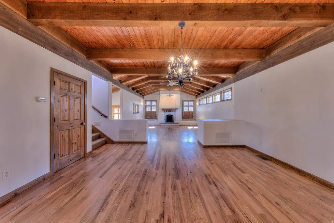
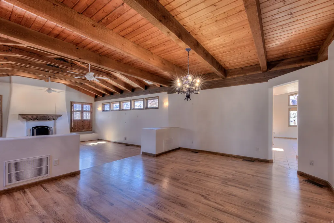
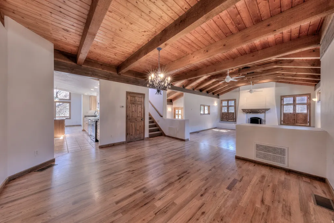
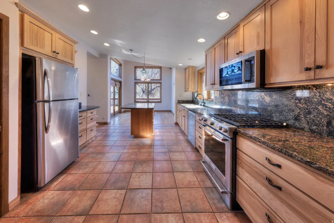
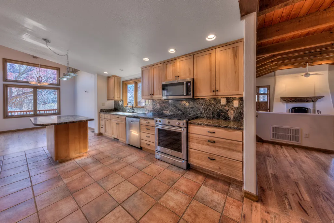
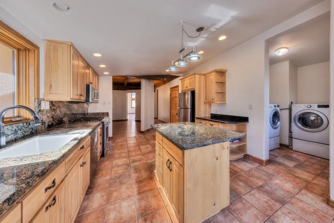
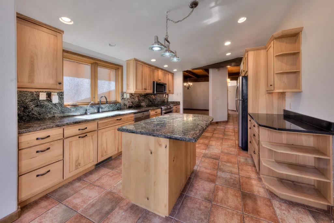
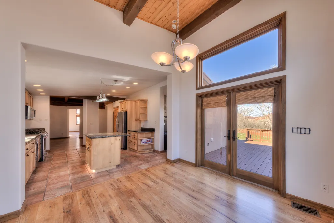
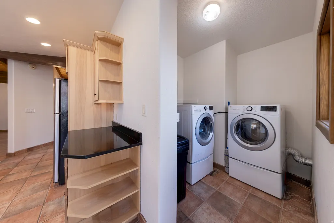
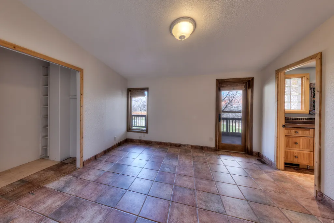
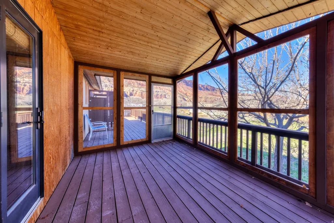
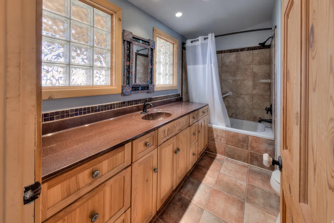
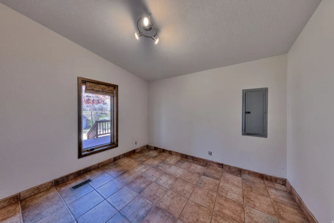
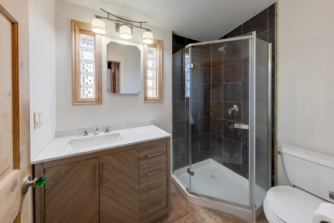
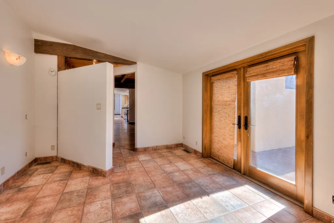
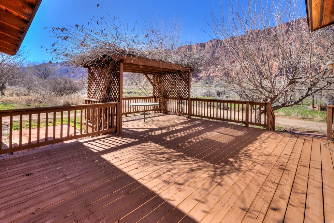
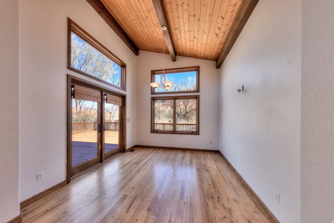

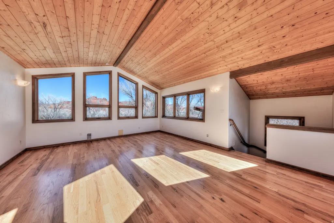
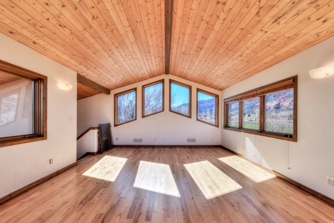
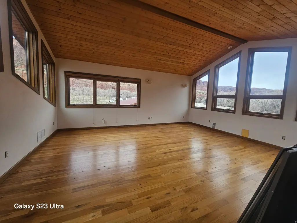
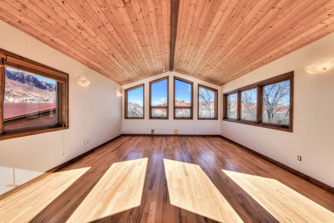
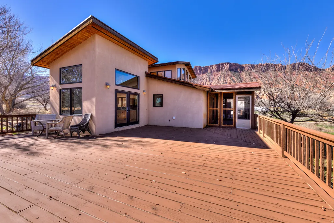

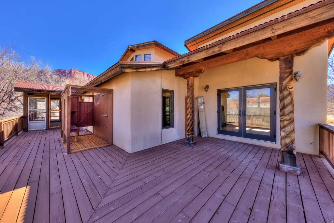
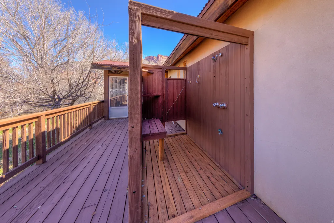
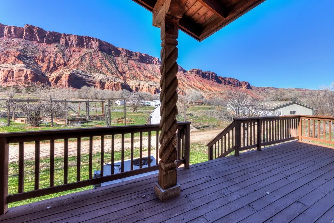
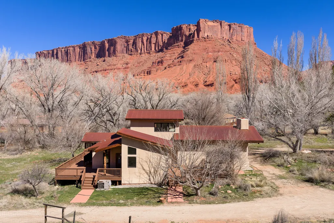
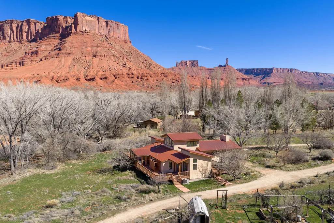
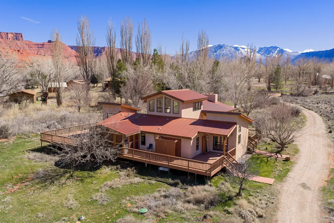
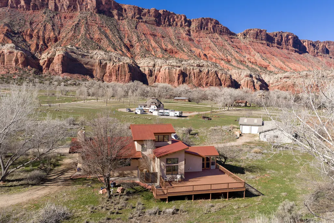
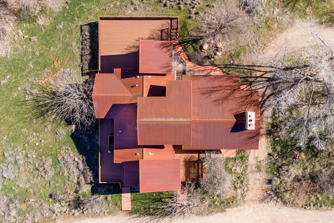
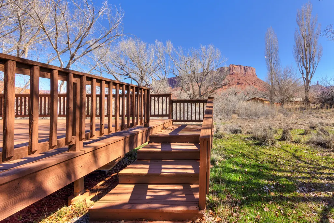
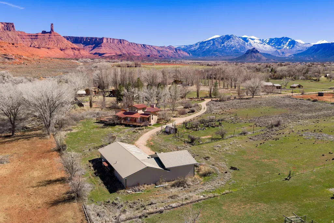
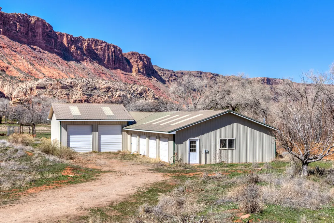
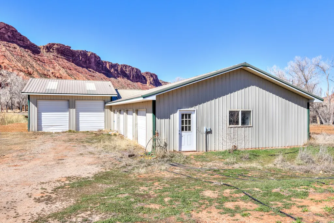
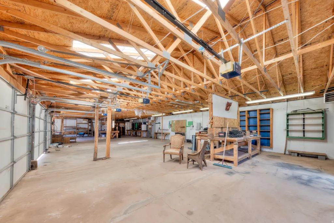
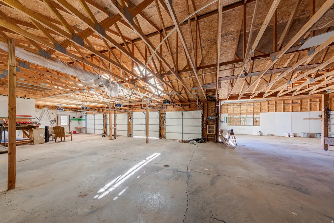
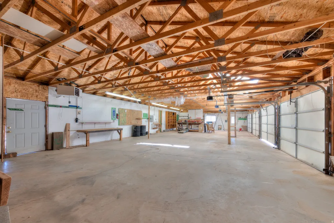
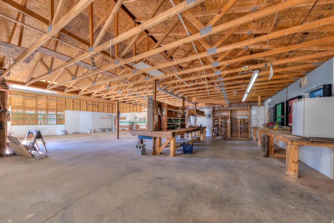
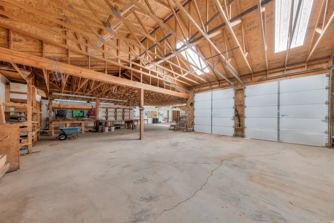
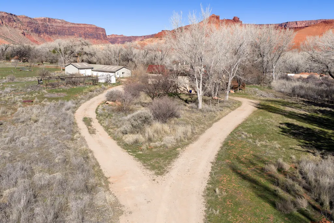
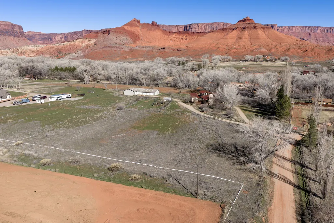
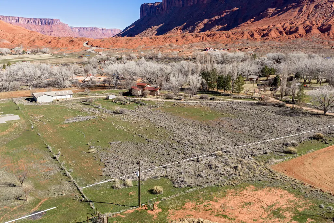
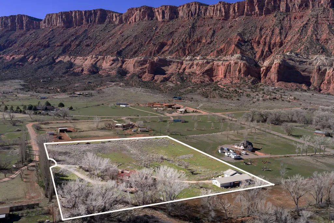
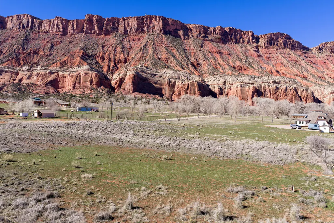
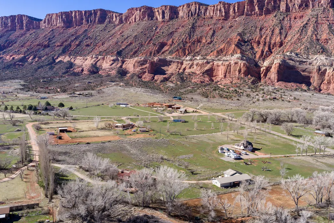
MASSIVE CLIMATE-CONTROLLED GARAGE/WORKSHOP. Exceptional artist-designed estate on over 5 acres in Castle Valley offering privacy, craftsmanship, and breathtaking red rock desert views, including Castleton Tower, Round Mountain and the La Sal's. This unique two-story home was built by art collectors and features gallery lighting in the living room, hand-carved teakwood fireplace mantle and window panels, and adobe fireplace walls crafted by a New Mexico artisan. The home showcases Andersen wood windows, hand-carved wood entry door and outdoor columns, resurfaced oak flooring, and authentic Saltillo tile. The kitchen and primary bath feature granite countertops, while the guest bath includes quartz. A second-floor bedroom/artist studio offers dramatic 360 view windows overlooking the surrounding red rock landscape. A bright sunroom/office opens to a newly refinished wraparound deck with outdoor shower and exterior lighting. The property also includes a large fenced garden with raised beds and numerous mature shade trees. Additional highlights include a durable metal roof, and an impressive 4,500 sq ft climate-controlled garage/workshop with two RV bays, four automobile bays, and multiple workbench areas. This versatile structure offers exceptional storage and functionality year-round -ideal for collectors, hobbyists, or creative workspaces. A rare opportunity to own a distinctive desert retreat blending art, architecture, and Castle Valley's iconic scenery. Square footage figures are provided as a courtesy estimate only and were obtained from Grand County UT and seller. Buyer is advised to obtain an independent measurement.
| Elementary School | High School |
|---|---|
| Helen M. Knight Elementary School | Grand County High School |
| Price History | |
|---|---|
| 3/3/2026 | Listed $990,000 |
| 5/26/2026 | 5$950,000 |
| 7/31/2026 | 6$899,000 |
General Features
| Living Area | 2327.0 |
|---|---|
| Sewer | Septic Tank |
| Heating | Gas: Central,Propane |
| Cooling | Central Air |
| Utilities | Electricity Connected,Sewer: Septic Tank |
| Roof | Metal |
| Appliances | Ceiling Fan,Dryer,Microwave,Refrigerator,Washer,Water Softener Owned |
| Zoning | Single-Family |
| Garage Spaces | 6.0 |
| Patio/Porch Features | Porch: Open,Screened |
| Architectural Style | Stories: 2 |
| Security Features | Fire Alarm |
| Construction Materials | Stucco,Metal Siding |
| Year Built | 2001 |
| View | Mountain(s),Valley,View: Red Rock |
| Stories Count | 2 |
| Topography | Fenced: Part,Sprinkler: Manual-Part,Terrain,Flat,View: Mountain,View: Valley,Wooded,View: Red Rock |
| Property Subtype | Single Family Residence |
| Current Use | Single Family |
| Accessibility | Single Level Living |
| County | Grand |
| New Construction | No |
| Property Type | Residential |
| HOA | No |
| Attached Garage | No |
| Subdivision Name | CASTLE VALLEY RIVER RANCHOS |
| Facing Direction | South |
| Garage Y/N | Yes |
| Other Structures | Workshop |
| Total Rooms | 12 |
| Full Baths | 1 |
| Status | Active |
| High School | Grand County |
| City | Castle Valley |
| Senior Community Y/N | No |
| High School District | Grand |
| Zoning Description | R-1 |
| Open Parking Spaces | 10.0 |
| MLS Area | Moab Valley; Pack Creek |
| Lot Size Units | Acres |
| Lot Size Square Feet | 236966.4 |
| Carport Y/N | No |
| Listing Terms | Cash,Conventional,FHA,VA Loan |
| Elementary School | Helen M. Knight |
| Property Attached Y/N | No |
| Tax Annual Amount | 5938.0 |
| Home Warranty Y/N | No |
| Property Condition | Blt./Standing |
| Lease Considered Y/N | No |
| Virtual Tour | https://my.matterport.com/show/?m=UTsNcDzGyns&mls=1 |
| Living Area Units | Square Feet |
| Standard Status | Active |
| Middle/Junior School District | Grand |
| Elementary School District | Grand |
| PostalCity | Castle Valley |
| ADU | No |
Interior Features
| Interior Amenities | Alarm: Fire,Bath: Primary,Den/Office,Disposal,French Doors,Jetted Tub,Kitchen: Updated,Oven: Gas,Range: Gas,Vaulted Ceilings,Instantaneous Hot Water,Granite Countertops |
|---|---|
| Basement | Slab |
| Flooring | Carpet,Hardwood,Tile |
| Total Fireplaces | 1 |
| Air Conditioning Y/N | Yes |
| Heating Y/N | Yes |
| Window Features | Blinds,Part |
| Fireplace Y/N | Yes |
| Above Grade Finished Area | 2327.0 |
| 3/4 Baths | 1 |
| Laundry Features | Electric Dryer Hookup |
| Total Bedrooms | 3 |
| Main Level Bedrooms | 2 |
| Total Baths | 2 |
Exterior Features
| Exterior Amenities | Barn,Double Pane Windows,Entry (Foyer),Horse Property,Out Buildings,Porch: Open,Porch: Screened,Walkout |
|---|---|
| Vegetation | Fruit Trees,Mature Trees,Stream,Vegetable Garden |
| Parking Features | Rv Parking |
| Lot Features | Fenced: Part,Sprinkler: Manual-Part,View: Mountain,View: Valley,Wooded,View: Red Rock |
| Water Source | Irrigation,Rights: Owned,Shares,Well |
| Total Parking | 16.0 |
| Inclusions | Ceiling Fan,Dryer,Microwave,Range,Refrigerator,Storage Shed(s),Washer,Water Softener: Own,Window Coverings,Workbench |
| Lot Size Area | 5.44 |
| Spa | No |
| Building Area Total | 2327.0 |
| Lot Dimensions | 0.0x0.0x0.0 |
| Lot Size Acres | 5.44 |
| Frontage Length | 0.0 |
| Private Pool | No |
| Waterfront Y/N | No |
| Covered Spaces | 6.0 |
| Door Features | French Doors |
| RV Parking Dimensions | 0.00 |
| Other Equipment | Storage Shed(s),Window Coverings,Workbench |
| Horse Y/N | Yes |
Amenities
- Foreclosure
- Views
- Short Sale
- New Construction
- Adult 55+
- Lease To Own
- No HOA Fees
- Furnished
- Primary On Main
- Air Conditioning
- Seller Finance
- Green
- Fixer Upper
- Horse
- Golf
- Fireplace
- Deck
- Garage
- Basement
- Pool
Property vs Single Family Average in 84532
Price
Taxes
Year Built
Visits
 Wasatch Front Regional MLS - Salt Lake Board of REALTORS® All information deemed reliable but not guaranteed. All properties are subject to prior sale, change or withdrawal. Neither listing broker(s) or information provider(s) shall be responsible for any typographical errors, misinformation, misprints and shall be held totally harmless. Listing(s) information is provided for consumer's personal, non-commercial use and may not be used for any purpose other than to identify prospective properties
