
Address
2523 E Marble Dr, St. George, UT
Price
$ 2,380,000
Property Attributes
- MLS#2140277
- TypeSingle Family
- Listing Status Active
- CountyWASHINGTON
- CitySt. George
- AreaSt. George
- NeighborhoodSTONE CLIFF PH 11
- Zip84790
- Style
- Year Built2020
- Taxes$ 6683
- Price$ 2,380,000
- Bedrooms3
- Full Bathrooms4
- Half Bathrooms1
- Sqr Footage4353
- Lot Size0.39 Acres
Data Source:
Wasatch Front Regional MLS (WFRMLS)
Property Description
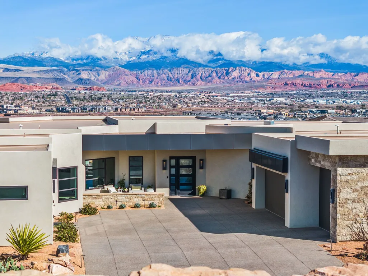
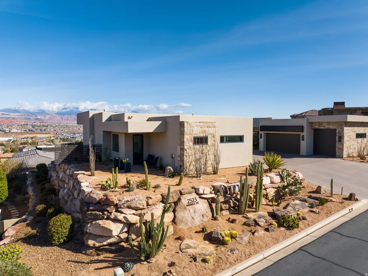
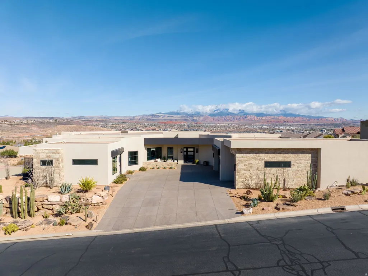
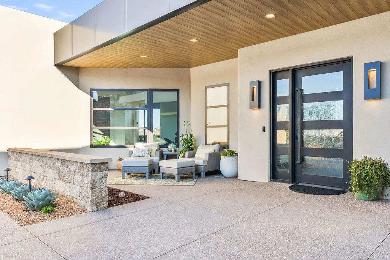
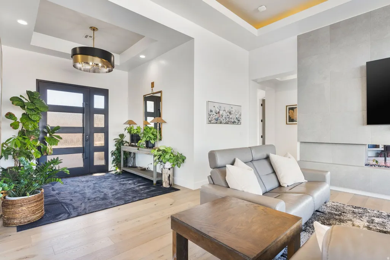
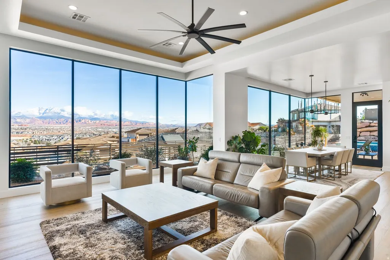
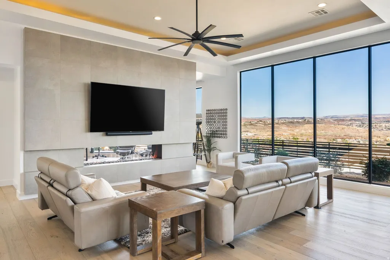
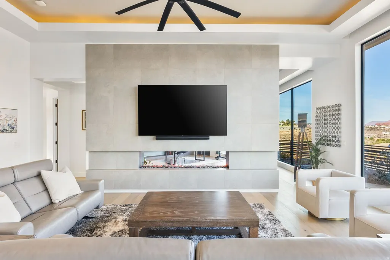
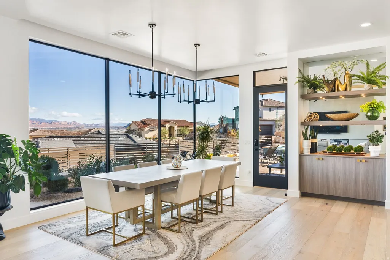
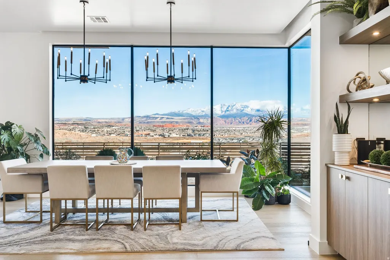
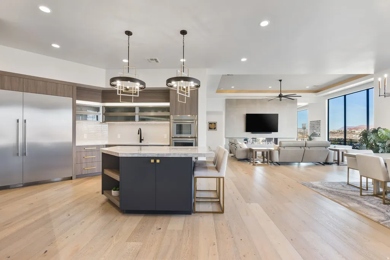
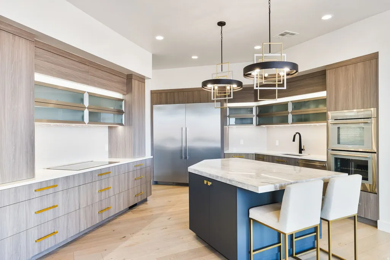
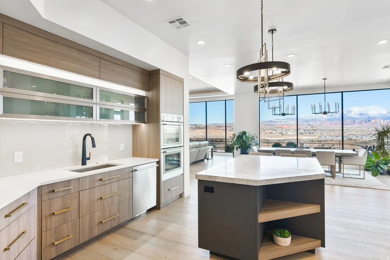
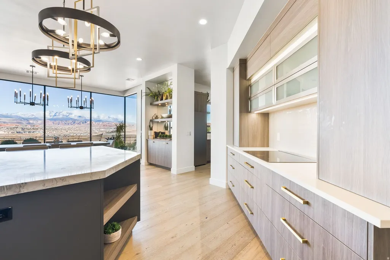
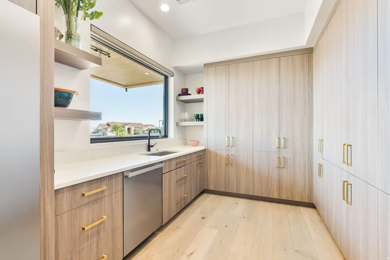
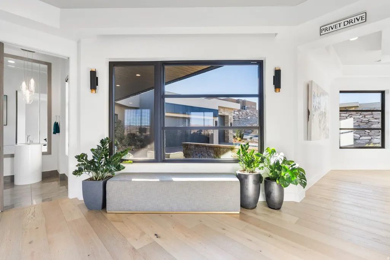
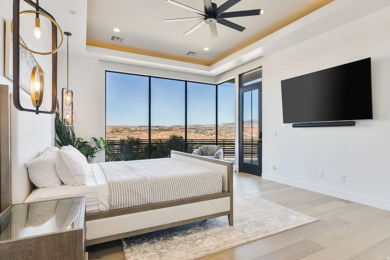
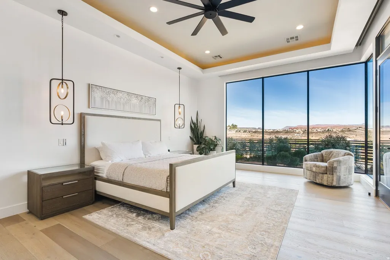
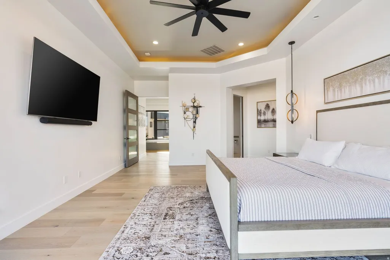
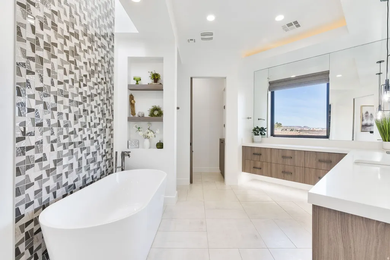
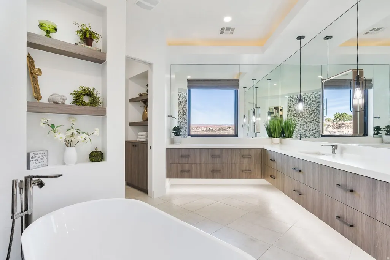
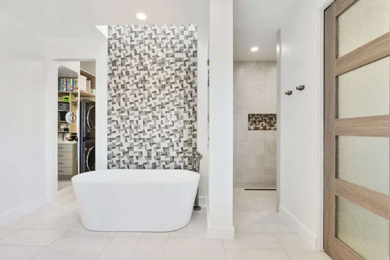
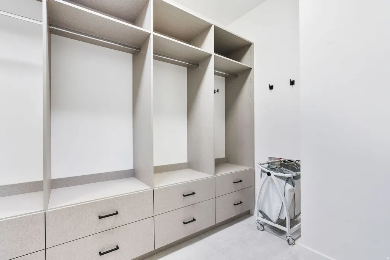
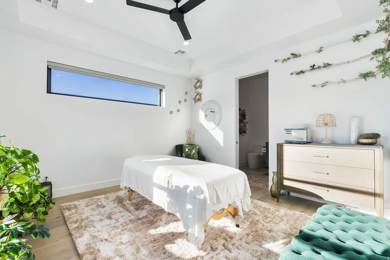
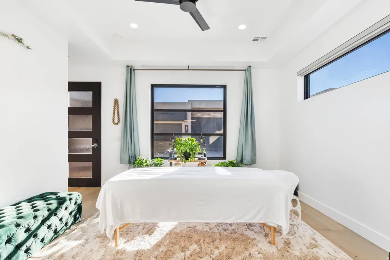
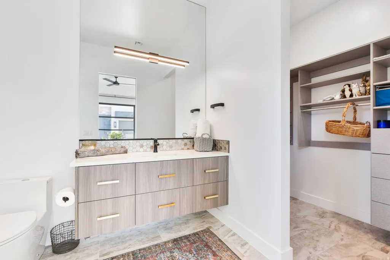
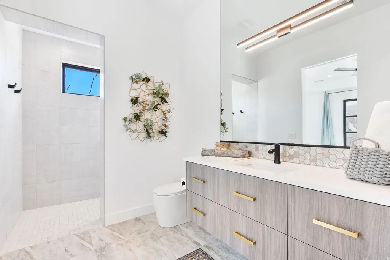
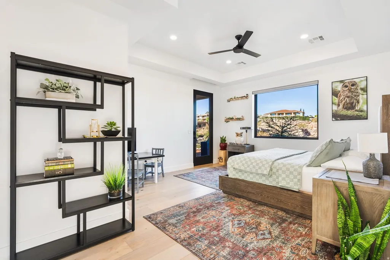
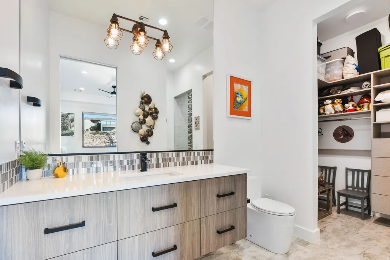
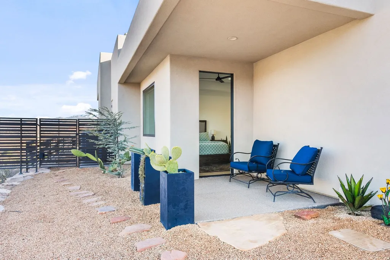
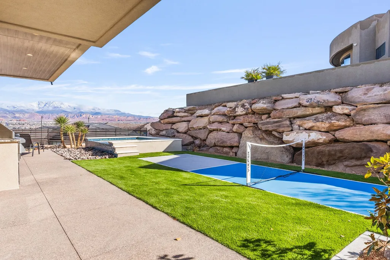
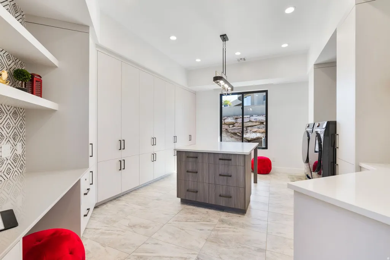
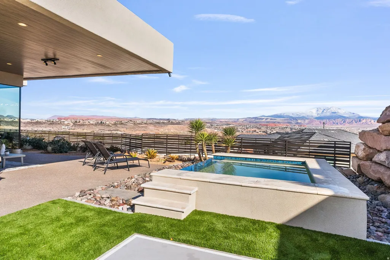
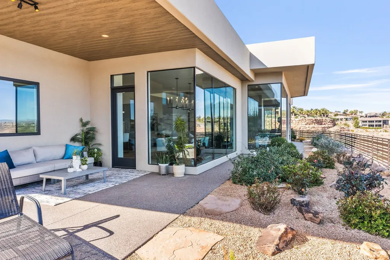
WOW - the views on this one! This turn-key home, built in 2020, features tasteful finishes and timeless design throughout. Located in one of St. George's most prestigious neighborhoods, Stone Cliff, it offers nearly 4,500 square feet with an ideal single-level layout. There are three private bedroom suites, each with its own en-suite bath and exterior access. The primary suite showcases sprawling windows with expansive views, a spacious floor plan, and dual private bathroom/closet spaces designed for both comfort and retreat. The kitchen is built to impress, featuring Thermador appliances, custom cabinetry, and an unexpectedly large butler's pantry - perfect for meals of any size. The functionality and storage throughout this home are incredible; it truly needs to be seen in person to be fully appreciated. Floor-to-ceiling glass captures panoramic north-facing views, highlighting everything we love about Southern Utah. Step outside to an oversized spa that can double as a low-maintenance pool, a built-in barbecue, and a petite sports court. The RV garage, plus two additional parking stalls already equipped with an EV charging station, offers room for all the toys - and even space for a workout area. Don't miss the enclosed workshop and additional storage areas as well. Stone Cliff is guard-gated 24/7 and offers resort-style amenities perfect for an active lifestyle: tennis courts, pickleball courts, bocce ball, a full fitness center, indoor lap pool, outdoor pool with beautiful cabanas, and a community center for hosting gatherings and events. Whether you're looking for a primary residence or a second home to escape to in sunny St. George, this property delivers stunning views, beautiful finishes, a functional layout, and an easy, low-maintenance lifestyle.
| Elementary School |
|---|
| Crimson View Elementary School |
| Price History | |
|---|---|
| 3/2/2026 | Listed $2,490,000 |
| 5/1/2026 | 3$2,430,000 |
| 6/15/2026 | 3$2,380,000 |
General Features
| Living Area | 4353.0 |
|---|---|
| Sewer | Sewer: Connected |
| Heating | Gas: Central |
| Cooling | Central Air |
| Utilities | Natural Gas Connected,Electricity Connected,Sewer Connected,Water Connected |
| Roof | Flat |
| Appliances | Gas Grill/BBQ |
| Zoning | Single-Family |
| HOA Fee | 312.0 |
| Garage Spaces | 4.0 |
| Association Fee Includes | Maintenance Grounds |
| Patio/Porch Features | Covered |
| Pool Features | Gunite,Heated,In Ground,With Spa |
| Construction Materials | Stone,Stucco |
| Year Built | 2020 |
| View | Mountain(s),Valley,View: Red Rock |
| Stories Count | 1 |
| Topography | Curb & Gutter,Fenced: Full,Road: Paved,View: Mountain,View: Valley,Drip Irrigation: Auto-Full,View: Red Rock |
| Property Subtype | Single Family Residence |
| Current Use | Single Family |
| Community Features | Clubhouse |
| Accessibility | Ground Level,Accessible Entrance,Single Level Living |
| Assoc Fee Paid Per | Monthly |
| County | Washington |
| New Construction | No |
| Property Type | Residential |
| Association Amenities | Bocce Ball Court,Clubhouse,Controlled Access,Fitness Center,Maintenance,Picnic Area,Pool,Security,Spa/Hot Tub,Tennis Court(s) |
| HOA | Yes |
| Attached Garage | Yes |
| Subdivision Name | STONE CLIFF PH 11 |
| Garage Y/N | Yes |
| Total Rooms | 14 |
| Full Baths | 4 |
| Status | Active |
| City | St. George |
| Senior Community Y/N | No |
| High School District | Washington |
| Zoning Description | RES |
| MLS Area | St. George; Bloomington |
| Lot Size Units | Acres |
| Lot Size Square Feet | 16988.4 |
| Carport Y/N | No |
| Listing Terms | Cash,Conventional |
| Elementary School | Crimson View |
| Property Attached Y/N | No |
| Tax Annual Amount | 6683.0 |
| Home Warranty Y/N | No |
| Property Condition | Blt./Standing |
| Lease Considered Y/N | No |
| Living Area Units | Square Feet |
| Standard Status | Active |
| Middle/Junior School District | Washington |
| Elementary School District | Washington |
| PostalCity | St. George |
| ADU | No |
Interior Features
| Interior Amenities | Bath: Primary,Bath: Sep. Tub/Shower,Central Vacuum,Closet: Walk-In,Den/Office,Disposal,Mother-in-Law Apt.,Range/Oven: Built-In |
|---|---|
| Basement | Slab |
| Total Fireplaces | 1 |
| Air Conditioning Y/N | Yes |
| Heating Y/N | Yes |
| Fireplace Y/N | Yes |
| Above Grade Finished Area | 4353.0 |
| Half Baths | 1 |
| Total Bedrooms | 3 |
| Main Level Bedrooms | 3 |
| Total Baths | 5 |
| 1/2 Baths | 1 |
Exterior Features
| Exterior Amenities | Lighting,Patio: Covered |
|---|---|
| Vegetation | Landscaping: Full |
| Lot Features | Curb & Gutter,Fenced: Full,Road: Paved,View: Mountain,View: Valley,Drip Irrigation: Auto-Full,View: Red Rock |
| Water Source | Culinary |
| Total Parking | 4.0 |
| Inclusions | Gas Grill/BBQ,Hot Tub |
| Lot Size Area | 0.39 |
| Spa | No |
| Building Area Total | 4353.0 |
| Lot Dimensions | 0.0x0.0x0.0 |
| Lot Size Acres | 0.39 |
| Frontage Length | 0.0 |
| Private Pool | Yes |
| Waterfront Y/N | No |
| Covered Spaces | 4.0 |
| RV Parking Dimensions | 0.00 |
| Other Equipment | Hot Tub |
| Horse Y/N | No |
Amenities
- Foreclosure
- Views
- Short Sale
- New Construction
- Adult 55+
- Lease To Own
- No HOA Fees
- Furnished
- Primary On Main
- Air Conditioning
- Seller Finance
- Green
- Fixer Upper
- Horse
- Golf
- Fireplace
- Deck
- Garage
- Basement
- Pool
Property vs Single Family Average in 84790
Price
Taxes
Year Built
Visits
 Wasatch Front Regional MLS - Salt Lake Board of REALTORS® All information deemed reliable but not guaranteed. All properties are subject to prior sale, change or withdrawal. Neither listing broker(s) or information provider(s) shall be responsible for any typographical errors, misinformation, misprints and shall be held totally harmless. Listing(s) information is provided for consumer's personal, non-commercial use and may not be used for any purpose other than to identify prospective properties
