
Address
3702 W Wasatch Dr, Bluffdale, UT
Price
$ 2,335,000
Property Attributes
- MLS#2139643
- TypeSingle Family
- Listing Status Active
- CountySALT LAKE
- CityBluffdale
- AreaWj
- NeighborhoodWASATCH VIEW ESTATES #2
- Zip84065
- StyleStories: 2
- Year Built2005
- Taxes$ 10064
- Price$ 2,335,000
- Bedrooms10
- Full Bathrooms7
- Half Bathrooms1
- Sqr Footage10371
- Lot Size1 Acres
Data Source:
Wasatch Front Regional MLS (WFRMLS)
Property Description
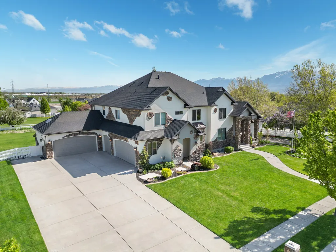
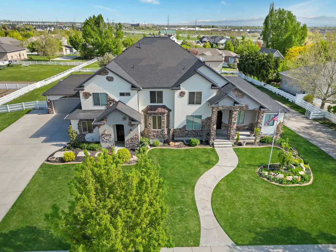
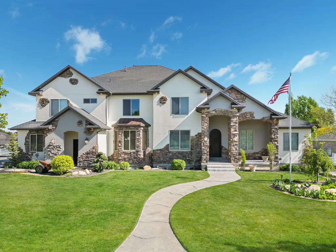
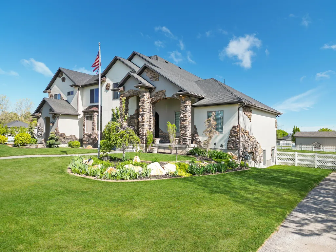
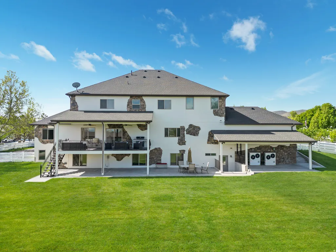
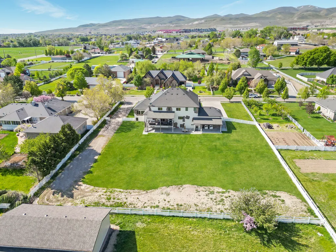
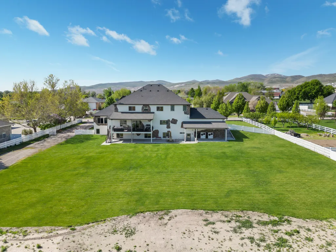
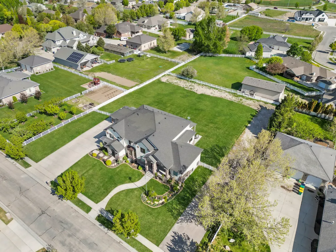
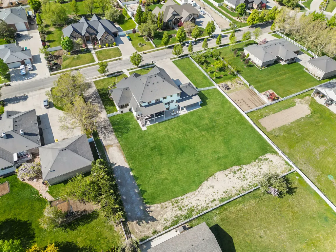
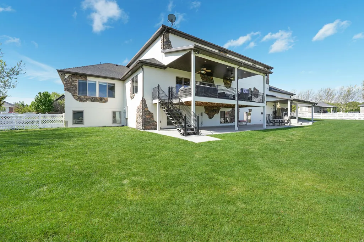
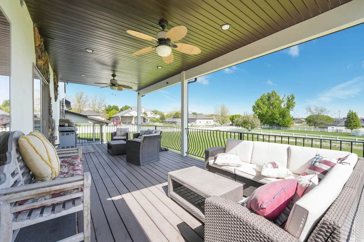
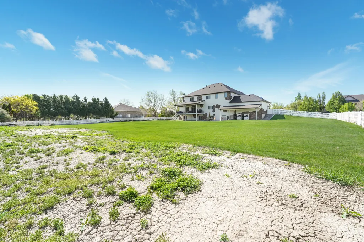
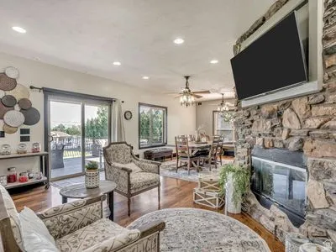
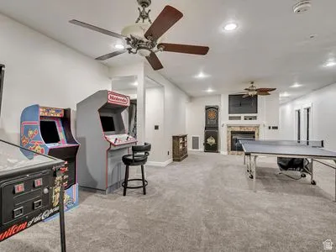
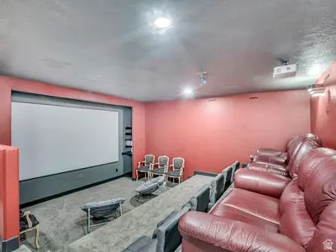
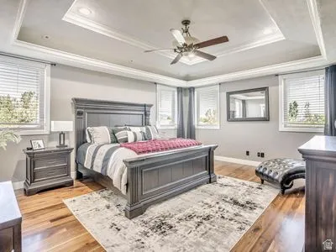
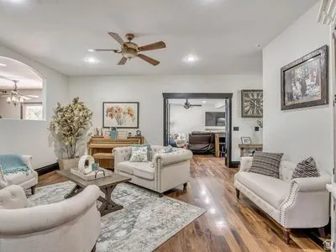
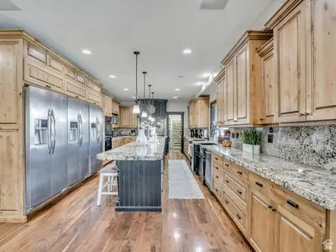
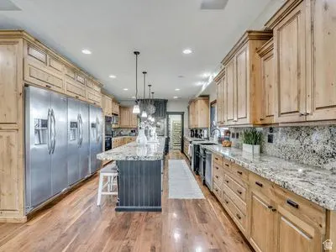
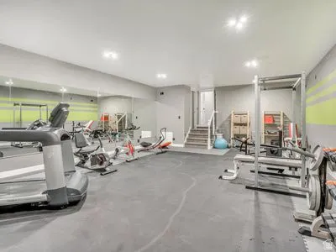
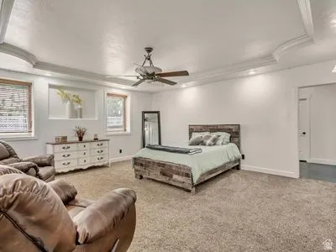
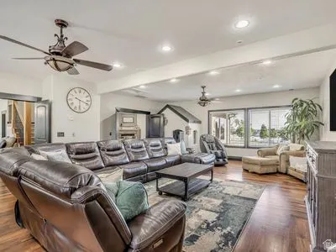
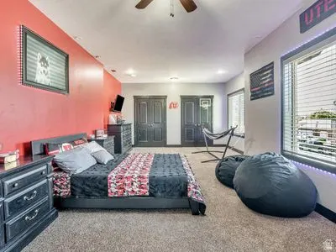
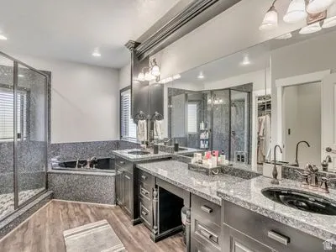
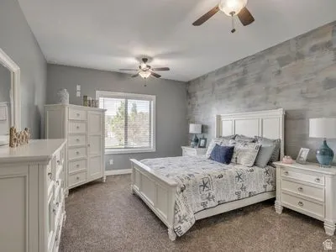
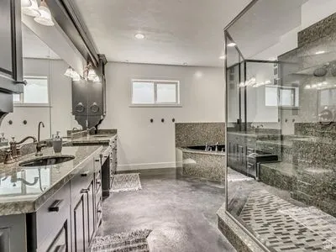
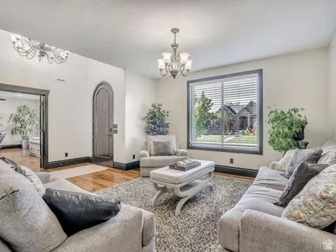
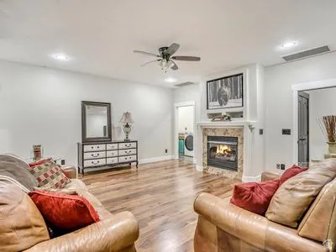
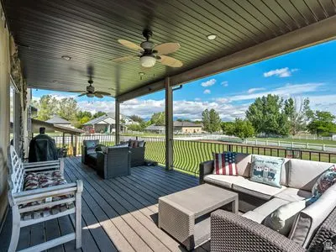
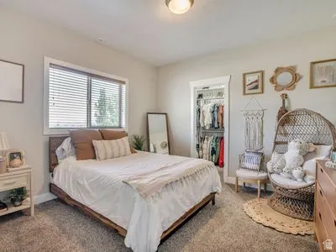
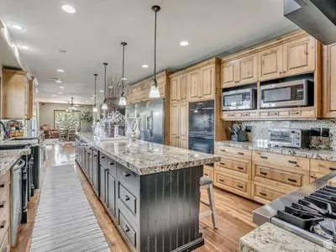
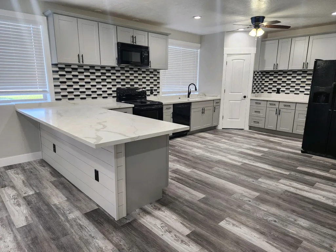
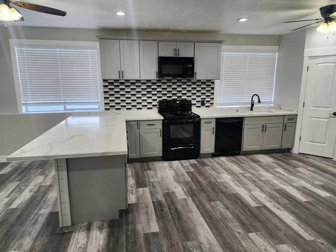
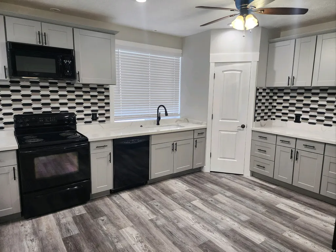
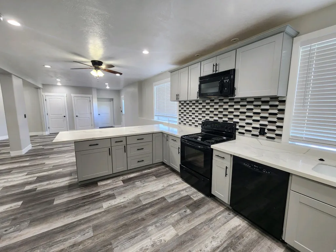
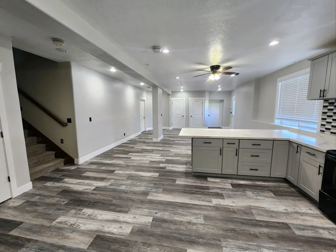
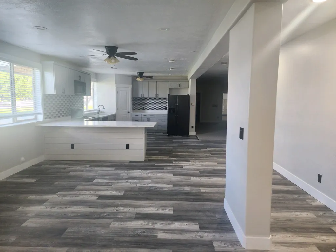
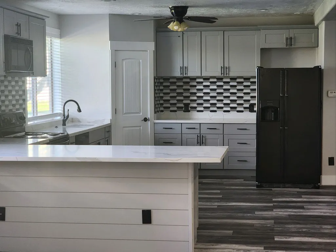
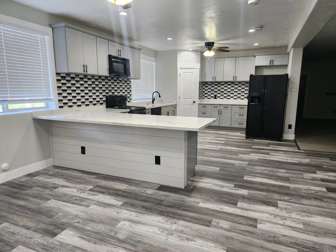
PLEASE NOTE AGENT REMARKS. INVESTORS OR MULT-FAMILIES! Basement just renovated adding a second full kitchen in the home. This is now two homes in one. Live in the two upstairs floors (5,800 sq ft) and rent the basement 4,600 sq. ft.). This home is in pristine condition. Nearly everything in this home (inside and out) has been recently refinished. Unique home for a specific buyer. High quality, state-of-the-art home featuring built in CO2/fire alarm system hardwired in with backup batteries, high-end boiler (new boiler May '24) system with air handlers and two commercial-grade chillers for AC complete with two air purifiers, 250-gallon hot water tanks. Vaulted ceilings, very large bedrooms. The home has walnut hardwood floors throughout the two upper floors. The main floor walnut floors were just refinished. The entire home is filled with high-end granite counter tops. Kitchen contains: an 18-foot-long kitchen island, 3 fridges, 2 microwaves, 2 dishwashers, trash compactor, and a Viking gas stove with two ovens with an additional 2 wall ovens. The spacious covered patio and deck tie in perfectly from the dining area great for those summer BBQ's. The deck is complete with large ceiling fans overlooking the grand 1-acre lot. The fully landscaped front yard and spacious back yard would work perfect for horses, a pool, pickle-ball court, or one of each! A second master bedroom in basement gives your visitors a beautiful master bath and walk-in closet, so they can have a home away from home. Your guests will also enjoy watching movies in your expansive home theatre. You'll be extra motivated to stay in shape with the huge home gym in the basement! Laundry room on every level, water softener, huge, finished attic space, jetted tubs in baths, walk-in closets and tons of storage, two large pantries, a five-car garage. This home has everything! Seller is a licensed real estate agent. Square footage figures are provided as a courtesy estimate only and were obtained from previous MLS listing. Buyer is advised to obtain an independent measurement. Square footage figures are provided as a courtesy estimate only and were obtained from county. Buyer is advised to obtain an independent measurement.
| Elementary School | Middle School | High School |
|---|---|---|
| Bluffdale Elementary School | South Hills Middle School | Riverton High School |
| Price History | |
|---|---|
| 2/26/2026 | Listed $2,350,000 |
| 4/14/2026 | 1$2,340,000 |
| 5/8/2026 | 1$2,330,000 |
General Features
| Living Area | 10371.0 |
|---|---|
| Sewer | Sewer: Connected |
| Cooling | Central Air |
| Utilities | Natural Gas Connected,Electricity Connected,Sewer Connected,Water Connected |
| Roof | Asphalt |
| Appliances | Portable Dishwasher,Microwave,Refrigerator |
| Zoning | Single-Family |
| Garage Spaces | 5.0 |
| Patio/Porch Features | Covered,Patio: Open |
| Architectural Style | Stories: 2 |
| Construction Materials | Asphalt,Stone,Stucco |
| Exclusions | Gas Grill/BBQ,Projector |
| Year Built | 2005 |
| View | Mountain(s) |
| Stories Count | 3 |
| Topography | Curb & Gutter,Fenced: Full,Road: Paved,Sidewalks,Sprinkler: Auto-Full,Terrain,Flat,View: Mountain |
| Property Subtype | Single Family Residence |
| Current Use | Single Family |
| Ownership | Agent Owned |
| Accessibility | Accessible Hallway(s),Single Level Living |
| County | Salt Lake |
| New Construction | No |
| Property Type | Residential |
| HOA | No |
| Attached Garage | Yes |
| Subdivision Name | WASATCH VIEW ESTATES #2 |
| Facing Direction | South |
| Garage Y/N | Yes |
| Total Rooms | 36 |
| Full Baths | 7 |
| Status | Active |
| High School | Riverton |
| City | Bluffdale |
| Senior Community Y/N | No |
| High School District | Jordan |
| Zoning Description | 1144 |
| Open Parking Spaces | 8.0 |
| MLS Area | WJ; SJ; Rvrton; Herriman; Bingh |
| Lot Size Units | Acres |
| Lot Size Square Feet | 43560.0 |
| Carport Y/N | No |
| Listing Terms | Cash,Conventional |
| Elementary School | Bluffdale |
| Property Attached Y/N | No |
| Tax Annual Amount | 10064.0 |
| Home Warranty Y/N | No |
| Middle/Junior High School | South Hills |
| Property Condition | Blt./Standing |
| Lease Considered Y/N | No |
| Living Area Units | Square Feet |
| Standard Status | Active |
| Middle/Junior School District | Jordan |
| Elementary School District | Jordan |
| PostalCity | Bluffdale |
| ADU | No |
Interior Features
| Interior Amenities | Bath: Sep. Tub/Shower,Closet: Walk-In,Disposal,French Doors,Gas Log,Jetted Tub,Oven: Double,Oven: Wall,Range: Down Vent,Range: Gas,Granite Countertops,Theater Room |
|---|---|
| Basement | Full |
| Flooring | Carpet,Hardwood,Laminate |
| Total Fireplaces | 3 |
| Air Conditioning Y/N | Yes |
| Heating Y/N | Yes |
| Window Features | Blinds |
| Fireplace Y/N | Yes |
| Above Grade Finished Area | 5776.0 |
| Half Baths | 1 |
| Laundry Features | Electric Dryer Hookup |
| Total Bedrooms | 10 |
| Main Level Bedrooms | 1 |
| Total Baths | 8 |
| 1/2 Baths | 1 |
| Basement Finished | 100 |
Exterior Features
| Exterior Amenities | Basement Entrance,Bay Box Windows,Deck; Covered,Double Pane Windows,Entry (Foyer),Horse Property,Lighting,Patio: Covered,Walkout,Patio: Open |
|---|---|
| Vegetation | Landscaping: Full |
| Parking Features | Rv Parking |
| Lot Features | Curb & Gutter,Fenced: Full,Road: Paved,Sidewalks,Sprinkler: Auto-Full,View: Mountain |
| Water Source | Culinary,Secondary |
| Total Parking | 13.0 |
| Inclusions | Dishwasher: Portable,Microwave,Range,Refrigerator |
| Lot Size Area | 1.0 |
| Spa | No |
| Building Area Total | 10371.0 |
| Lot Dimensions | 0.0x0.0x0.0 |
| Lot Size Acres | 1.0 |
| Frontage Length | 0.0 |
| Private Pool | No |
| Waterfront Y/N | No |
| Covered Spaces | 5.0 |
| Door Features | French Doors |
| RV Parking Dimensions | 50.00 |
| Horse Y/N | Yes |
Amenities
- Foreclosure
- Views
- Short Sale
- New Construction
- Adult 55+
- Lease To Own
- No HOA Fees
- Furnished
- Primary On Main
- Air Conditioning
- Seller Finance
- Green
- Fixer Upper
- Horse
- Golf
- Fireplace
- Deck
- Garage
- Basement
- Pool
Property vs Single Family Average in 84065
Price
Taxes
Year Built
Visits
 Wasatch Front Regional MLS - Salt Lake Board of REALTORS® All information deemed reliable but not guaranteed. All properties are subject to prior sale, change or withdrawal. Neither listing broker(s) or information provider(s) shall be responsible for any typographical errors, misinformation, misprints and shall be held totally harmless. Listing(s) information is provided for consumer's personal, non-commercial use and may not be used for any purpose other than to identify prospective properties
