
Address
243 Hawksbeard Cir, Fish Haven, ID
Price
$ 2,200,000
Property Attributes
- MLS#2139204
- TypeSingle Family
- Listing Status Active
- CountyBEAR LAKE
- CityFish Haven
- AreaElko
- NeighborhoodRESERVE
- Zip83287
- StyleStories: 2
- Year Built2019
- Taxes$ 6078
- Price$ 2,200,000
- Bedrooms6
- Full Bathrooms6
- Half Bathrooms0
- Sqr Footage5990
- Lot Size1.68 Acres
Data Source:
Wasatch Front Regional MLS (WFRMLS)
Property Description
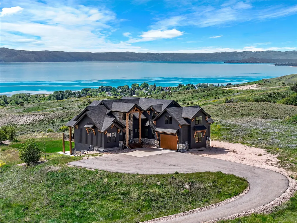
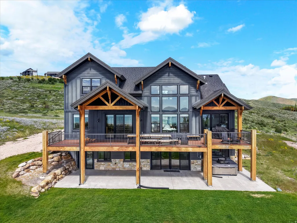
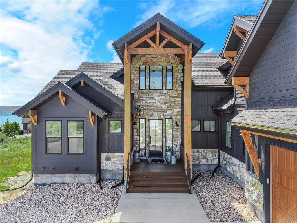
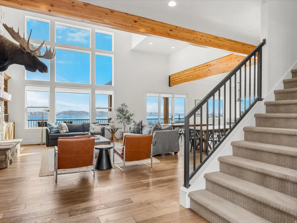
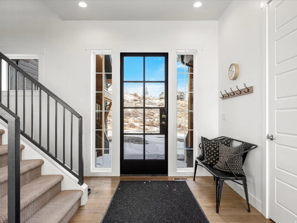
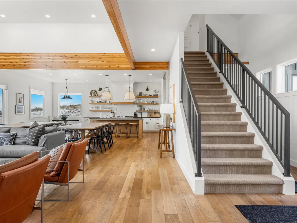
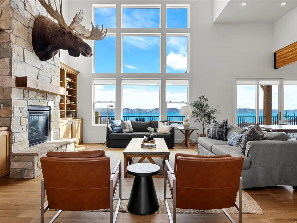
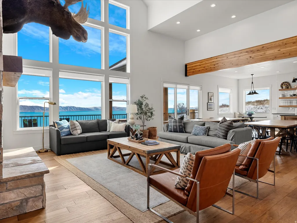
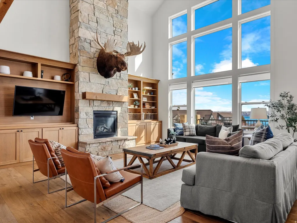
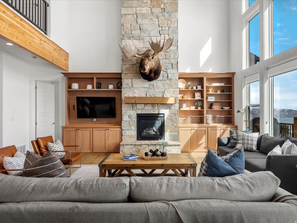
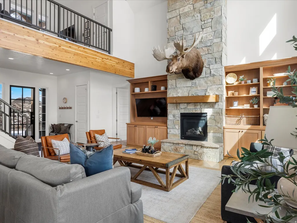
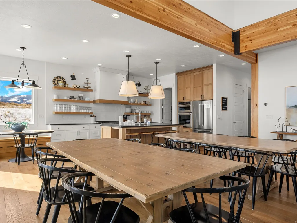
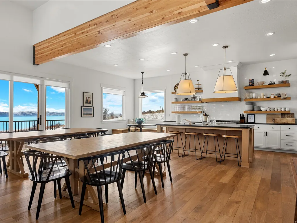
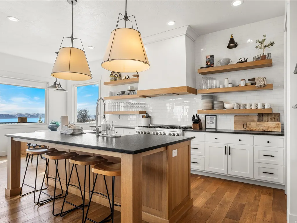
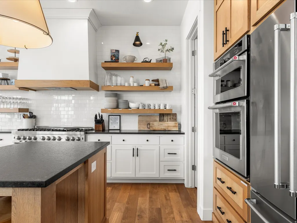
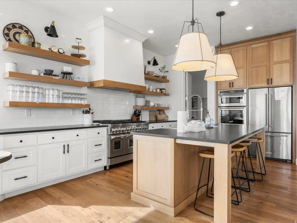
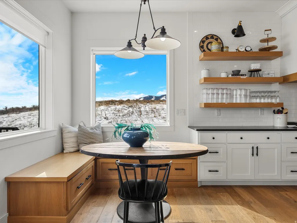
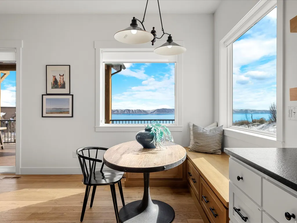
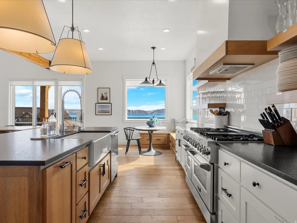
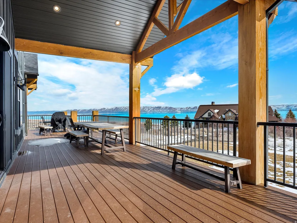
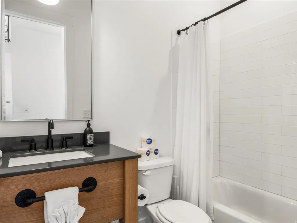
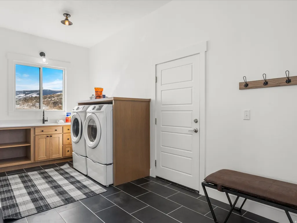
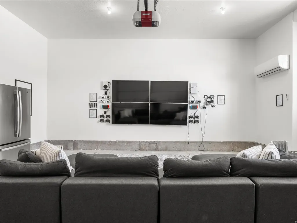
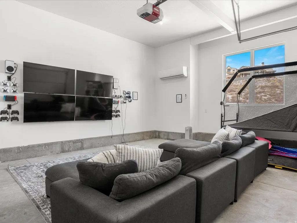
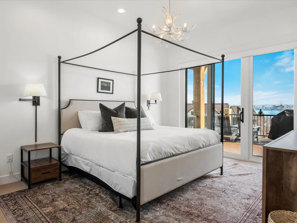
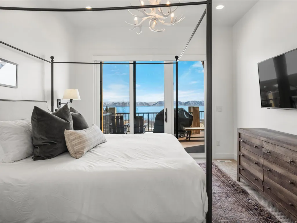
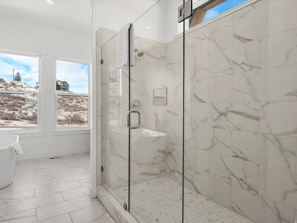
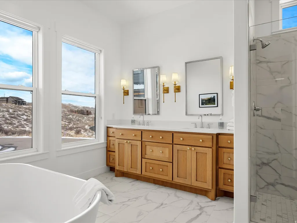
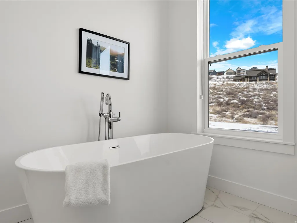
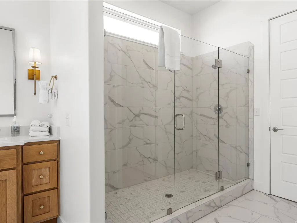
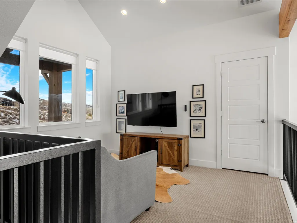
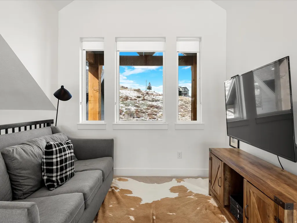
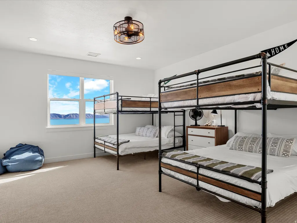
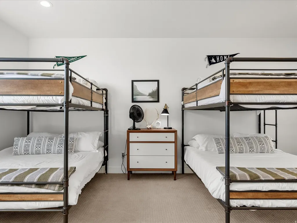
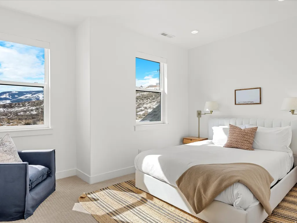
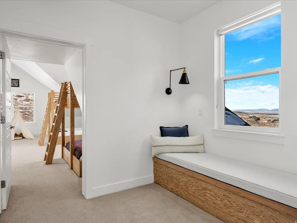
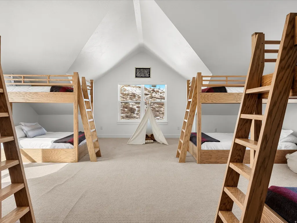
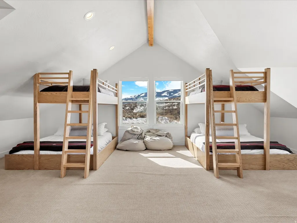
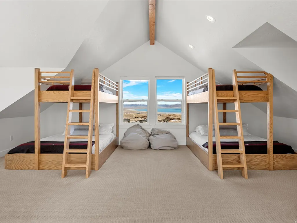
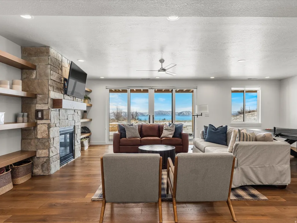
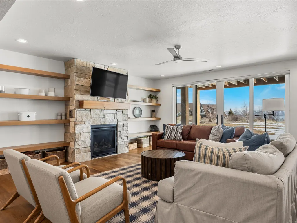
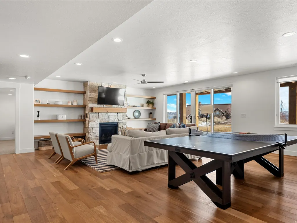
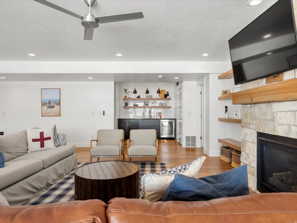
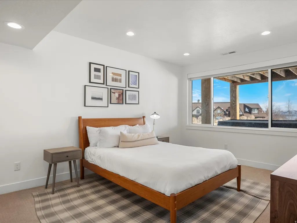
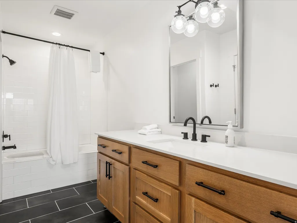
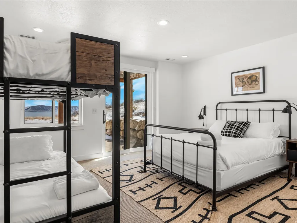
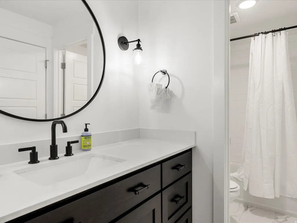
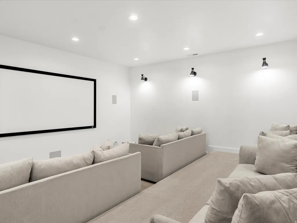
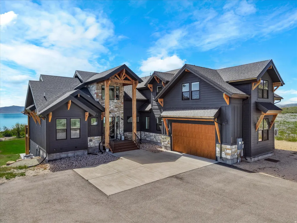
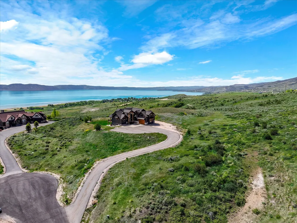
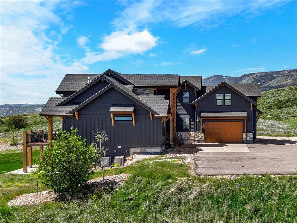
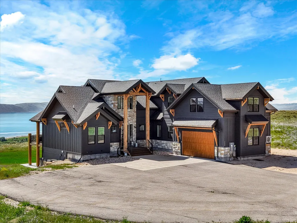
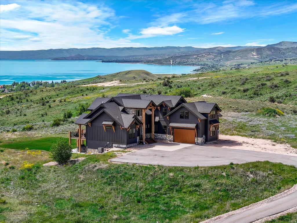
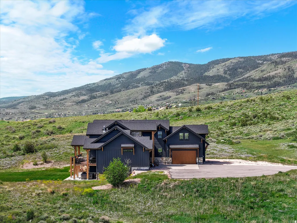
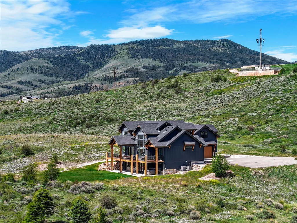
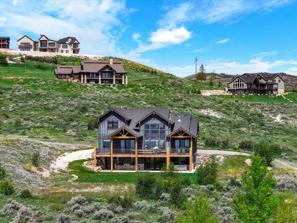
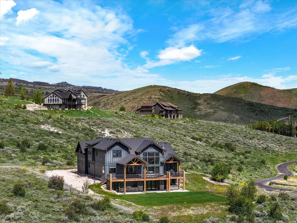
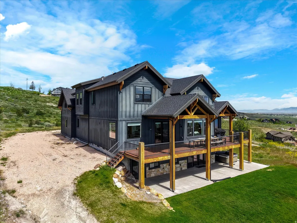
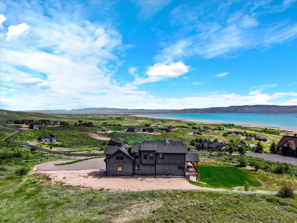
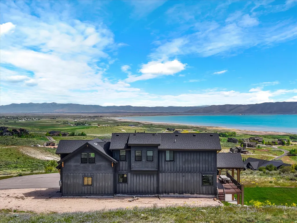
Experience elevated mountain living in this stunning 6-bedroom, 6-bathroom home in The Reserve, offering an impressive 5,990 sq ft of thoughtfully designed space. Situated on an oversized lot with sweeping views of Bear Lake from one end to the other, this property delivers both privacy and breathtaking scenery. Built for entertaining and relaxation, the home showcases high-end finishes throughout and is being sold fully furnished, making it completely turn-key and ready to enjoy or rent immediately after closing. With bookings already in place for 2026, this is an exceptional short-term rental investment opportunity. The expansive chef's kitchen is fully equipped and designed to host, featuring generous counter space, premium appliances, and everything needed to gather and entertain with ease. Multiple living areas on every level provide plenty of room for activities and large groups. Entertainment is a standout feature. The garage has been transformed into an incredible gaming room complete with four TVs and gaming consoles, while a private movie theater includes reclining sofas, a wall projector, and surround sound for an immersive experience. Owners in The Reserve also enjoy access to a private beach, adding to the exclusive lifestyle this community offers. Whether you're seeking a luxury retreat, income-producing property, or both, this home checks every box.
| Elementary School | Middle School | High School |
|---|---|---|
| Paris Elementary School | Bear Lake Middle School | Bear Lake High School |
| Price History | |
|---|---|
| 2/25/2026 | Listed $2,300,000 |
| 6/3/2026 | 5$2,200,000 |
General Features
| Living Area | 5990.0 |
|---|---|
| Sewer | Sewer: Connected,Sewer: Public |
| Heating | Forced Air,Propane |
| Cooling | Central Air |
| Utilities | Natural Gas Connected,Electricity Connected,Sewer Connected,Sewer: Public,Water Connected |
| Roof | Asphalt |
| Appliances | Dryer,Range Hood,Refrigerator,Washer |
| Zoning | Single-Family,Short Term Rental Allowed |
| HOA Fee | 125.0 |
| Garage Spaces | 2.0 |
| Patio/Porch Features | Covered,Porch: Open,Patio: Open |
| Architectural Style | Stories: 2 |
| Construction Materials | Composition,Stone |
| Year Built | 2019 |
| View | Lake,Mountain(s) |
| Stories Count | 3 |
| Topography | Cul-de-Sac,View: Lake,View: Mountain,View: Water |
| Property Subtype | Single Family Residence |
| Current Use | Single Family |
| Assoc Fee Paid Per | Monthly |
| County | Bear Lake |
| New Construction | No |
| Property Type | Residential |
| Association Amenities | Clubhouse,Fire Pit,Gated,Fitness Center,Playground,Pool,Snow Removal,Spa/Hot Tub,Tennis Court(s) |
| HOA | Yes |
| Attached Garage | Yes |
| Subdivision Name | RESERVE |
| Facing Direction | Northwest |
| Garage Y/N | Yes |
| Total Rooms | 20 |
| Full Baths | 6 |
| Status | Active |
| High School | Bear Lake |
| City | Fish Haven |
| Association Name | Gabe Lleras |
| Senior Community Y/N | No |
| High School District | BEAR LAKE COUNTY |
| Zoning Description | RES |
| Open Parking Spaces | 10.0 |
| MLS Area | ELKO |
| Lot Size Units | Acres |
| Lot Size Square Feet | 73180.8 |
| Carport Y/N | No |
| Listing Terms | Cash,Conventional,Exchange |
| Elementary School | Paris |
| Property Attached Y/N | No |
| Tax Annual Amount | 6078.0 |
| Home Warranty Y/N | No |
| Middle/Junior High School | Bear Lake |
| Property Condition | Blt./Standing |
| Lease Considered Y/N | No |
| Living Area Units | Square Feet |
| Standard Status | Active |
| Middle/Junior School District | BEAR LAKE COUNTY |
| Elementary School District | BEAR LAKE COUNTY |
| PostalCity | Fish Haven |
| ADU | No |
Interior Features
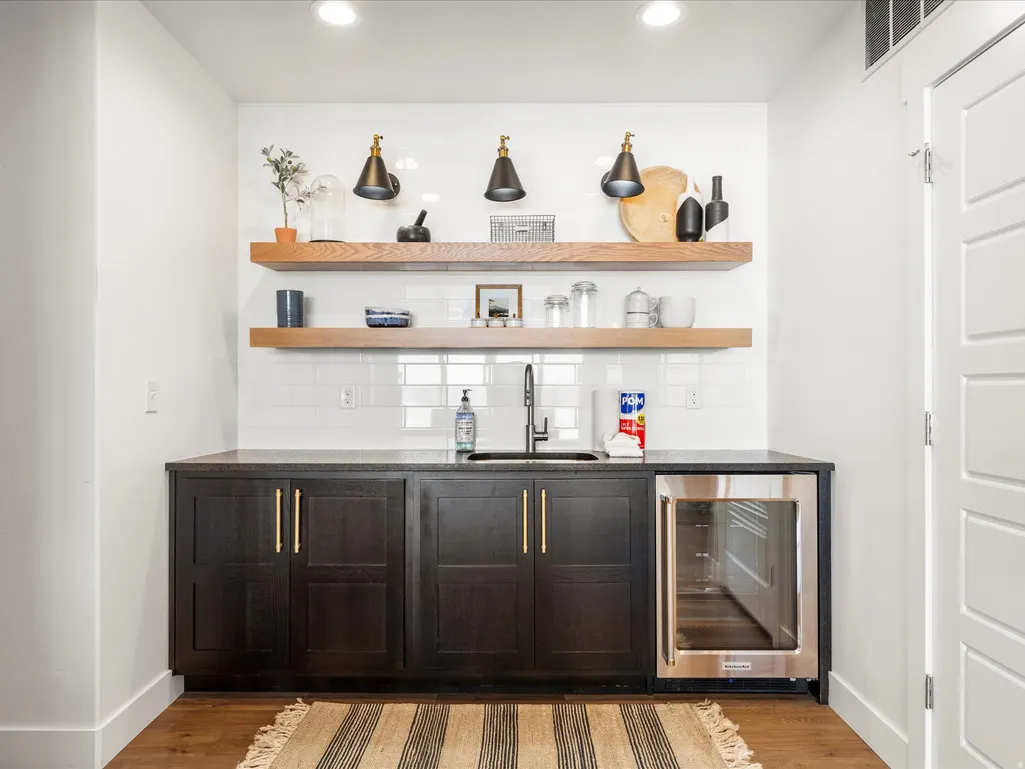
| Interior Amenities | Bar: Wet,Bath: Primary,Bath: Sep. Tub/Shower,Closet: Walk-In,Gas Log,Oven: Double,Oven: Wall,Range: Gas,Range/Oven: Free Stdng.,Vaulted Ceilings,Granite Countertops |
|---|---|
| Basement | Full,Walk-Out Access |
| Flooring | Carpet |
| Total Fireplaces | 1 |
| Air Conditioning Y/N | Yes |
| Heating Y/N | Yes |
| Window Features | Blinds |
| Fireplace Y/N | Yes |
| Above Grade Finished Area | 3881.0 |
| Total Bedrooms | 6 |
| Main Level Bedrooms | 1 |
| Total Baths | 6 |
| Basement Finished | 100 |
Exterior Features
| Exterior Amenities | Deck; Covered,Lighting,Patio: Covered,Porch: Open,Sliding Glass Doors,Walkout,Patio: Open |
|---|---|
| Vegetation | Landscaping: Part |
| Lot Features | Cul-De-Sac,View: Lake,View: Mountain,View: Water |
| Water Source | Culinary |
| Total Parking | 12.0 |
| Inclusions | Dryer,Range,Range Hood,Refrigerator,Washer |
| Lot Size Area | 1.68 |
| Spa | No |
| Building Area Total | 5990.0 |
| Lot Dimensions | 282.0x388.0x347.0 |
| Lot Size Acres | 1.68 |
| Frontage Length | 282.0 |
| Private Pool | No |
| Waterfront Y/N | No |
| Covered Spaces | 2.0 |
| RV Parking Dimensions | 0.00 |
| Horse Y/N | No |
Amenities
- Foreclosure
- Views
- Short Sale
- New Construction
- Adult 55+
- Lease To Own
- No HOA Fees
- Furnished
- Primary On Main
- Air Conditioning
- Seller Finance
- Green
- Fixer Upper
- Horse
- Golf
- Fireplace
- Deck
- Garage
- Basement
- Pool
Property vs Single Family Average in 83287
Price
Taxes
Year Built
Visits
 Wasatch Front Regional MLS - Salt Lake Board of REALTORS® All information deemed reliable but not guaranteed. All properties are subject to prior sale, change or withdrawal. Neither listing broker(s) or information provider(s) shall be responsible for any typographical errors, misinformation, misprints and shall be held totally harmless. Listing(s) information is provided for consumer's personal, non-commercial use and may not be used for any purpose other than to identify prospective properties
