
Address
7331 Pine Ridge Dr, Park City, UT
Price
$ 5,400,000
Property Attributes
- MLS#2138916
- TypeSingle Family
- Listing Status Active
- CountySUMMIT
- CityPark City
- AreaPark City
- NeighborhoodPINERIDGE SUB
- Zip84098
- StyleStories: 2
- Year Built2022
- Taxes$ 6967
- Price$ 5,400,000
- Bedrooms5
- Full Bathrooms5
- Half Bathrooms1
- Sqr Footage5883
- Lot Size0.8 Acres
Data Source:
Wasatch Front Regional MLS (WFRMLS)
Property Description
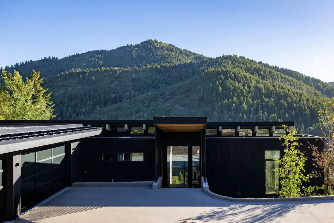
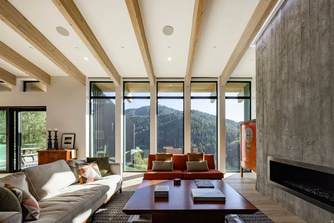
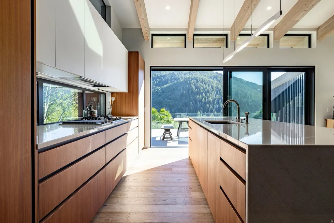
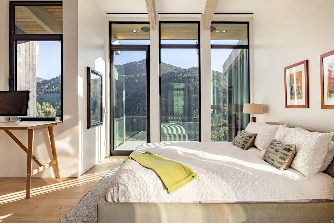
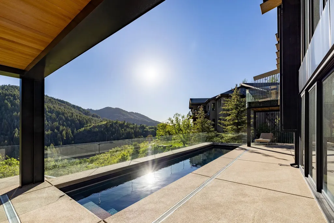
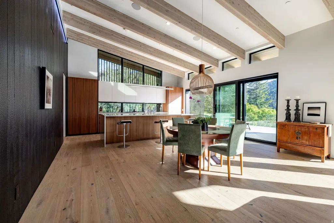
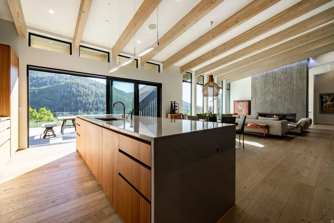
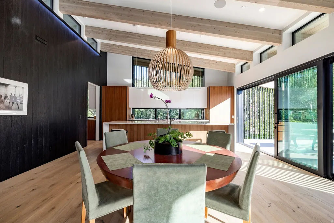
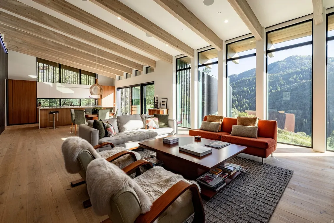
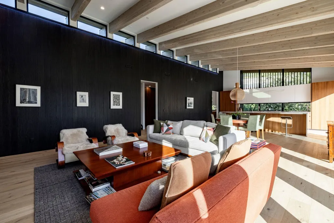
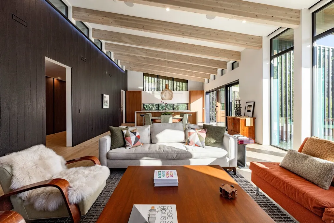
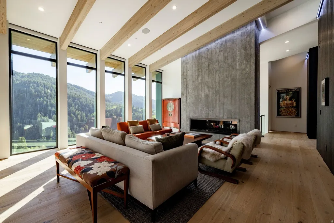
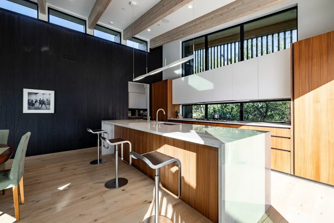
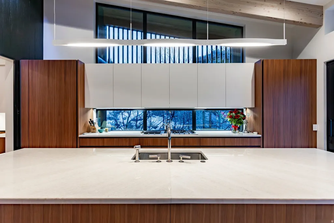
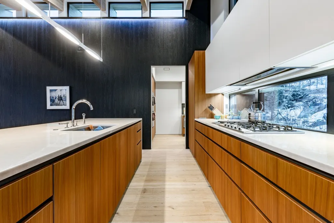
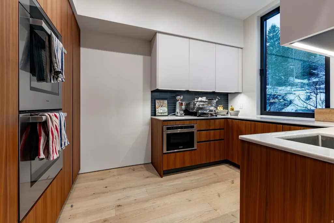
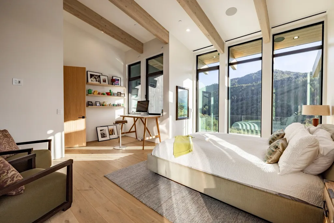
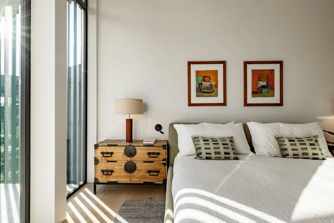
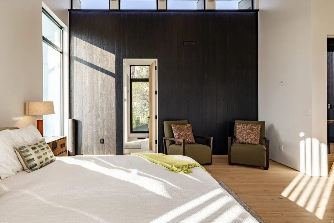
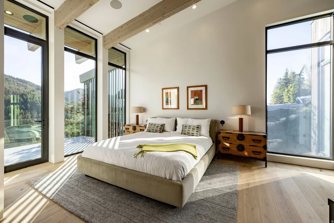
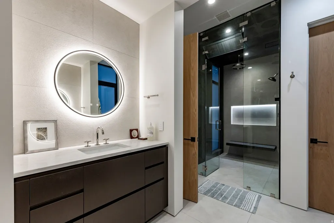
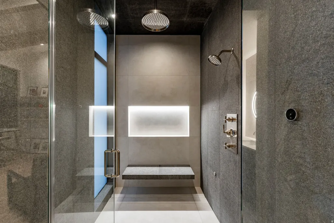
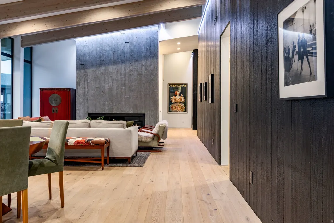
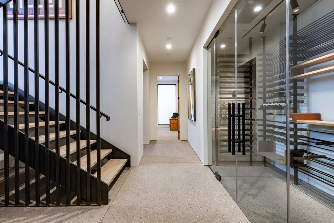
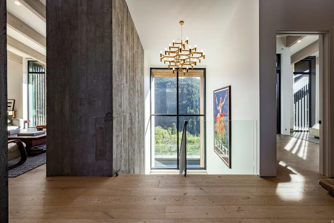
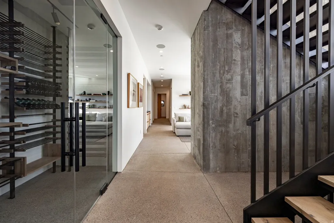
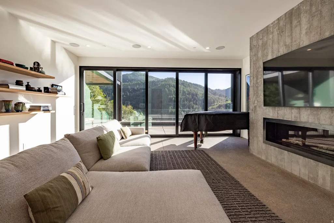
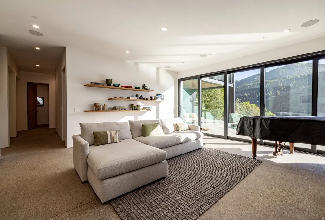
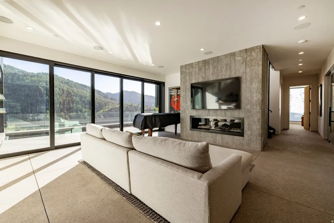
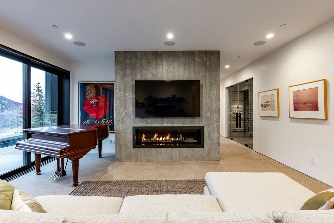
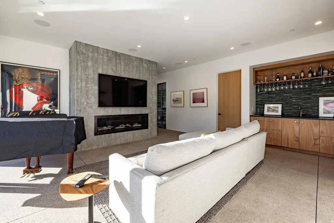
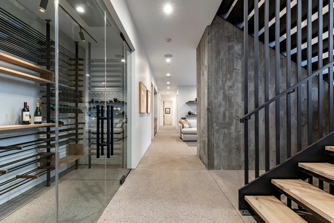
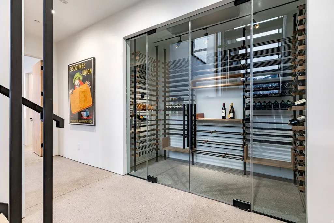
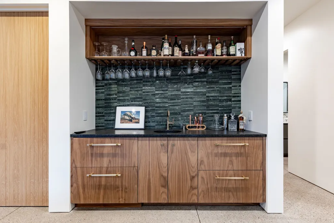
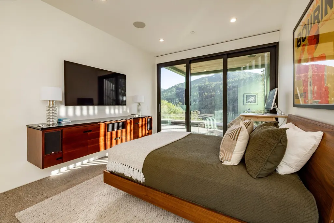

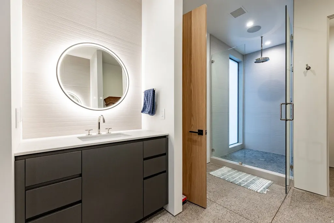
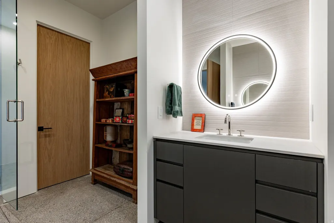
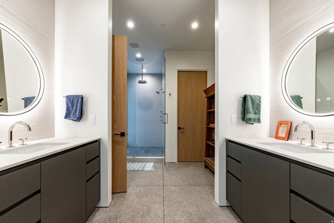
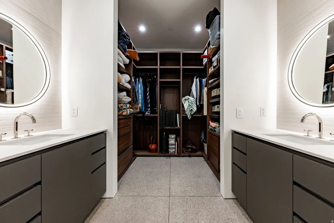
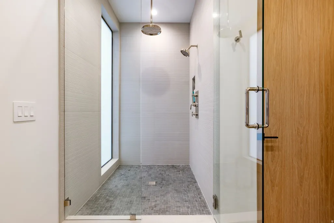
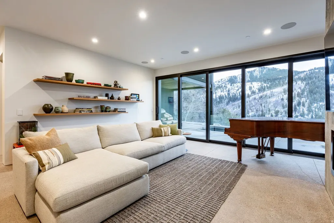
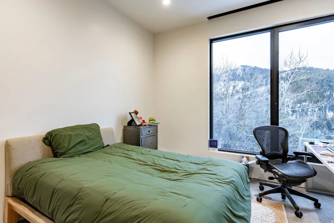
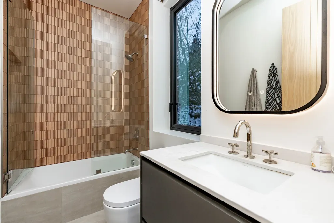
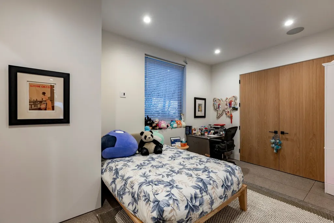
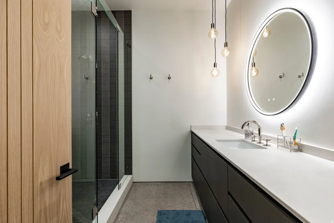
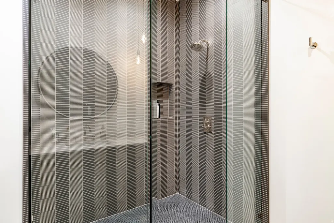
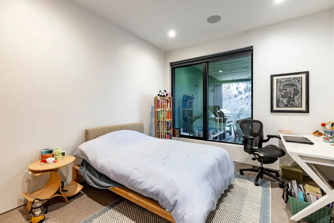
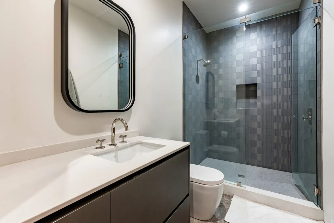
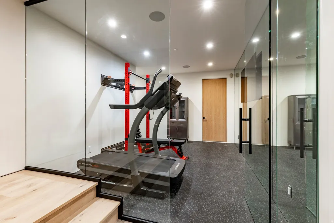
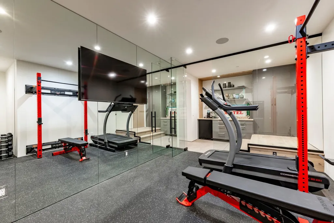
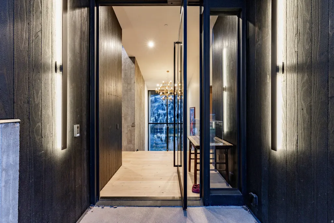
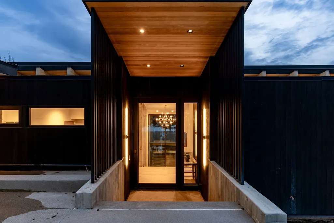
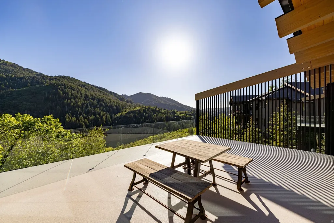
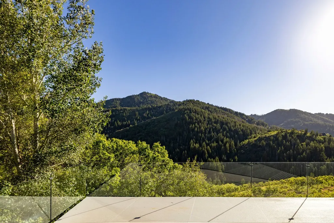
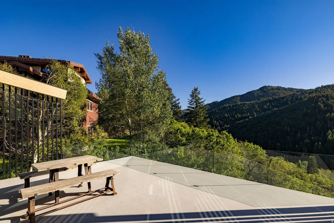
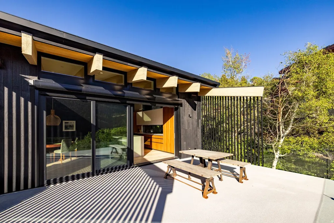
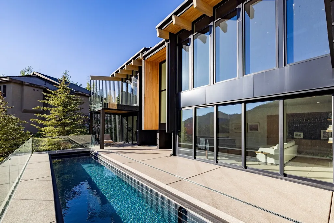
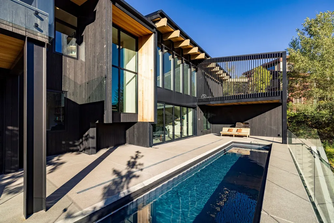
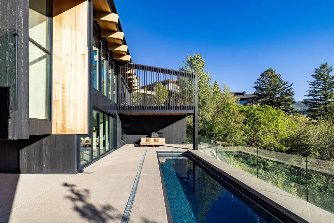
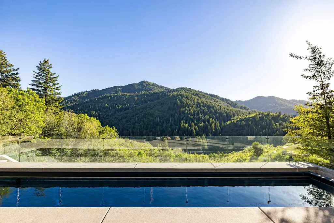
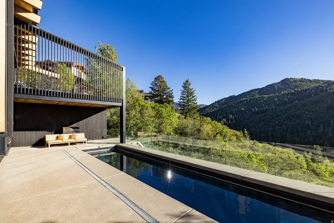
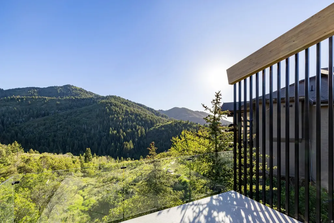
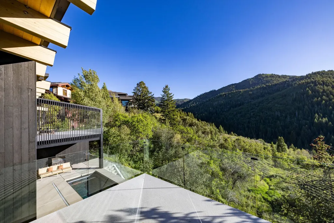
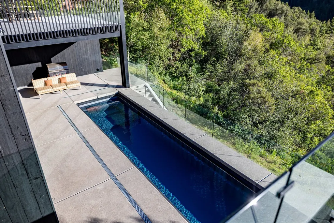
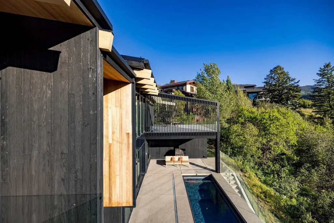
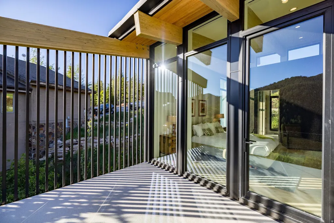
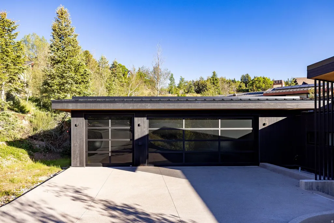
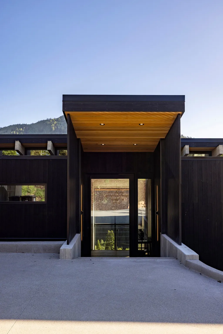
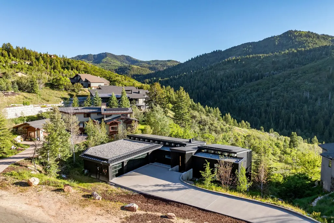
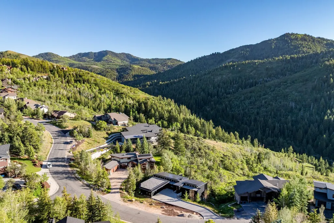
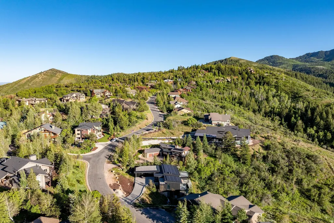
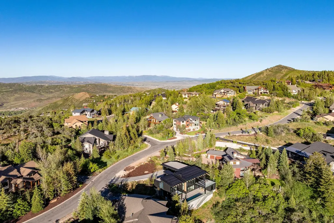
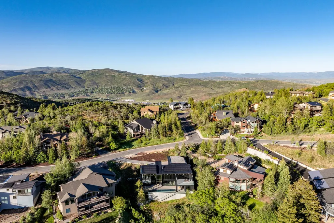
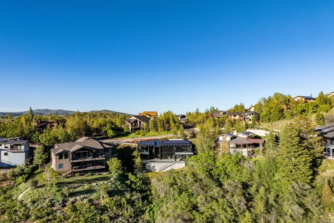
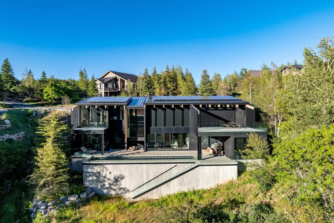
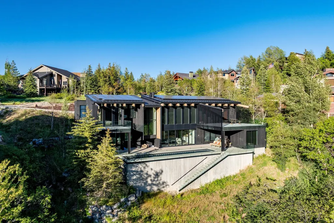
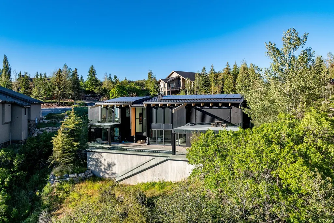
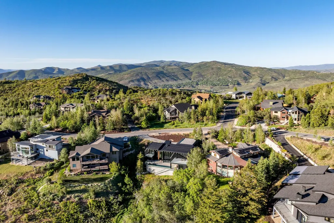
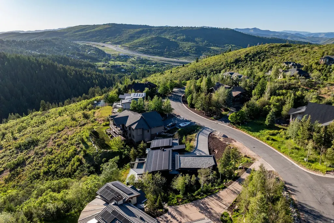
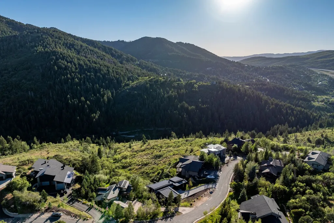
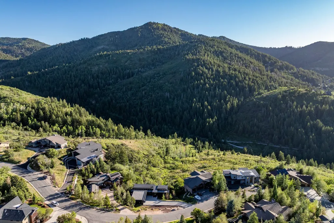
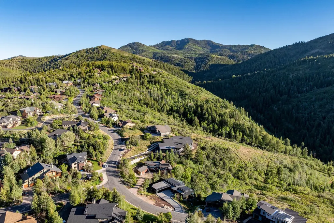
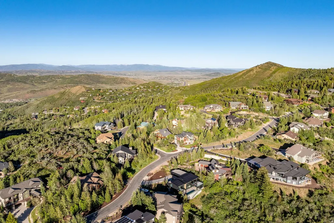
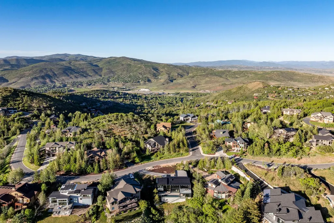
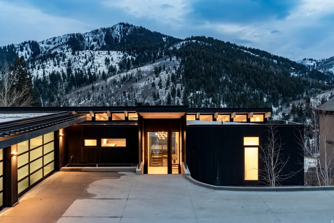
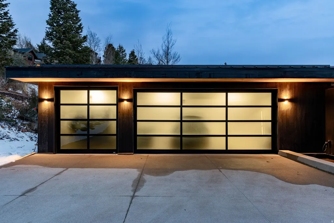
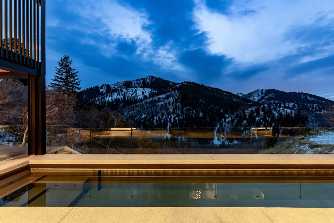
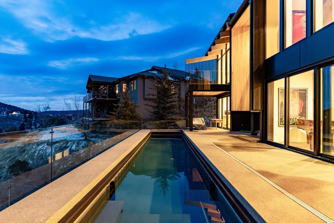
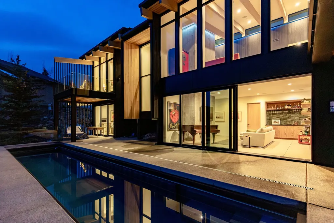
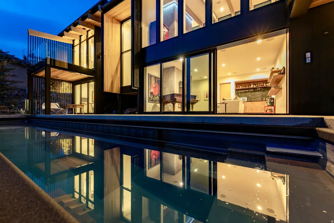
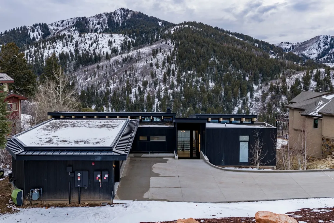
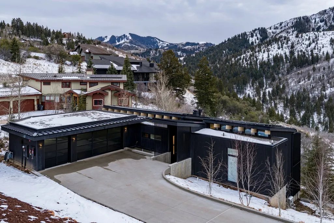
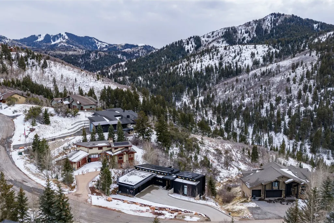
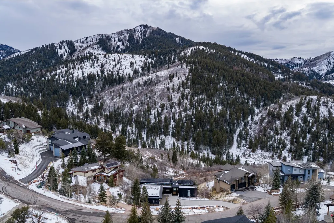
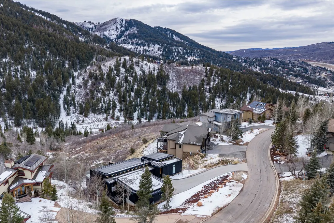
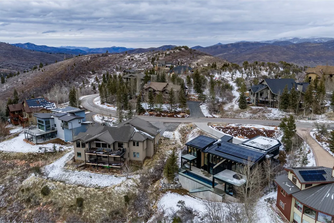
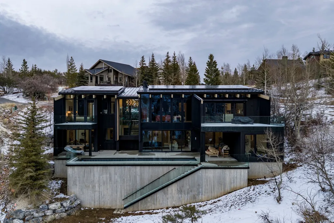
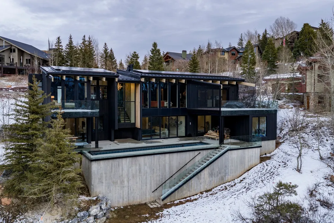
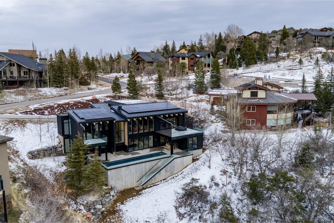
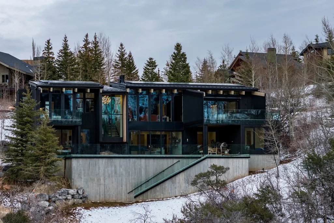
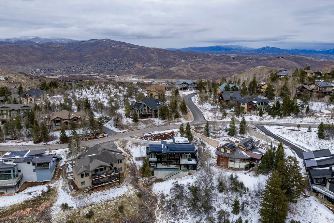
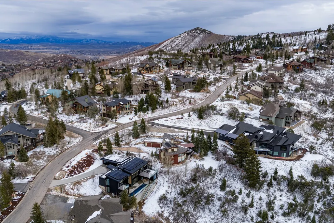
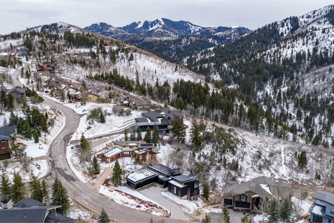
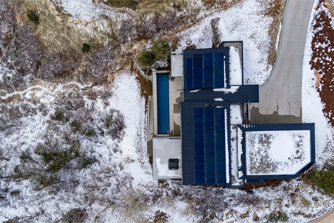
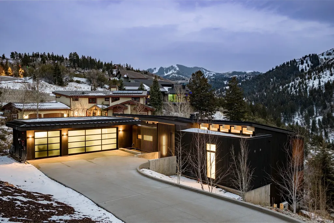
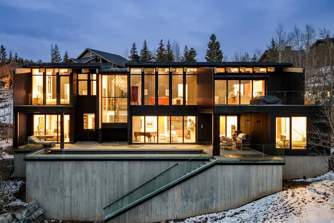
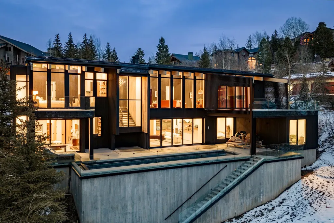
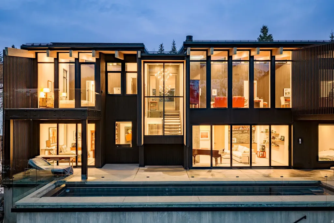
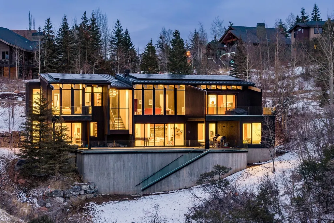
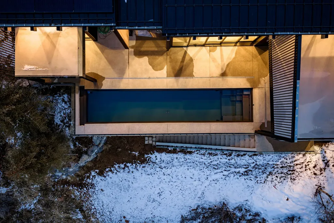
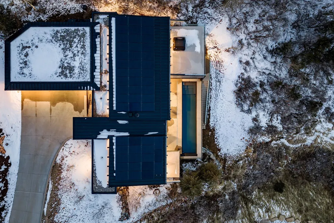
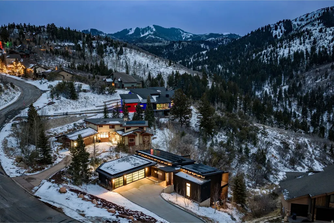
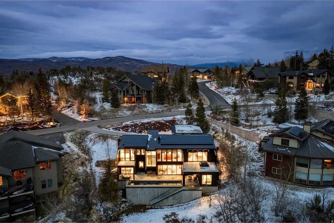
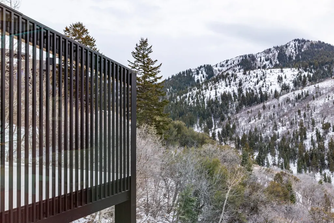
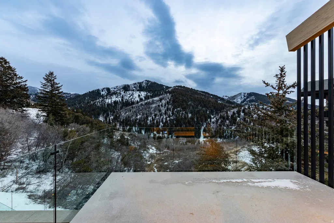
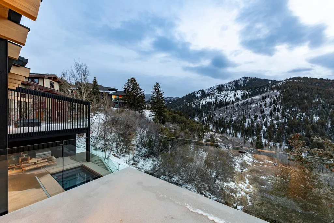
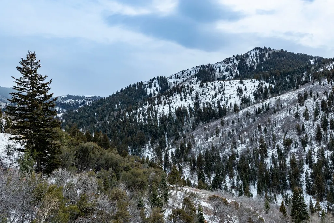
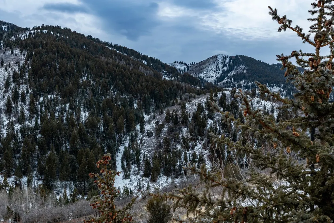
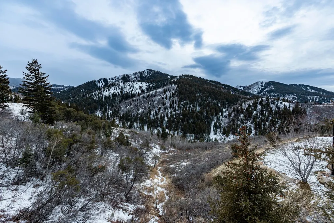
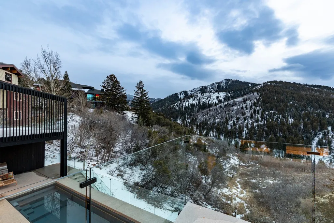
Striking mountain modern architecture meets cutting-edge efficiency in this one-of-a-kind Pinebrook residence, offering nearly 5,900 square feet of thoughtfully curated living space. Bold contemporary design blends seamlessly with exceptional comfort and performance, creating a rare opportunity in one of Park City's most convenient and sought-after neighborhoods. Perfectly positioned to capture sweeping mountain views including iconic Murdock Peak, expansive sight lines and abundant natural light create a seamless connection between indoor living spaces and the surrounding landscape. The exterior showcases dramatic Shou Sugi Ban, the traditional Japanese charred wood siding known for its durability and timeless visual impact. Inside, clean architectural lines and premium finishes define the home, highlighted by Poliform cabinetry and seamless indoor-outdoor living centered around multiple entertaining spaces and a beautifully designed deck oriented to maximize views and outdoor enjoyment. The home may be delivered furnished, offering immediate turnkey convenience. The chef's kitchen is equipped with top-tier Miele appliances and flows effortlessly into the main living areas. Luxury amenities include a private theater room, fully finished fitness space, and a serene primary suite featuring a spa-inspired steam shower retreat. Designed for year-round efficiency and comfort, the home utilizes geothermal heating and cooling powering radiant heat on both levels and the heated driveway, while solar energy further enhances sustainability and performance. Advanced smart home technology includes Crestron automation, integrated sound, and automated blinds operating on a circadian rhythm system for optimal light and energy management. Outdoor living is elevated by a striking modular pool installation, creating a rare private retreat framed by Pinebrook's scenic mountain backdrop. From your doorstep, direct access to over 1,100 acres of backcountry terrain allows for ski-out adventure and hiking, blending modern luxury living with year-round mountain recreation. Offered with furnishing flexibility, this residence presents a turnkey opportunity for buyers seeking modern luxury, efficiency, privacy, and exceptional mountain views just minutes from Park City's dining, recreation, and outdoor amenities. A rare chance to own one of Pinebrook's most architecturally distinctive and technologically advanced homes.
| Elementary School | Middle School | High School |
|---|---|---|
| Jeremy Ranch Elementary School | Ecker Hill Middle School | Park City High School |
| Price History | |
|---|---|
| 2/23/2026 | Listed $5,400,000 |
General Features
| Living Area | 5883.0 |
|---|---|
| Sewer | Sewer: Connected,Sewer: Public |
| Heating | Forced Air,Geothermal,Radiant Floor |
| Cooling | Central Air,Geothermal |
| Utilities | Natural Gas Connected,Electricity Connected,Sewer Connected,Sewer: Public,Water Connected |
| Roof | Metal,Stone |
| Appliances | Dryer,Freezer,Gas Grill/BBQ,Microwave,Range Hood,Refrigerator,Water Softener Owned |
| Zoning | Single-Family |
| HOA Fee | 400.0 |
| Garage Spaces | 3.0 |
| Patio/Porch Features | Covered |
| Architectural Style | Stories: 2 |
| Pool Features | Heated,In Ground,With Spa |
| Construction Materials | Stone,Metal Siding,Other |
| Year Built | 2022 |
| View | Mountain(s) |
| Stories Count | 2 |
| Topography | Terrain: Mountain,View: Mountain |
| Property Subtype | Single Family Residence |
| Current Use | Single Family |
| Accessibility | Accessible Doors |
| Assoc Fee Paid Per | Annually |
| County | Summit |
| New Construction | No |
| Property Type | Residential |
| HOA | Yes |
| Attached Garage | Yes |
| Subdivision Name | PINERIDGE SUB |
| Garage Y/N | Yes |
| Green Energy Generation | Solar |
| Total Rooms | 19 |
| Full Baths | 5 |
| Status | Active |
| High School | Park City |
| City | Park City |
| Association Name | https://www.pbhoa.org |
| Senior Community Y/N | No |
| High School District | Park City |
| MLS Area | Park City; Kimball Jct; Smt Pk |
| Lot Size Units | Acres |
| Lot Size Square Feet | 34848.0 |
| Carport Y/N | No |
| Listing Terms | Cash,Conventional |
| Elementary School | Jeremy Ranch |
| Property Attached Y/N | No |
| Tax Annual Amount | 6967.0 |
| Home Warranty Y/N | No |
| Middle/Junior High School | Ecker Hill |
| Property Condition | Blt./Standing |
| Lease Considered Y/N | No |
| Virtual Tour | https://visualize.summitsothebysrealty.com/7331pineridgedrive |
| Living Area Units | Square Feet |
| Standard Status | Active |
| Middle/Junior School District | Park City |
| Elementary School District | Park City |
| Virtual Tour | https://visualize.summitsothebysrealty.com/7331pineridgedrive |
| PostalCity | Park City |
| ADU | No |
Interior Features
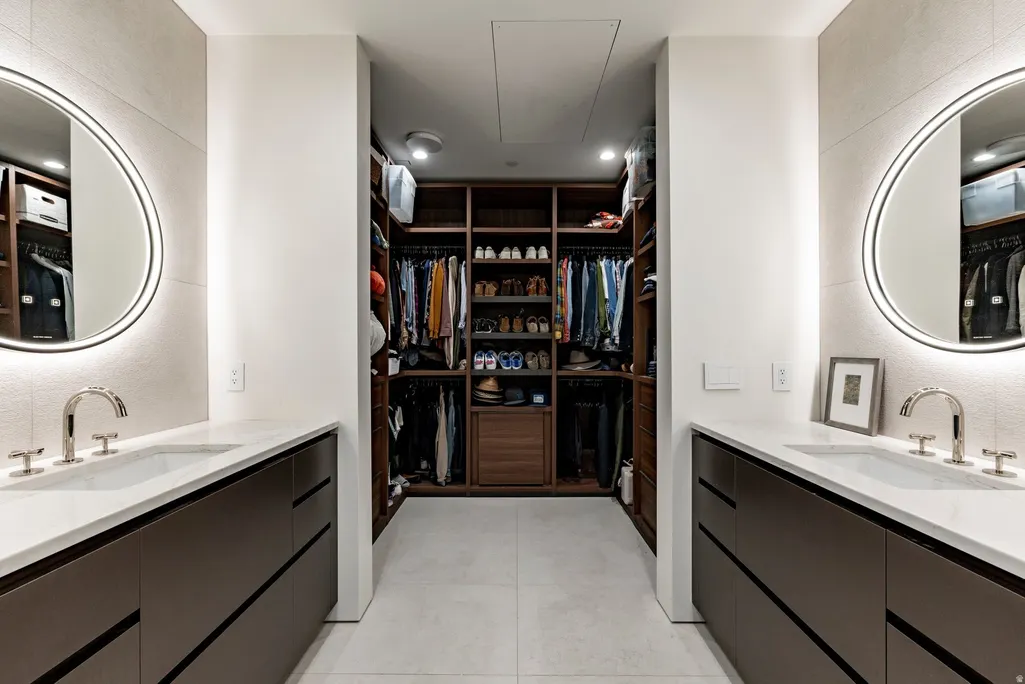
| Interior Amenities | Bar: Wet,Bath: Primary,Closet: Walk-In,Den/Office,Disposal,Great Room,Kitchen: Updated,Oven: Gas,Range: Countertop,Vaulted Ceilings |
|---|---|
| Basement | Full |
| Flooring | Hardwood,Tile |
| Total Fireplaces | 2 |
| Air Conditioning Y/N | Yes |
| Heating Y/N | Yes |
| Window Features | Blinds |
| Fireplace Y/N | Yes |
| Above Grade Finished Area | 2302.0 |
| Half Baths | 1 |
| Total Bedrooms | 5 |
| Main Level Bedrooms | 1 |
| Total Baths | 6 |
| 1/2 Baths | 1 |
| Power Production Type | Solar |
| Basement Finished | 100 |
Exterior Features
| Exterior Amenities | Deck; Covered,Patio: Covered |
|---|---|
| Vegetation | Mature Trees |
| Lot Features | Terrain: Mountain,View: Mountain |
| Water Source | Culinary |
| Total Parking | 3.0 |
| Inclusions | Alarm System,Dryer,Freezer,Gas Grill/BBQ,Microwave,Range,Range Hood,Refrigerator,Water Softener: Own,Smart Thermostat(s) |
| Lot Size Area | 0.8 |
| Spa | Yes |
| Building Area Total | 5883.0 |
| Lot Dimensions | 0.0x0.0x0.0 |
| Lot Size Acres | 0.8 |
| Frontage Length | 0.0 |
| Private Pool | Yes |
| Waterfront Y/N | No |
| Covered Spaces | 3.0 |
| RV Parking Dimensions | 0.00 |
| Other Equipment | Alarm System |
| Horse Y/N | No |
| Solar Ownership | Owned |
Amenities
- Foreclosure
- Views
- Short Sale
- New Construction
- Adult 55+
- Lease To Own
- No HOA Fees
- Furnished
- Primary On Main
- Air Conditioning
- Seller Finance
- Green
- Fixer Upper
- Horse
- Golf
- Fireplace
- Deck
- Garage
- Basement
- Pool
Property vs Single Family Average in 84098
Price
Taxes
Year Built
Visits
 Wasatch Front Regional MLS - Salt Lake Board of REALTORS® All information deemed reliable but not guaranteed. All properties are subject to prior sale, change or withdrawal. Neither listing broker(s) or information provider(s) shall be responsible for any typographical errors, misinformation, misprints and shall be held totally harmless. Listing(s) information is provided for consumer's personal, non-commercial use and may not be used for any purpose other than to identify prospective properties
