
Address
68 E Columbus Ct, Salt Lake City, UT
Price
$ 1,774,900
Property Attributes
- MLS#2138586
- TypeSingle Family
- Listing Status Active
- CountySALT LAKE
- CitySalt Lake City
- AreaSalt Lake City - Avenues Area
- NeighborhoodCOLUMBUS COURT
- Zip84103
- StyleRambler/Ranch
- Year Built2017
- Taxes$ 9169
- Price$ 1,774,900
- Bedrooms5
- Full Bathrooms3
- Half Bathrooms1
- Sqr Footage4070
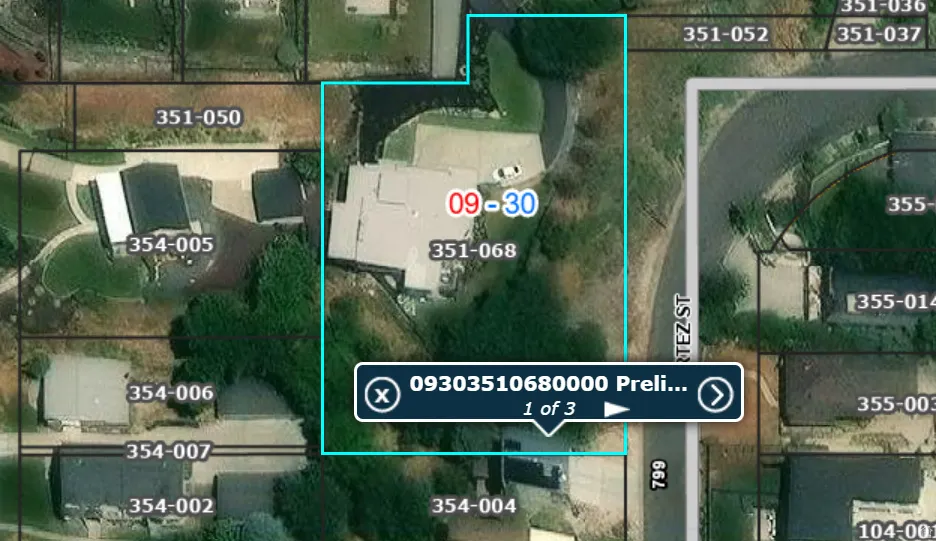
- Lot Size0.69 Acres
Data Source:
Wasatch Front Regional MLS (WFRMLS)
Property Description
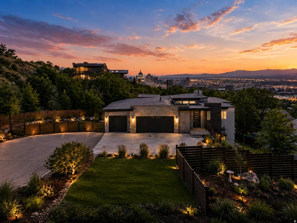
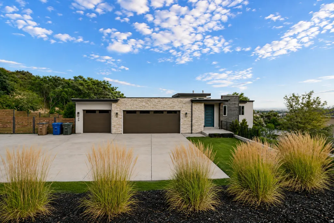
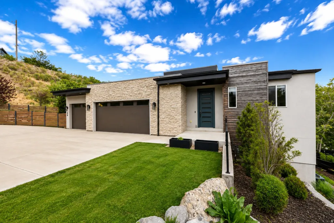
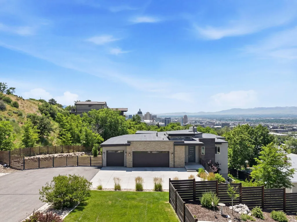
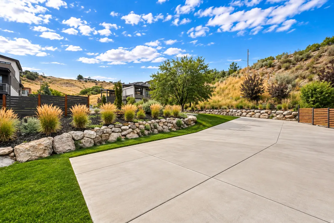
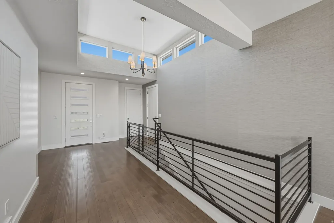
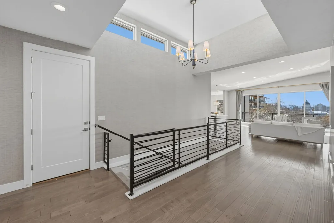
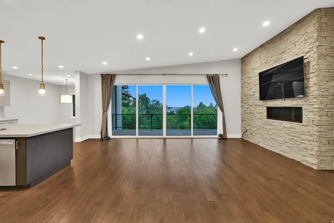
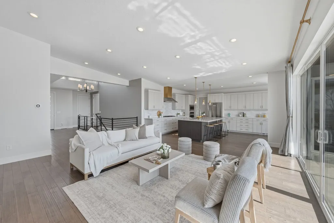
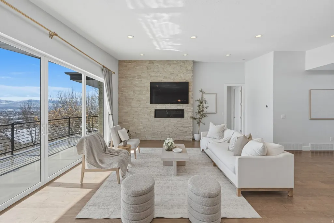
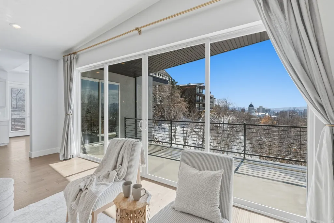
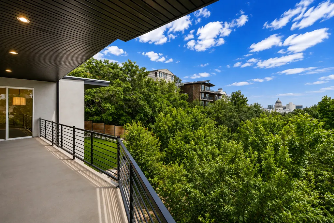
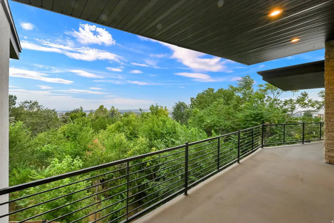
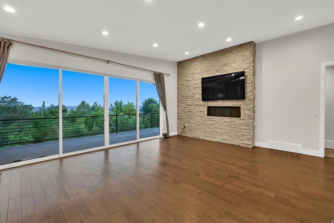
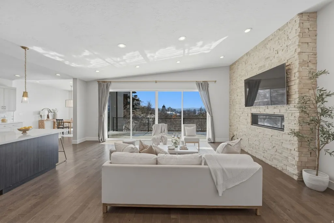
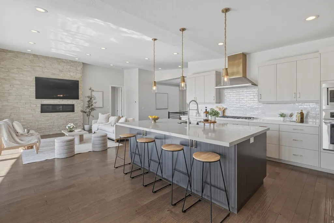
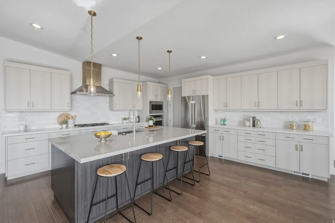
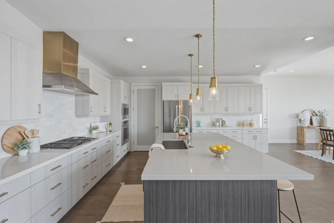
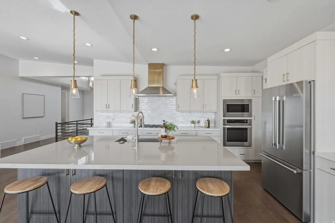
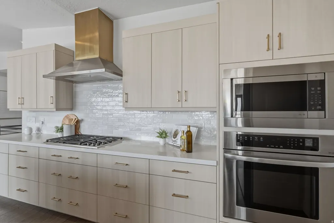
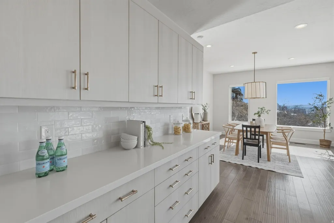
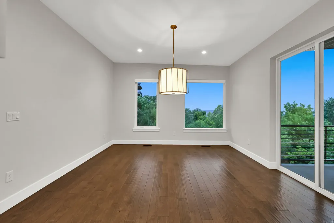
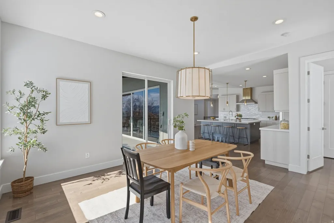
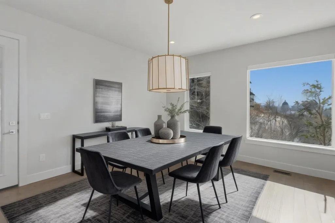
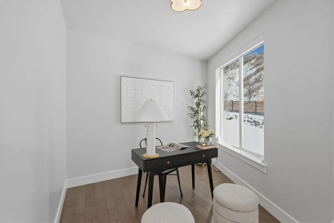
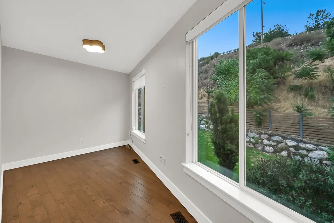
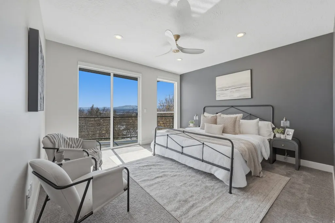
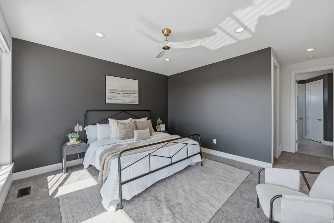
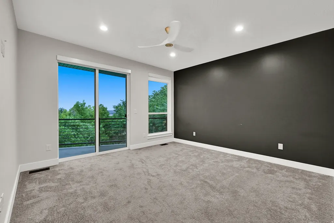
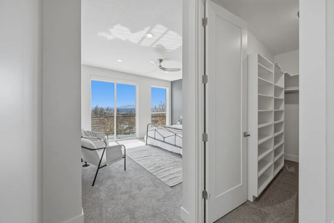
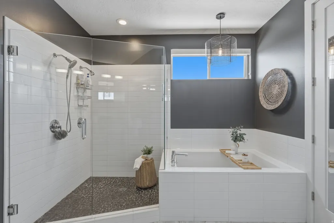
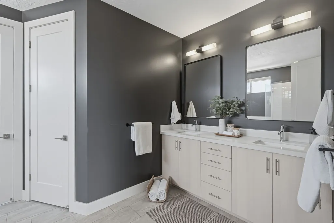
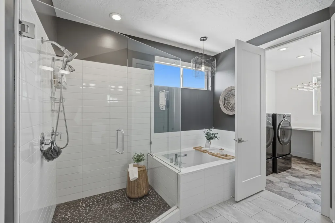
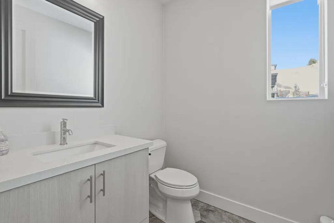
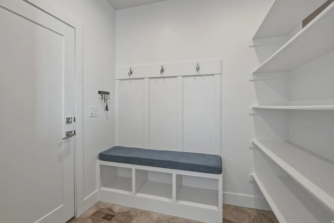
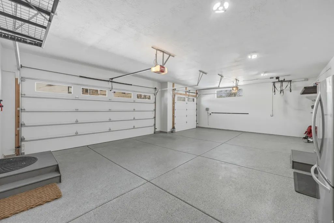
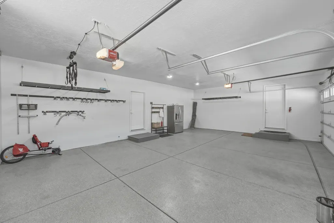
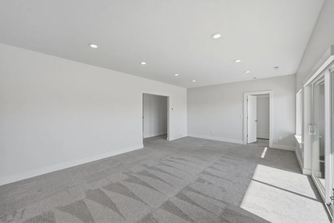
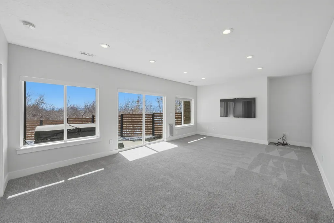
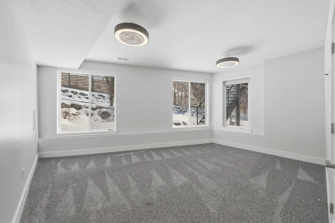
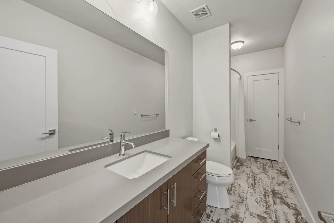
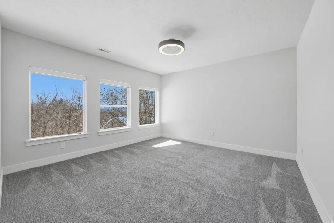
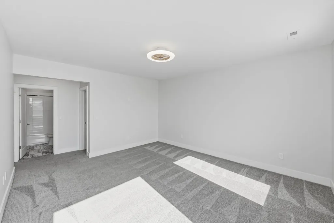
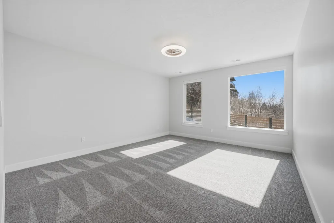
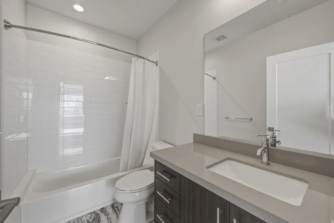
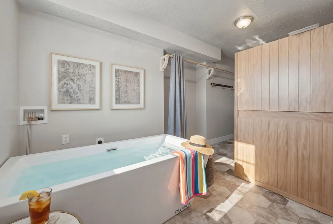
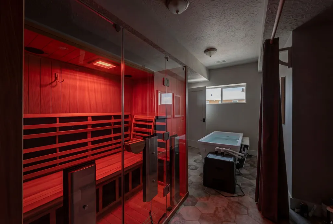
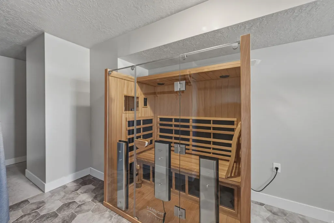
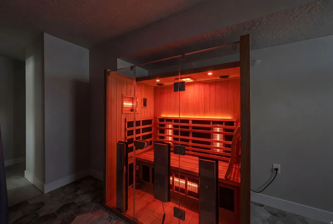
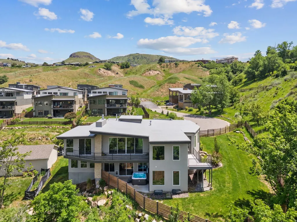
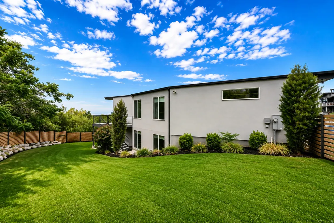
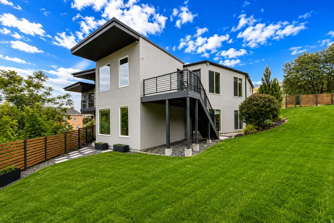
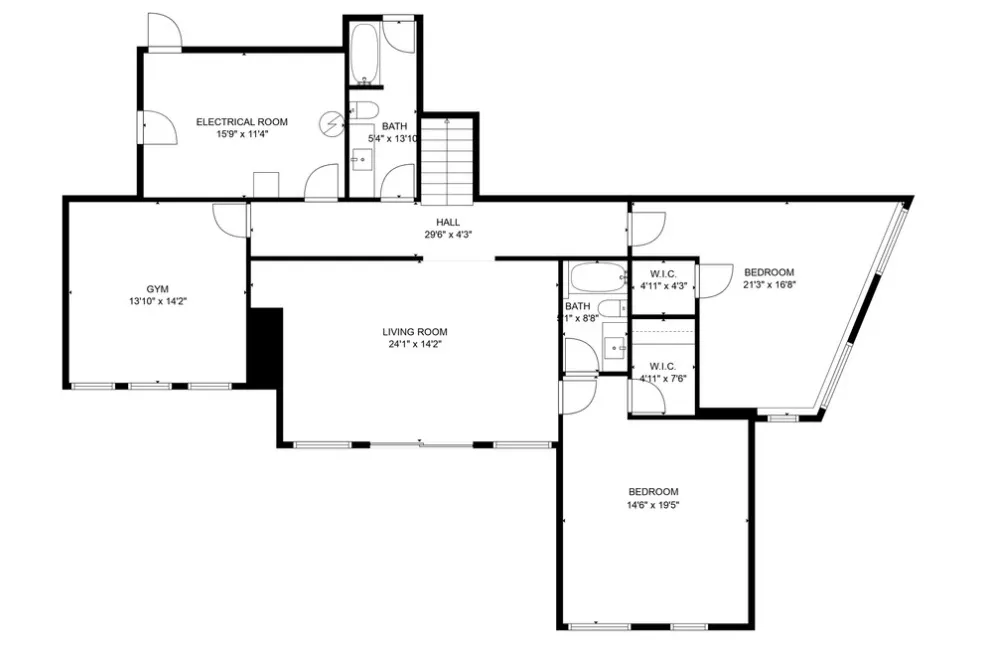
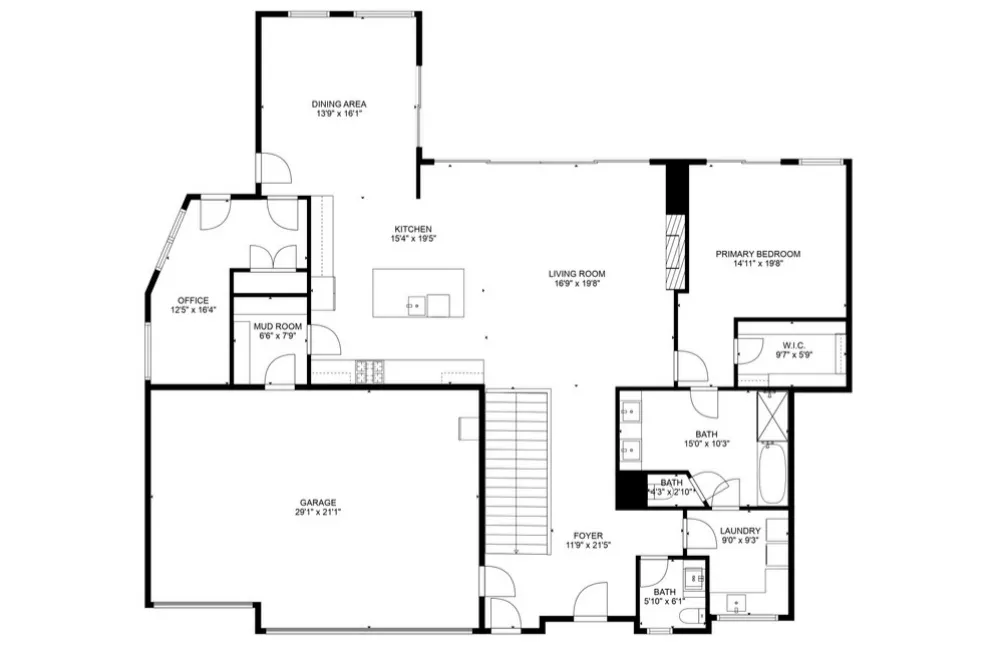
Discover a once-in-a-lifetime modern retreat on prestigious Capitol Hill, where this meticulously maintained 0.69-acre estate offers an unparalleled balance of secluded luxury and immediate proximity to downtown Salt Lake City. Situated within an exclusive gated community, this entertainer's dream features an expansive open-concept floor plan bathed in natural light, showcasing breathtaking, unobstructed views of the city skyline and iconic Wasatch Front Mountains. The sophisticated interior boasts designer touches and a chef-style kitchen, while the full daylight basement serves as a premier wellness retreat complete with a dedicated cold plunge, sauna, 3 more bedrooms, and 2 bathrooms. Two separate HVAC zones truly make this home efficient and comfortable. Outside, with over 2,000 square feet of oudoor living space, the South-facing backyard is a private oasis featuring a hot tub overlooking the city, multiple access points for seamless indoor-outdoor living, and a private mountain overlook. With a dedicated private driveway, an oversized 3-car garage, and ample RV parking, this rare residence offers a level of privacy and sophistication that is truly unmatched and rare in the heart of the city.
| Elementary School | Middle School | High School |
|---|---|---|
| Washington Elementary School | Bryant Middle School | West High School |
| Price History | |
|---|---|
| 2/21/2026 | Listed $1,850,000 |
| 4/9/2026 | 3$1,799,000 |
| 8/13/2026 | 2$1,775,000 |
| 8/20/2026 | 1$1,774,900 |
General Features
| Living Area | 4070.0 |
|---|---|
| Sewer | Sewer: Connected,Sewer: Public |
| Heating | Forced Air,Gas: Central |
| Cooling | Central Air |
| Utilities | Natural Gas Connected,Electricity Connected,Sewer Connected,Sewer: Public,Water Connected |
| Roof | Rubber |
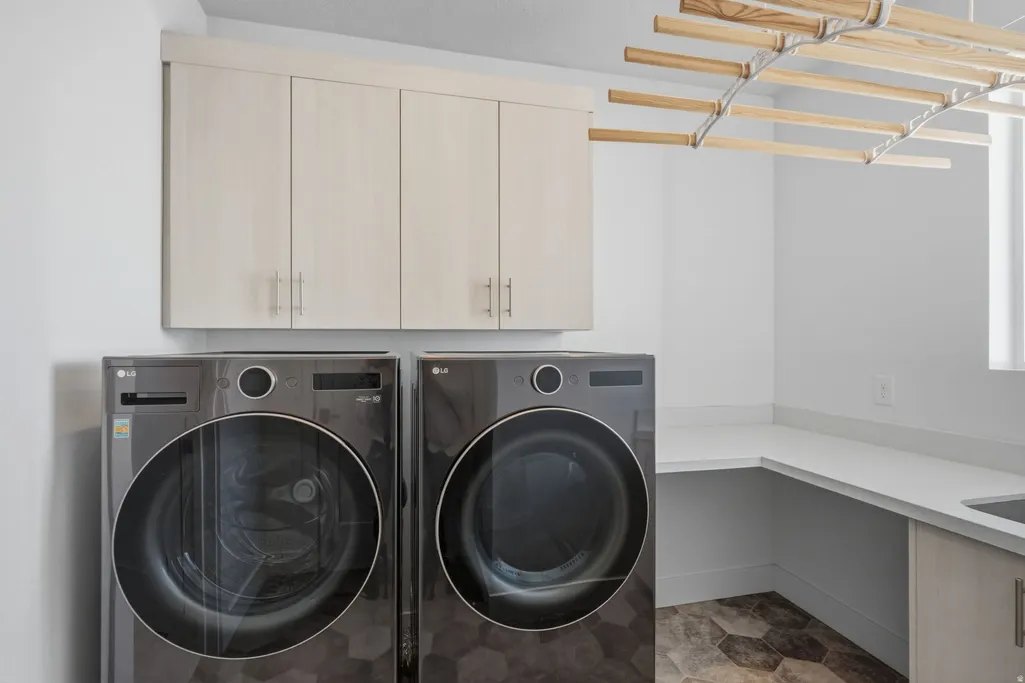
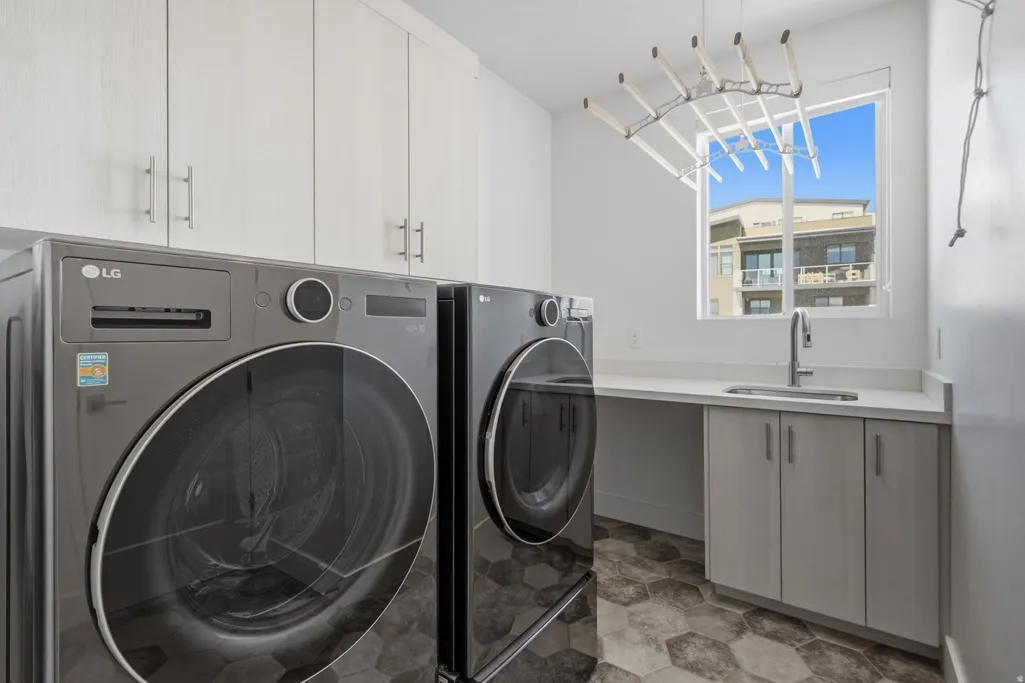
| Appliances | Dryer,Range Hood,Refrigerator,Washer |
| Zoning | Single-Family |
| HOA Fee | 170.0 |
| Garage Spaces | 3.0 |
| Patio/Porch Features | Covered,Patio: Open |
| Architectural Style | Rambler/Ranch |
| Security Features | Security System |
| Construction Materials | Cedar,Stone,Stucco |
| Year Built | 2017 |
| View | Mountain(s),Valley |
| Stories Count | 2 |
| Topography | Cul-de-Sac,Curb & Gutter,Fenced: Part,Road: Paved,Secluded Yard,Sidewalks,Sprinkler: Auto-Full,Terrain: Grad Slope,View: Mountain,View: Valley,Drip Irrigation: Auto-Part,Private |
| Property Subtype | Single Family Residence |
| Current Use | Single Family |
| Accessibility | Accessible Hallway(s),Single Level Living |
| Assoc Fee Paid Per | Monthly |
| County | Salt Lake |
| New Construction | No |
| Property Type | Residential |
| Association Amenities | Gated,Pets Permitted,Snow Removal |
| HOA | Yes |
| Attached Garage | Yes |
| Subdivision Name | COLUMBUS COURT |
| Facing Direction | Northeast |
| Garage Y/N | Yes |
| Total Rooms | 17 |
| Full Baths | 3 |
| Status | Active |
| High School | West |
| City | Salt Lake City |
| Association Name | Marlyn Miller |
| Senior Community Y/N | No |
| High School District | Salt Lake |
| Open Parking Spaces | 7.0 |
| MLS Area | Salt Lake City: Avenues Area |
| Lot Size Units | Acres |
| Lot Size Square Feet | 30056.4 |
| Carport Y/N | No |
| Listing Terms | Cash,Conventional |
| Elementary School | Washington |
| Property Attached Y/N | No |
| Tax Annual Amount | 9169.0 |
| Home Warranty Y/N | No |
| Middle/Junior High School | Bryant |
| Property Condition | Blt./Standing |
| Lease Considered Y/N | No |
| Virtual Tour | https://www.amart.photography/2138586.html |
| Living Area Units | Square Feet |
| Standard Status | Active |
| Middle/Junior School District | Salt Lake |
| Elementary School District | Salt Lake |
| Virtual Tour | https://www.amart.photography/2138586.html |
| PostalCity | Salt Lake City |
| ADU | No |
Interior Features
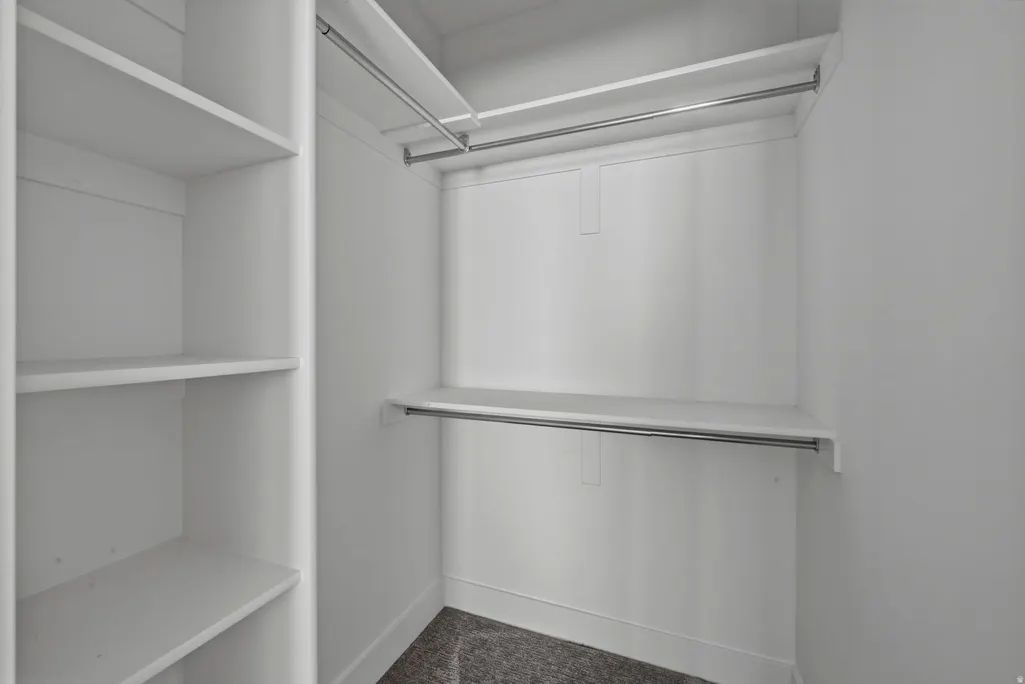
| Interior Amenities | Alarm: Security,Bath: Primary,Bath: Sep. Tub/Shower,Closet: Walk-In,Den/Office,Disposal,Gas Log,Great Room,Kitchen: Updated,Oven: Double,Oven: Wall,Range: Countertop,Range: Gas,Range/Oven: Built-In,V |
|---|---|
| Basement | Daylight,Entrance,Full,Walk-Out Access |
| Flooring | Carpet,Hardwood,Tile |
| Total Fireplaces | 1 |
| Air Conditioning Y/N | Yes |
| Heating Y/N | Yes |
| Window Features | Drapes,Part,Shades |
| Fireplace Y/N | Yes |
| Above Grade Finished Area | 2080.0 |
| Half Baths | 1 |
| Total Bedrooms | 5 |
| Main Level Bedrooms | 2 |
| Total Baths | 4 |
| 1/2 Baths | 1 |
| Basement Finished | 95 |
Exterior Features
| Exterior Amenities | Balcony,Basement Entrance,Deck; Covered,Double Pane Windows,Entry (Foyer),Lighting,Patio: Covered,Secured Parking,Sliding Glass Doors,Walkout,Patio: Open |
|---|---|
| Vegetation | Landscaping: Full,Mature Trees |
| Parking Features | Parking: Uncovered,Secured,Rv Parking |
| Lot Features | Cul-De-Sac,Curb & Gutter,Fenced: Part,Road: Paved,Secluded,Sidewalks,Sprinkler: Auto-Full,Terrain: Grad Slope,View: Mountain,View: Valley,Drip Irrigation: Auto-Part,Private |
| Water Source | Culinary |
| Total Parking | 10.0 |
| Inclusions | Alarm System,Dryer,Range,Range Hood,Refrigerator,Washer,Video Camera(s) |
| Lot Size Area | 0.69 |
| Spa | Yes |
| Building Area Total | 4070.0 |
| Lot Dimensions | 0.0x0.0x0.0 |
| Lot Size Acres | 0.69 |
| Frontage Length | 0.0 |
| Private Pool | No |
| Waterfront Y/N | No |
| Covered Spaces | 3.0 |
| RV Parking Dimensions | 0.00 |
| Other Equipment | Alarm System |
| Horse Y/N | No |
Amenities
- Foreclosure
- Views
- Short Sale
- New Construction
- Adult 55+
- Lease To Own
- No HOA Fees
- Furnished
- Primary On Main
- Air Conditioning
- Seller Finance
- Green
- Fixer Upper
- Horse
- Golf
- Fireplace
- Deck
- Garage
- Basement
- Pool
Property vs Single Family Average in 84103
Price
Taxes
Year Built
Visits
 Wasatch Front Regional MLS - Salt Lake Board of REALTORS® All information deemed reliable but not guaranteed. All properties are subject to prior sale, change or withdrawal. Neither listing broker(s) or information provider(s) shall be responsible for any typographical errors, misinformation, misprints and shall be held totally harmless. Listing(s) information is provided for consumer's personal, non-commercial use and may not be used for any purpose other than to identify prospective properties
