
Address
298 E Colima Rd, Washington, UT
Price
$ 4,995,000
Property Attributes
- MLS#2138317
- TypeSingle Family
- Listing Status Active
- CountyWASHINGTON
- CityWashington
- AreaWashington
- NeighborhoodSOLENTE
- Zip84780
- StyleStories: 2
- Year Built2026
- Taxes$ 2886
- Price$ 4,995,000
- Bedrooms4
- Full Bathrooms5
- Half Bathrooms3
- Sqr Footage6064
- Lot Size0.35 Acres
Data Source:
Wasatch Front Regional MLS (WFRMLS)
Property Description
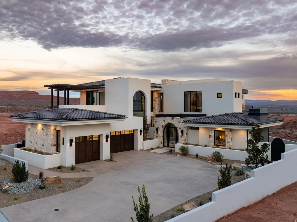
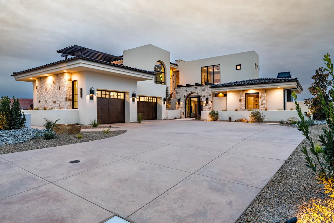
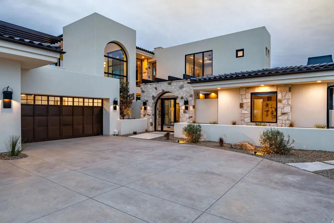
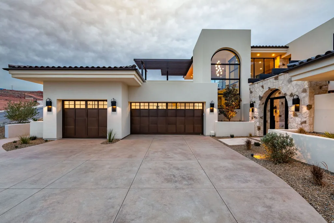
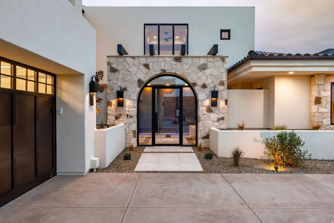
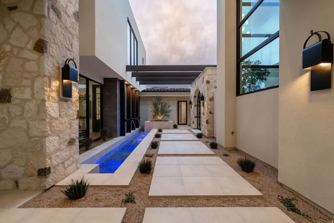
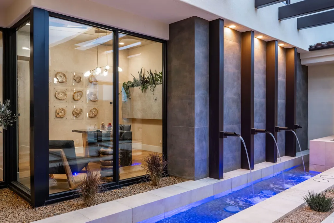
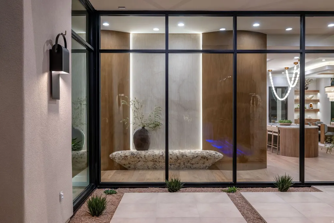
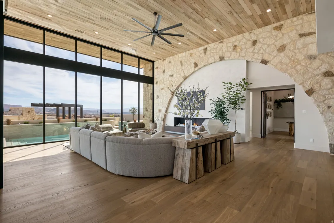
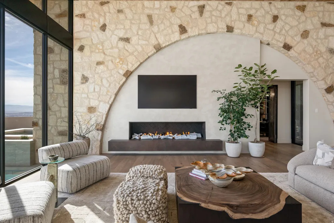
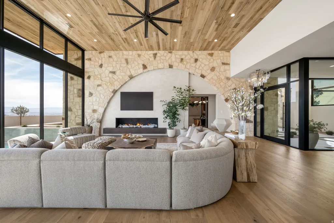
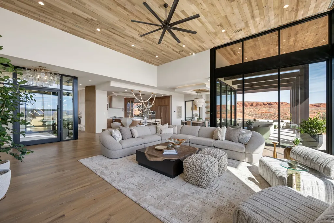
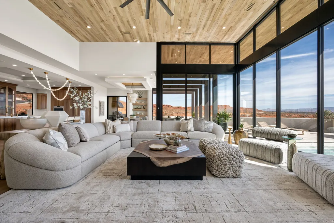
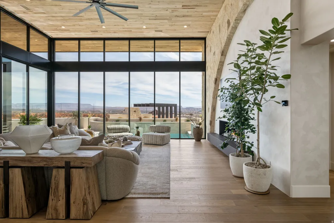
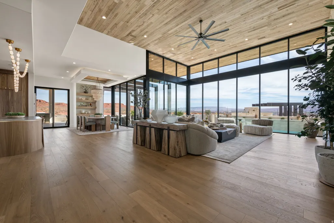
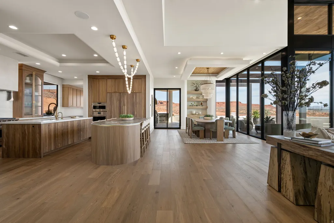
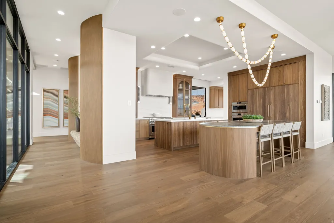
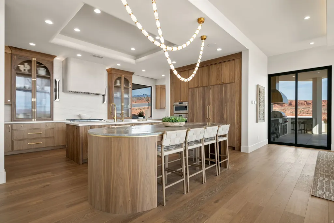
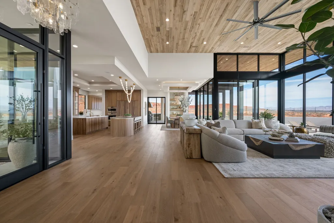
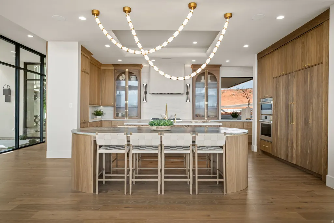
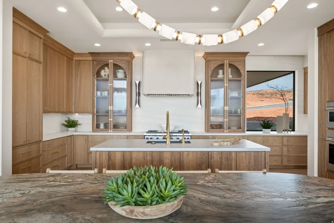
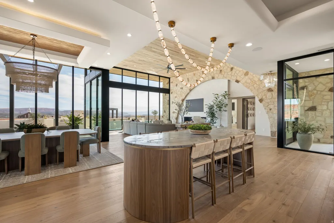
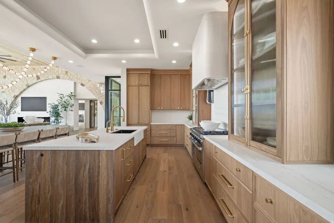
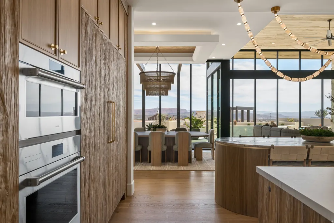
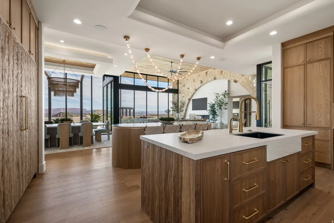
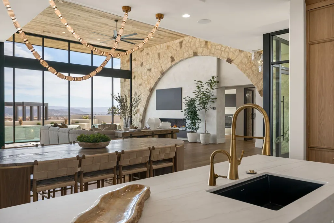
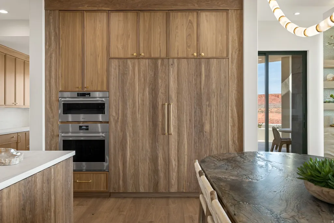
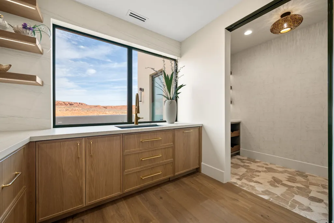
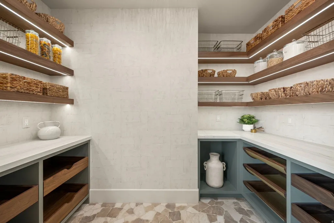
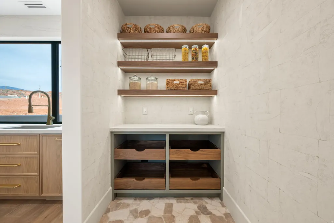
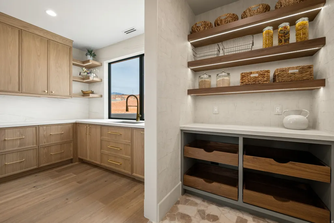
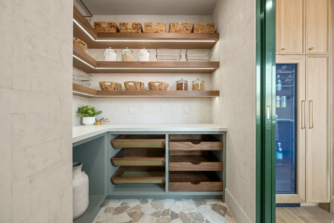
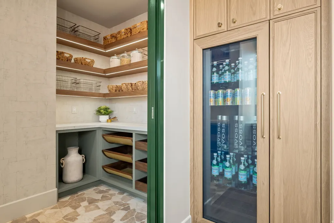
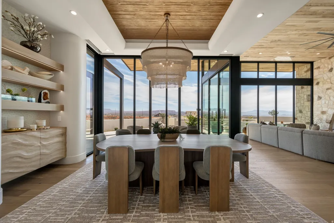
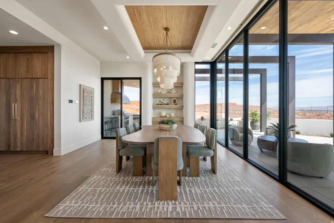
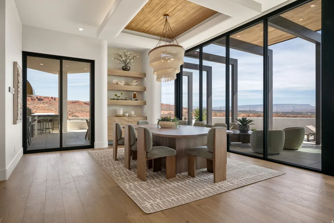
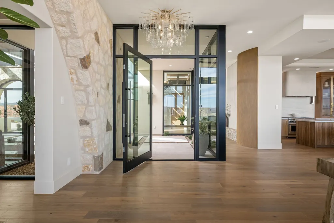
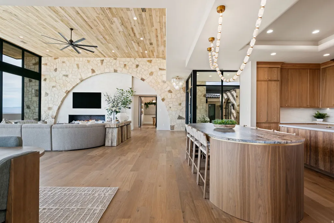
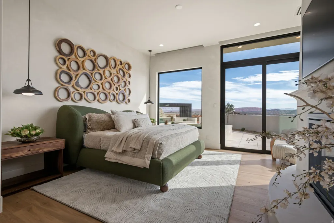
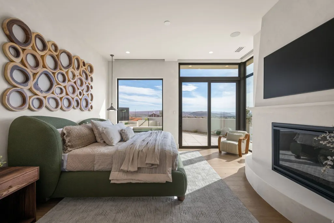
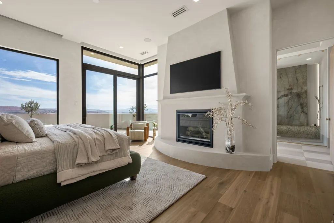
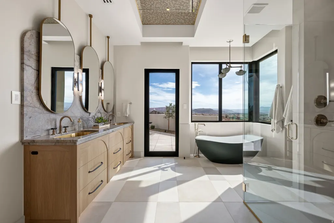
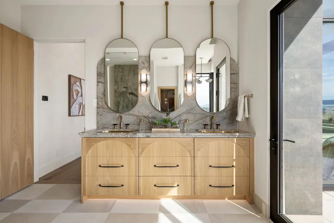
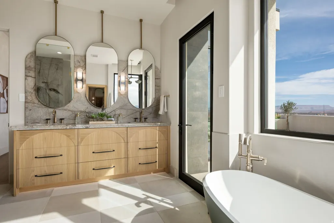
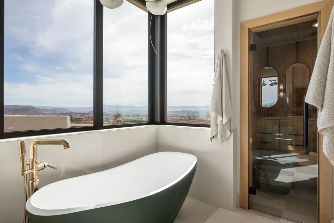
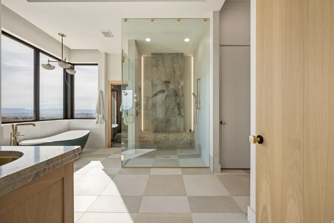
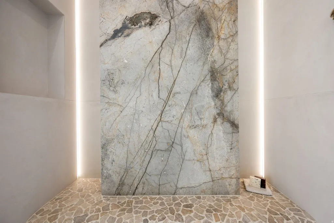
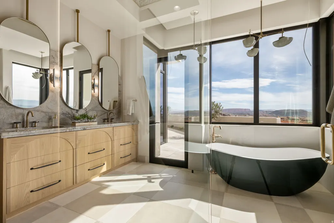
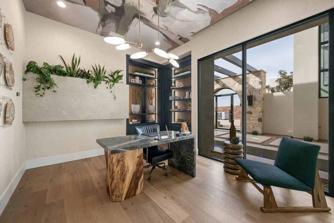
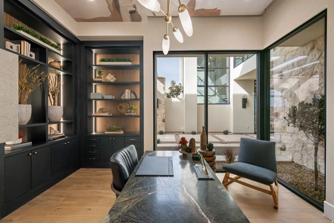
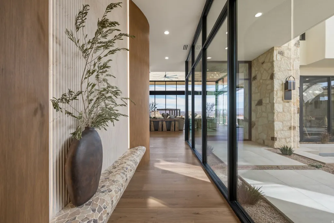
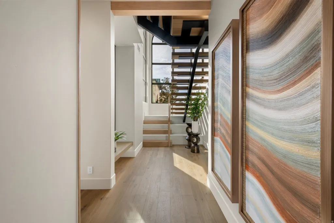
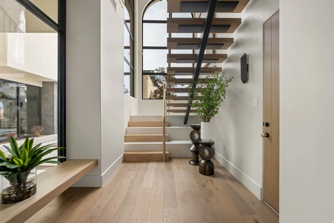
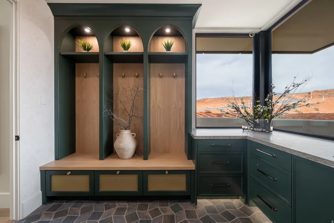
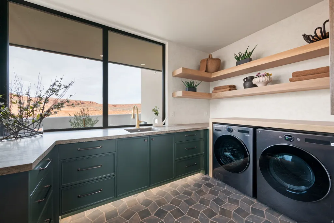
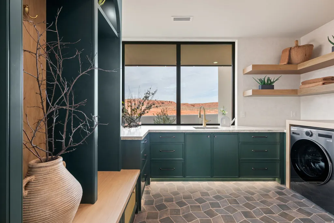
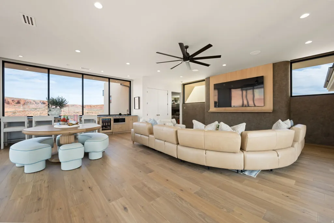
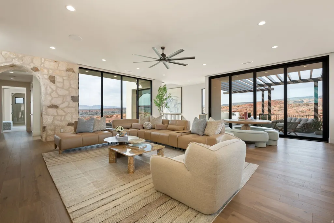
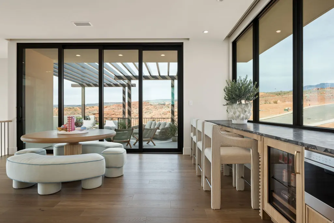
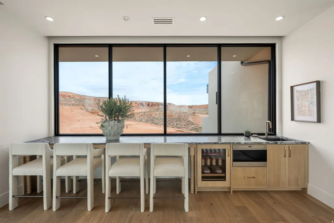
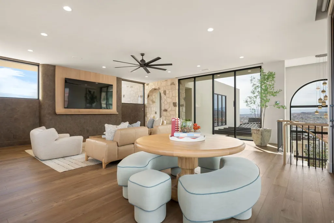
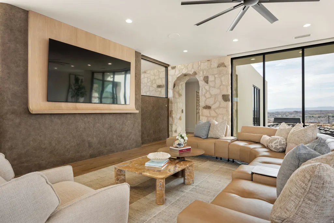
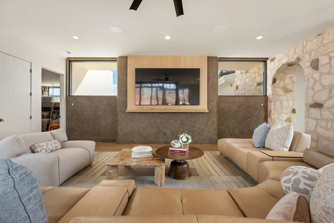
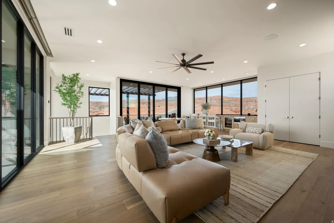
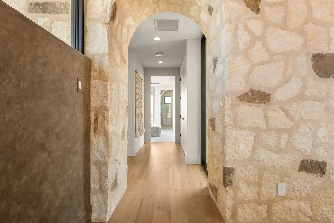
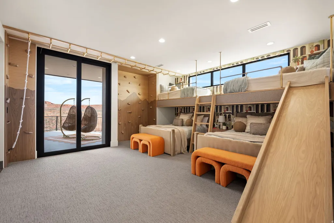
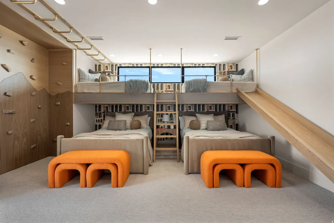
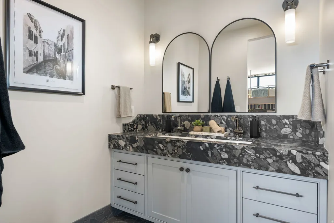
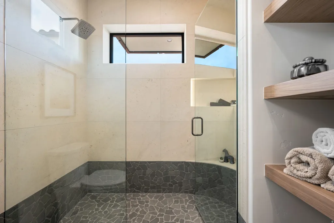
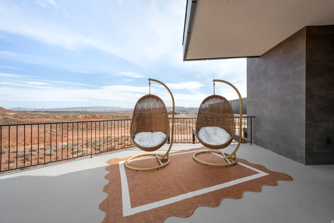
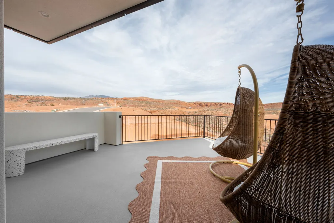
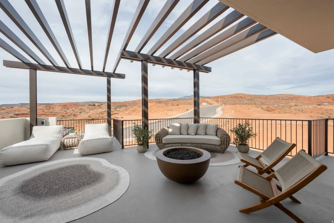
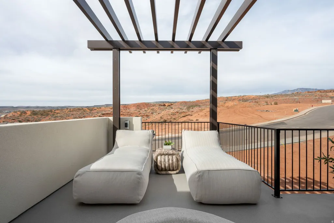
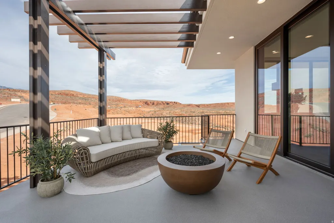
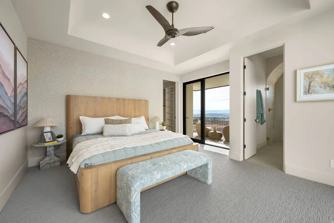
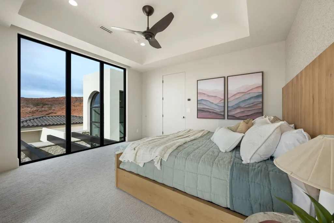
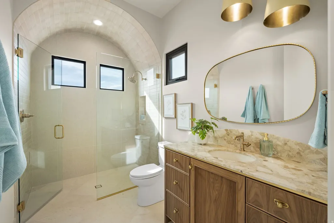
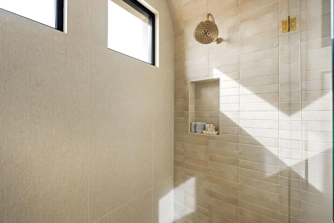
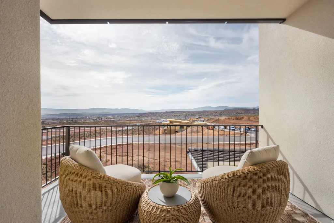
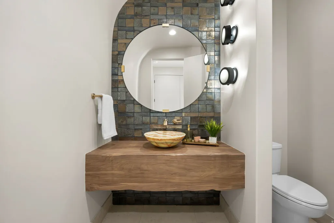
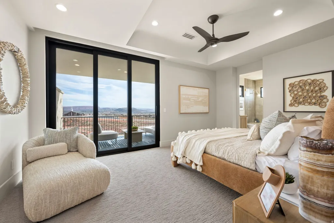
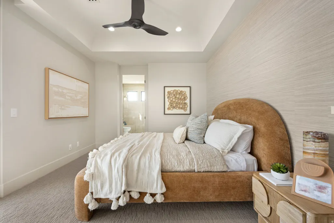
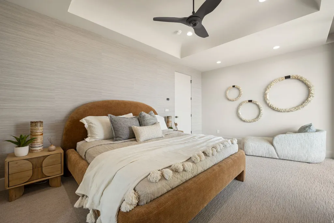
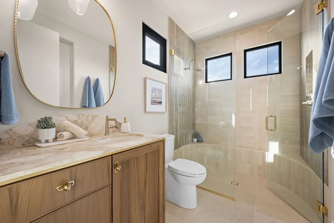
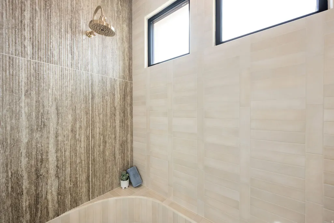
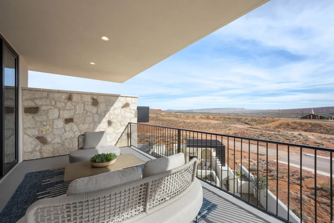
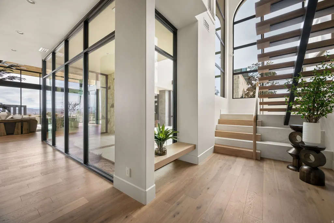
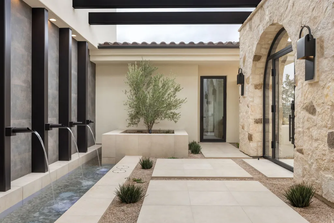
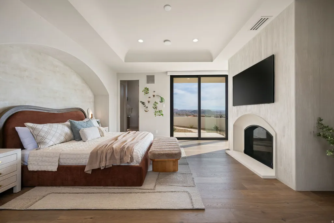
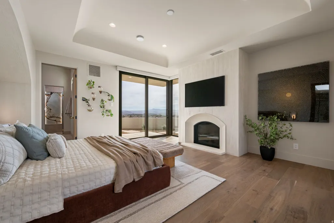
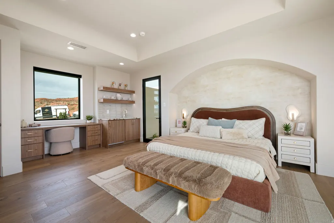
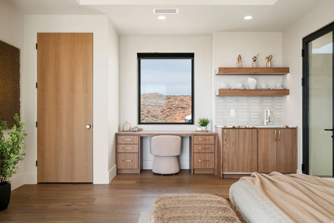
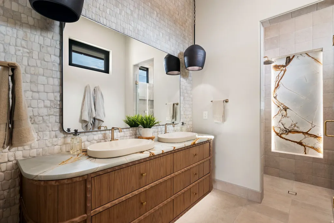

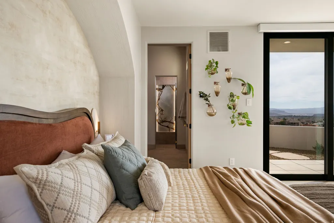
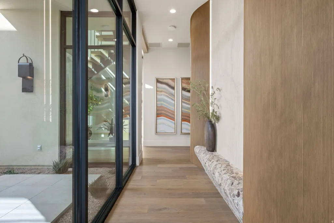
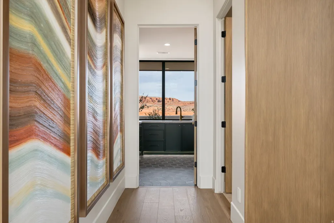
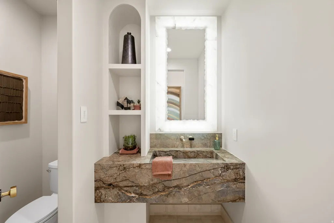
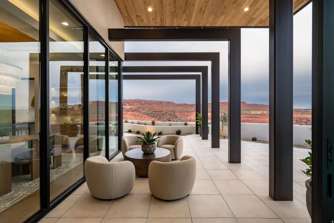
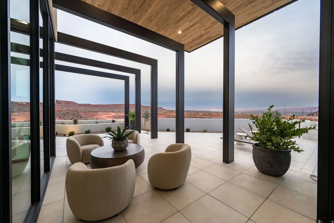
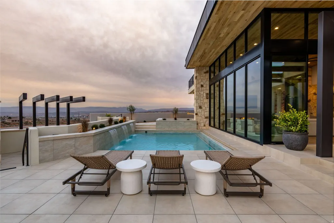
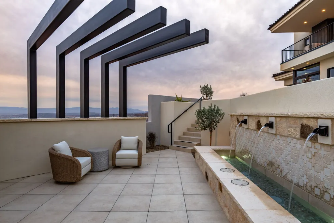
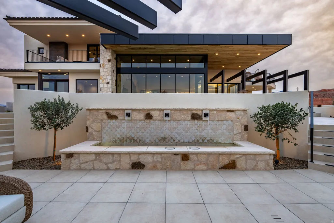
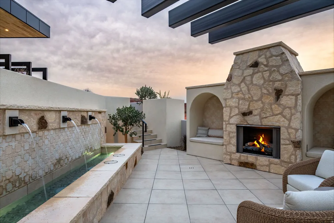
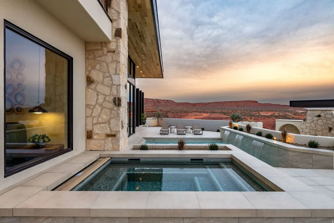
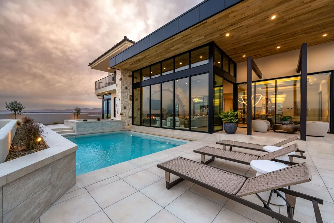
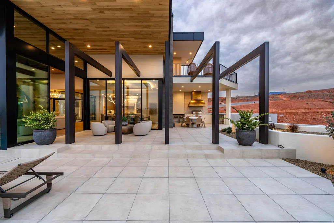
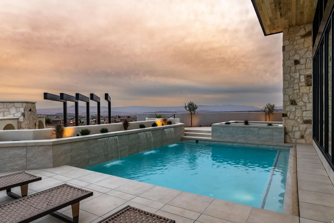
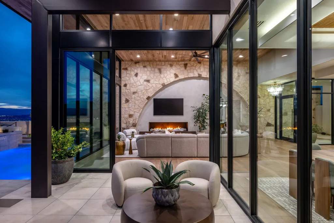
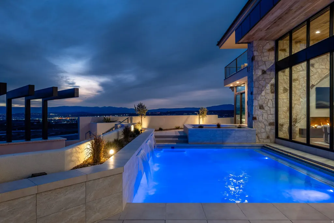
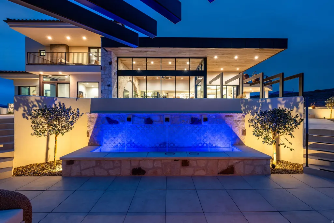
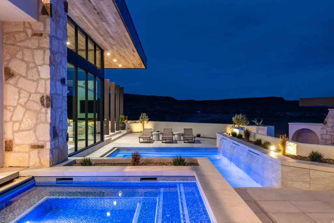
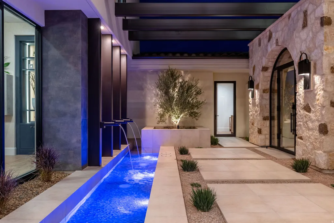
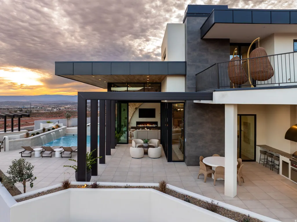
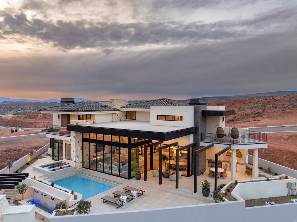
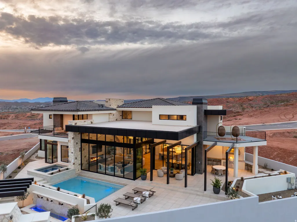
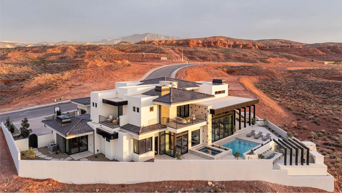
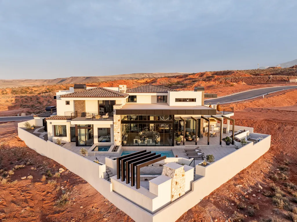
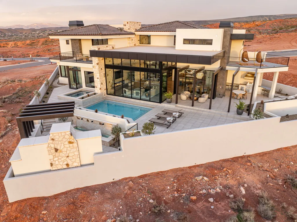
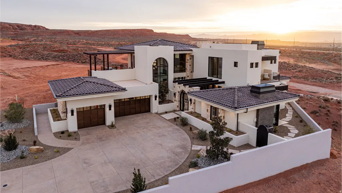
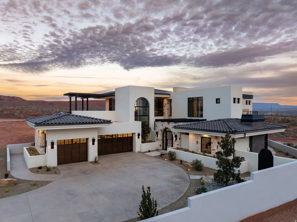
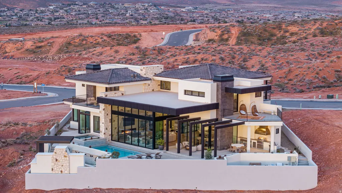
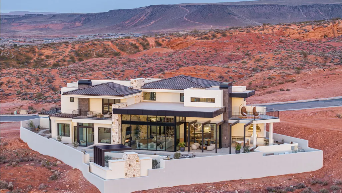
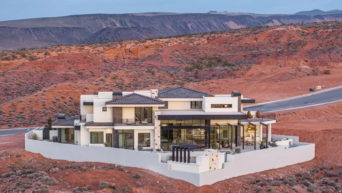
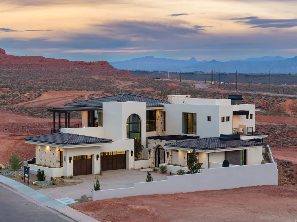
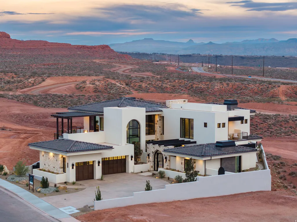
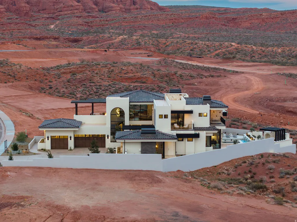
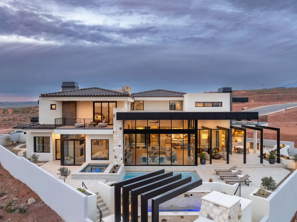
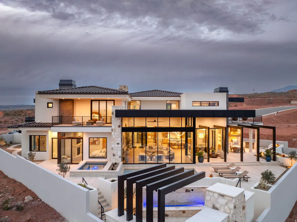
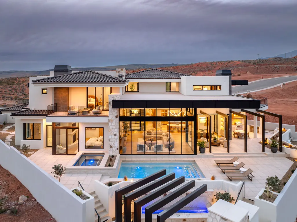
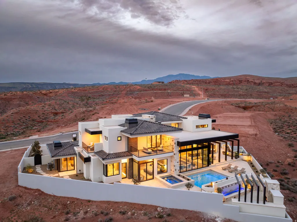
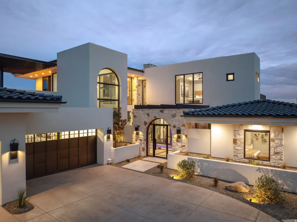
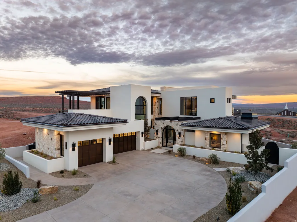
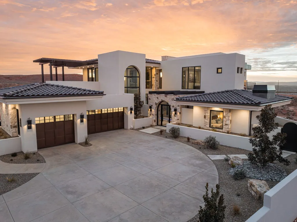
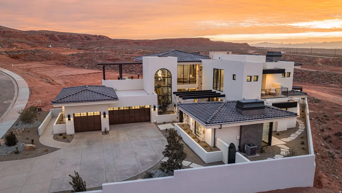
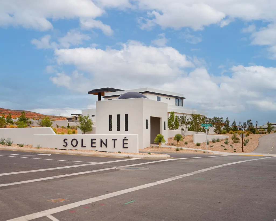
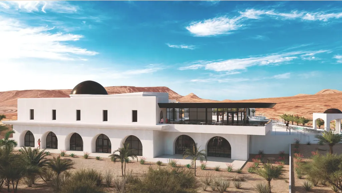
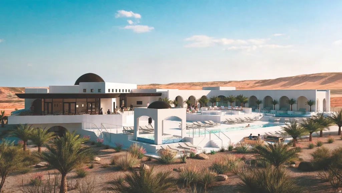
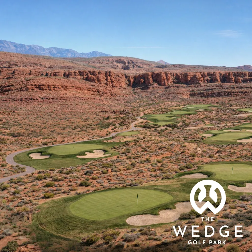
Set in La Parea, the private gated community within Solent, The Legacy is a 6,064 sq ft custom estate with panoramic Zion and red rock views in Southern Utah. Built by Dennis Miller Homes with McQuay architecture, it offers a quiet kind of luxury in harmony with the desert horizon. A sweeping stone arch anchors the great room; floor-to-ceiling glass dissolves the line between indoors and out. The chef's kitchen features Sub-Zero and Wolf, dual islands, and a butler's pantry. Five bedrooms and eight baths include a wellness primary suite with spa bath and sauna, plus a main-level casita. Over 1,400 sq ft of covered outdoor living opens to a resort-style pool, spa, and fire elements. Beyond the gates, the coming La Parea Club offers a restaurant and bar, pools, fitness, cold plunge, sauna, golf simulator, pickleball, and The Wedge six-hole golf park, plus miles of hiking, biking, and equestrian trails. This is legacy living: grand in scale, intimate in feeling, built to endure.
| Elementary School | Middle School | High School |
|---|---|---|
| Sandstone Elementary School | Pine View Middle | Pine View High School |
| Price History | |
|---|---|
| 2/20/2026 | Listed $5,850,000 |
| 4/1/2026 | 2$5,750,000 |
| 6/8/2026 | 5$5,495,000 |
| 6/24/2026 | 10$4,995,000 |
General Features
| Living Area | 6064.0 |
|---|---|
| Sewer | Sewer: Connected |
| Heating | Gas: Central |
| Cooling | Central Air |
| Utilities | Natural Gas Connected,Electricity Connected,Sewer Connected,Water Connected |
| Roof | Tile |
| Appliances | Ceiling Fan,Dryer,Gas Grill/BBQ,Microwave,Refrigerator,Washer |
| HOA Fee | 206.0 |
| Garage Spaces | 4.0 |
| Patio/Porch Features | Covered,Patio: Open |
| Architectural Style | Stories: 2 |
| Pool Features | In Ground,With Spa |
| Construction Materials | Stone,Stucco |
| Year Built | 2026 |
| View | Mountain(s),Valley,View: Red Rock |
| Stories Count | 2 |
| Topography | Curb & Gutter,Fenced: Full,Fenced: Part,Road: Paved,Terrain,Flat,View: Mountain,View: Valley,Drip Irrigation: Auto-Full,View: Red Rock |
| Property Subtype | Single Family Residence |
| Current Use | Single Family |
| Assoc Fee Paid Per | Monthly |
| County | Washington |
| New Construction | No |
| Property Type | Residential |
| HOA | Yes |
| Attached Garage | Yes |
| Subdivision Name | SOLENTE |
| Facing Direction | North |
| Garage Y/N | Yes |
| Total Rooms | 20 |
| Full Baths | 5 |
| Status | Active |
| Directions | Take Washington exit 12 and head north until you reach Solente subdivision,turn right into the subdivision through the gate and home is up the street on the right |
| High School | Pine View |
| City | Washington |
| Senior Community Y/N | No |
| High School District | Washington |
| MLS Area | Washington |
| Lot Size Units | Acres |
| Lot Size Square Feet | 15246.0 |
| Carport Y/N | No |
| Listing Terms | Cash,Conventional |
| Elementary School | Sandstone |
| Property Attached Y/N | No |
| Tax Annual Amount | 2886.0 |
| Home Warranty Y/N | No |
| Middle/Junior High School | Pine View Middle |
| Property Condition | Blt./Standing |
| Lease Considered Y/N | No |
| Virtual Tour | https://listings.anyspacemedia.com/videos/019c73a8-d592-7128-bfe3-a7f4c46a1c07?v=267 |
| Living Area Units | Square Feet |
| Standard Status | Active |
| Middle/Junior School District | Washington |
| Elementary School District | Washington |
| PostalCity | Washington |
| ADU | No |
Interior Features
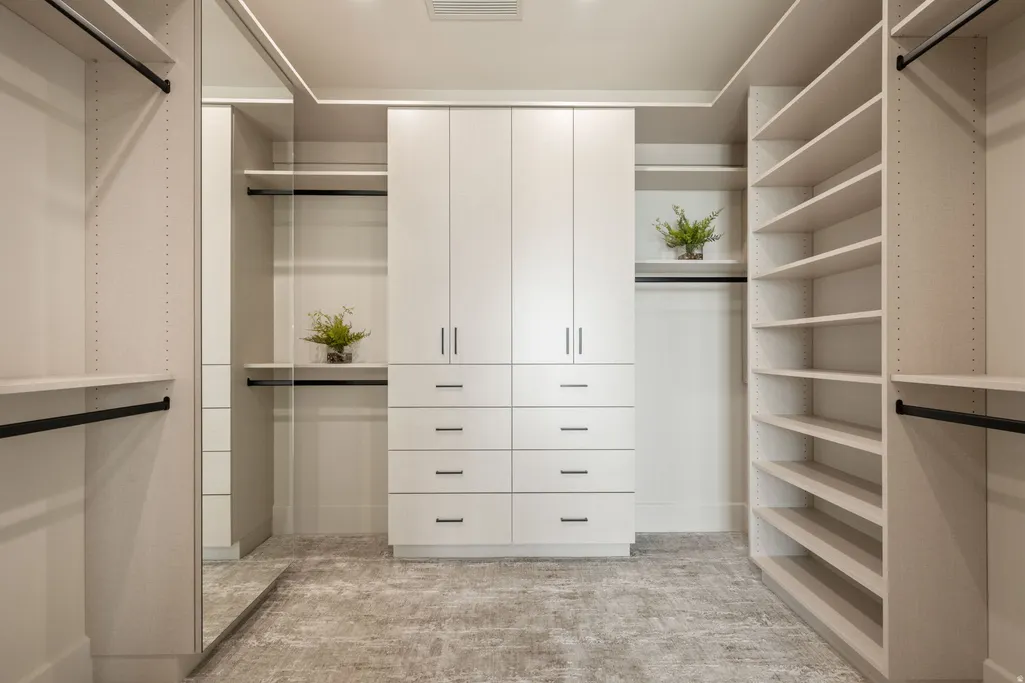
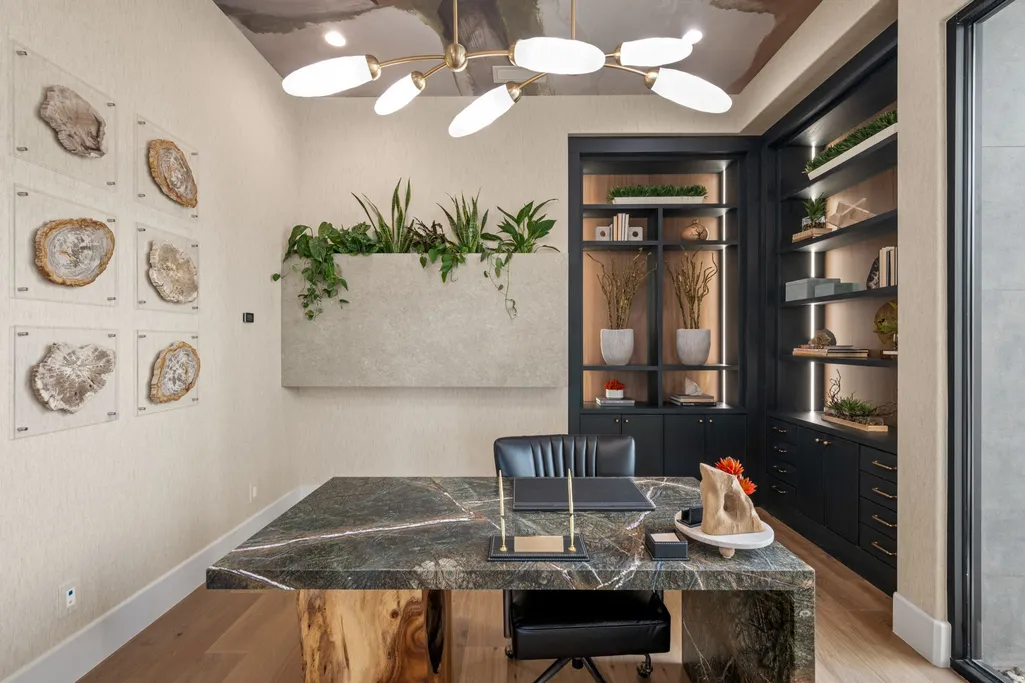
| Interior Amenities | Bath: Sep. Tub/Shower,Closet: Walk-In,Den/Office,Disposal,Gas Log,Great Room,Mother-in-Law Apt.,Granite Countertops |
|---|---|
| Basement | None |
| Flooring | Carpet,Hardwood |
| Total Fireplaces | 3 |
| Air Conditioning Y/N | Yes |
| Heating Y/N | Yes |
| Fireplace Y/N | Yes |
| Above Grade Finished Area | 6064.0 |
| Half Baths | 3 |
| Total Bedrooms | 4 |
| Main Level Bedrooms | 1 |
| Total Baths | 8 |
| 1/2 Baths | 3 |
Exterior Features
| Exterior Amenities | Balcony,Deck; Covered,Entry (Foyer),Lighting,Patio: Covered,Sliding Glass Doors,Patio: Open |
|---|---|
| Vegetation | Landscaping: Full,Terraced Yard |
| Lot Features | Curb & Gutter,Fenced: Full,Fenced: Part,Road: Paved,View: Mountain,View: Valley,Drip Irrigation: Auto-Full,View: Red Rock |
| Water Source | Culinary |
| Total Parking | 4.0 |
| Inclusions | Ceiling Fan,Dryer,Gas Grill/BBQ,Hot Tub,Microwave,Refrigerator,Washer |
| Lot Size Area | 0.35 |
| Spa | Yes |
| Building Area Total | 6064.0 |
| Lot Dimensions | 0.0x0.0x0.0 |
| Lot Size Acres | 0.35 |
| Frontage Length | 0.0 |
| Private Pool | Yes |
| Waterfront Y/N | No |
| Covered Spaces | 4.0 |
| RV Parking Dimensions | 0.00 |
| Other Equipment | Hot Tub |
| Horse Y/N | No |
Amenities
- Foreclosure
- Views
- Short Sale
- New Construction
- Adult 55+
- Lease To Own
- No HOA Fees
- Furnished
- Primary On Main
- Air Conditioning
- Seller Finance
- Green
- Fixer Upper
- Horse
- Golf
- Fireplace
- Deck
- Garage
- Basement
- Pool
Property vs Single Family Average in 84780
Price
Taxes
Year Built
Visits
 Wasatch Front Regional MLS - Salt Lake Board of REALTORS® All information deemed reliable but not guaranteed. All properties are subject to prior sale, change or withdrawal. Neither listing broker(s) or information provider(s) shall be responsible for any typographical errors, misinformation, misprints and shall be held totally harmless. Listing(s) information is provided for consumer's personal, non-commercial use and may not be used for any purpose other than to identify prospective properties
