
Address
831 N Emery Ln # 54, Elk Ridge, UT
Price
$ 1,699,999
Property Attributes
- MLS#2137569
- TypeSingle Family
- Listing Status Active
- CountyUTAH
- CityElk Ridge
- AreaPayson
- NeighborhoodHIGHLANDS AT ELK RIDGE
- Zip84651
- StyleRambler/Ranch
- Year Built2026
- Taxes$ 1
- Price$ 1,699,999
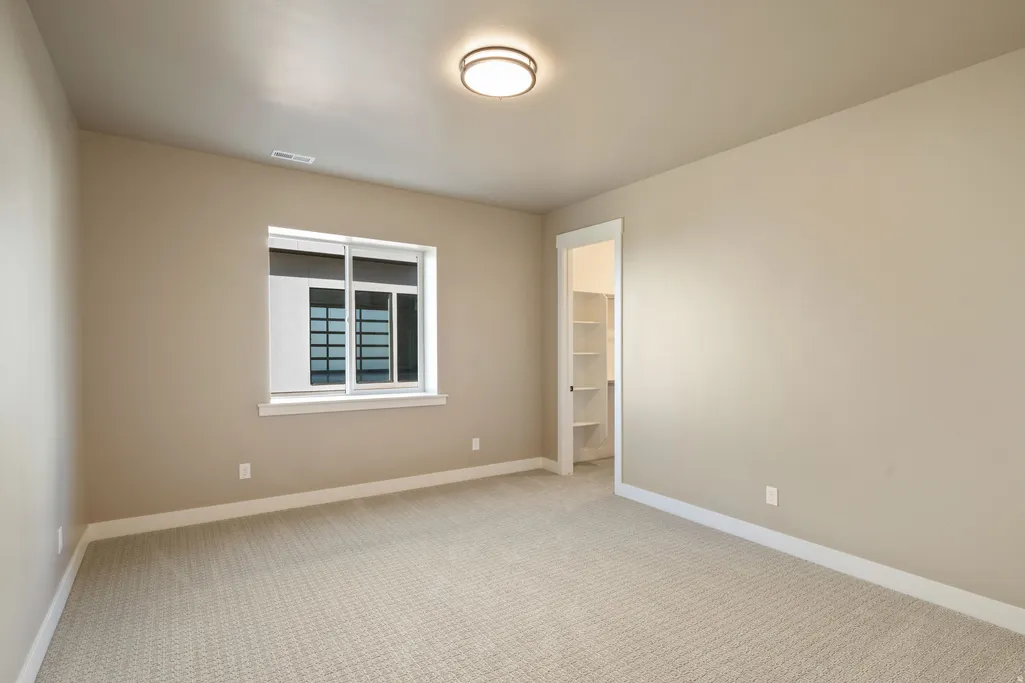
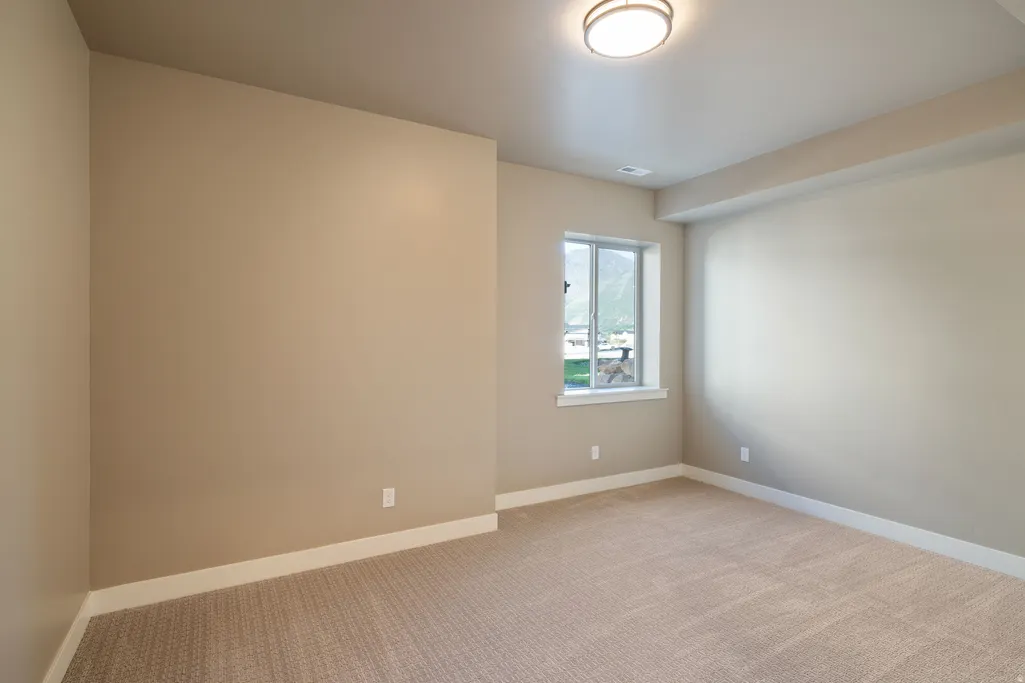
- Bedrooms5
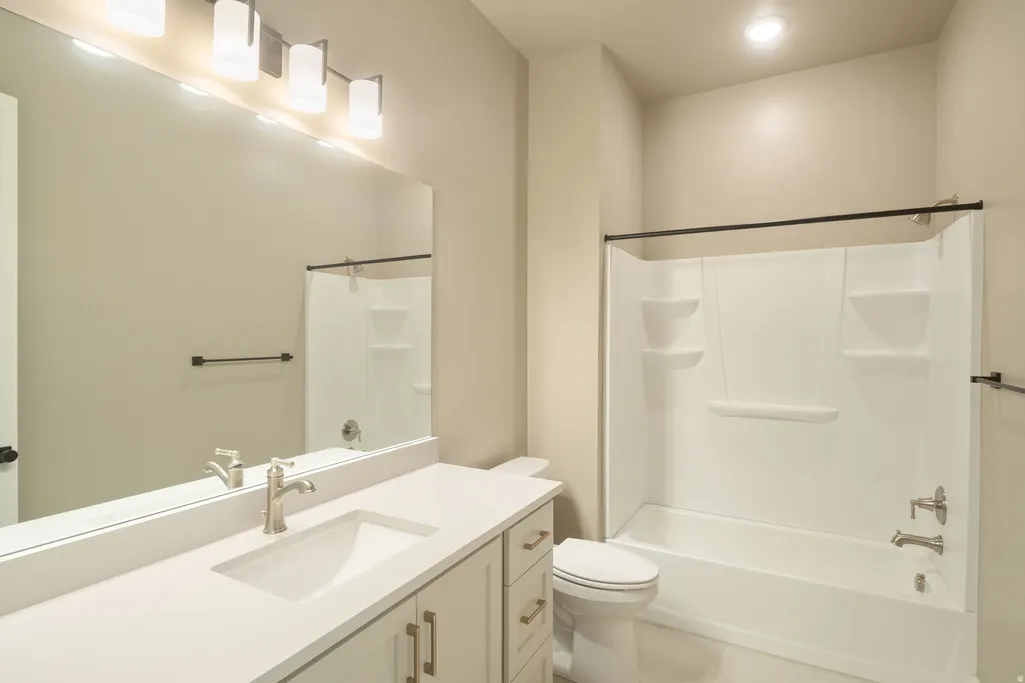
- Full Bathrooms4
- Half Bathrooms1
- Sqr Footage5999
- Lot Size0.36 Acres
Data Source:
Wasatch Front Regional MLS (WFRMLS)
Property Description
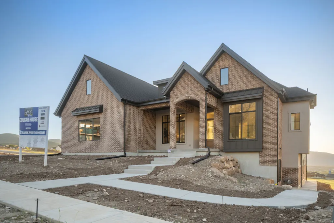
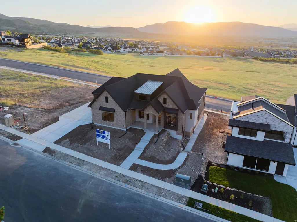
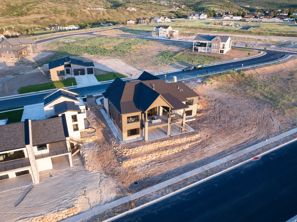
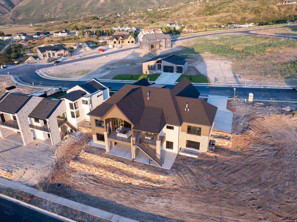
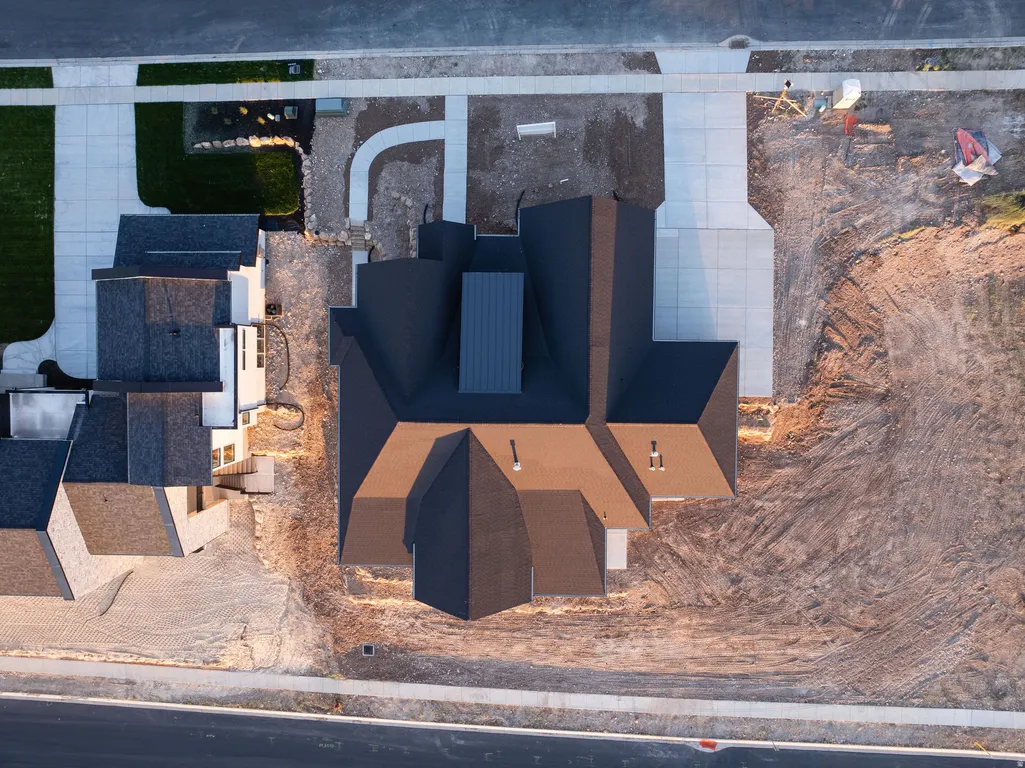
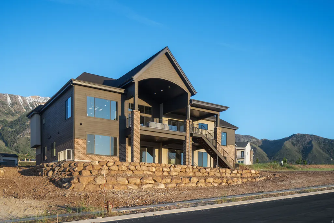
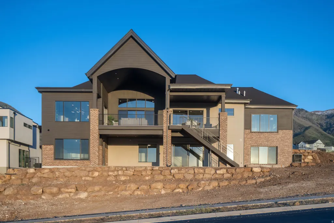
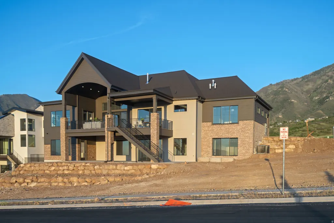
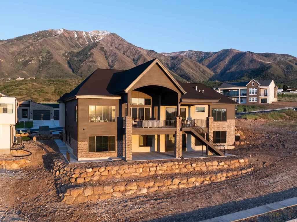
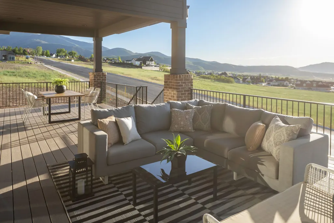
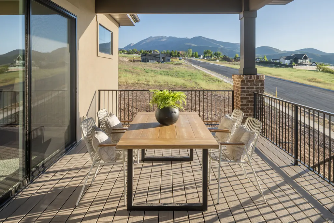
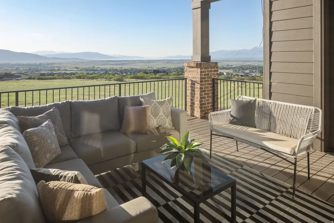
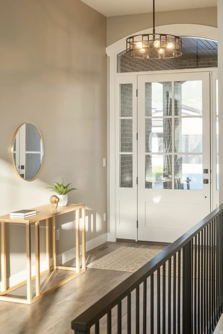
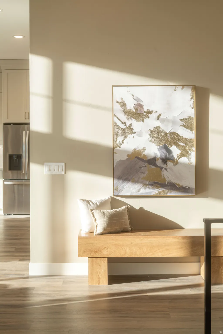
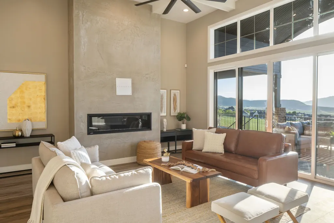
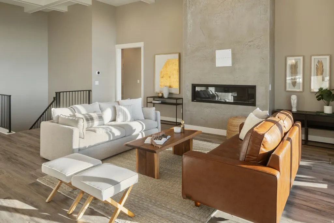
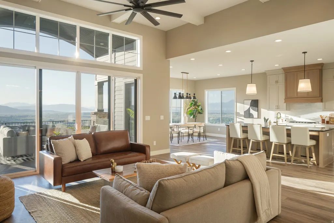
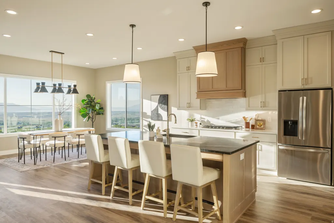
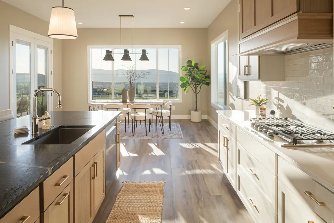
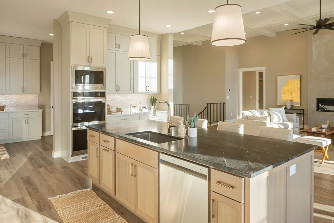
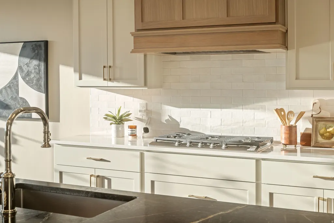
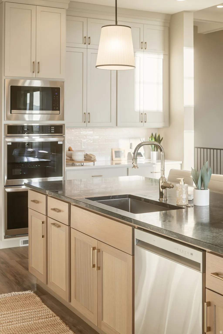
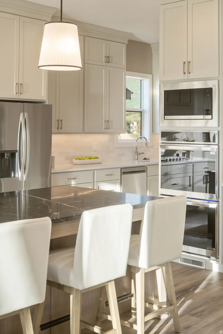
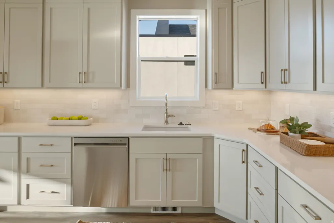
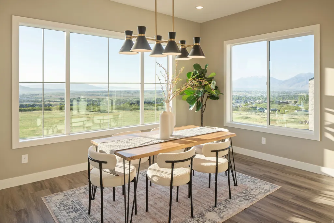
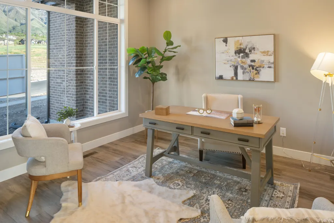
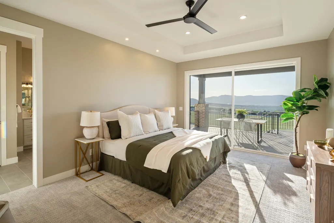
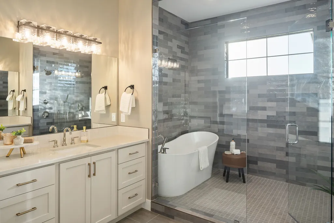
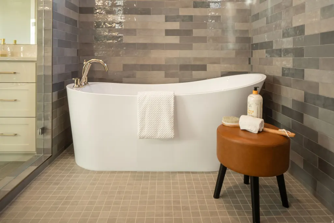
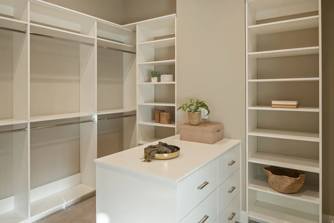
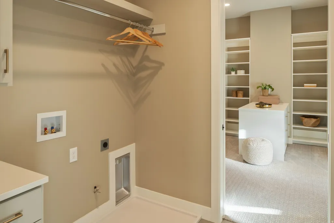
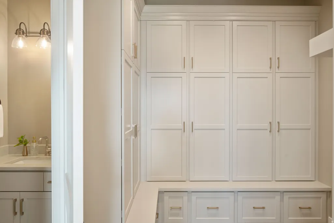
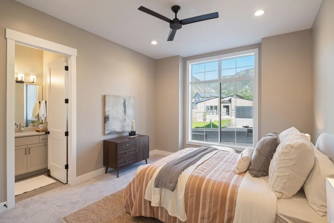
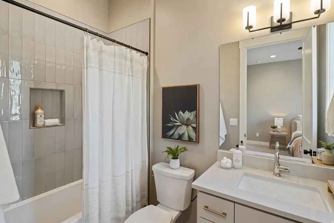
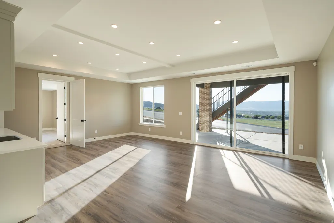
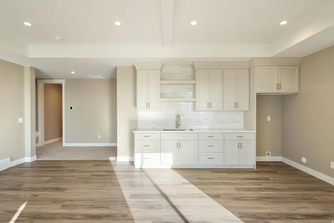
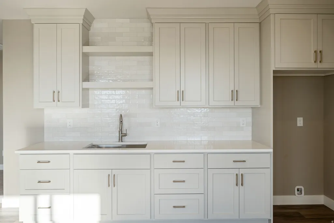
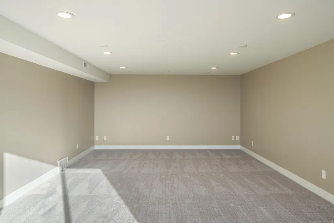
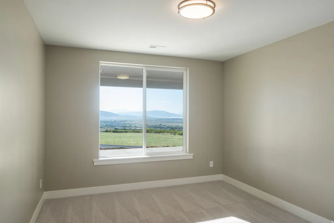
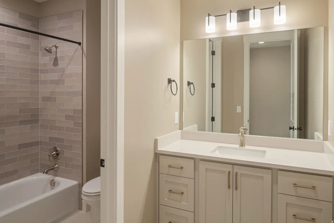
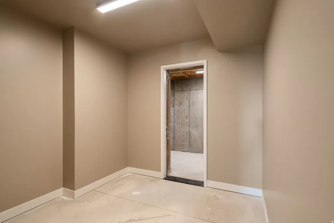
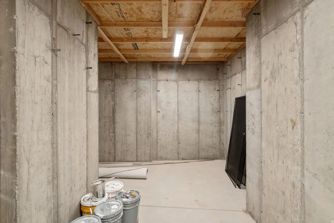
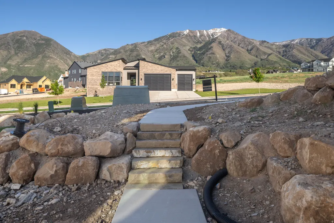
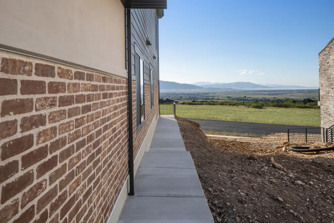
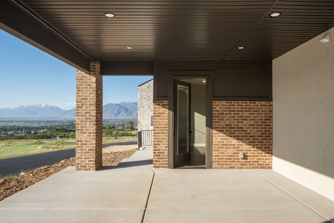
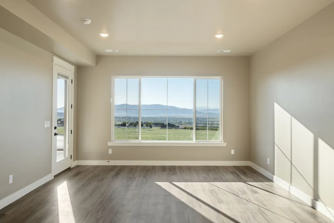
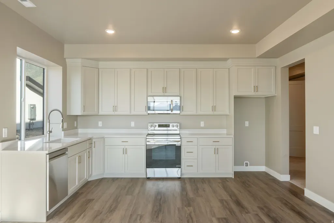
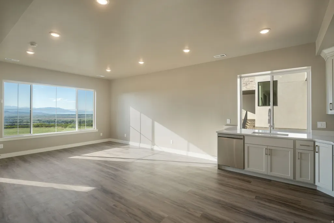
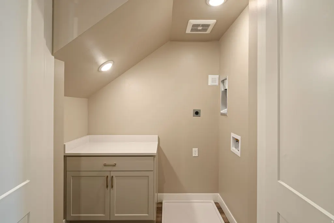
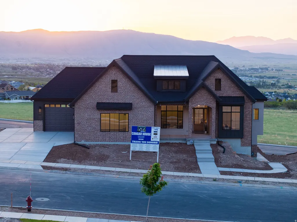
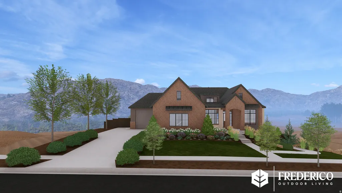
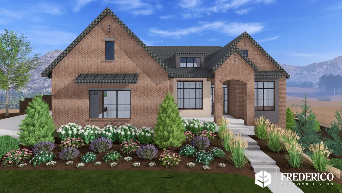
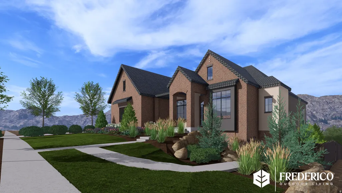
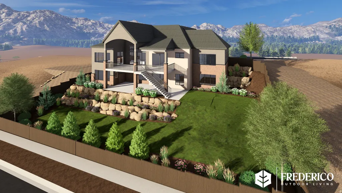
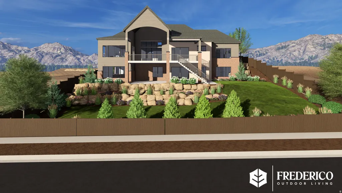
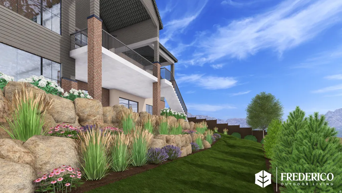
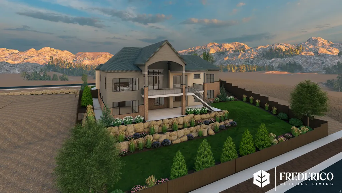
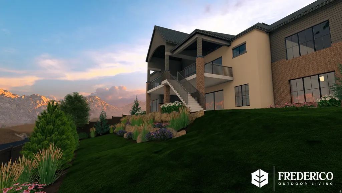
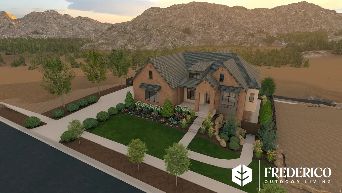
***HUGE PRICE IMPROVEMENT*** AS WELL AS $40K TOWARDS LANDSCAPING THE FRONT AND BACK WHICH WILL BE DONE BEFORE CLOSING, & $30K TOWARDS A RATE BUY DOWN. LEARN HOW YOU CAN SAVE SUBSTANTIALLY ON YOUR MORTGAGE PAYMENT. INQUIRE TODAY TO LEARN ABOUT THE DIFFERENT LOAN OPTION! AN AMAZING PRICE FOR AN AMAZING HOME!! This home is now officially built and finished ready for you to move in!! Welcome to BYU/UVHBA Cougar House 14, a fully custom home in the highly sought-after Highlands at Elk Ridge subdivision-where luxury design meets purpose. With stunning views from nearly every window, this home was thoughtfully crafted to deliver elevated living, exceptional comfort, and lasting quality. The main level features soaring ceilings up to 13 feet, expansive high-efficiency windows, and designer finishes throughout. The open layout flows effortlessly to a massive 523 sq ft deck, with a matching covered patio below-creating incredible outdoor living space without the added square footage cost. The walkout basement is equally impressive, featuring a dedicated theater room designed for next-level acoustics (tucked beneath the third-car garage), plus a full-size kitchenette with sink conveniently located nearby-perfect for entertaining. A premium sound attenuation system was also added between living areas and the ADU to reduce both airborne and impact noise, providing excellent privacy and comfort. The basement also includes a private-entry 2-bedroom, 1-bath ADU with its own spacious kitchen, dining and family room, and private laundry-ideal for multigenerational living, guests, or rental income. This home was built with true high-performance construction in mind: ZIPS exterior sheathing, Advantech subflooring, and patented BIBS insulation (R24 walls and R50 attic), all Energy Rated Homes of Utah certified with a targeted HERS score of .65 or better for a 5-star+ rating. The HVAC system is 96% efficient, two-stage, zoned, and designed for multiple thermostats-delivering comfort and efficiency year-round. Additional highlights include upgraded plumbing fixtures, a stunning 60" Montigo Del Ray linear fireplace with Venetian plaster surround, custom fabricated railings, epoxy garage floors, custom tile backsplashes, 3-tone paint, custom closet organizers with dresser island, and a premium LG appliance package. Even more meaningful-proceeds from this home will go toward scholarships for BYU students, making this not only a remarkable home, but a chance to invest in future leaders. *Check out the concept for landscaping! This landscaping has a price estimate between $40,000 to $50,000 through our landscaper. Inquire to learn more details. Square footage figures are provided as a courtesy estimate only and were obtained from building plans. Buyer is advised to obtain an independent measurement. Buyer is responsible to verify all information.
| Elementary School | High School |
|---|---|
| Mt Loafer Elementary School | Salem Hills High School |
| Price History | |
|---|---|
| 2/17/2026 | Listed $1,850,000 |
| 6/10/2026 | 3$1,799,999 |
| 7/10/2026 | 3$1,749,900 |
| 8/14/2026 | 3$1,699,999 |
General Features
| Living Area | 5999.0 |
|---|---|
| Sewer | Sewer: Connected,Sewer: Private |
| Heating | Forced Air,Gas: Central,Gas: Stove,>= 95% efficiency |
| Cooling | Central Air,Seer 16 or higher |
| Utilities | Natural Gas Connected,Electricity Connected,Sewer Connected,Sewer: Private,Water Connected |
| Roof | Asphalt |
| Appliances | Ceiling Fan,Microwave,Range Hood,Refrigerator |
| Zoning | Single-Family |
| Garage Spaces | 3.0 |
| Patio/Porch Features | Covered |
| Architectural Style | Rambler/Ranch |
| Construction Materials | Brick,Frame,Stucco,Cement Siding |
| Year Built | 2026 |
| View | Lake,Mountain(s),Valley |
| Stories Count | 2 |
| Topography | Curb & Gutter,Road: Paved,Sidewalks,Terrain: Grad Slope,View: Lake,View: Mountain,View: Valley,View: Water |
| Unit Number | 54 |
| Property Subtype | Single Family Residence |
| Current Use | Single Family |
| Accessibility | Accessible Doors,Accessible Hallway(s) |
| County | Utah |
| New Construction | No |
| Property Type | Residential |
| HOA | No |
| Attached Garage | Yes |
| Subdivision Name | HIGHLANDS AT ELK RIDGE |
| Facing Direction | East |
| Garage Y/N | Yes |
| Total Rooms | 19 |
| Full Baths | 4 |
| Status | Active |
| High School | Salem Hills |
| City | Elk Ridge |
| Senior Community Y/N | No |
| High School District | Nebo |
| Zoning Description | RES |
| MLS Area | Payson; Elk Rg; Salem; Wdhil |
| Lot Size Units | Acres |
| Lot Size Square Feet | 15681.6 |
| Carport Y/N | No |
| Listing Terms | Cash,Conventional |
| Green Building Verification Type | ENERGY STAR Certified Homes,Home Energy Score |
| Elementary School | Mt Loafer |
| Property Attached Y/N | No |
| Tax Annual Amount | 1.0 |
| Home Warranty Y/N | No |
| Property Condition | Blt./Standing |
| Lease Considered Y/N | No |
| Living Area Units | Square Feet |
| Standard Status | Active |
| Middle/Junior School District | Nebo |
| Elementary School District | Nebo |
| PostalCity | Elk Ridge |
| ADU | Yes |
Interior Features
| Interior Amenities | Accessory Apt,Bar: Wet,Basement Apartment,Bath: Primary,Bath: Sep. Tub/Shower,Closet: Walk-In,Den/Office,Disposal,Gas Log,Great Room,Kitchen: Second,Oven: Double,Oven: Wall,Range: Countertop,Vaulted |
|---|---|
| Basement | Daylight,Entrance,Full,Walk-Out Access |
| Flooring | Carpet,Tile |
| Total Fireplaces | 1 |
| Fireplace Features | Insert |
| Air Conditioning Y/N | Yes |
| Heating Y/N | Yes |
| Window Features | None |
| Fireplace Y/N | Yes |
| Above Grade Finished Area | 2604.0 |
| Half Baths | 1 |
| Total Bedrooms | 5 |
| Main Level Bedrooms | 2 |
| Total Baths | 5 |
| 1/2 Baths | 1 |
| Basement Finished | 94 |
Exterior Features
| Exterior Amenities | Basement Entrance,Deck; Covered,Double Pane Windows,Patio: Covered,Sliding Glass Doors,Walkout |
|---|---|
| Vegetation | Terraced Yard |
| Lot Features | Curb & Gutter,Road: Paved,Sidewalks,Terrain: Grad Slope,View: Lake,View: Mountain,View: Valley,View: Water |
| Water Source | Culinary |
| Total Parking | 3.0 |
| Inclusions | Ceiling Fan,Fireplace Insert,Microwave,Range,Range Hood,Refrigerator |
| Lot Size Area | 0.36 |
| Spa | No |
| Building Area Total | 5999.0 |
| Lot Dimensions | 111.2x141.5x111.2 |
| Lot Size Acres | 0.36 |
| Frontage Length | 111.2 |
| Private Pool | No |
| Waterfront Y/N | No |
| Covered Spaces | 3.0 |
| RV Parking Dimensions | 0.00 |
| Other Equipment | Fireplace Insert |
| Horse Y/N | No |
Amenities
- Foreclosure
- Views
- Short Sale
- New Construction
- Adult 55+
- Lease To Own
- No HOA Fees
- Furnished
- Primary On Main
- Air Conditioning
- Seller Finance
- Green
- Fixer Upper
- Horse
- Golf
- Fireplace
- Deck
- Garage
- Basement
- Pool
Property vs Single Family Average in 84651
Price
Year Built
Visits
 Wasatch Front Regional MLS - Salt Lake Board of REALTORS® All information deemed reliable but not guaranteed. All properties are subject to prior sale, change or withdrawal. Neither listing broker(s) or information provider(s) shall be responsible for any typographical errors, misinformation, misprints and shall be held totally harmless. Listing(s) information is provided for consumer's personal, non-commercial use and may not be used for any purpose other than to identify prospective properties
