
Address
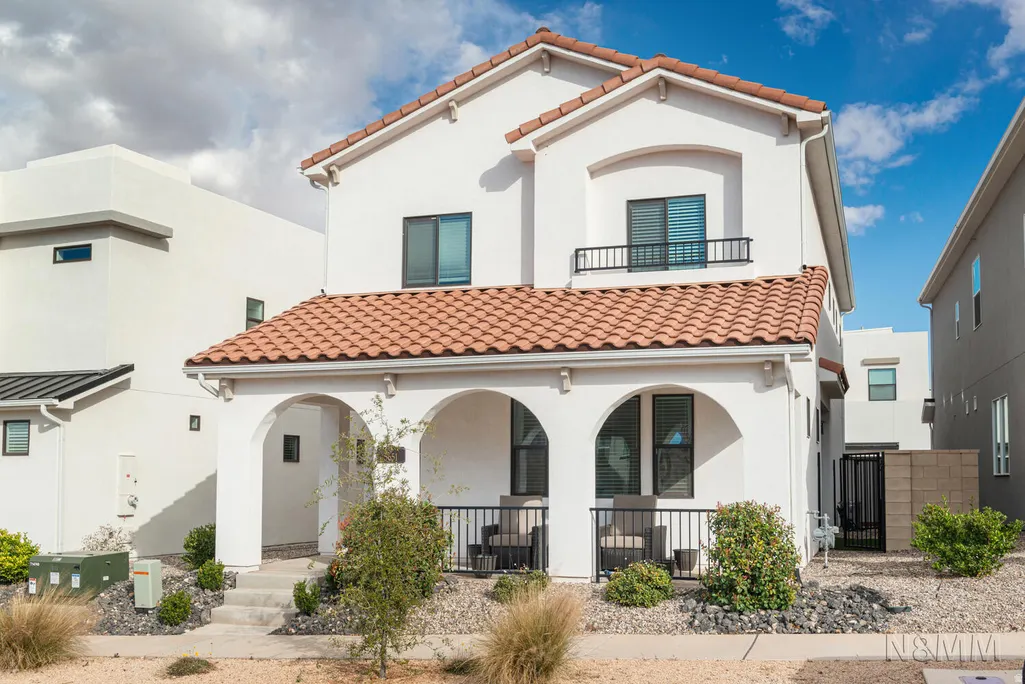
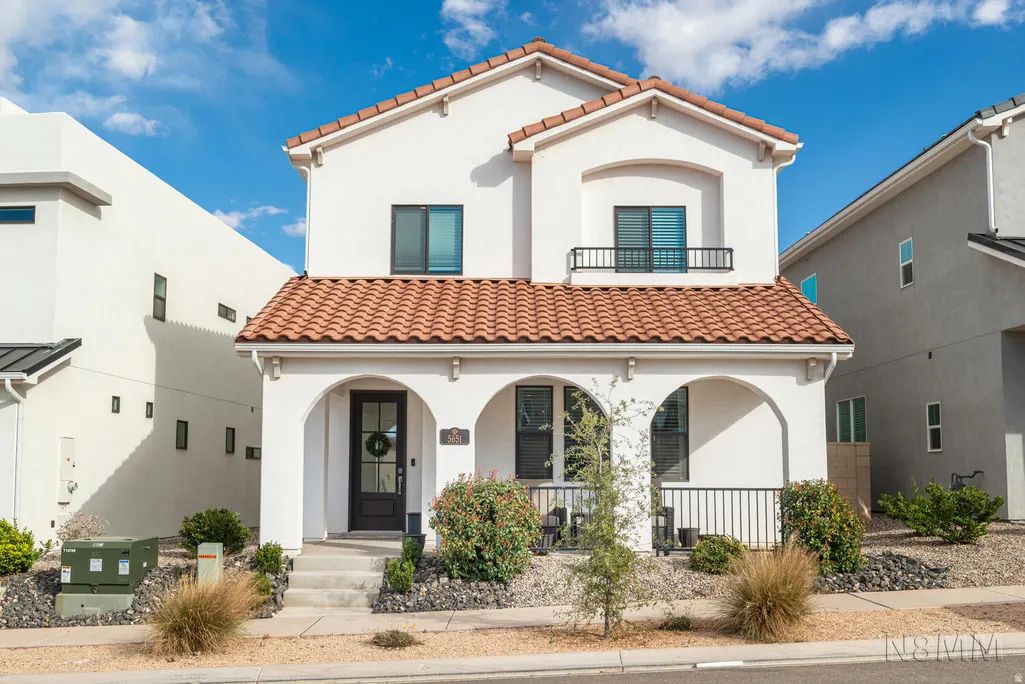
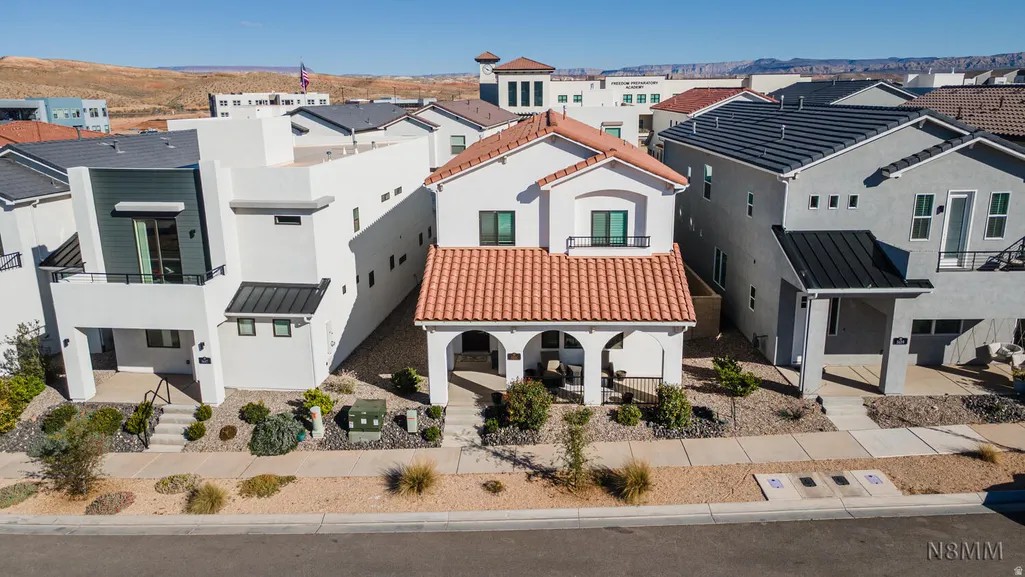
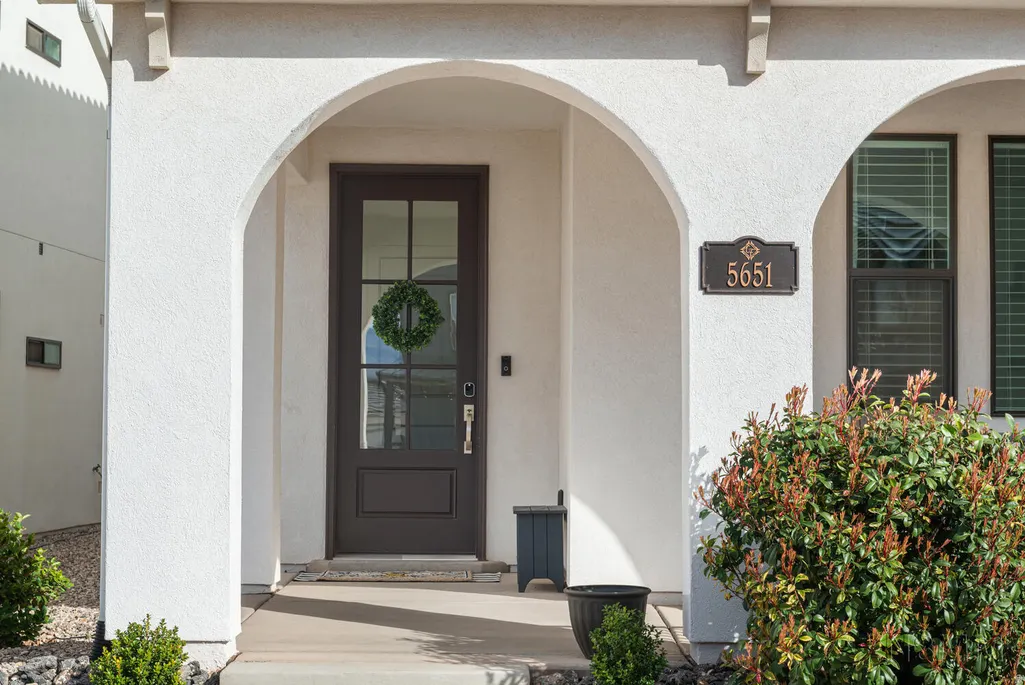
5651 S Garnet Dr, St. George, UT
Price
$ 549,900
Property Attributes
- MLS#2137407
- TypeSingle Family
- Listing Status Active
- CountyWASHINGTON
- CitySt. George
- AreaSt. George
- NeighborhoodAUBURN HILLS
- Zip84790
- StyleStories: 2
- Year Built2023
- Taxes$ 2115
- Price$ 549,900
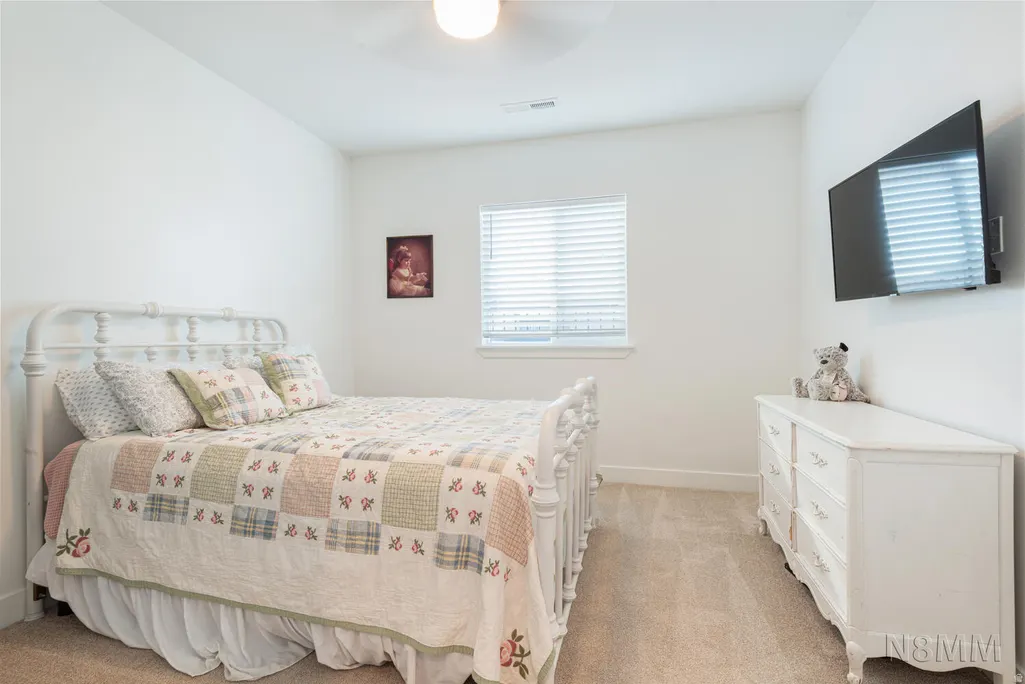
- Bedrooms4
- Full Bathrooms2
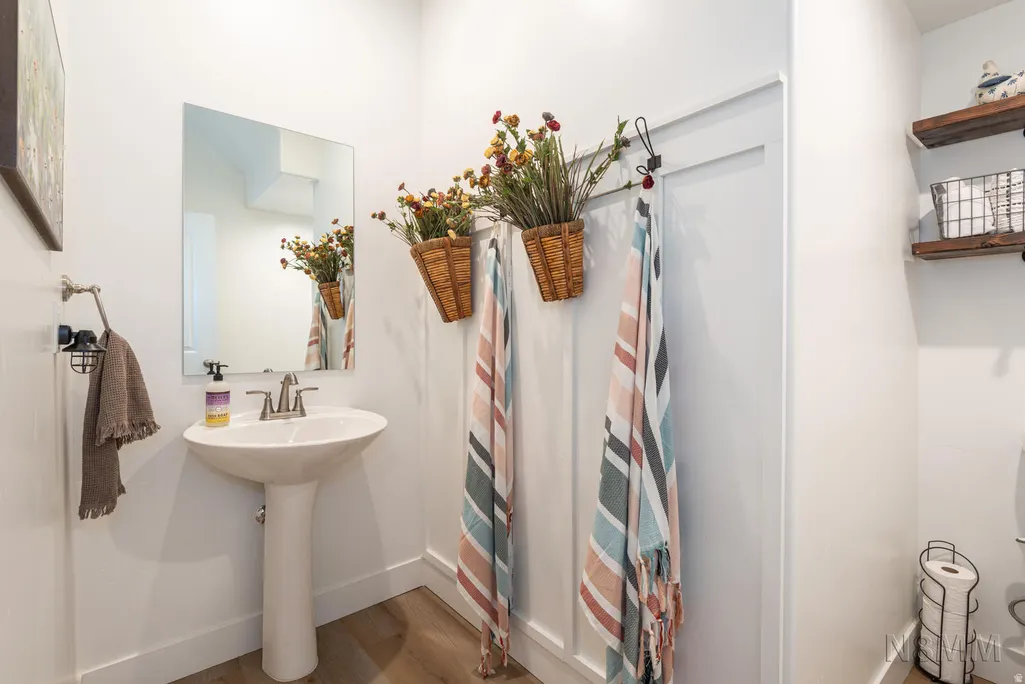
- Half Bathrooms1
- Sqr Footage2322
- Lot Size0.07 Acres
Data Source:
Wasatch Front Regional MLS (WFRMLS)
Property Description
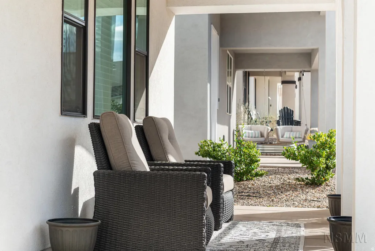
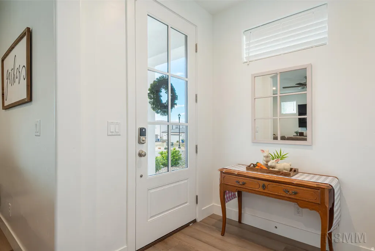
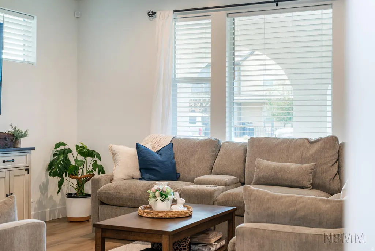
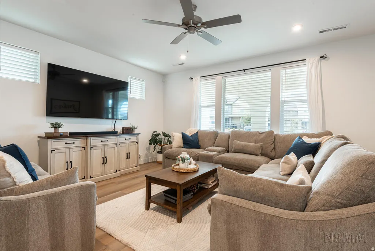
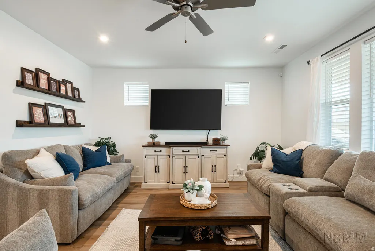
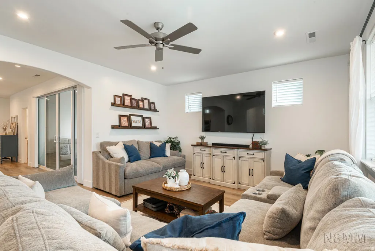
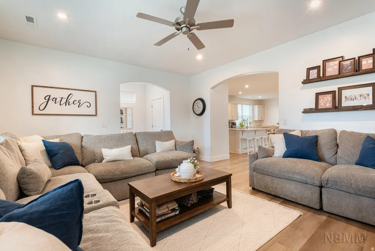
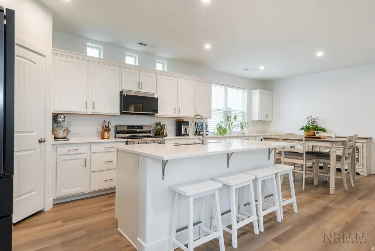
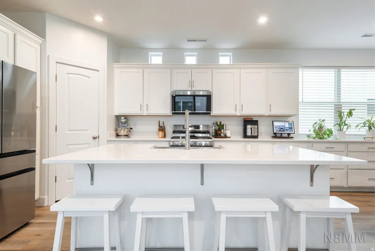
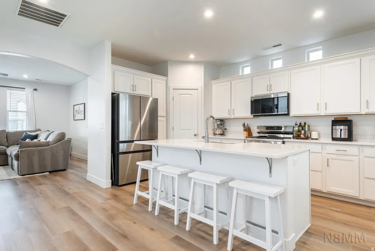
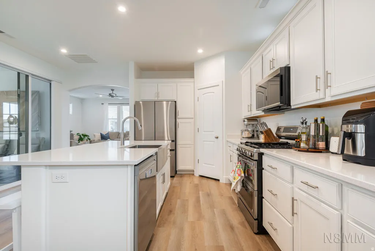
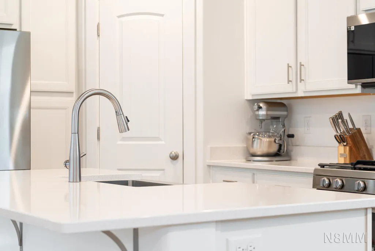
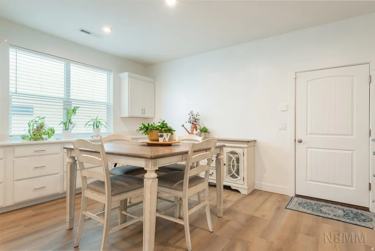
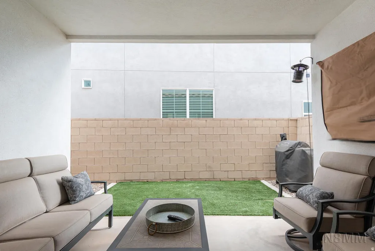
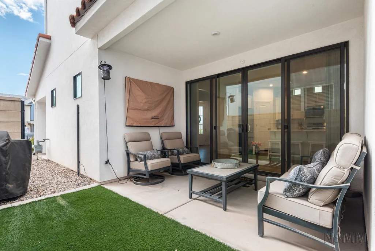
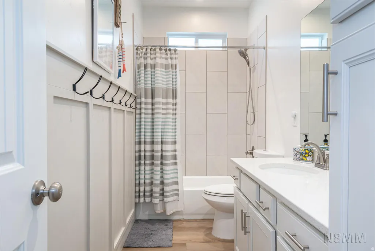
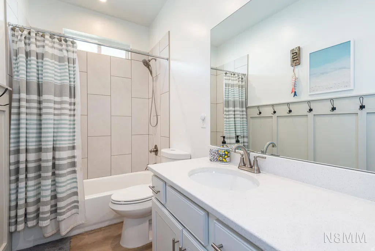
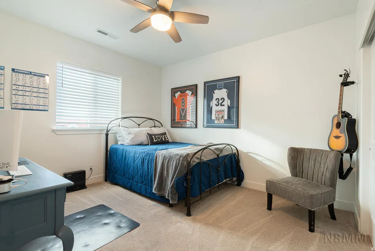
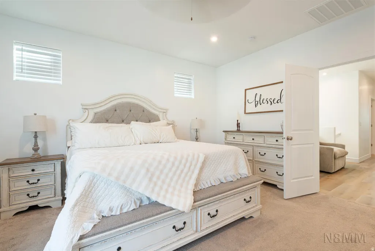
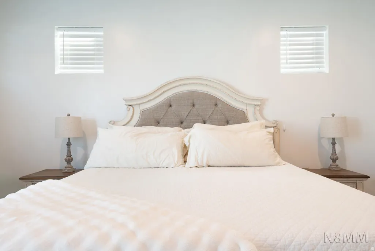
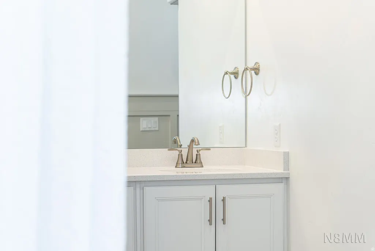
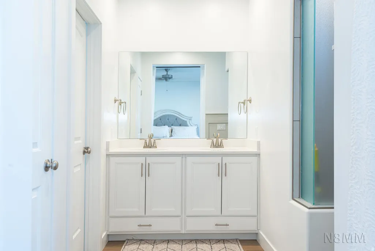
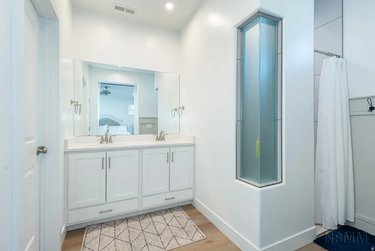
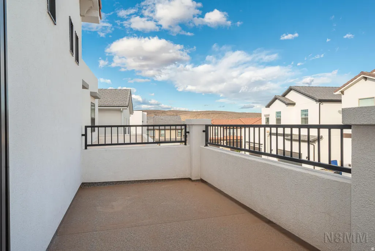
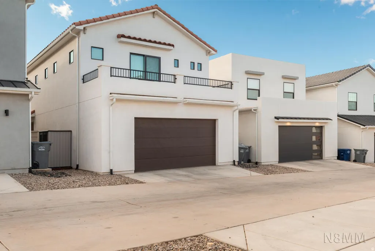
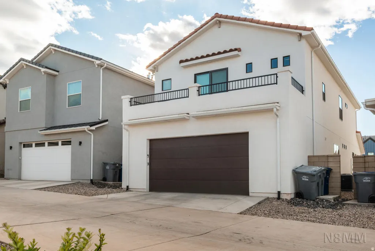
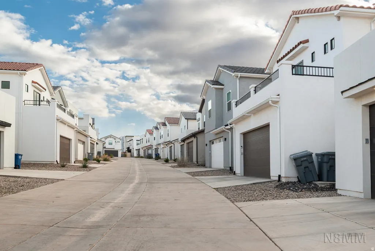
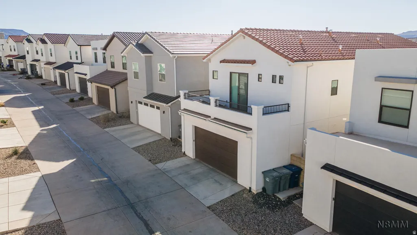
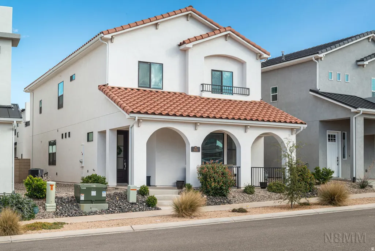
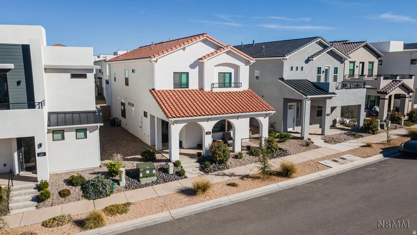
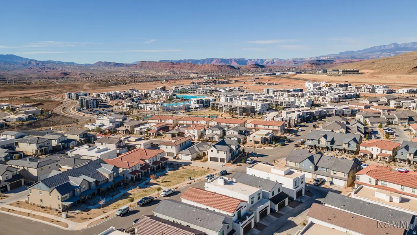
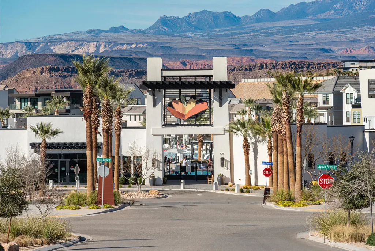
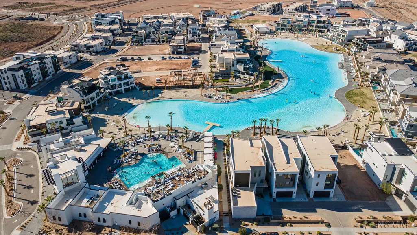
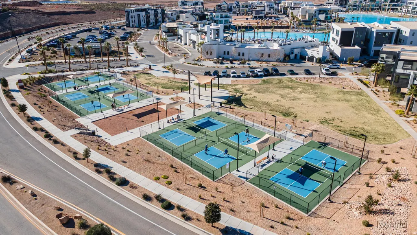
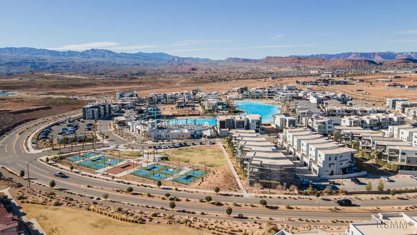
Experience elevated living on Garnet Drive located in the covenanted DESERT COLOR this beautifully appointed 4-bedroom, 2.5-bath home that perfectly blends comfort, style, and resort-inspired amenities. $10,000 upgrade recently on kitchen cabinets. What truly sets this property apart is the lifestyle that comes with it. Residents enjoy exclusive access to a breathtaking 2.5-acre private lagoon featuring pristine white sand beaches and crystal-clear water. Spend your days swimming, kayaking, or paddle boarding just moments from your front door. It's like living at a luxury resort-without ever leaving home. In addition to the lagoon, the community offers multiple pools, relaxing hot tubs, expansive parks and manicured lawns, scenic walking and biking trail systems, and a vibrant calendar of community events and activities. Whether you crave relaxation, recreation, or connection, this neighborhood delivers it all. This is more than just a home-it's a lifestyle defined by comfort, beauty, and year-round enjoyment. Don't miss your opportunity to own a piece of paradise on Garnet Drive. Schedule your private tour today and discover what makes this property truly exceptional.
| Middle School | High School |
|---|---|
| Dixie Middle | Dixie High School |
| Price History | |
|---|---|
| 2/16/2026 | Listed $569,999 |
| 2/24/2026 | 4$549,999 |
| 3/10/2026 | 1$549,900 |
| 3/19/2026 | 2$539,900 |
| 4/9/2026 | 86$80,000 |
General Features
| Living Area | 2322.0 |
|---|---|
| Sewer | Sewer: Connected,Sewer: Private |
| Heating | Gas: Central,Gas: Stove |
| Cooling | Central Air |
| Utilities | Natural Gas Connected,Electricity Connected,Sewer Connected,Sewer: Private,Water Connected |
| Roof | Tile |
| Appliances | Ceiling Fan,Trash Compactor,Portable Dishwasher,Microwave |
| Zoning | Single-Family |
| HOA Fee | 525.0 |
| Garage Spaces | 2.0 |
| Architectural Style | Stories: 2 |
| Construction Materials | Frame,Stucco |
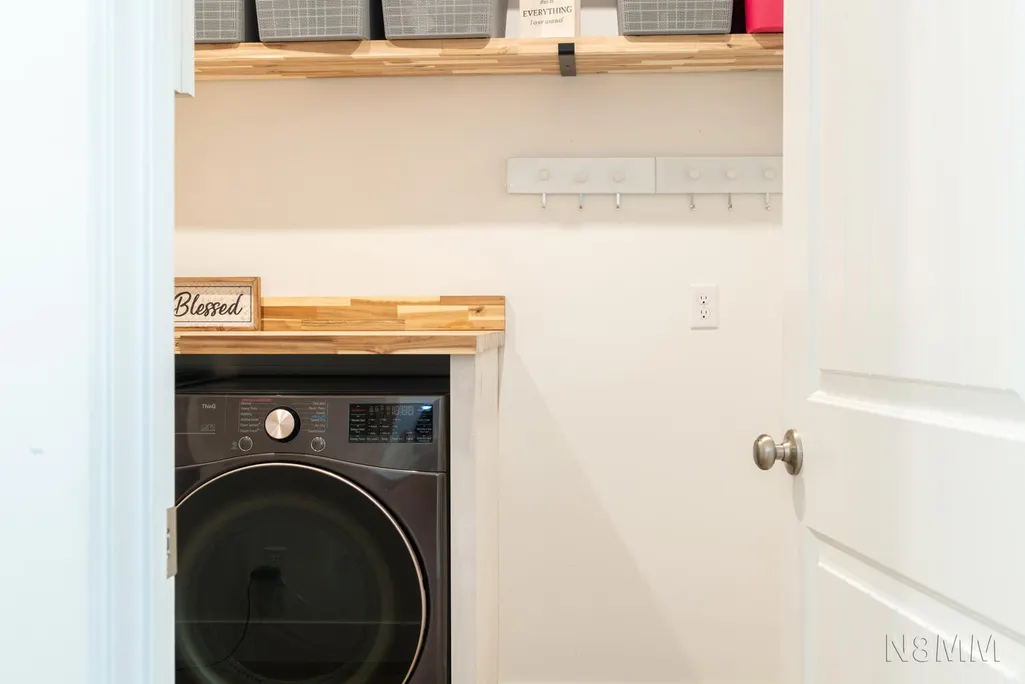
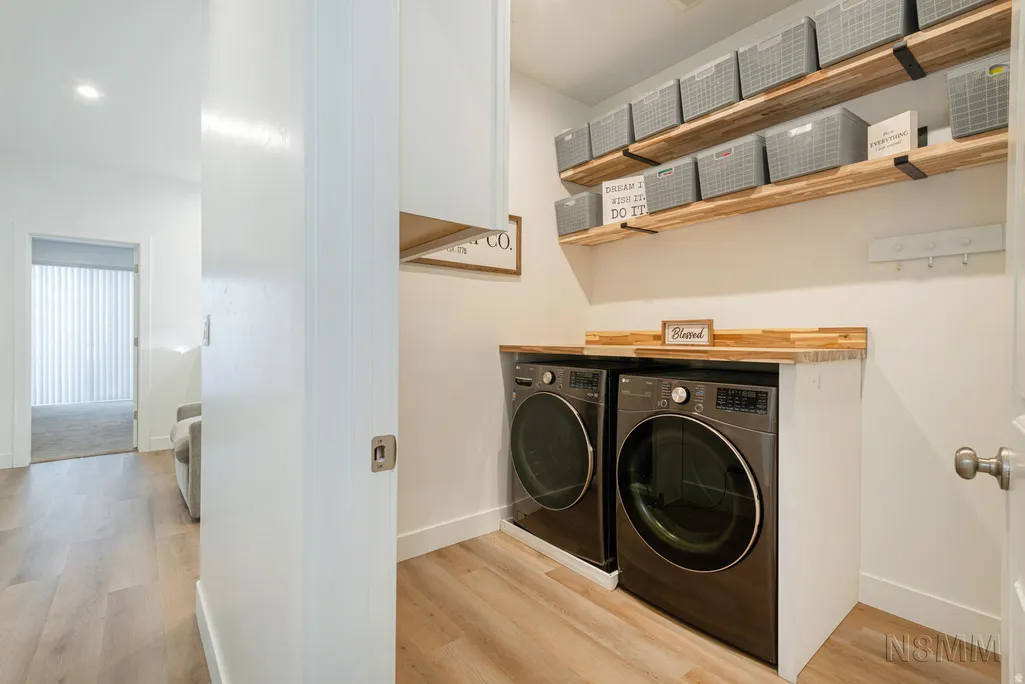
| Exclusions | Dryer,Refrigerator,Washer |
| Year Built | 2023 |
| View | Mountain(s),View: Red Rock |
| Stories Count | 2 |
| Topography | Curb & Gutter,Fenced: Part,Road: Paved,Sidewalks,Sprinkler: Auto-Part,Terrain,Flat,View: Mountain,Drip Irrigation: Auto-Full,View: Red Rock |
| Property Subtype | Single Family Residence |
| Current Use | Single Family |
| Accessibility | Ground Level |
| Assoc Fee Paid Per | Quarterly |
| County | Washington |
| New Construction | No |
| Property Type | Residential |
| Association Amenities | Biking Trails,Pets Permitted,Playground,Pool |
| HOA | Yes |
| Attached Garage | No |
| Subdivision Name | AUBURN HILLS |
| Facing Direction | West |
| Garage Y/N | Yes |
| Total Rooms | 10 |
| Full Baths | 2 |
| Status | Active |
| Directions | GPS Friendly |
| High School | Dixie |
| City | St. George |
| Association Name | CCMC HOA Mgmt |
| Senior Community Y/N | No |
| High School District | Washington |
| MLS Area | St. George; Bloomington |
| Lot Size Units | Acres |
| Lot Size Square Feet | 3049.2 |
| Carport Spaces | 1.0 |
| Carport Y/N | Yes |
| Listing Terms | Cash,Conventional,FHA,VA Loan |
| Property Attached Y/N | No |
| Tax Annual Amount | 2115.0 |
| Home Warranty Y/N | No |
| Middle/Junior High School | Dixie Middle |
| Property Condition | Blt./Standing |
| Lease Considered Y/N | No |
| Virtual Tour | https://natemaymedia.view.property/2374988?idx=1 |
| Living Area Units | Square Feet |
| Standard Status | Active |
| Middle/Junior School District | Washington |
| Elementary School District | Washington |
| PostalCity | St. George |
| ADU | No |
Interior Features
| Interior Amenities | Bath: Primary,Disposal,Oven: Double,Oven: Gas,Range: Gas,Range/Oven: Free Stdng. |
|---|---|
| Basement | Slab |
| Flooring | Carpet,Laminate |
| Air Conditioning Y/N | Yes |
| Heating Y/N | Yes |
| Window Features | Blinds |
| Fireplace Y/N | No |
| Above Grade Finished Area | 2322.0 |
| Half Baths | 1 |
| Laundry Features | Electric Dryer Hookup |
| Total Bedrooms | 4 |
| Total Baths | 3 |
| 1/2 Baths | 1 |
Exterior Features
| Vegetation | Landscaping: Full |
|---|---|
| Lot Features | Curb & Gutter,Fenced: Part,Road: Paved,Sidewalks,Sprinkler: Auto-Part,View: Mountain,Drip Irrigation: Auto-Full,View: Red Rock |
| Water Source | Culinary,Irrigation: Pressure |
| Total Parking | 3.0 |
| Inclusions | Ceiling Fan,Compactor,Dishwasher: Portable,Microwave,Range |
| Lot Size Area | 0.07 |
| Spa | No |
| Building Area Total | 2322.0 |
| Lot Dimensions | 0.0x0.0x0.0 |
| Lot Size Acres | 0.07 |
| Frontage Length | 0.0 |
| Private Pool | No |
| Waterfront Y/N | No |
| Covered Spaces | 3.0 |
| RV Parking Dimensions | 0.00 |
| Horse Y/N | No |
Amenities
- Foreclosure
- Views
- Short Sale
- New Construction
- Adult 55+
- Lease To Own
- No HOA Fees
- Furnished
- Primary On Main
- Air Conditioning
- Seller Finance
- Green
- Fixer Upper
- Horse
- Golf
- Fireplace
- Deck
- Garage
- Basement
- Pool
Property vs Single Family Average in 84790
Price
Taxes
Year Built
Visits
 Wasatch Front Regional MLS - Salt Lake Board of REALTORS® All information deemed reliable but not guaranteed. All properties are subject to prior sale, change or withdrawal. Neither listing broker(s) or information provider(s) shall be responsible for any typographical errors, misinformation, misprints and shall be held totally harmless. Listing(s) information is provided for consumer's personal, non-commercial use and may not be used for any purpose other than to identify prospective properties
