

Address
63 E Colima Rd, Washington, UT
Price
$ 5,200,000
Property Attributes
- MLS#2137234
- TypeSingle Family
- Listing Status Active
- CountyWASHINGTON
- CityWashington
- AreaWashington
- NeighborhoodSOLENTE VILLAGE
- Zip84780
- StyleStories: 2
- Year Built2025
- Taxes$ 2722
- Price$ 5,200,000
- Bedrooms4
- Full Bathrooms4
- Half Bathrooms2
- Sqr Footage7167
- Lot Size0.44 Acres
Data Source:
Wasatch Front Regional MLS (WFRMLS)
Property Description
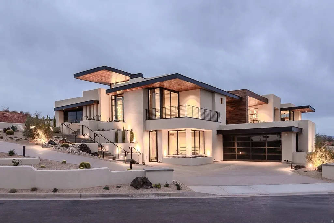
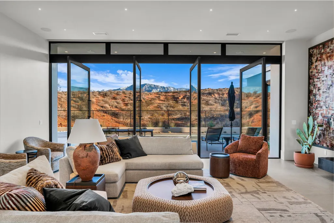
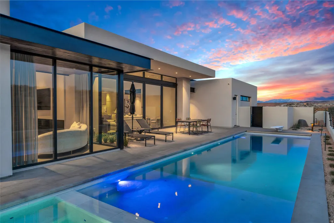
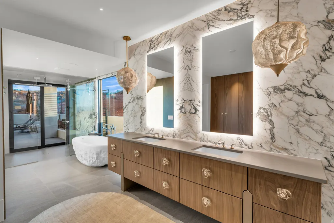
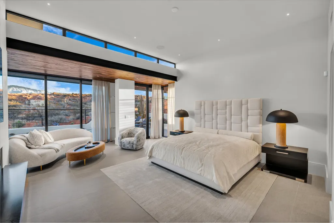
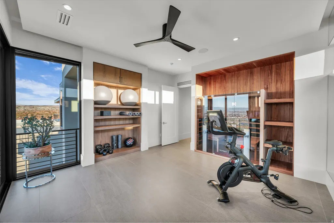
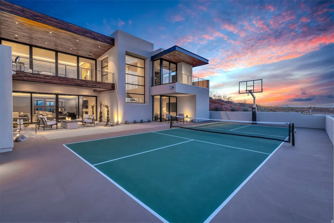
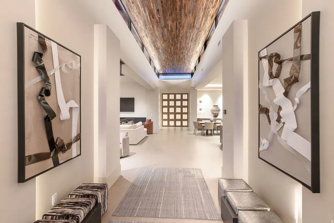
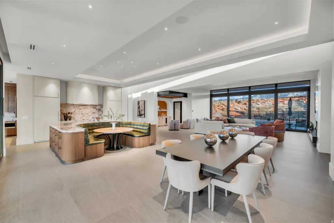
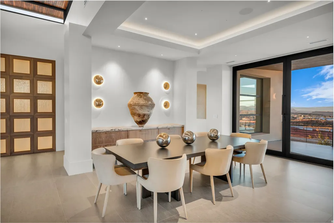
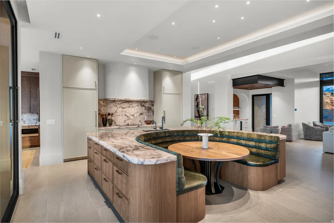

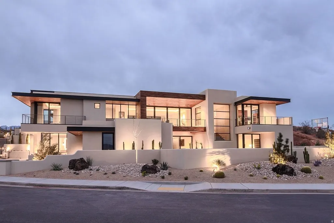
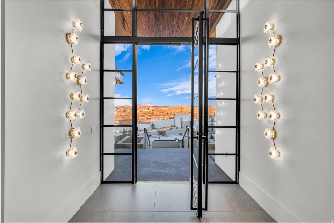
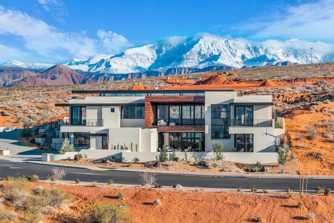

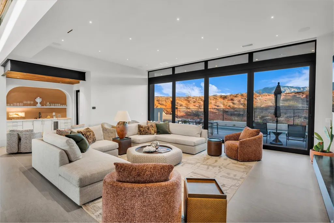
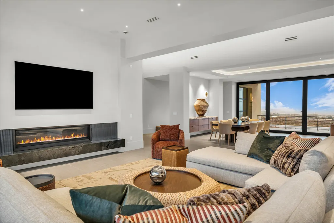
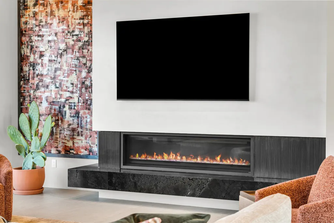
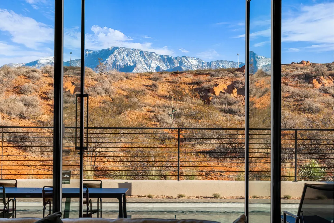
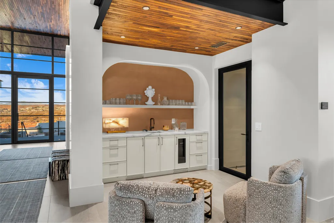
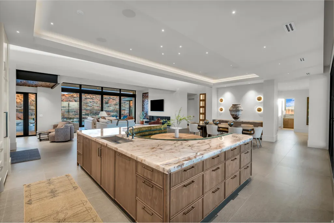
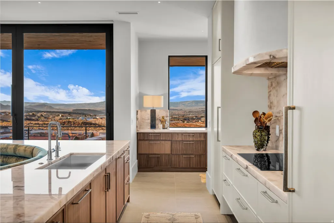
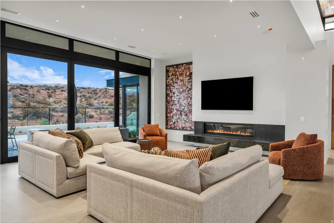
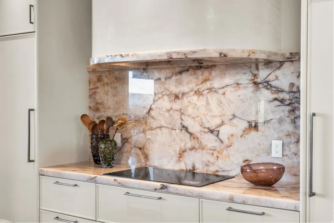

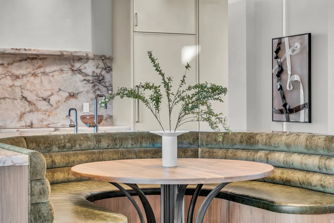
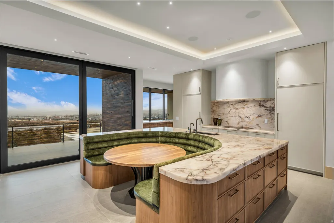
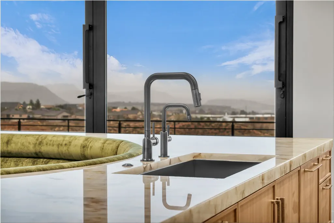
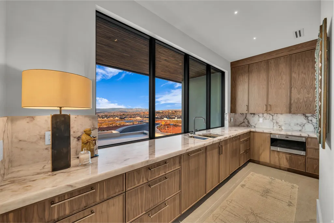
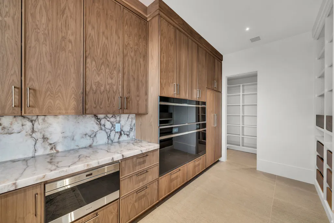
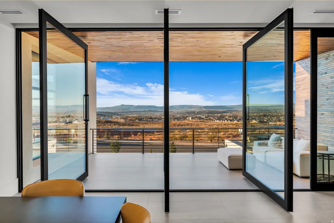
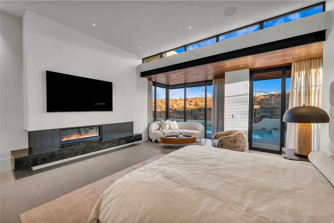
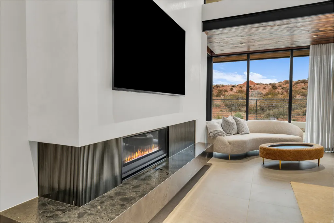
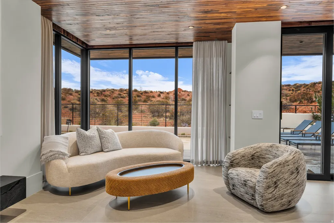
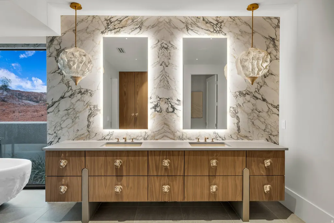
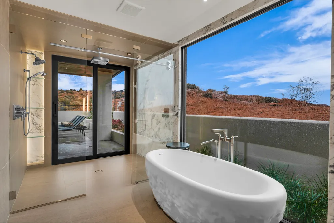

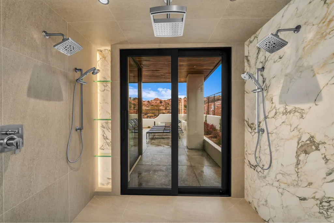
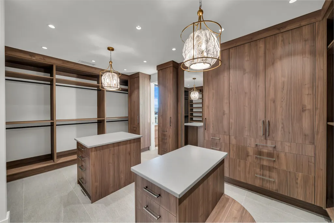
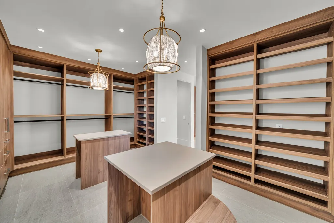
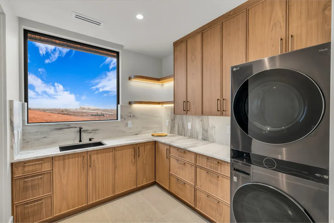
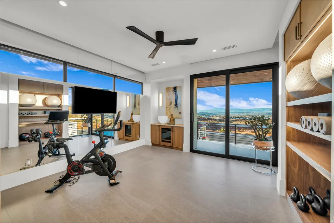
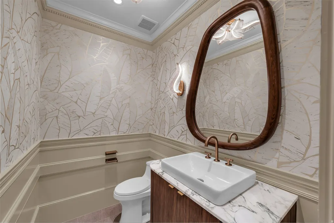
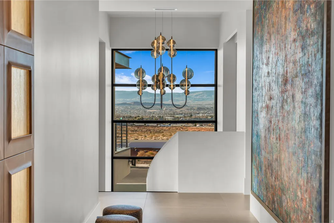
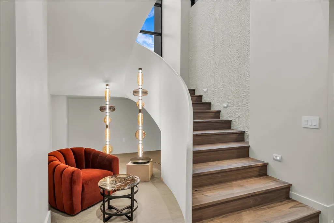
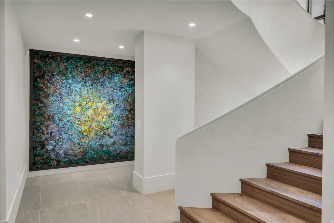
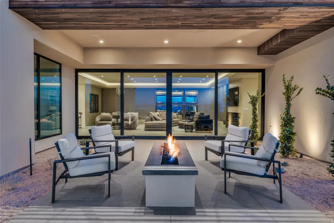
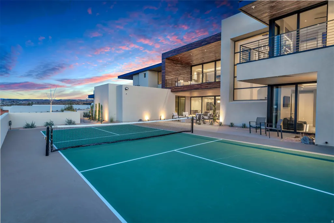
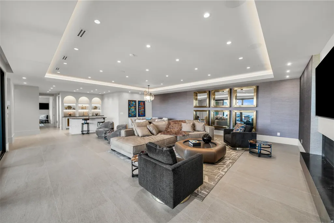
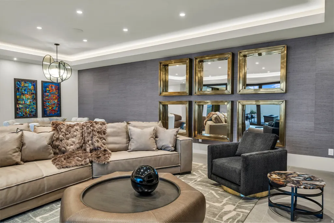
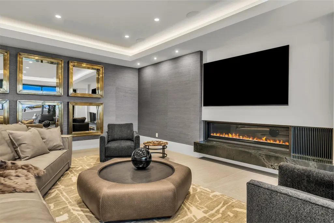
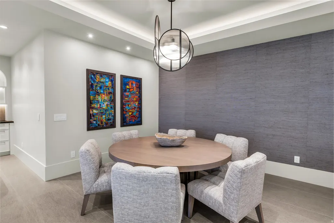
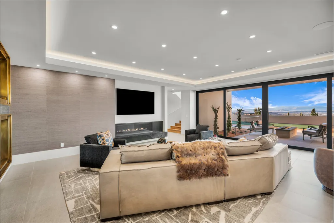
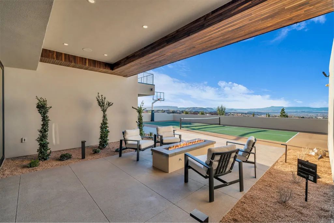
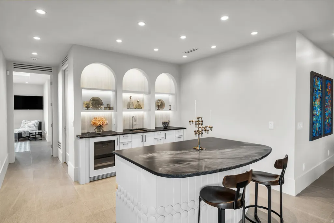
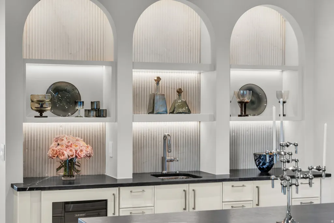
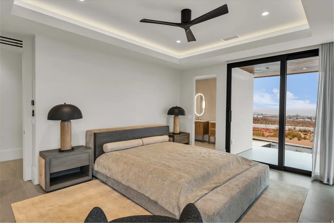
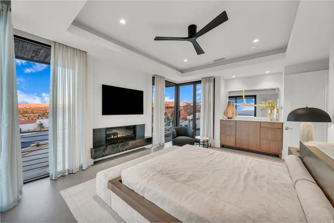
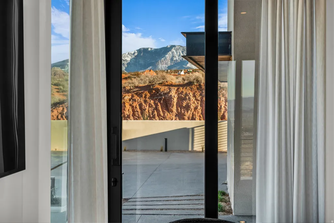
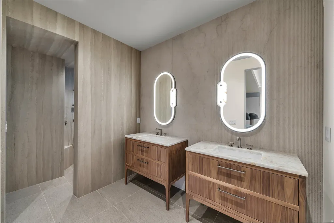
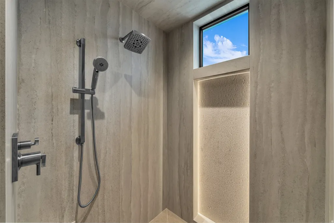

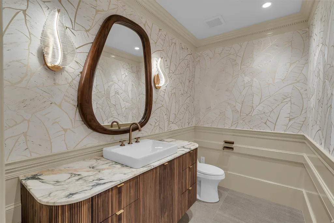
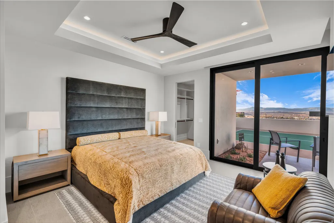
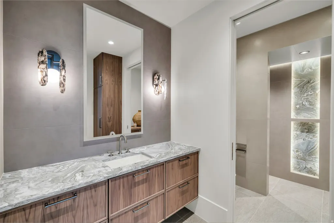

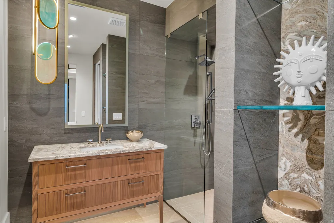
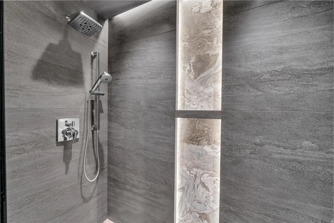
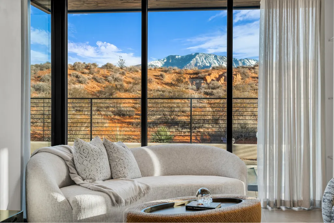
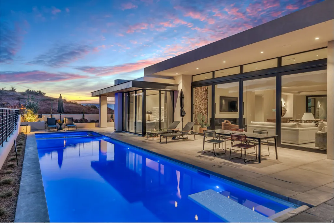
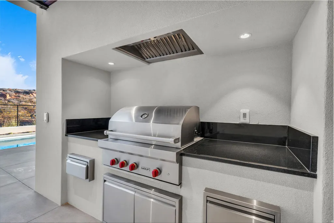
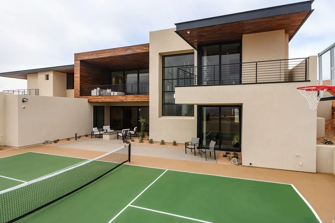
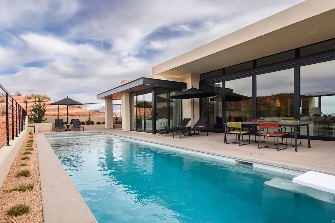
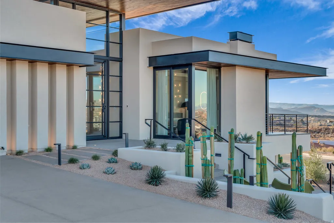
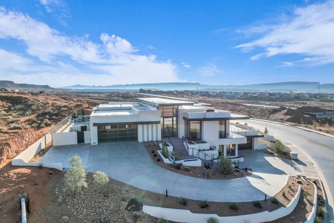
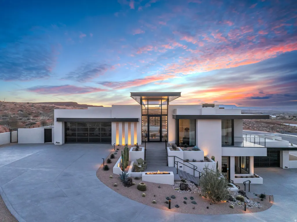
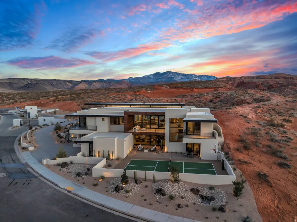
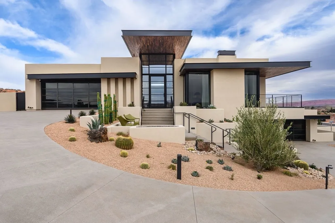
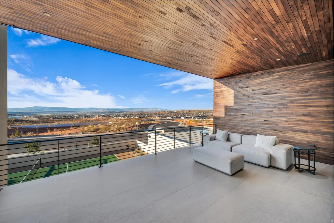
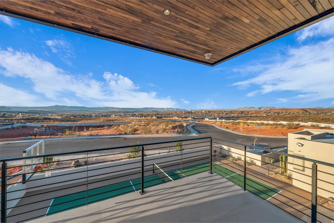
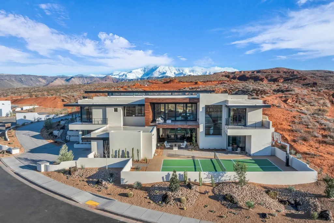
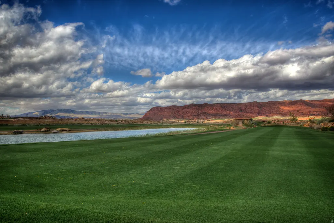
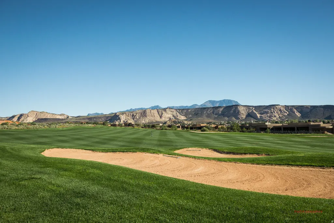
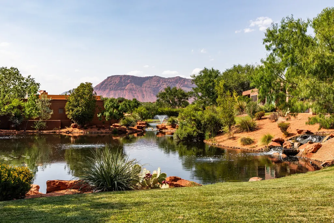
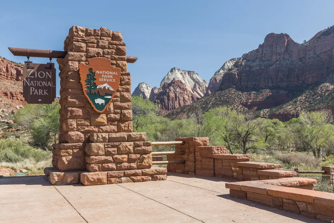
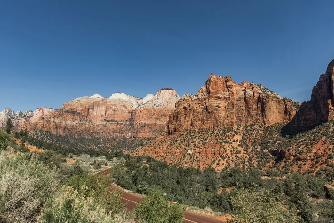
This stunning turn-key custom-built home was featured in the 2025 Parade of Homes. It is a true work of art-designed with precision, luxury, and livability in mind. Situated in Solente, Southern Utah's newest gated, master-planned community, the property offers more than just a residence-it offers a lifestyle. Solente delivers a concierge-style experience centered on wellness and connection, with community amenities scheduled for completion by summer 2026. These will include a full-service lounge and restaurant, a state-of-the-art fitness center, golf simulator, swimming pool, and pickleball courts, along with monthly curated events, clubs, and social gatherings designed to support a vibrant and active lifestyle. This home comes fully furnished. Crafted with meticulous detail, the home features a gourmet kitchen that is a chef's dream, complete with Wolf Sub-Zero appliances, two ovens, two steam ovens, induction cooktop, two Rohl sinks, built-in banquette, walnut cabinetry, and a large working butler's pantry. Two wet bars make entertaining effortless, while thoughtful design elements elevate every space.The home showcases custom walnut accents throughout the interior and exterior and intricate trim detailing on the bathroom walls. Each bathroom feels like a private spa, with backlit shelves in every shower. The bedrooms include elegant backlit ceiling trays and private outdoor seating areas, offering breathtaking views from every room.Luxury amenities include a saltwater pool and spa, fully equipped gym, infrared sauna, and seven fireplaces (four indoors and three outdoors), perfect for cozy gatherings year-round. Smart home features with a built-in Sonos sound system, Lutron blinds, Hague water system, and imported Italian quartzite countertops add both modern convenience and timeless style.Art and design lovers will appreciate the custom artwork created by a local artist, bespoke furniture sourced from Los Angeles, and a striking Daniel Arsham sculptural bathtub in the primary suite. All are included in the purchase of this home. The exterior is equally impressive, with exposed aggregate concrete, C-channel steel beams, and warm walnut accents that harmonize beautifully with the surrounding natural landscape.Ideally located just off the new Main Street exit, this home is perfectly positioned for adventure and relaxation alike. It's just a short drive to Zion National Park, Bryce Canyon, and the Grand Canyon's North Rim. The area is a haven for outdoor enthusiasts, with nearby hiking and biking trails, four large reservoirs, and thousands of acres of public land to explore. It's also home to internationally renowned golf courses, recently hosting both PGA and upcoming LPGA tournaments, and major events like the Ironman, Red Bull Rampage, and the St. George Marathon.This home is not just a residence, it's a sanctuary, a statement, and a gateway to a remarkable lifestyle in one of the most beautiful regions in the American Southwest.
| Elementary School | Middle School | High School |
|---|---|---|
| Sandstone Elementary School | Pine View Middle | Pine View High School |
| Price History | |
|---|---|
| 2/14/2026 | Listed $5,750,000 |
| 8/7/2026 | 10$5,200,000 |
General Features
| Living Area | 7167.0 |
|---|---|
| Sewer | Sewer: Connected,Sewer: Public |
| Heating | Heat Pump |
| Cooling | Central Air |
| Utilities | Natural Gas Connected,Electricity Connected,Sewer Connected,Sewer: Public,Water Connected |
| Roof | Flat |
| Zoning | Single-Family |
| HOA Fee | 206.0 |
| Garage Spaces | 4.0 |
| Patio/Porch Features | Covered |
| Architectural Style | Stories: 2 |
| Pool Features | Gunite,Fenced,Heated,In Ground,With Spa,Electronic Cover |
| Security Features | Fire Alarm |
| Construction Materials | Stucco,Other |
| Year Built | 2025 |
| View | Mountain(s),Valley,View: Red Rock |
| Stories Count | 2 |
| Topography | Curb & Gutter,Fenced: Full,Road: Paved,Secluded Yard,Sidewalks,Sprinkler: Auto-Full,View: Mountain,View: Valley,Drip Irrigation: Auto-Full,Private,View: Red Rock |
| Property Subtype | Single Family Residence |
| Current Use | Single Family |
| Accessibility | Accessible Doors,Accessible Hallway(s),Customized Wheelchair Accessible |
| County | Washington |
| New Construction | No |
| Property Type | Residential |
| Association Amenities | Gated |
| HOA | Yes |
| Attached Garage | Yes |
| Subdivision Name | SOLENTE VILLAGE |
| Garage Y/N | Yes |
| Total Rooms | 23 |
| Full Baths | 4 |
| Status | Active |
| Directions | Take Washington exit,head north until you reach Solente subdivision,turn right and home is on the left. |
| High School | Pine View |
| City | Washington |
| Senior Community Y/N | No |
| High School District | Washington |
| Zoning Description | R-1 |
| MLS Area | Washington |
| Lot Size Units | Acres |
| Lot Size Square Feet | 19166.4 |
| Carport Y/N | No |
| Listing Terms | Cash,Conventional |
| Elementary School | Sandstone |
| Property Attached Y/N | No |
| Tax Annual Amount | 2722.0 |
| Home Warranty Y/N | No |
| Middle/Junior High School | Pine View Middle |
| Property Condition | Blt./Standing |
| Lease Considered Y/N | No |
| Virtual Tour | https://u.listvt.com/mls/173646161 |
| Living Area Units | Square Feet |
| Standard Status | Active |
| Middle/Junior School District | Washington |
| Elementary School District | Washington |
| Virtual Tour | https://visualize.summitsothebysrealty.com/63colimaroad |
| PostalCity | Washington |
| ADU | No |
Interior Features
| Interior Amenities | Alarm: Fire,Bar: Wet,Bath: Primary,Bath: Sep. Tub/Shower,Closet: Walk-In,Disposal,Great Room,Oven: Double,Range: Countertop |
|---|---|
| Basement | Walk-Out Access |
| Total Fireplaces | 7 |
| Air Conditioning Y/N | Yes |
| Heating Y/N | Yes |
| Window Features | Blinds,Drapes,Part |
| Fireplace Y/N | Yes |
| Above Grade Finished Area | 4584.0 |
| Half Baths | 2 |
| Total Bedrooms | 4 |
| Main Level Bedrooms | 2 |
| Total Baths | 6 |
| 1/2 Baths | 2 |
| Basement Finished | 100 |
Exterior Features
| Exterior Amenities | Balcony,Basement Entrance,Entry (Foyer),Patio: Covered,Sliding Glass Doors,Walkout |
|---|---|
| Vegetation | Landscaping: Full |
| Lot Features | Curb & Gutter,Fenced: Full,Road: Paved,Secluded,Sidewalks,Sprinkler: Auto-Full,View: Mountain,View: Valley,Drip Irrigation: Auto-Full,Private,View: Red Rock |
| Water Source | Culinary |
| Total Parking | 4.0 |
| Lot Size Area | 0.44 |
| Spa | No |
| Building Area Total | 7167.0 |
| Lot Dimensions | 0.0x0.0x0.0 |
| Lot Size Acres | 0.44 |
| Frontage Length | 0.0 |
| Private Pool | Yes |
| Waterfront Y/N | No |
| Covered Spaces | 4.0 |
| RV Parking Dimensions | 0.00 |
| Horse Y/N | No |
Amenities
- Foreclosure
- Views
- Short Sale
- New Construction
- Adult 55+
- Lease To Own
- No HOA Fees
- Furnished
- Primary On Main
- Air Conditioning
- Seller Finance
- Green
- Fixer Upper
- Horse
- Golf
- Fireplace
- Deck
- Garage
- Basement
- Pool
Property vs Single Family Average in 84780
Price
Taxes
Year Built
Visits
 Wasatch Front Regional MLS - Salt Lake Board of REALTORS® All information deemed reliable but not guaranteed. All properties are subject to prior sale, change or withdrawal. Neither listing broker(s) or information provider(s) shall be responsible for any typographical errors, misinformation, misprints and shall be held totally harmless. Listing(s) information is provided for consumer's personal, non-commercial use and may not be used for any purpose other than to identify prospective properties
