
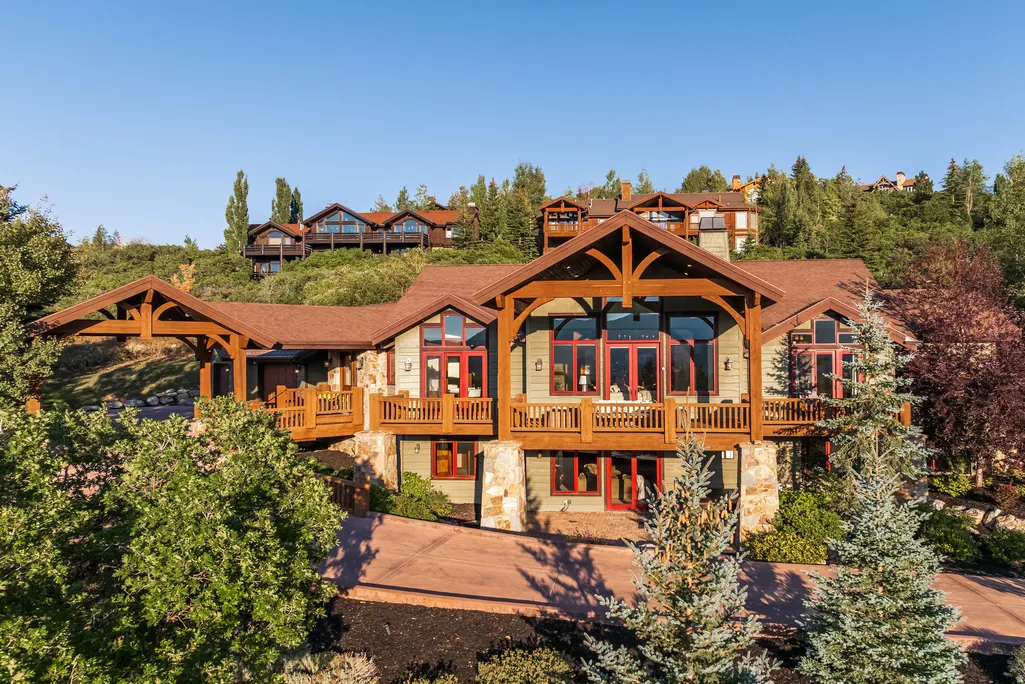
Address
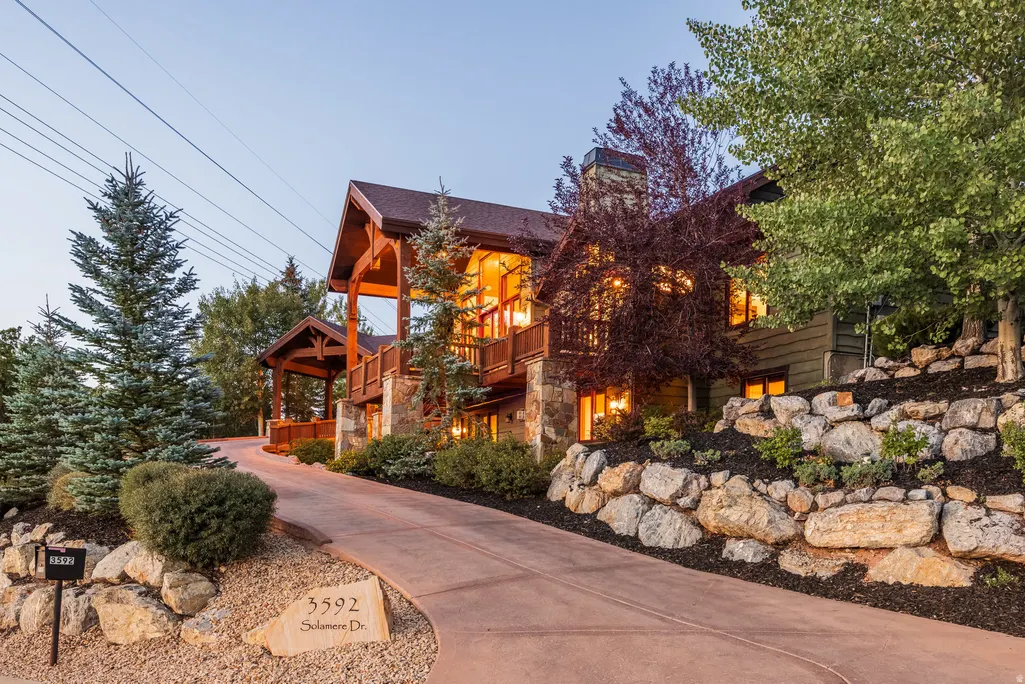
3592 Solamere Dr, Park City, UT
Price
$ 4,975,000
Property Attributes
- MLS#2137076
- TypeSingle Family
- Listing Status Active
- CountySUMMIT
- CityPark City
- AreaPark City
- NeighborhoodHIDDEN MEADOW SUBDIVISION
- Zip84060
- StyleStories: 2
- Year Built2005
- Taxes$ 12668
- Price$ 4,975,000
- Bedrooms5
- Full Bathrooms5
- Half Bathrooms1
- Sqr Footage5576
- Lot Size0.87 Acres
Data Source:
Wasatch Front Regional MLS (WFRMLS)
Property Description
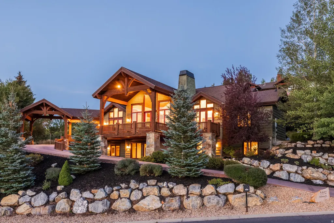
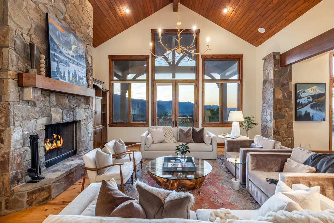
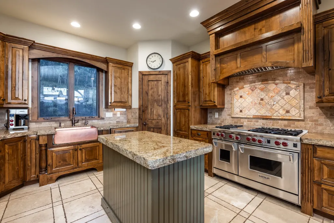
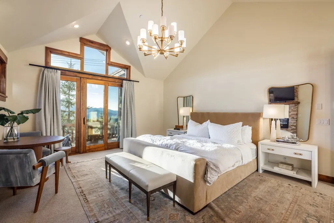
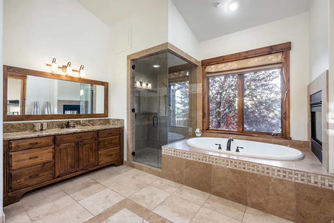
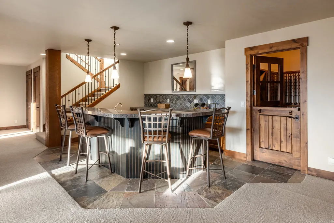
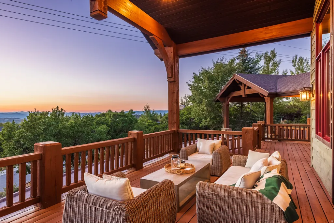
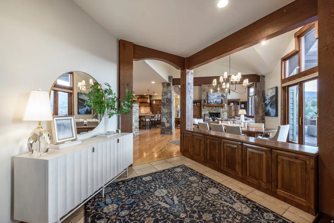
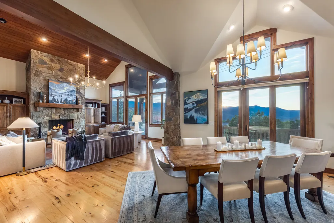
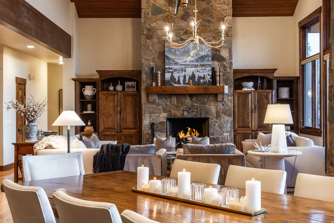
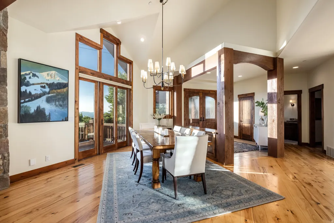
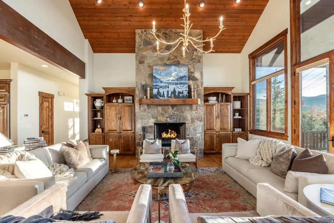
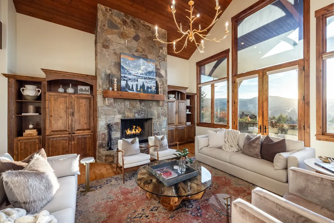
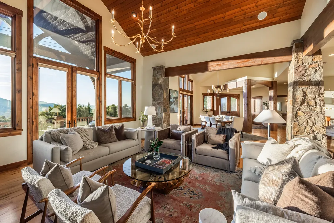
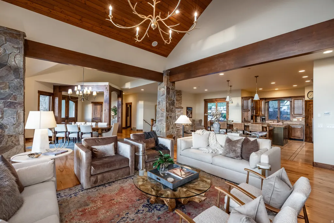
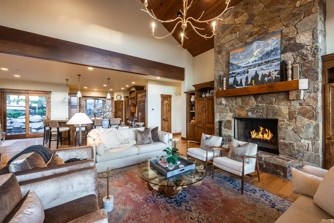
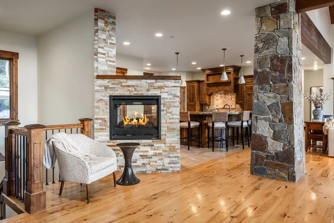
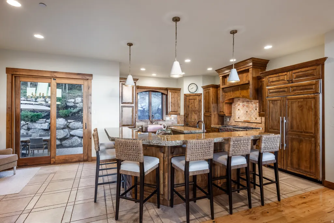
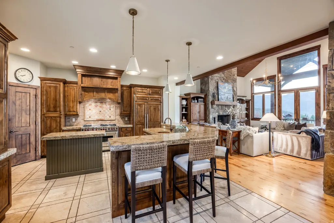
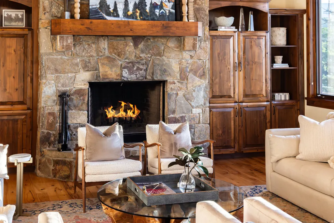
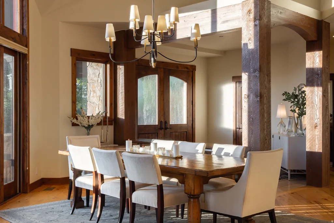
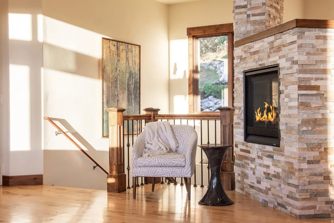
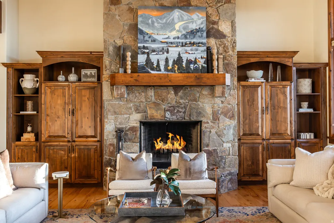
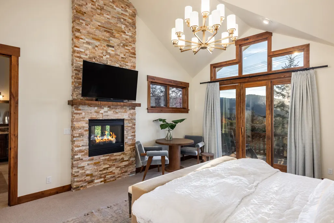
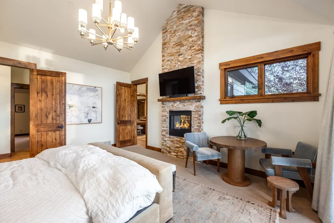
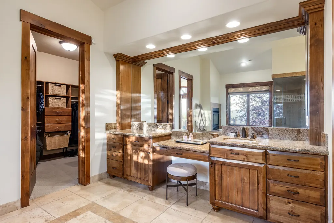
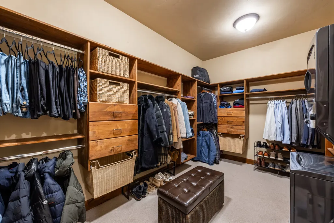
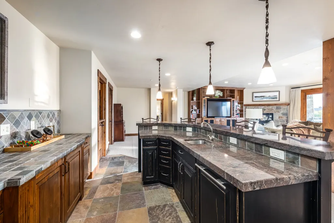
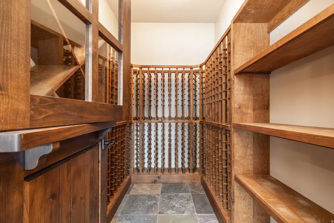
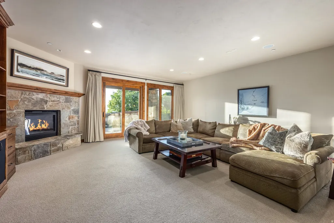
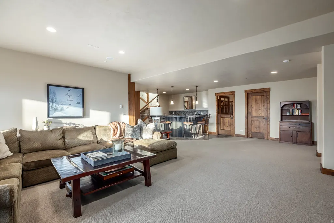
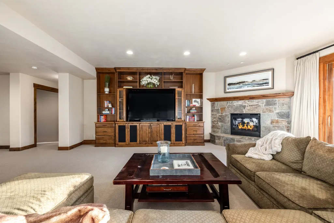
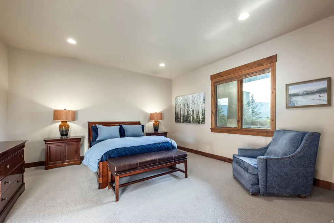
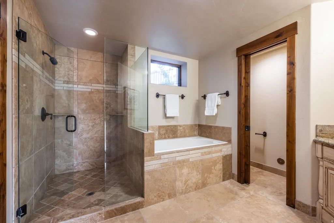
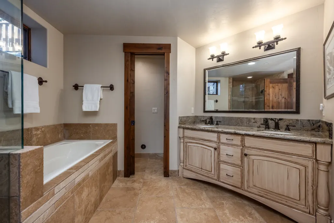
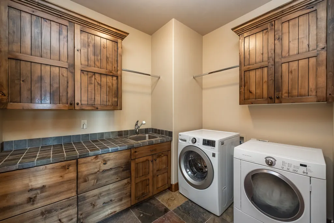
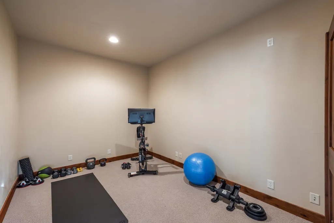
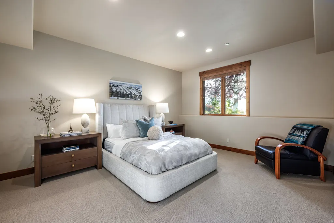
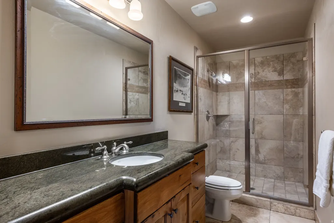
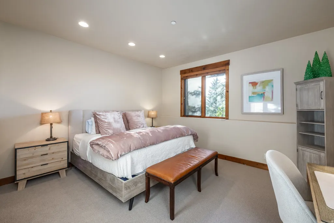
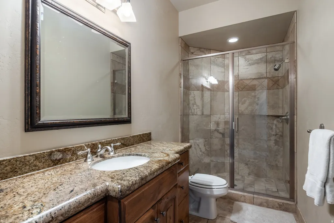
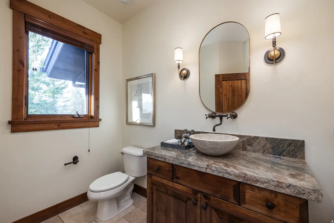
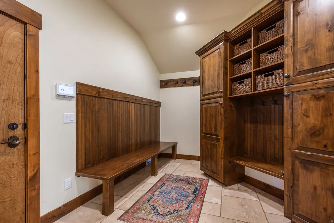
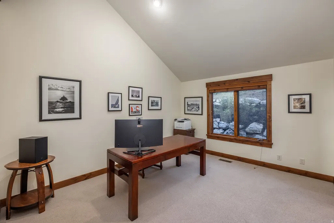
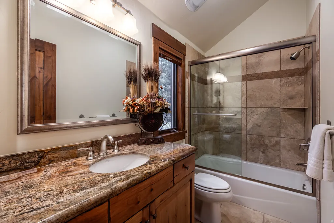
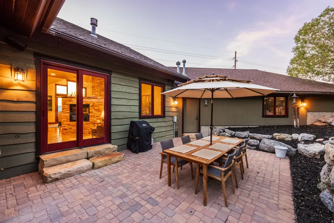
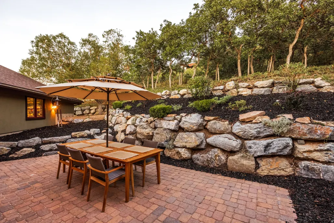
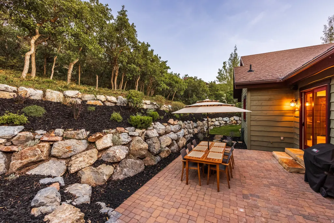
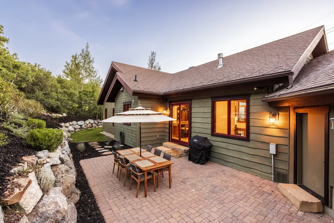
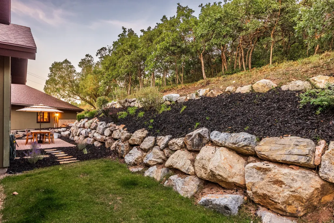
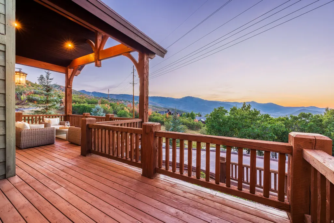
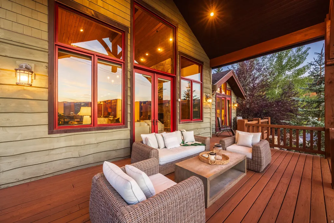
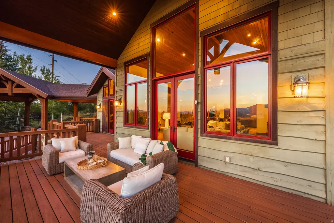
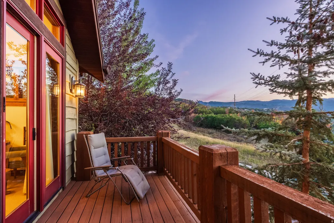
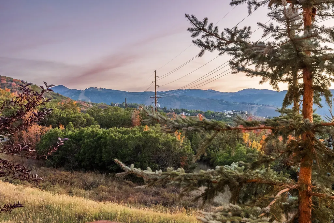
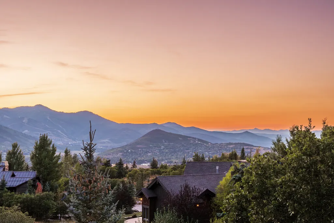
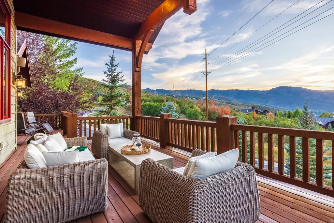
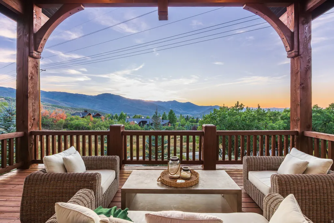
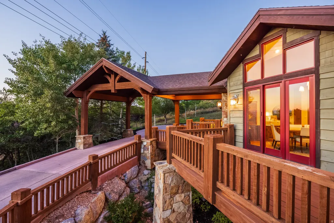
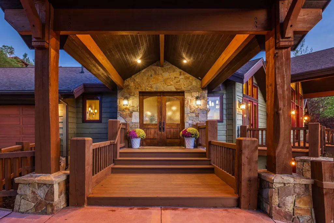
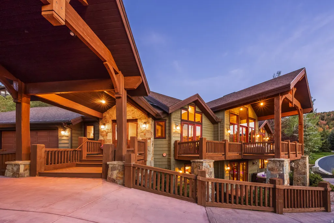
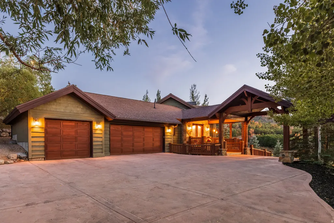
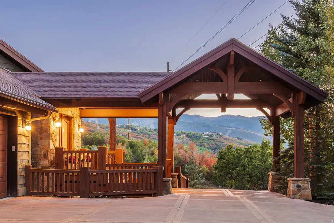
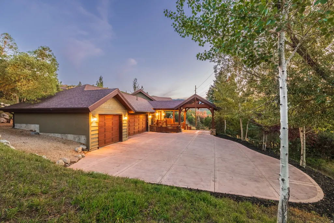
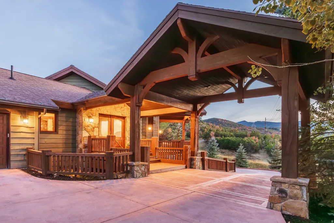
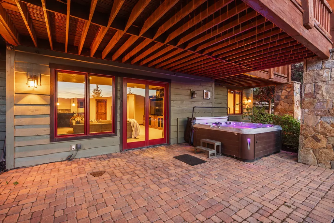
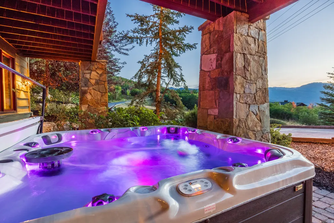
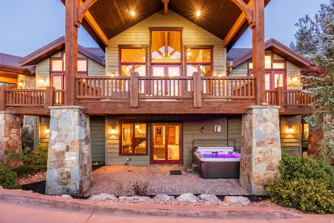
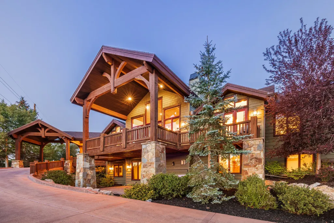
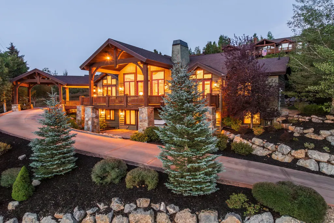
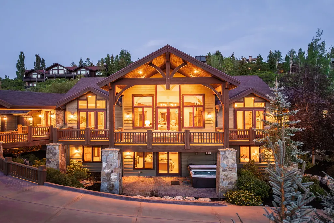
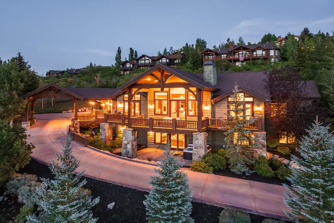
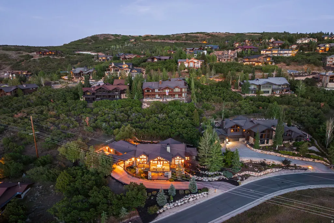
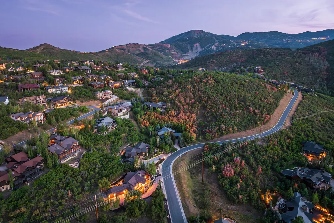
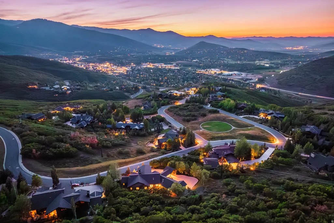
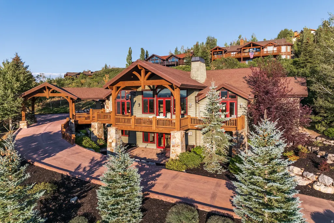
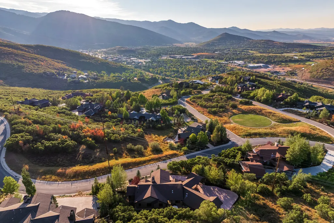
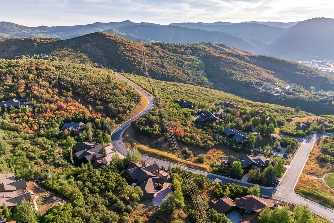
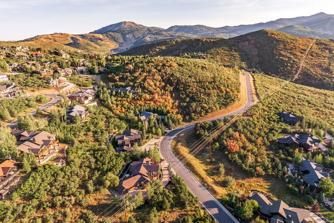
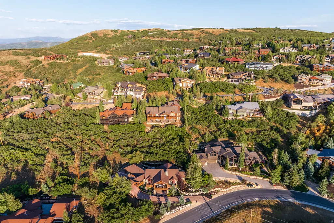
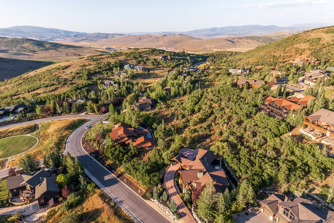
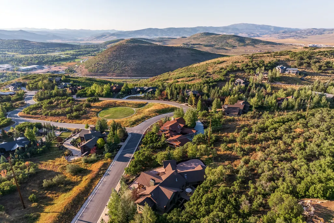
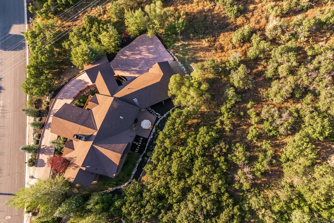
Located in the sought-after Hidden Meadows neighborhood of Lower Deer Valley, this beautifully updated mountain retreat offers breathtaking views, exceptional privacy, and convenient access to skiing, hiking, and the charm of Old Town Park City. Nestled on a quiet lot, the home blends timeless design with thoughtful upgrades, creating a sanctuary for both full-time living and seasonal enjoyment. The main level welcomes you with soaring vaulted ceilings, timber beams, expansive windows, and a dramatic floor-to-ceiling stone fireplace. The chef's kitchen is as functional as it is beautiful, featuring a Wolf 6-burner range, Sub-Zero refrigerator, copper farmhouse sink, large island with prep sink and seating for six, and pantry. A breakfast nook with a gas fireplace, formal dining area, and walkout access to over 900 square feet of decking provide effortless flow for entertaining and relaxation. The main-level primary suite features vaulted ceilings, a gas fireplace, balcony, and a spa-style bath with dual vanities, jetted tub, glass shower with dual heads, and custom walk-in closet with washer/dryer. Additional bedrooms offer en suite baths and flexible living options, including a lower-level family room with wet bar, wine cellar, gym, and patio with hot tub. Recent improvements include a new boiler, A/C, tankless water heater, new carpet, paint, lighting, fireplaces, upgraded security system, and a heated 1,000 square foot 3-car garage. This is an exceptional opportunity to own a beautifully cared-for home in one of Deer Valley's most desirable communities.
| Elementary School | Middle School | High School |
|---|---|---|
| McPolin Elementary School | Ecker Hill Middle School | Park City High School |
| Price History | |
|---|---|
| 2/13/2026 | Listed $4,975,000 |
General Features
| Living Area | 5576.0 |
|---|---|
| Sewer | Sewer: Connected,Sewer: Public |
| Heating | Forced Air,Gas: Central,Gas: Radiant |
| Cooling | Central Air |
| Utilities | Natural Gas Connected,Electricity Connected,Sewer Connected,Sewer: Public,Water Connected |
| Roof | Asphalt |
| Appliances | Dryer,Microwave,Range Hood,Refrigerator,Washer,Water Softener Owned |
| Zoning | Single-Family |
| HOA Fee | 300.0 |
| Garage Spaces | 3.0 |
| Patio/Porch Features | Covered,Patio: Open |
| Architectural Style | Stories: 2 |
| Construction Materials | Asphalt,Stone,Stucco,Other |
| Year Built | 2005 |
| View | Mountain(s),Valley |
| Stories Count | 2 |
| Topography | Road: Paved,Secluded Yard,Sprinkler: Auto-Full,Terrain: Grad Slope,View: Mountain,View: Valley,Wooded |
| Property Subtype | Single Family Residence |
| Current Use | Single Family |
| Assoc Fee Paid Per | Annually |
| County | Summit |
| New Construction | No |
| Property Type | Residential |
| Association Amenities | Snow Removal |
| HOA | Yes |
| Attached Garage | Yes |
| Subdivision Name | HIDDEN MEADOW SUBDIVISION |
| Garage Y/N | Yes |
| Total Rooms | 23 |
| Full Baths | 3 |
| Status | Active |
| High School | Park City |
| City | Park City |
| Association Name | Marianne Meeks |
| Senior Community Y/N | No |
| High School District | Park City |
| MLS Area | Park City; Deer Valley |
| Lot Size Units | Acres |
| Lot Size Square Feet | 37897.2 |
| Carport Spaces | 1.0 |
| Carport Y/N | Yes |
| Listing Terms | Cash,Conventional |
| Elementary School | McPolin |
| Property Attached Y/N | No |
| Tax Annual Amount | 12668.0 |
| Home Warranty Y/N | No |
| Middle/Junior High School | Ecker Hill |
| Property Condition | Blt./Standing |
| Lease Considered Y/N | No |
| Virtual Tour | https://u.listvt.com/mls/210336886 |
| Living Area Units | Square Feet |
| Standard Status | Active |
| Middle/Junior School District | Park City |
| Elementary School District | Park City |
| Virtual Tour | https://visualize.summitsothebysrealty.com/3592solameredrive |
| PostalCity | Park City |
| ADU | No |
Interior Features
| Interior Amenities | Bar: Wet,Bath: Primary,Bath: Sep. Tub/Shower,Closet: Walk-In,Den/Office,Disposal,French Doors,Gas Log,Great Room,Jetted Tub,Oven: Double,Oven: Gas,Range: Gas,Range/Oven: Free Stdng.,Vaulted Ceilings, |
|---|---|
| Basement | None |
| Flooring | Carpet,Hardwood,Tile,Slate |
| Total Fireplaces | 4 |
| Fireplace Features | Fireplace Equipment,Insert |
| Air Conditioning Y/N | Yes |
| Heating Y/N | Yes |
| Window Features | Blinds,Shades |
| Fireplace Y/N | Yes |
| Above Grade Finished Area | 5576.0 |
| Half Baths | 1 |
| 3/4 Baths | 2 |
| Total Bedrooms | 5 |
| Main Level Bedrooms | 2 |
| Total Baths | 6 |
| 1/2 Baths | 1 |
Exterior Features
| Exterior Amenities | Entry (Foyer),Lighting,Patio: Covered,Sliding Glass Doors,Walkout,Patio: Open |
|---|---|
| Vegetation | Landscaping: Full |
| Parking Features | Covered,Parking: Uncovered |
| Lot Features | Road: Paved,Secluded,Sprinkler: Auto-Full,Terrain: Grad Slope,View: Mountain,View: Valley,Wooded |
| Water Source | Culinary |
| Total Parking | 4.0 |
| Inclusions | Dryer,Fireplace Equipment,Fireplace Insert,Hot Tub,Microwave,Range,Range Hood,Refrigerator,Washer,Water Softener: Own,Window Coverings |
| Lot Size Area | 0.87 |
| Spa | Yes |
| Building Area Total | 5576.0 |
| Lot Dimensions | 0.0x0.0x0.0 |
| Lot Size Acres | 0.87 |
| Frontage Length | 0.0 |
| Private Pool | No |
| Waterfront Y/N | No |
| Covered Spaces | 4.0 |
| Door Features | French Doors |
| RV Parking Dimensions | 0.00 |
| Other Equipment | Fireplace Equipment,Fireplace Insert,Hot Tub,Window Coverings |
| Horse Y/N | No |
Amenities
- Foreclosure
- Views
- Short Sale
- New Construction
- Adult 55+
- Lease To Own
- No HOA Fees
- Furnished
- Primary On Main
- Air Conditioning
- Seller Finance
- Green
- Fixer Upper
- Horse
- Golf
- Fireplace
- Deck
- Garage
- Basement
- Pool
Property vs Single Family Average in 84060
Price
Taxes
Year Built
Visits
 Wasatch Front Regional MLS - Salt Lake Board of REALTORS® All information deemed reliable but not guaranteed. All properties are subject to prior sale, change or withdrawal. Neither listing broker(s) or information provider(s) shall be responsible for any typographical errors, misinformation, misprints and shall be held totally harmless. Listing(s) information is provided for consumer's personal, non-commercial use and may not be used for any purpose other than to identify prospective properties
