
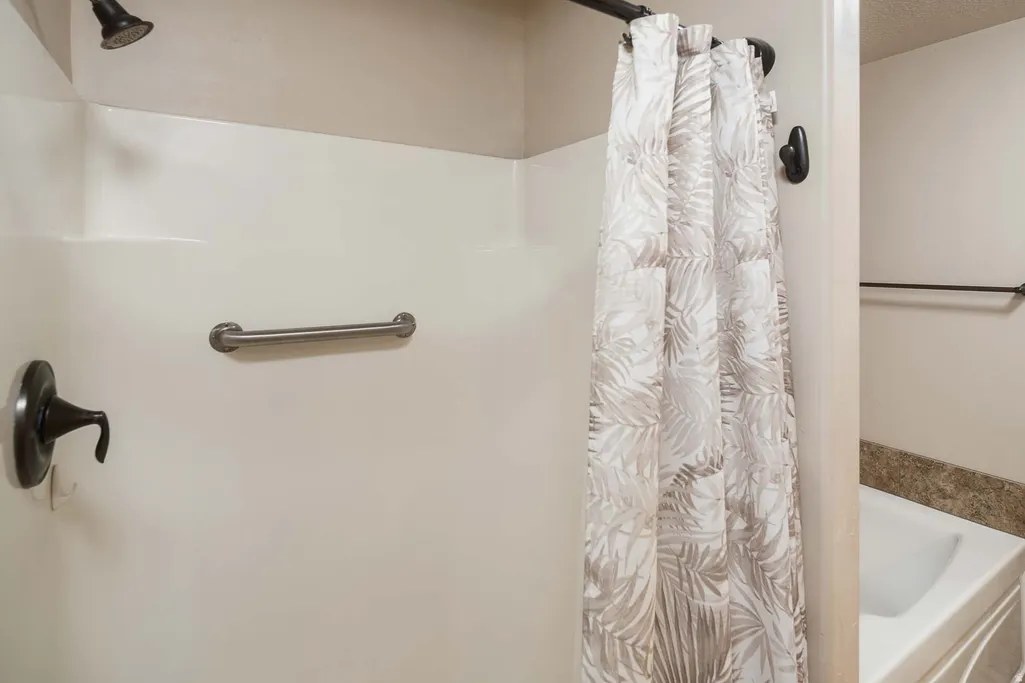
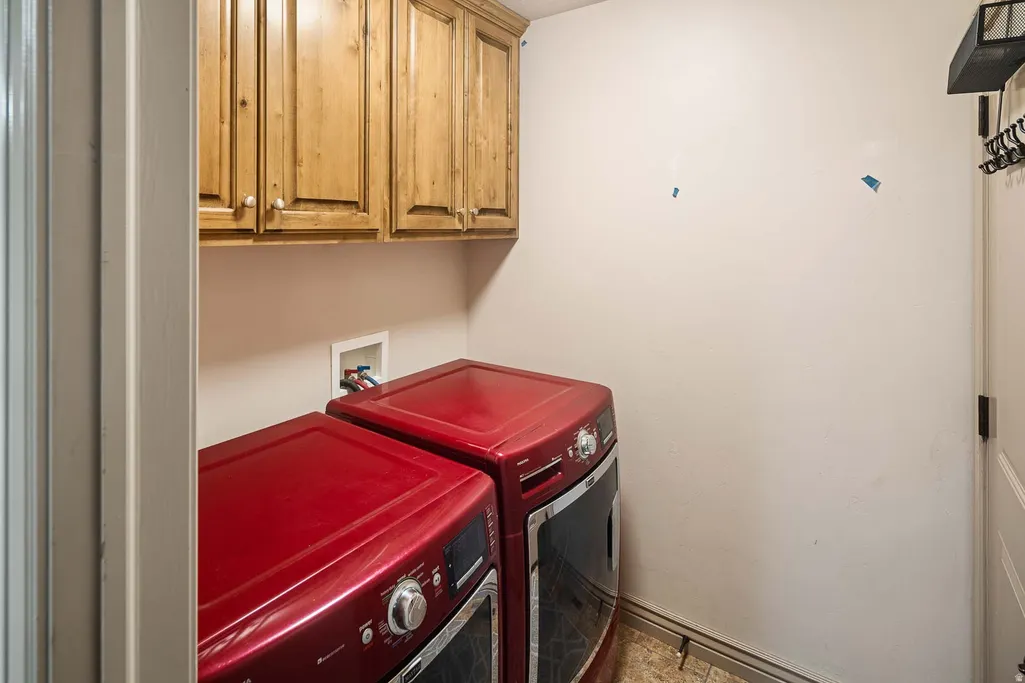
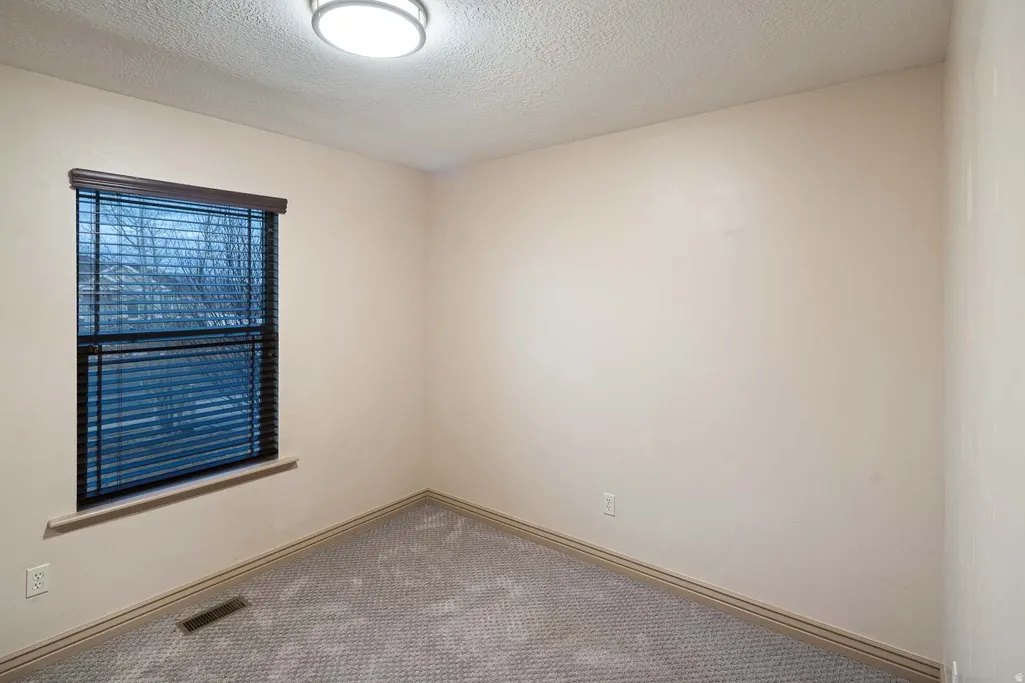
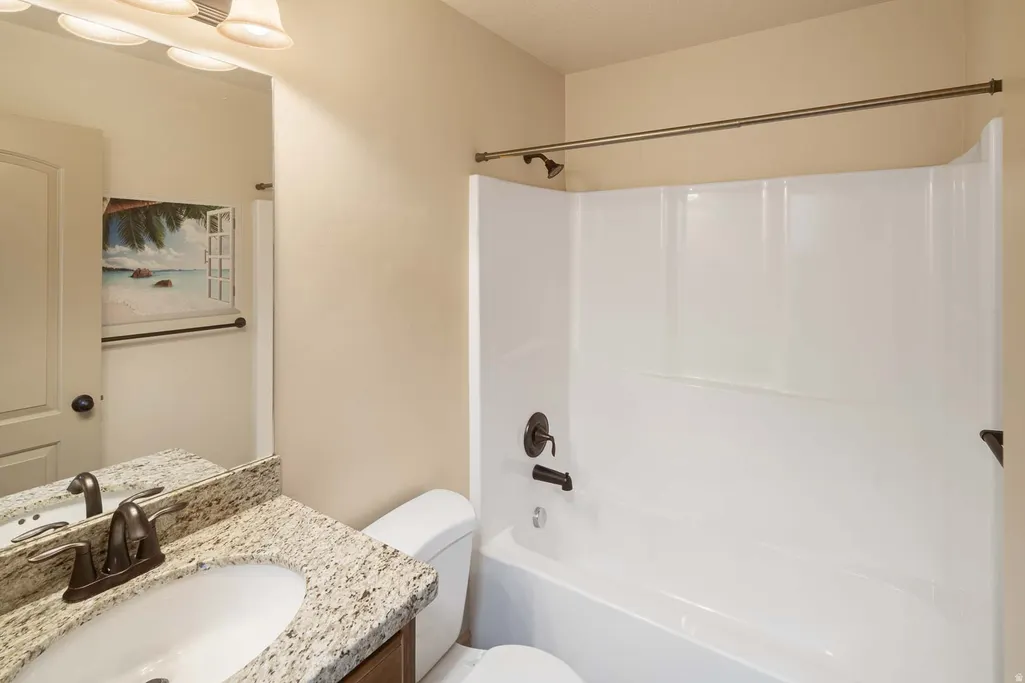
Address
384 N 710 E, Salem, UT
Price
$ 650,000
Property Attributes
- MLS#2137011
- TypeSingle Family
- Listing Status Active
- CountyUTAH
- CitySalem
- AreaPayson
- NeighborhoodRANCH MEADOWS
- Zip84653
- StyleStories: 2
- Year Built2008
- Taxes$ 3386
- Price$ 650,000
- Bedrooms8
- Full Bathrooms4
- Half Bathrooms0
- Sqr Footage3628
- Lot Size0.3 Acres
Data Source:
Wasatch Front Regional MLS (WFRMLS)
Property Description
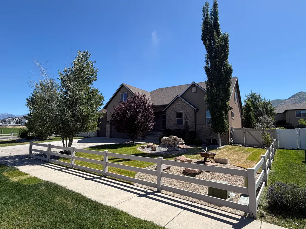
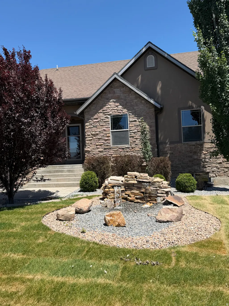
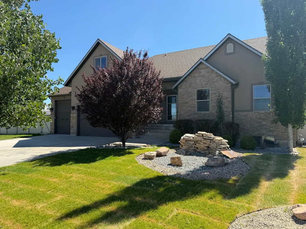
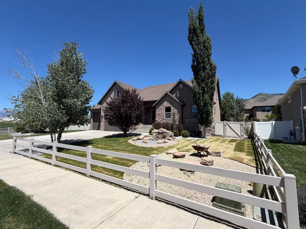
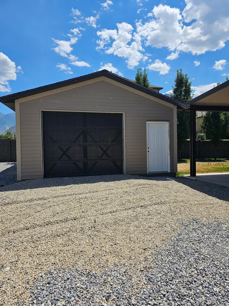
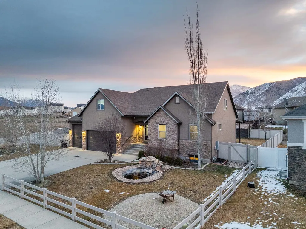
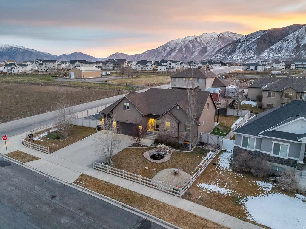
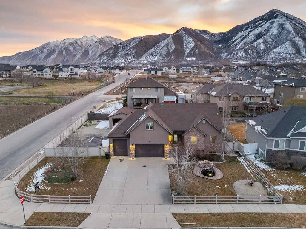
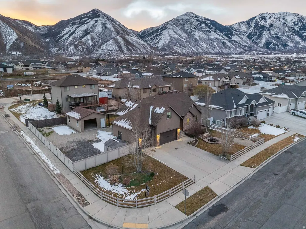
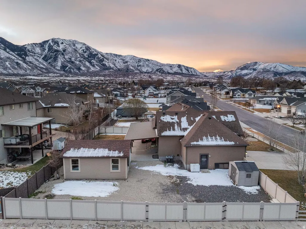
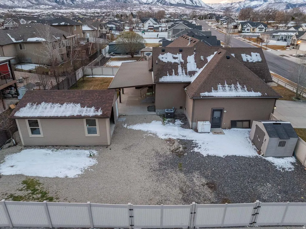
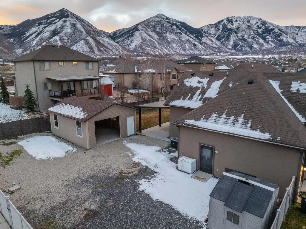
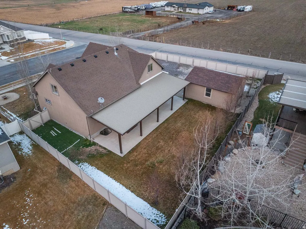
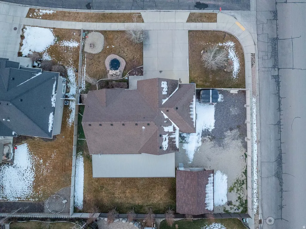
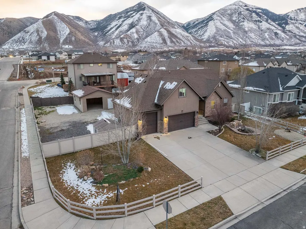
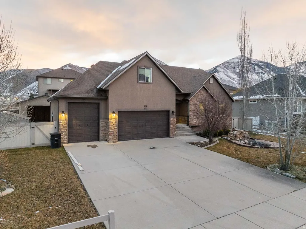
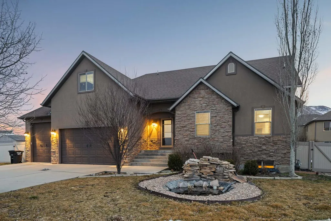
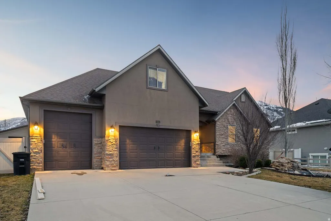
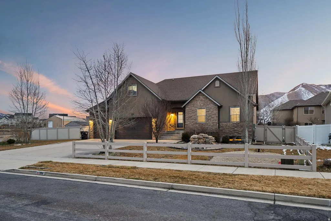
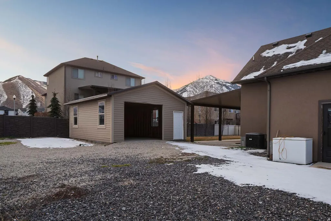
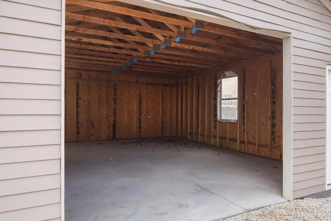
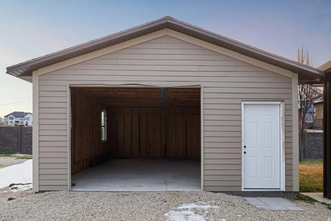
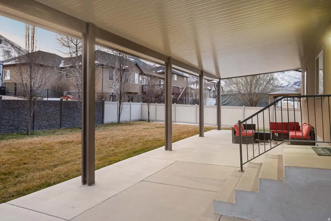
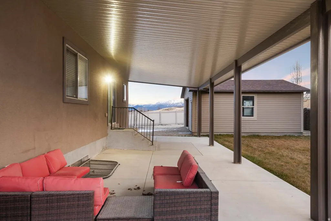
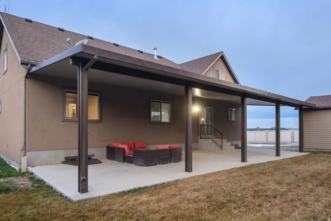
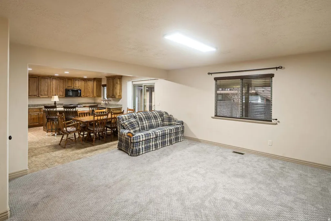
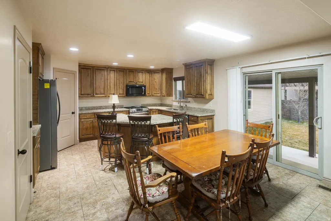
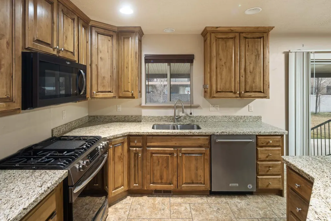
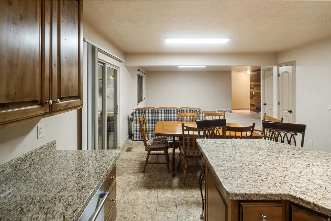
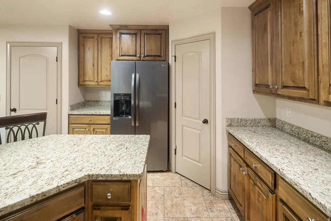
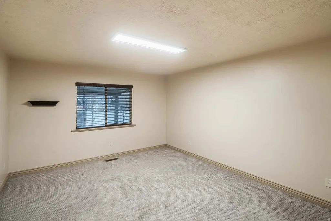
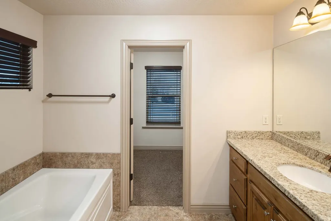
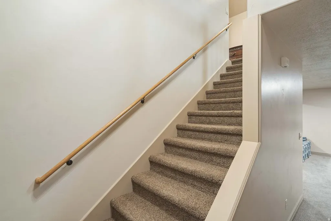
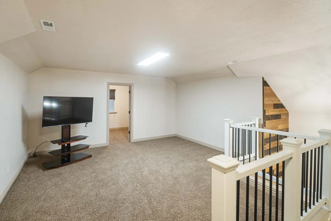
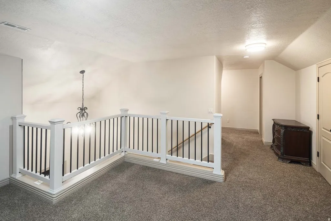
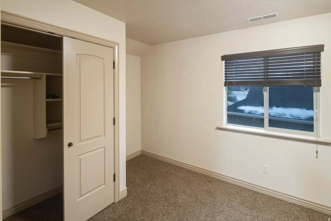
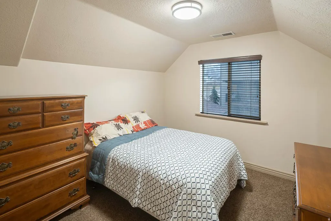
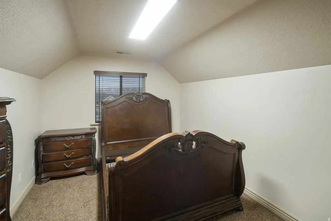
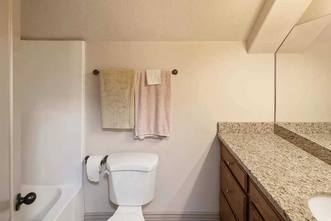
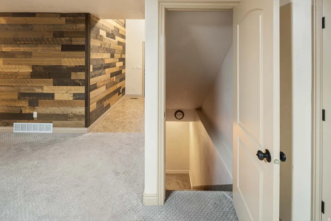
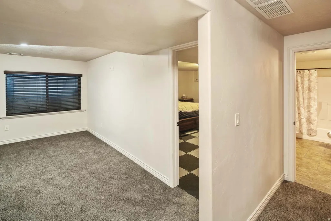
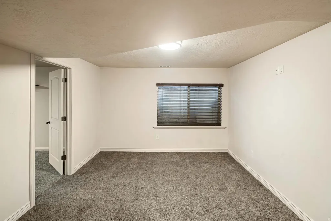
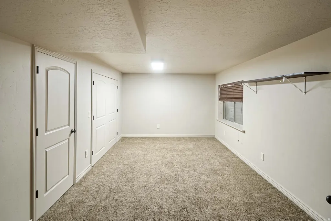
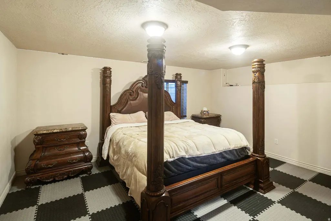
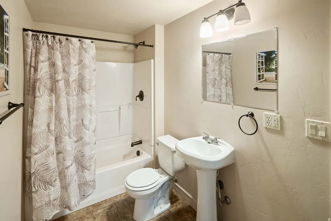
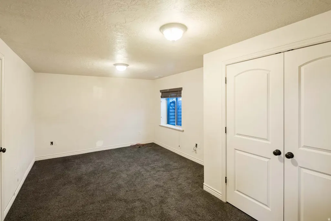
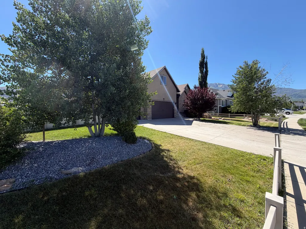
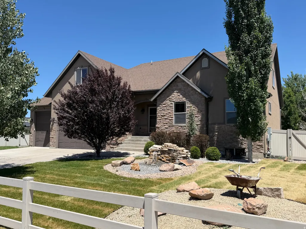
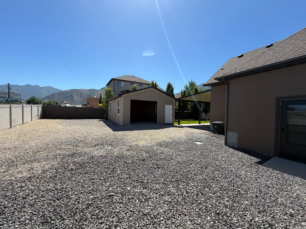

*** BACK ON THE MARKET with Price reduction! ** The home has a new water heater as of the beginning of August! Check out the new garage door on the Detached Garage! This one is priced to sell, below market value! Come check out all the new updates to the yard! The Water feature has been redone to make it even more inviting and less maintenance. New Rock and Ground Cover to really freshen things up for Summer and Fall! Come see the Covered Patio where you can hold parties or just relax in the shade with Utah's Summer Nights! Welcome to this beautifully crafted home nestled in a peaceful Salem neighborhood. Thoughtfully designed with hand-selected finishes and distinctive character throughout, this property is a rare find for buyers who truly appreciate quality craftsmanship. Step inside to a spacious, inviting layout featuring a fully finished basement-perfect for entertaining, relaxing, or creating additional living space to fit your needs. The kitchen is a true showpiece, complete with a generous walk-in pantry, stylish accents, and an upscale feel that elevates everyday living. Every detail of this home reflects pride of ownership and careful attention, setting it apart from anything else on the market. Outside, you'll be welcomed by a tranquil front-yard water feature that creates stunning curb appeal and a peaceful first impression. The large covered back patio offers the perfect setting for gatherings or quiet evenings outdoors, no matter the season. Car enthusiasts and hobbyists will love the oversized 3-car garage plus a detached garage/shop-ideal for projects, storage, or all your recreational vehicles. With two large gates providing backyard access and ample space for a trailer, boat, or additional parking, this property offers flexibility that's hard to find. With its blend of luxury, functionality, and charm-combined with the space and features typically found in much higher price points-this home offers exceptional value in one of Utah County's most desirable locations. Opportunities like this don't come often. Schedule your private showing today!
| Elementary School | Middle School | High School |
|---|---|---|
| Salem Elementary School | Salem Jr Middle School | Salem Hills High School |
| Price History | |
|---|---|
| 2/13/2026 | Listed $732,500 |
| 3/7/2026 | 2$725,000 |
| 4/2/2026 | 1$720,000 |
| 4/20/2026 | 6$680,000 |
| 7/31/2026 | 5$650,000 |
General Features
| Living Area | 3628.0 |
|---|---|
| Sewer | Sewer: Connected |
| Heating | Forced Air,Gas: Central |
| Cooling | Central Air |
| Utilities | Natural Gas Connected,Electricity Connected,Sewer Connected,Water Connected |
| Roof | Asphalt |
| Zoning | Single-Family |
| Garage Spaces | 4.0 |
| Architectural Style | Stories: 2 |
| Construction Materials | Stone,Stucco,Cement Siding |
| Year Built | 2008 |
| Stories Count | 3 |
| Topography | Corner Lot,Curb & Gutter,Fenced: Full,Sprinkler: Auto-Full,Terrain,Flat,Drip Irrigation: Auto-Part |
| Property Subtype | Single Family Residence |
| Current Use | Single Family |
| Accessibility | Fully Accessible |
| County | Utah |
| New Construction | No |
| Property Type | Residential |
| HOA | No |
| Attached Garage | No |
| Subdivision Name | RANCH MEADOWS |
| Garage Y/N | Yes |
| Total Rooms | 17 |
| Full Baths | 4 |
| Status | Active |
| High School | Salem Hills |
| City | Salem |
| Senior Community Y/N | No |
| High School District | Nebo |
| MLS Area | Payson; Elk Rg; Salem; Wdhil |
| Lot Size Units | Acres |
| Lot Size Square Feet | 13068.0 |
| Carport Y/N | No |
| Elementary School | Salem |
| Property Attached Y/N | No |
| Tax Annual Amount | 3386.0 |
| Home Warranty Y/N | No |
| Middle/Junior High School | Salem Jr |
| Property Condition | Blt./Standing |
| Lease Considered Y/N | No |
| Living Area Units | Square Feet |
| Standard Status | Active |
| Middle/Junior School District | Nebo |
| Elementary School District | Nebo |
| PostalCity | Salem |
| ADU | No |
Interior Features
| Interior Amenities | Bath: Primary,Bath: Sep. Tub/Shower,Closet: Walk-In,Disposal,Great Room,Range/Oven: Free Stdng. |
|---|---|
| Basement | Full |
| Flooring | Carpet,Tile |
| Air Conditioning Y/N | Yes |
| Heating Y/N | Yes |
| Window Features | Blinds |
| Fireplace Y/N | No |
| Above Grade Finished Area | 2222.0 |
| Laundry Features | Electric Dryer Hookup |
| Total Bedrooms | 8 |
| Main Level Bedrooms | 2 |
| Total Baths | 4 |
| Basement Finished | 100 |
Exterior Features
| Exterior Amenities | Deck; Covered |
|---|---|
| Vegetation | Landscaping: Full |
| Parking Features | Rv Parking |
| Lot Features | Corner Lot,Curb & Gutter,Fenced: Full,Sprinkler: Auto-Full,Drip Irrigation: Auto-Part |
| Water Source | Culinary,Irrigation: Pressure |
| Total Parking | 4.0 |
| Lot Size Area | 0.3 |
| Spa | No |
| Building Area Total | 3628.0 |
| Lot Dimensions | 0.0x0.0x0.0 |
| Lot Size Acres | 0.3 |
| Frontage Length | 0.0 |
| Private Pool | No |
| Waterfront Y/N | No |
| Covered Spaces | 4.0 |
| RV Parking Dimensions | 0.00 |
| Horse Y/N | No |
Amenities
- Foreclosure
- Views
- Short Sale
- New Construction
- Adult 55+
- Lease To Own
- No HOA Fees
- Furnished
- Primary On Main
- Air Conditioning
- Seller Finance
- Green
- Fixer Upper
- Horse
- Golf
- Fireplace
- Deck
- Garage
- Basement
- Pool
Property vs Single Family Average in 84653
Price
Taxes
Year Built
Visits
 Wasatch Front Regional MLS - Salt Lake Board of REALTORS® All information deemed reliable but not guaranteed. All properties are subject to prior sale, change or withdrawal. Neither listing broker(s) or information provider(s) shall be responsible for any typographical errors, misinformation, misprints and shall be held totally harmless. Listing(s) information is provided for consumer's personal, non-commercial use and may not be used for any purpose other than to identify prospective properties
