
Address
2650 S Lakeside Dr, Wanship, UT
Price
$ 1,249,000
Property Attributes
- MLS#2136884
- TypeSingle Family
- Listing Status Active
- CountySUMMIT
- CityWanship
- AreaCoalville
- NeighborhoodWANSHIP COTTAGE SITES
- Zip84017
- Style
- Year Built2026
- Taxes$ 1748
- Price$ 1,249,000
- Bedrooms2
- Full Bathrooms2
- Half Bathrooms0
- Sqr Footage1423
- Lot Size0.23 Acres
Data Source:
Wasatch Front Regional MLS (WFRMLS)
Property Description
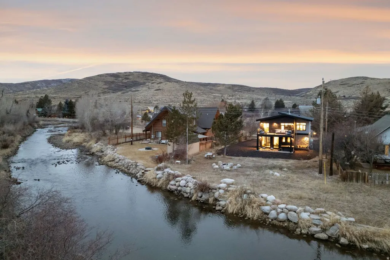
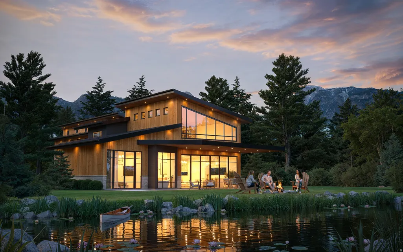
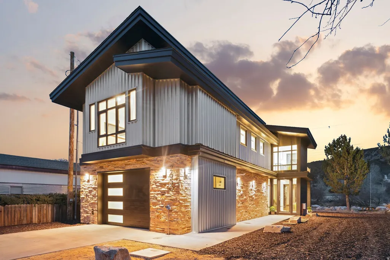
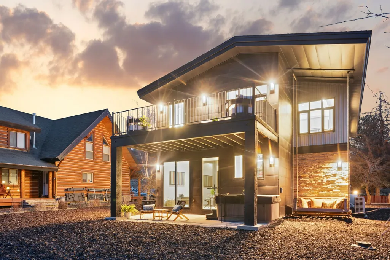
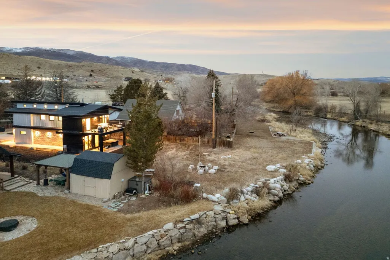
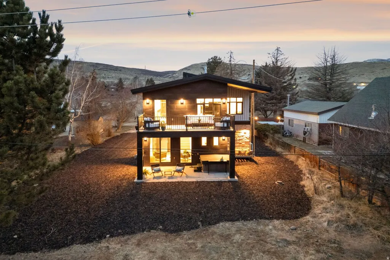
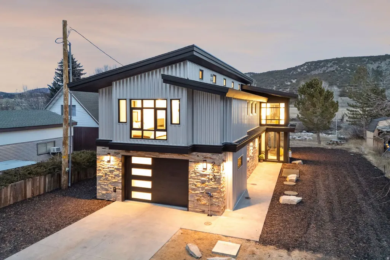
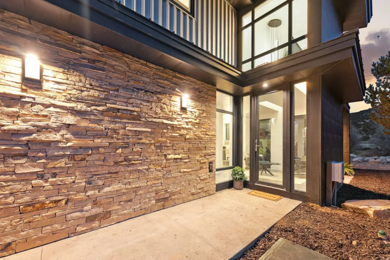
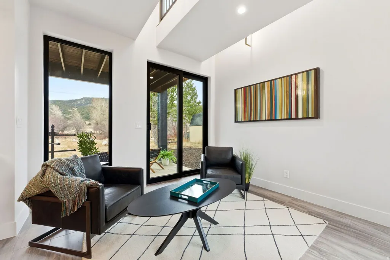
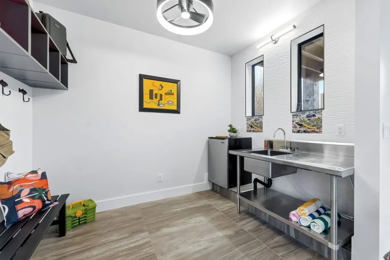
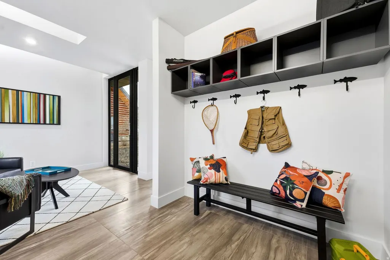
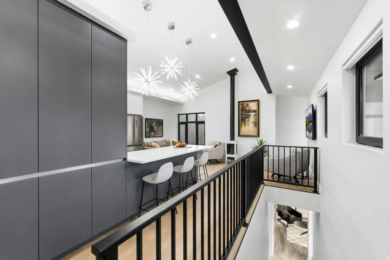
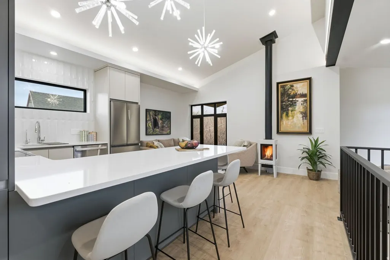
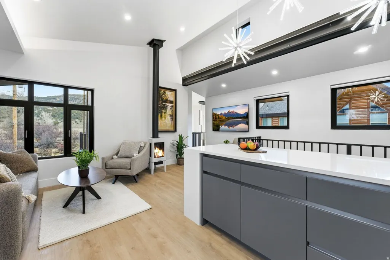
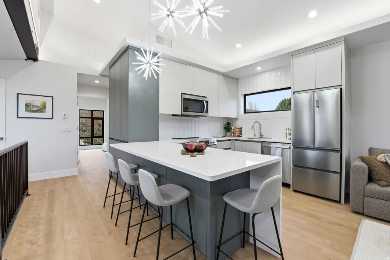
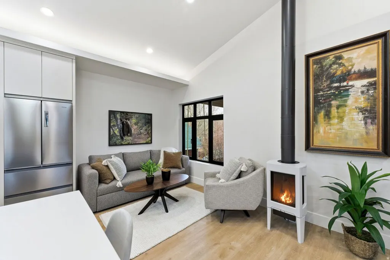
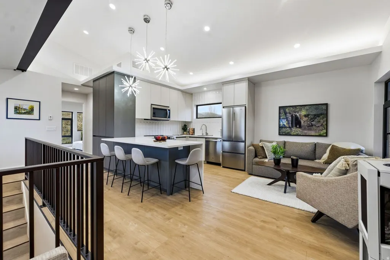
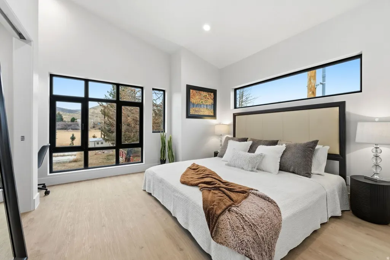
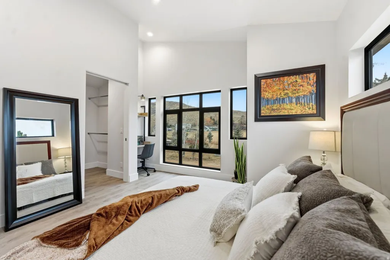
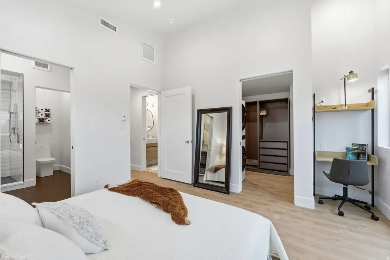
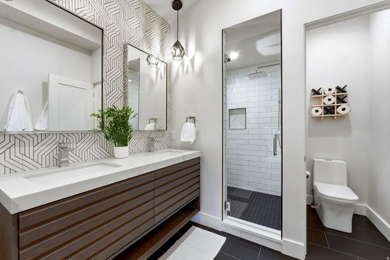
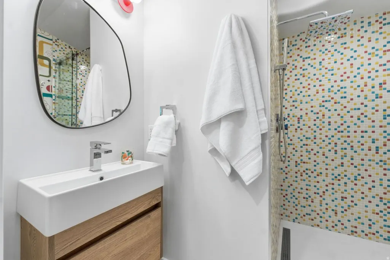
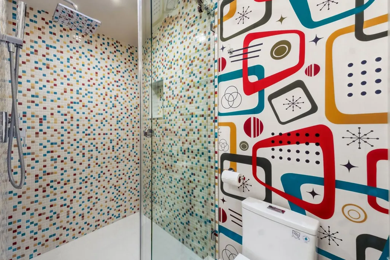
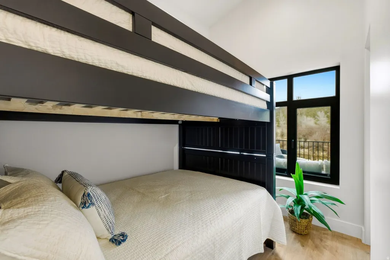
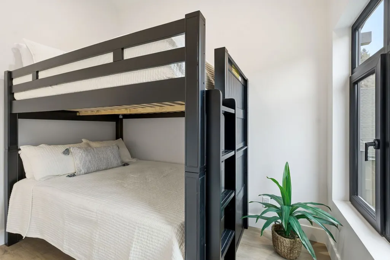
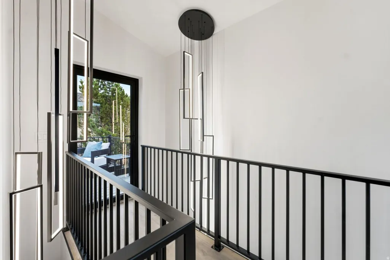
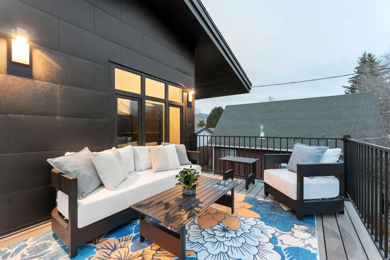
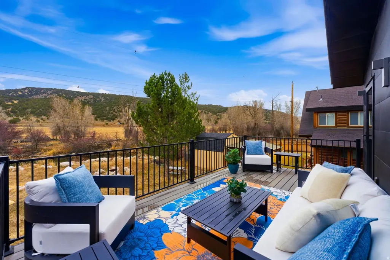
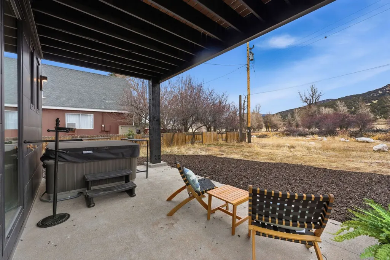
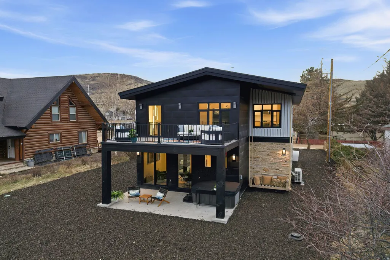
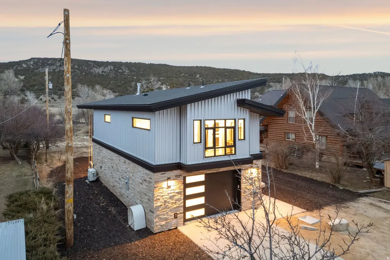
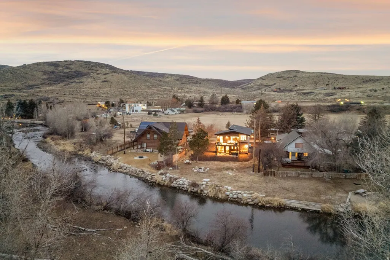
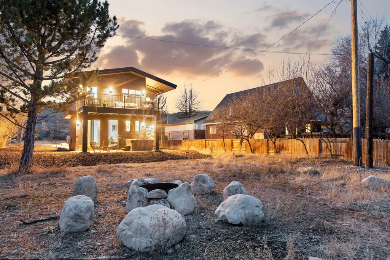
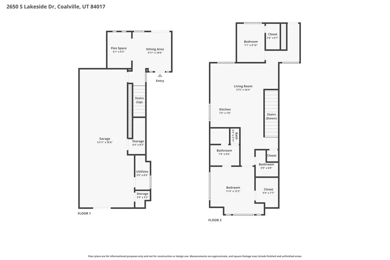
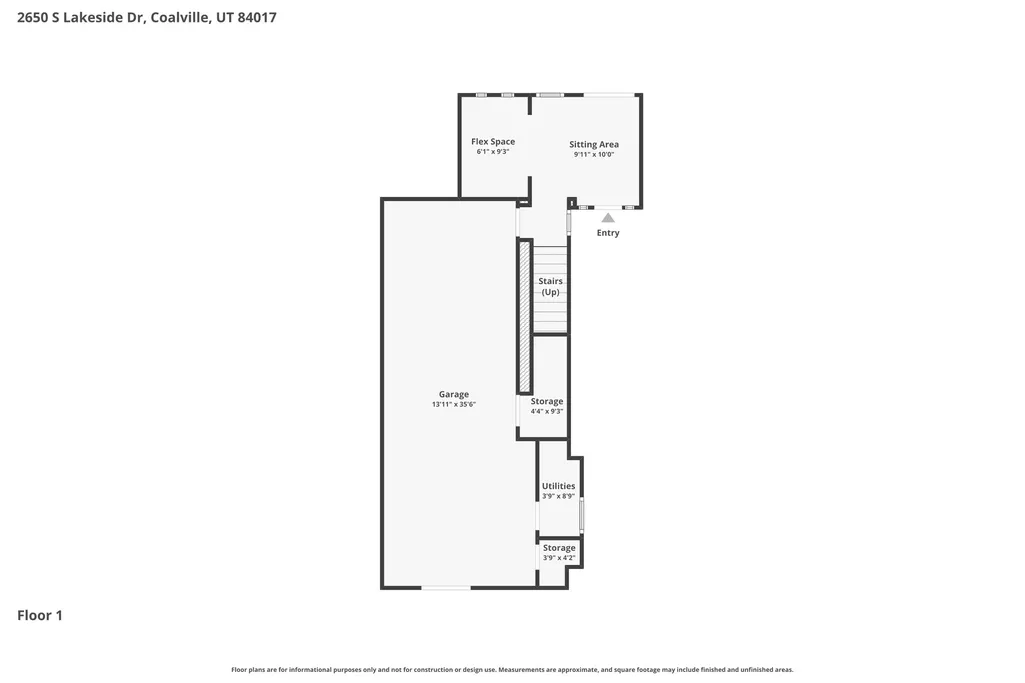
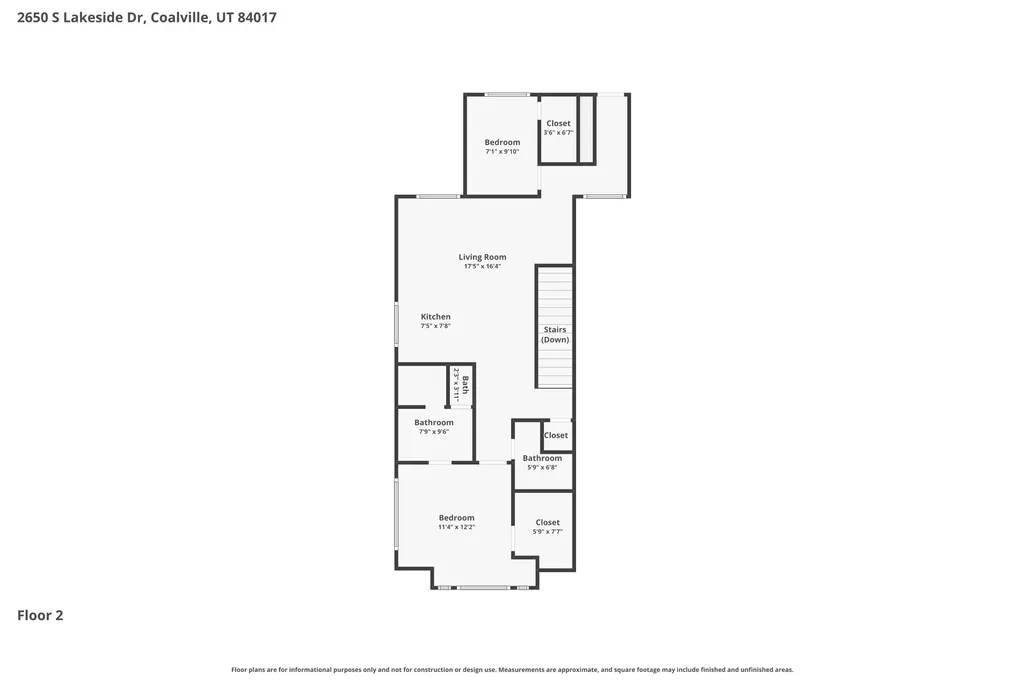
Cast From Your Backyard | A New Construction Fly-Fishing & Ski Retreat Minutes from Park City Experience effortless riverfront living in this brand-new construction perfectly positioned along the Weber River, offering year-round access and direct fly-fishing from your own backyard. Thoughtfully designed as the ultimate mountain getaway, this prime riverfront property blends modern comfort with a truly serene natural setting. The home features 2 bedrooms and 2 bathrooms across under 2,000 square feet, enhanced by radiant heated floors throughout, thermal windows, and quartz countertops for both beauty and performance. A spacious tandem two-car garage provides ample storage for gear, vehicles, and adventure toys. Set among apple and plum trees, the property offers a peaceful orchard backdrop while remaining exceptionally connected minutes to Rockport Reservoir for boating, paddleboarding, and additional recreation, 15 minutes to Park City Main Street, and just five minutes from Kimball Junction for dining, shopping, and everyday conveniences. Future phase plans allow for additional square footage to be added, offering flexibility to expand and customize over time. With water shares included, all-season access, and an exceptional riverfront setting, this is a rare opportunity to own a turnkey fly-fishing retreat that delivers both privacy and proximity. Don't let this gem slip away! Call the Maven Team for a Private tour today!
| Elementary School | Middle School | High School |
|---|---|---|
| North Summit Elementary School | North Summit Middle School | North Summit High School |
| Price History | |
|---|---|
| 2/12/2026 | Listed $1,600,000 |
| 3/2/2026 | 7$1,495,000 |
| 5/4/2026 | 8$1,380,000 |
| 7/27/2026 | 10$1,249,000 |
General Features
| Living Area | 1423.0 |
|---|---|
| Sewer | Sewer: Connected,Septic Tank |
| Heating | Radiant Floor |
| Utilities | Natural Gas Connected,Electricity Connected,Sewer Connected,Sewer: Septic Tank,Water Connected |
| Roof | Asphalt |
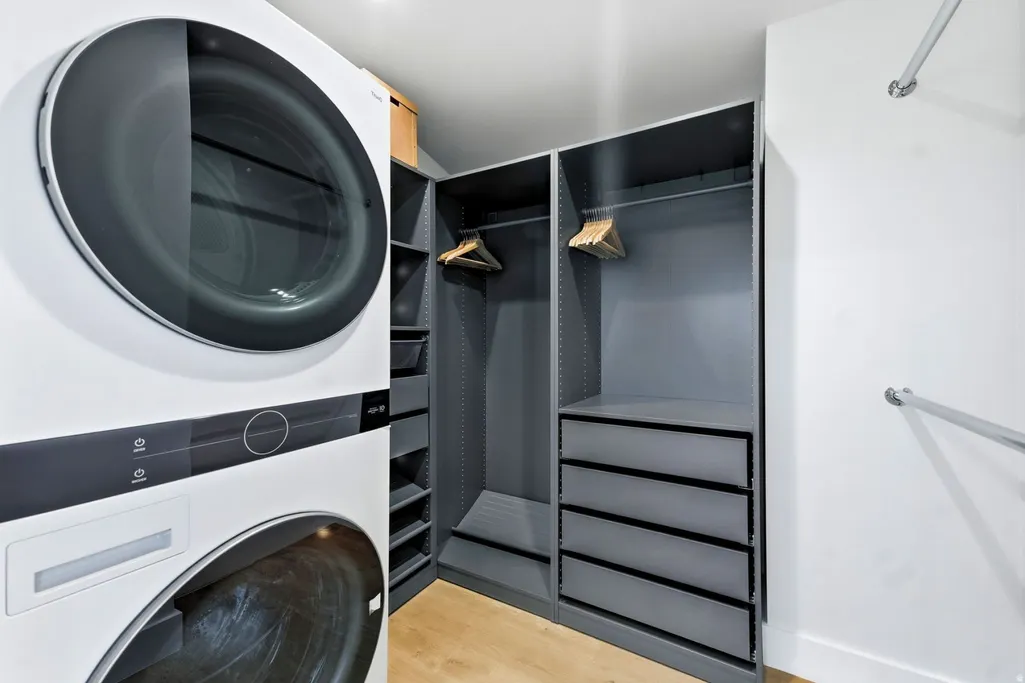
| Appliances | Ceiling Fan,Dryer,Freezer,Gas Grill/BBQ,Microwave,Range Hood,Refrigerator,Washer,Water Softener Owned |
| Zoning | Single-Family,Short Term Rental Allowed |
| Garage Spaces | 2.0 |
| Patio/Porch Features | Covered,Patio: Open |
| Security Features | Fire Alarm |
| Construction Materials | Asphalt,Concrete,Stone,Metal Siding |
| Year Built | 2026 |
| Stories Count | 2 |
| Topography | Cul-de-Sac,Fenced: Part,Road: Paved,Road: Unpaved,Secluded Yard,Terrain,Flat,Wooded,View: Water,Waterfront |
| Property Subtype | Single Family Residence |
| Current Use | Single Family |
| County | Summit |
| New Construction | No |
| Property Type | Residential |
| HOA | No |
| Attached Garage | Yes |
| Subdivision Name | WANSHIP COTTAGE SITES |
| Facing Direction | West |
| Garage Y/N | Yes |
| Total Rooms | 10 |
| Status | Active |
| High School | North Summit |
| City | Wanship |
| Senior Community Y/N | No |
| High School District | North Summit |
| Zoning Description | RES |
| MLS Area | Coalville; Wanship; Upton; Pine |
| Lot Size Units | Acres |
| Lot Size Square Feet | 10018.8 |
| Carport Y/N | No |
| Listing Terms | Cash,Conventional,VA Loan |
| Elementary School | North Summit |
| Property Attached Y/N | No |
| Tax Annual Amount | 1748.0 |
| Home Warranty Y/N | No |
| Middle/Junior High School | North Summit |
| Property Condition | Blt./Standing |
| Lease Considered Y/N | No |
| Virtual Tour | https://www.spotlighthometours.com/tours/tour.php?mls=2136884&state=UT |
| Living Area Units | Square Feet |
| Standard Status | Active |
| Middle/Junior School District | North Summit |
| Elementary School District | North Summit |
| Virtual Tour | https://www.spotlighthometours.com/tours/tour.php?mls=2136884&state=UT&contact |
| PostalCity | Wanship |
| ADU | No |
Interior Features
| Interior Amenities | Alarm: Fire,Bar: Wet,Closet: Walk-In,Den/Office,Disposal,Range: Countertop,Range/Oven: Built-In,Vaulted Ceilings |
|---|---|
| Basement | None |
| Flooring | Stone |
| Total Fireplaces | 1 |
| Fireplace Features | Fireplace Equipment |
| Air Conditioning Y/N | No |
| Heating Y/N | Yes |
| Window Features | Blinds |
| Fireplace Y/N | Yes |
| Above Grade Finished Area | 1423.0 |
| 3/4 Baths | 2 |
| Total Bedrooms | 2 |
| Total Baths | 2 |
Exterior Features
| Exterior Amenities | Balcony,Deck; Covered,Lighting,Patio: Covered,Sliding Glass Doors,Patio: Open |
|---|---|
| Vegetation | Fruit Trees,Landscaping: Part,Stream |
| Parking Features | Parking: Uncovered,Rv Parking |
| Lot Features | Cul-De-Sac,Fenced: Part,Road: Paved,Road: Unpaved,Secluded,Wooded,View: Water,Waterfront |
| Water Source | Shares,Well |
| Total Parking | 2.0 |
| Inclusions | Ceiling Fan,Dryer,Fireplace Equipment,Freezer,Gas Grill/BBQ,Hot Tub,Microwave,Range,Range Hood,Refrigerator,Washer,Water Softener: Own,Window Coverings,Smart Thermostat(s) |
| Lot Size Area | 0.23 |
| Spa | Yes |
| Building Area Total | 1423.0 |
| Lot Dimensions | 0.0x0.0x0.0 |
| Lot Size Acres | 0.23 |
| Frontage Length | 0.0 |
| Private Pool | No |
| Waterfront Y/N | Yes |
| Covered Spaces | 2.0 |
| RV Parking Dimensions | 0.00 |
| Other Equipment | Fireplace Equipment,Hot Tub,Window Coverings |
| Horse Y/N | No |
Amenities
- Foreclosure
- Views
- Short Sale
- New Construction
- Adult 55+
- Lease To Own
- No HOA Fees
- Furnished
- Primary On Main
- Air Conditioning
- Seller Finance
- Green
- Fixer Upper
- Horse
- Golf
- Fireplace
- Deck
- Garage
- Basement
- Pool
Property vs Single Family Average in 84017
Price
Taxes
Year Built
Visits
 Wasatch Front Regional MLS - Salt Lake Board of REALTORS® All information deemed reliable but not guaranteed. All properties are subject to prior sale, change or withdrawal. Neither listing broker(s) or information provider(s) shall be responsible for any typographical errors, misinformation, misprints and shall be held totally harmless. Listing(s) information is provided for consumer's personal, non-commercial use and may not be used for any purpose other than to identify prospective properties
