
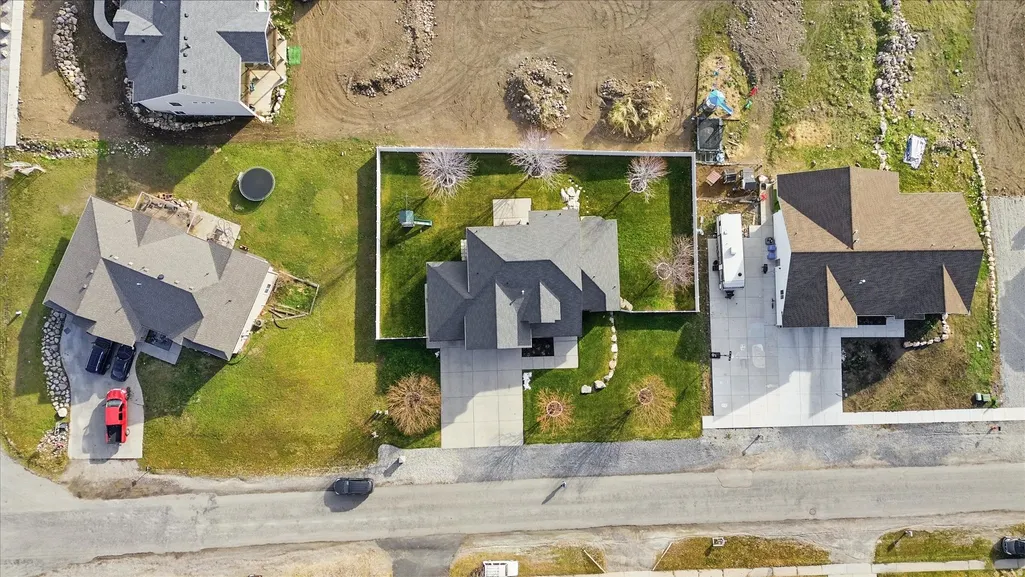
Address
74 E 800 S, Richmond, UT
Price
$ 745,000
Property Attributes
- MLS#2136783
- TypeSingle Family
- Listing Status Active
- CountyCACHE
- CityRichmond
- AreaCornish
- Zip84333
- StyleStories: 2
- Year Built2006
- Taxes$ 3102
- Price$ 745,000
- Bedrooms6
- Full Bathrooms3
- Half Bathrooms1
- Sqr Footage4584
- Lot Size0.32 Acres
Data Source:
Wasatch Front Regional MLS (WFRMLS)
Property Description
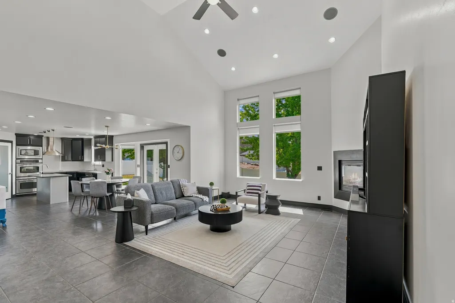
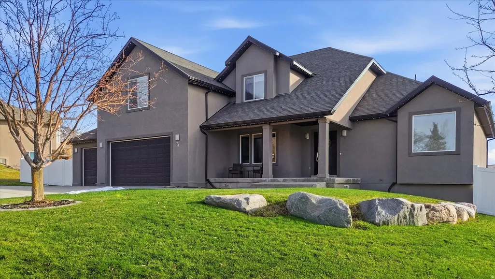
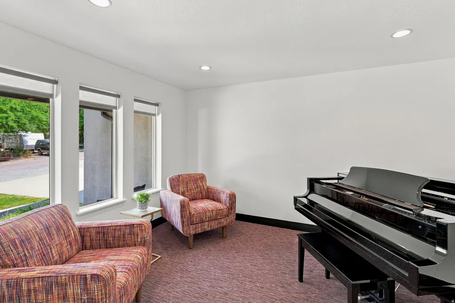
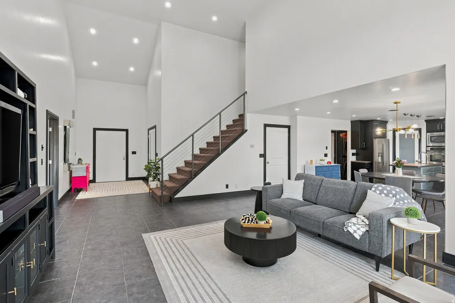
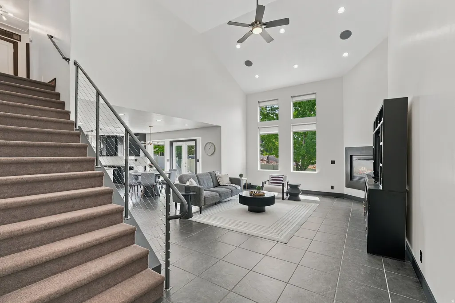
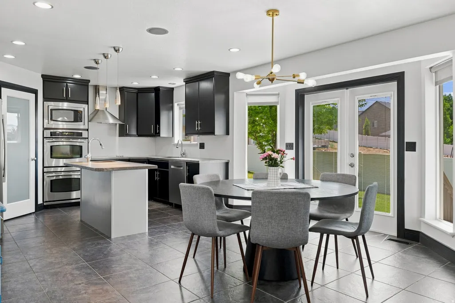
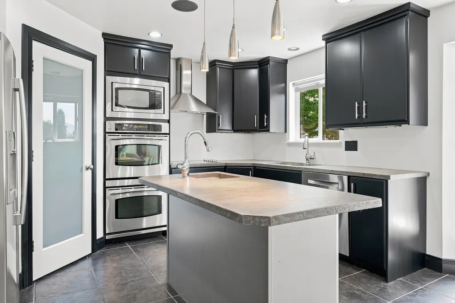
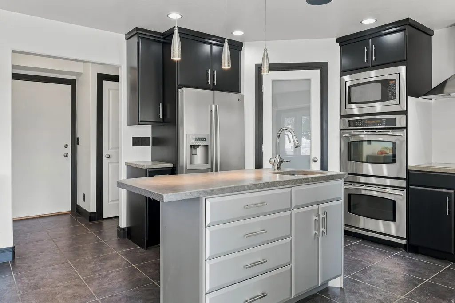
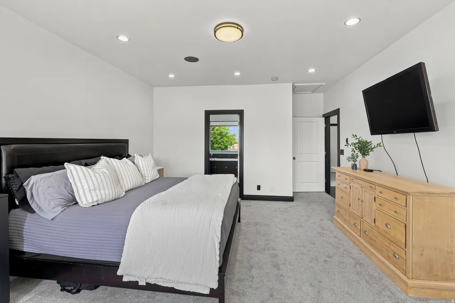
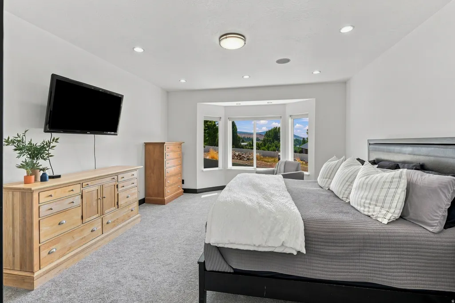
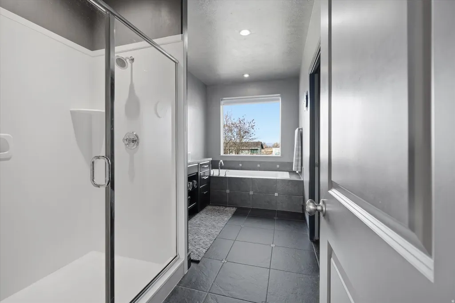
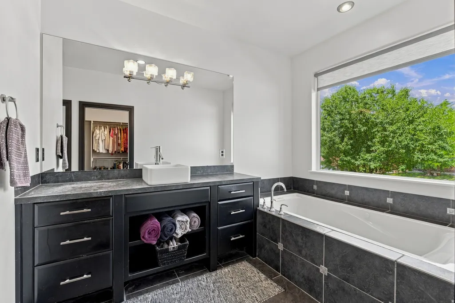
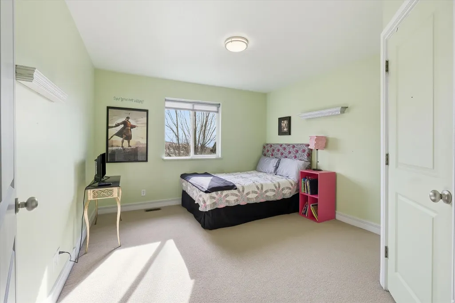
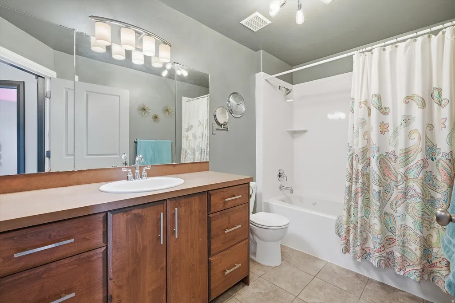
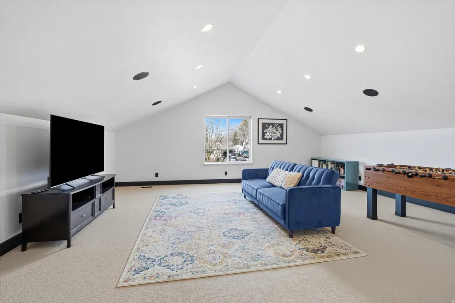
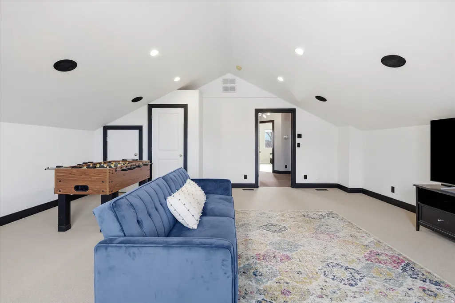
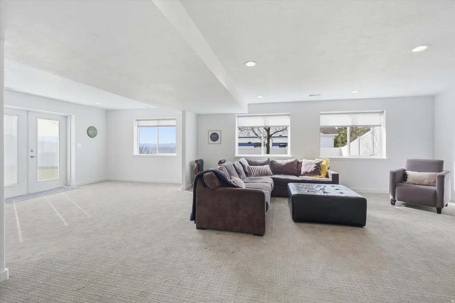
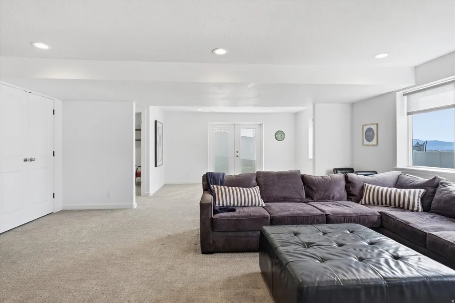
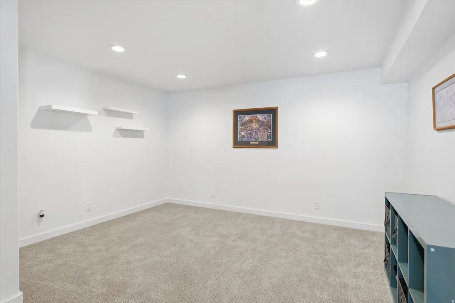
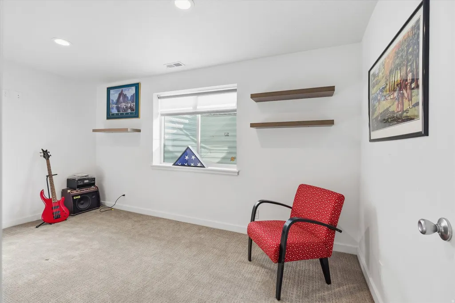
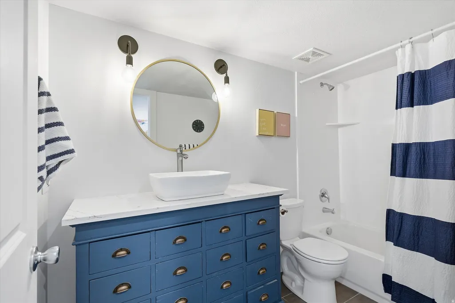
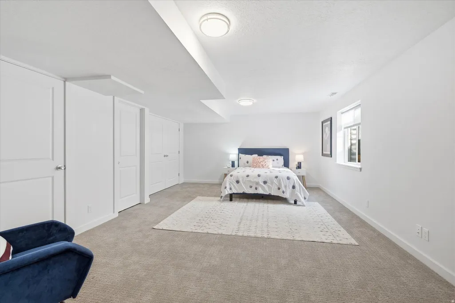
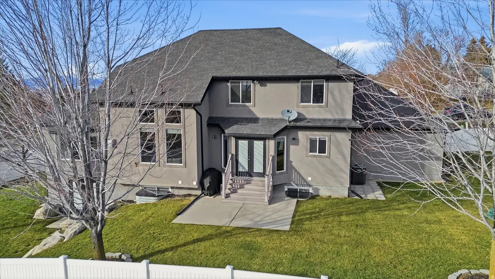
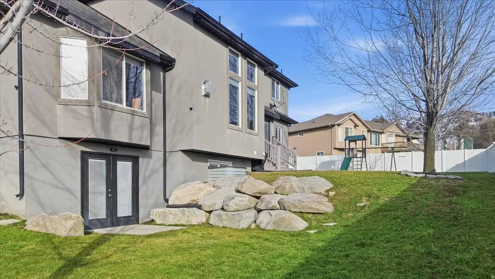
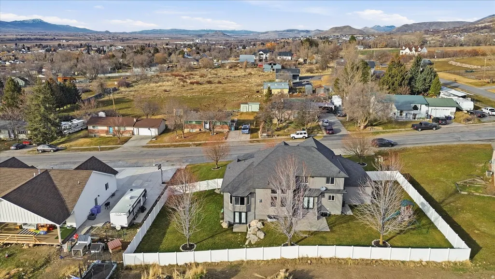
Freshly repainted, new carpet, and repriced, this is the most home for the money in Cache Valley's north end: 6 bedrooms, 4 bathrooms, and 4,584 square feet of finished space on a fully fenced third of an acre with mountain views. The main level lives easy, with an open great room, a dedicated office, an in-home speaker system, and a true main-floor primary suite with jetted tub, separate shower, and walk-in closet. Downstairs, the finished basement turns into whatever you need it to be: a big family room with a wet bar for movie and game nights, guest space, hobby rooms, or comfortable multigenerational living. The main living areas were just professionally repainted and the primary suite has brand-new carpet, so the hard work is already done. Move in and live. Outside you get mature landscaping, a fully fenced yard, and a 3-car garage with room for the toys, and this location is the quiet advantage: 10 minutes to Cherry Peak Resort for night skiing, minutes to schools and Lee's Marketplace in Richmond, and an easy 15-minute drive to Logan and Utah State University. Homes with this much finished space simply do not come along at this price. Schedule your showing before the open house this weekend.
| Elementary School | Middle School | High School |
|---|---|---|
| White Pine Elementary School | North Cache Middle School | Sky View High School |
| Price History | |
|---|---|
| 2/12/2026 | Listed $800,000 |
| 3/29/2026 | 1$795,000 |
| 4/2/2026 | 2$785,000 |
| 5/16/2026 | 2$775,000 |
| 8/15/2026 | 4$745,000 |
General Features
| Living Area | 4584.0 |
|---|---|
| Sewer | Sewer: Connected,Sewer: Public |
| Heating | Forced Air,Gas: Central,>= 95% efficiency |
| Cooling | Central Air |
| Utilities | Natural Gas Connected,Electricity Connected,Sewer Connected,Sewer: Public,Water Connected |
| Roof | Asphalt |
| Appliances | Ceiling Fan,Dryer,Microwave,Range Hood,Refrigerator,Washer |
| Zoning | Single-Family |
| Garage Spaces | 3.0 |
| Patio/Porch Features | Porch: Open |
| Architectural Style | Stories: 2 |
| Construction Materials | Asphalt,Stucco |
| Year Built | 2006 |
| View | Mountain(s) |
| Stories Count | 3 |
| Topography | Fenced: Full,Road: Paved,Sprinkler: Auto-Full,Terrain: Grad Slope,View: Mountain |
| Property Subtype | Single Family Residence |
| Current Use | Single Family |
| County | Cache |
| New Construction | No |
| Property Type | Residential |
| HOA | No |
| Attached Garage | Yes |
| Facing Direction | North |
| Garage Y/N | Yes |
| Total Rooms | 17 |
| Full Baths | 3 |
| Status | Active |
| High School | Sky View |
| City | Richmond |
| Senior Community Y/N | No |
| High School District | Cache |
| Zoning Description | RES |
| MLS Area | Cornish; Lwstn; Clrkstn; Trntn |
| Lot Size Units | Acres |
| Lot Size Square Feet | 13939.2 |
| Carport Y/N | No |
| Listing Terms | Cash,Conventional,FHA,VA Loan,USDA Rural Development |
| Elementary School | White Pine |
| Property Attached Y/N | No |
| Tax Annual Amount | 3102.0 |
| Home Warranty Y/N | No |
| Middle/Junior High School | North Cache |
| Property Condition | Blt./Standing |
| Lease Considered Y/N | No |
| Virtual Tour | https://iframe.videodelivery.net/50614373fff01691cc669443cf89cb42 |
| Living Area Units | Square Feet |
| Standard Status | Active |
| Middle/Junior School District | Cache |
| Elementary School District | Cache |
| Virtual Tour | https://www.zillow.com/view-imx/e3792dd1-0db6-4bc7-9528-0d1e89307c76?initialViewType=pano&utm_source=dashboard |
| PostalCity | Richmond |
| ADU | No |
Interior Features
| Interior Amenities | Bar: Wet,Bath: Primary,Bath: Sep. Tub/Shower,Closet: Walk-In,Den/Office,Disposal,Great Room,Jetted Tub,Oven: Double |
|---|---|
| Basement | Full |
| Flooring | Carpet,Tile |
| Total Fireplaces | 1 |
| Air Conditioning Y/N | Yes |
| Heating Y/N | Yes |
| Window Features | Shades |
| Fireplace Y/N | Yes |
| Above Grade Finished Area | 2801.0 |
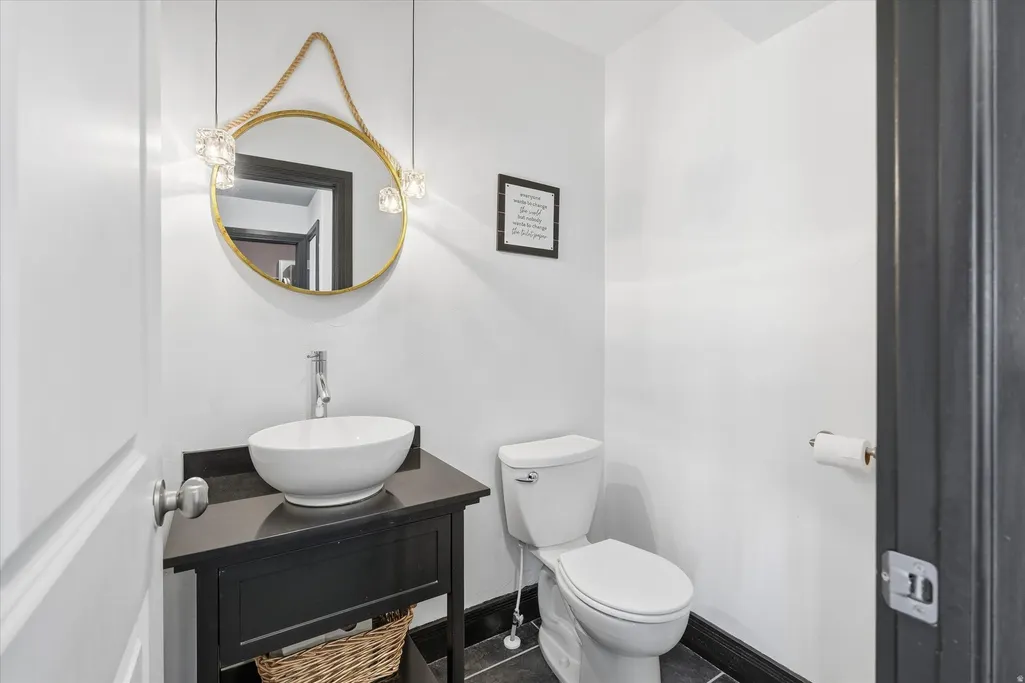
| Half Baths | 1 |
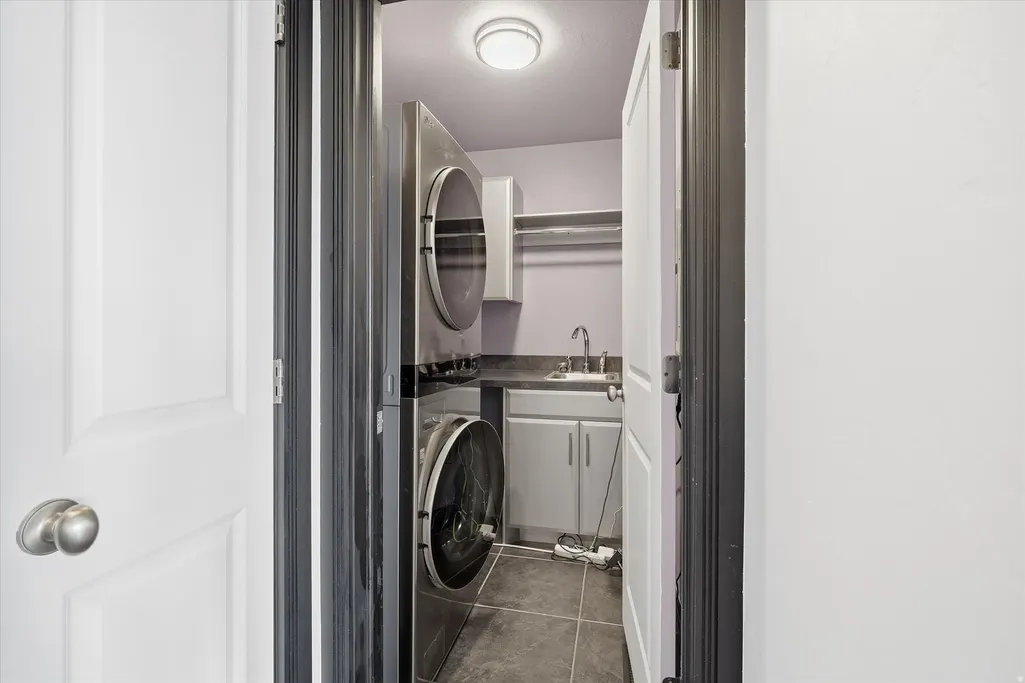
| Laundry Features | Electric Dryer Hookup |
| Total Bedrooms | 6 |
| Main Level Bedrooms | 1 |
| Total Baths | 4 |
| 1/2 Baths | 1 |
| Basement Finished | 100 |
Exterior Features
| Exterior Amenities | Basement Entrance,Double Pane Windows,Porch: Open,Walkout |
|---|---|
| Vegetation | Landscaping: Full,Mature Trees |
| Lot Features | Fenced: Full,Road: Paved,Sprinkler: Auto-Full,Terrain: Grad Slope,View: Mountain |
| Water Source | Culinary |
| Total Parking | 3.0 |
| Inclusions | Ceiling Fan,Dryer,Microwave,Range Hood,Refrigerator,Swing Set,Washer,Window Coverings,Video Door Bell(s) |
| Lot Size Area | 0.32 |
| Spa | No |
| Building Area Total | 4584.0 |
| Lot Dimensions | 0.0x0.0x0.0 |
| Lot Size Acres | 0.32 |
| Frontage Length | 0.0 |
| Private Pool | No |
| Waterfront Y/N | No |
| Covered Spaces | 3.0 |
| RV Parking Dimensions | 0.00 |
| Other Equipment | Swing Set,Window Coverings |
| Horse Y/N | No |
Amenities
- Foreclosure
- Views
- Short Sale
- New Construction
- Adult 55+
- Lease To Own
- No HOA Fees
- Furnished
- Primary On Main
- Air Conditioning
- Seller Finance
- Green
- Fixer Upper
- Horse
- Golf
- Fireplace
- Deck
- Garage
- Basement
- Pool
Property vs Single Family Average in 84333
Price
Taxes
Year Built
Visits
 Wasatch Front Regional MLS - Salt Lake Board of REALTORS® All information deemed reliable but not guaranteed. All properties are subject to prior sale, change or withdrawal. Neither listing broker(s) or information provider(s) shall be responsible for any typographical errors, misinformation, misprints and shall be held totally harmless. Listing(s) information is provided for consumer's personal, non-commercial use and may not be used for any purpose other than to identify prospective properties
