
Address
779 S Silver Rd, Leeds, UT
Price
$ 3,200,000
Property Attributes
- MLS#2136582
- TypeSingle Family
- Listing Status Active
- CountyWASHINGTON
- CityLeeds
- AreaN Hrmny
- NeighborhoodSILVER VALLEY EST 2 AMD & EXT
- Zip84746
- StyleRambler/Ranch
- Year Built1999
- Taxes$ 4271
- Price$ 3,200,000
- Bedrooms4
- Full Bathrooms3
- Half Bathrooms0
- Sqr Footage3658
- Lot Size34.8 Acres
Data Source:
Wasatch Front Regional MLS (WFRMLS)
Property Description
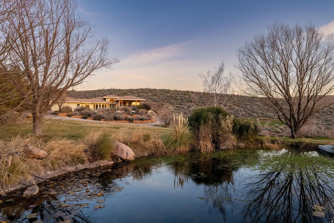
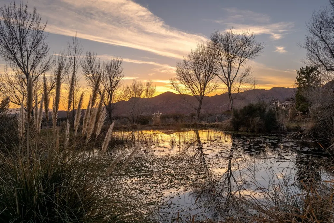
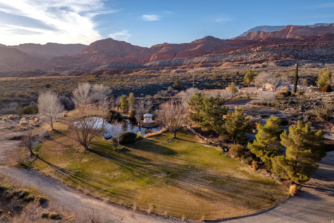
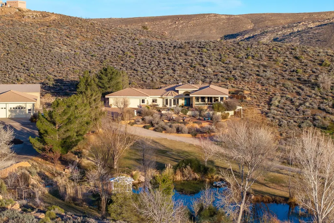
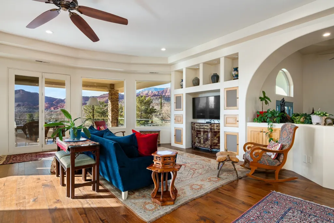
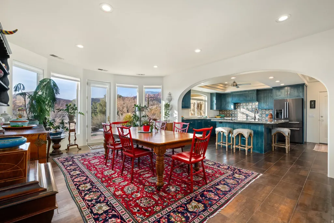
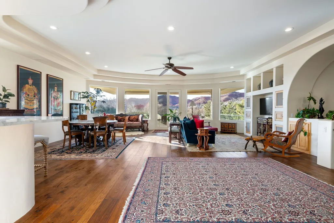
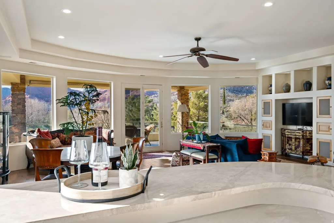
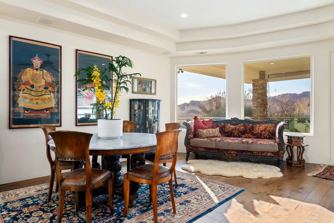
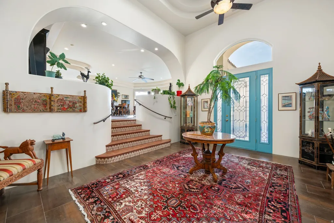
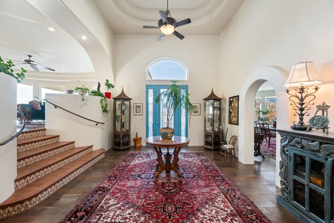
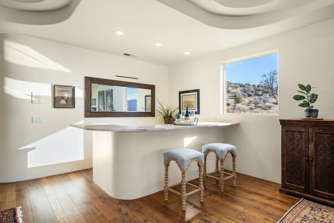
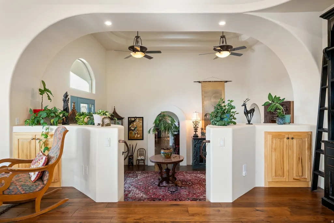

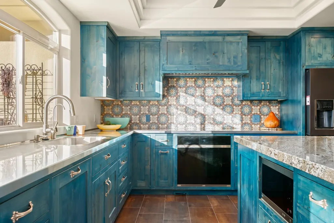
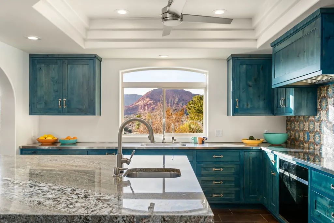
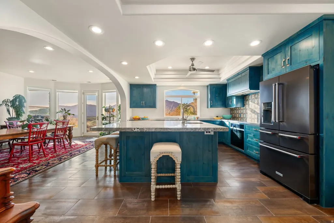
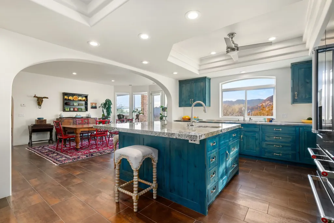
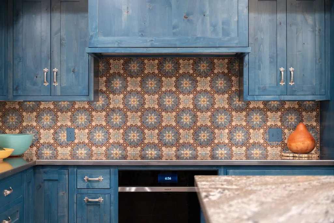
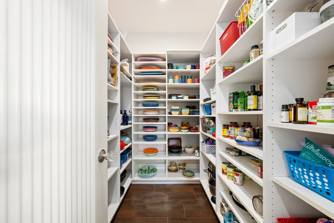
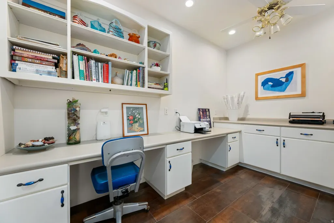
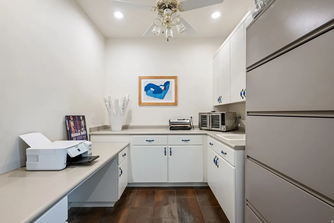
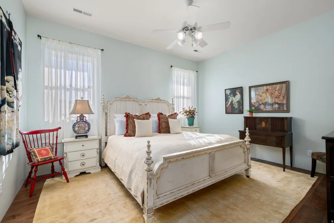
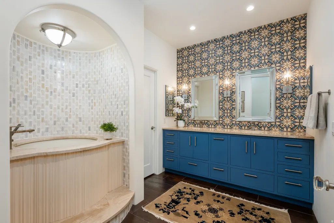
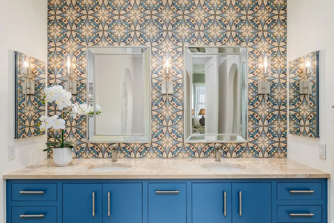
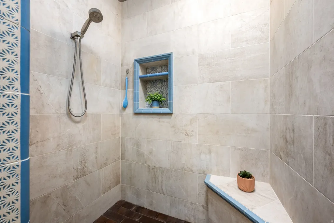
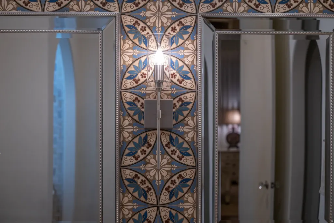
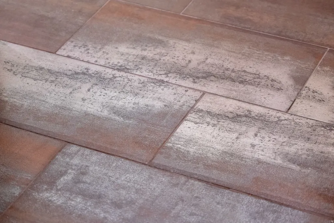
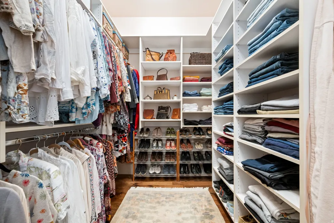
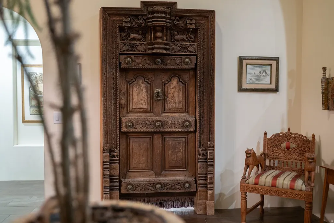
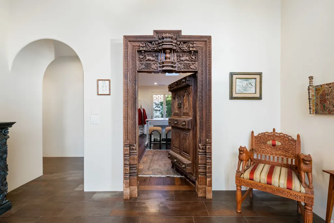
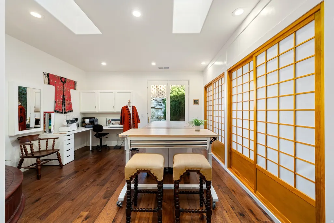
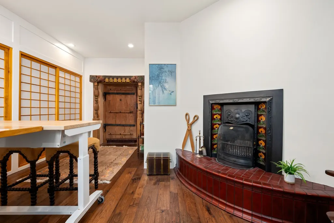
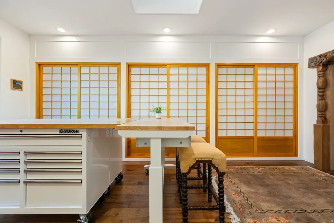
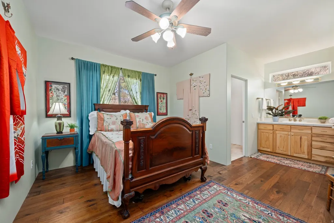
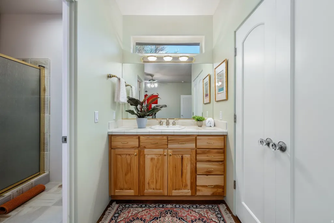
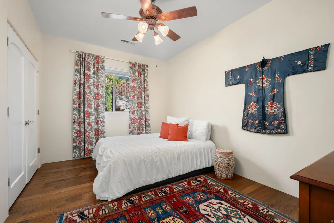
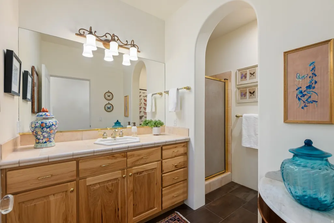
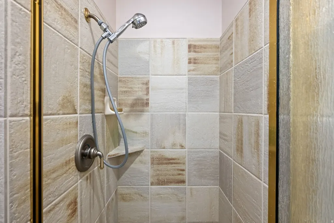
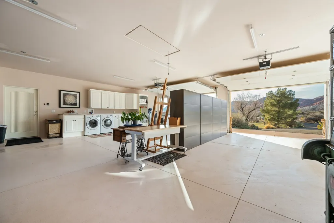
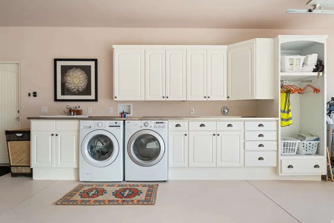
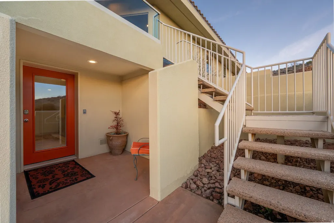
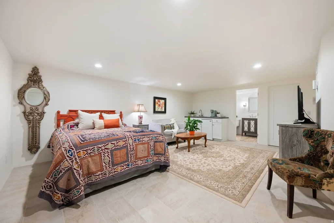
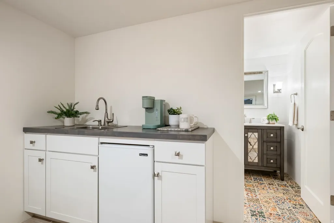
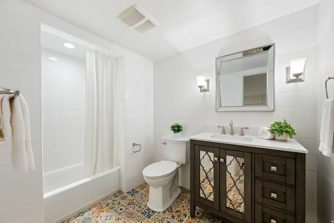
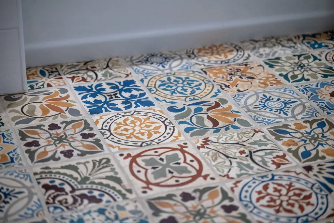
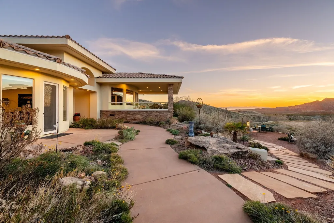
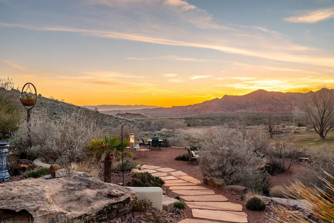
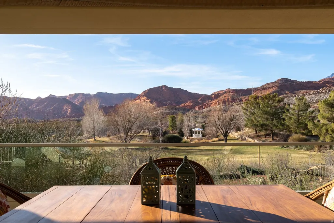
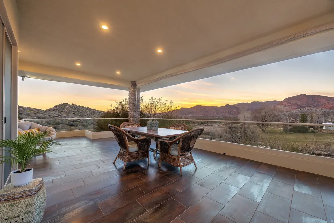
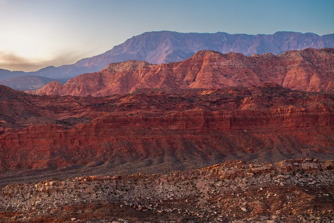
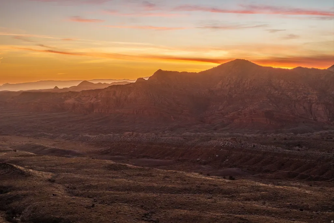
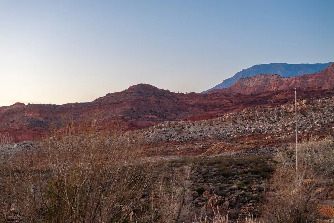
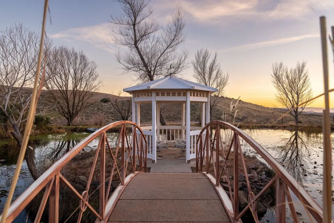
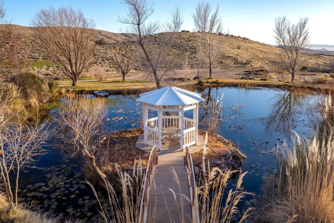
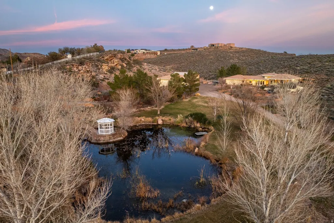
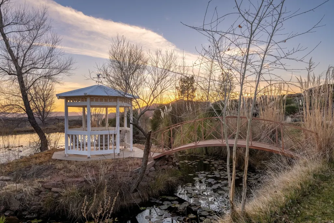
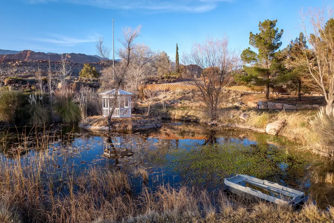
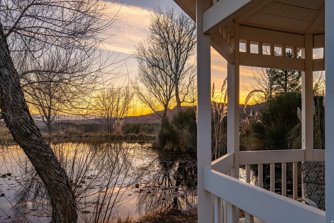
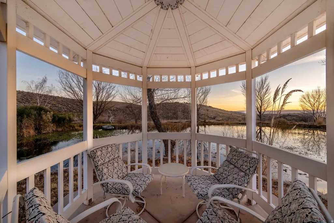
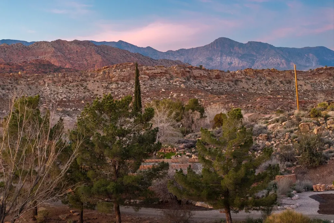
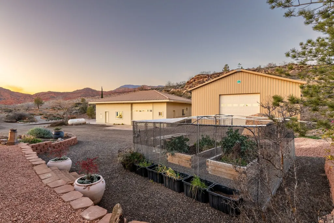
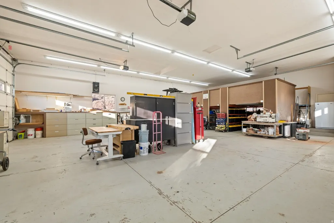
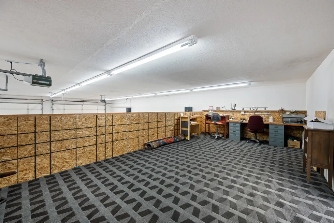
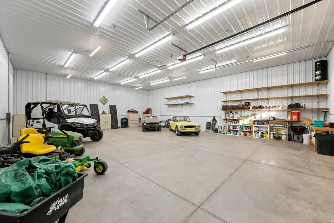
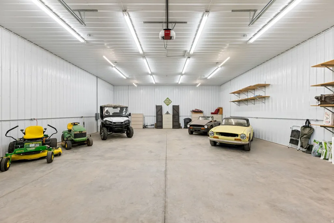
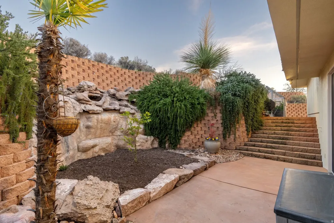
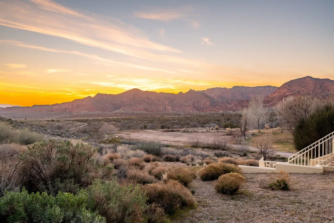
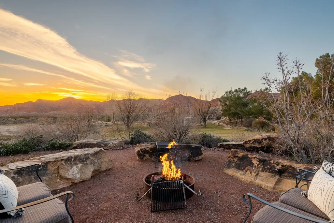
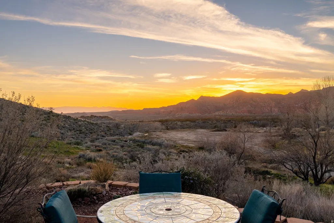
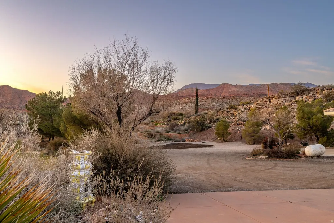
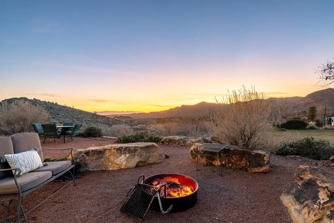
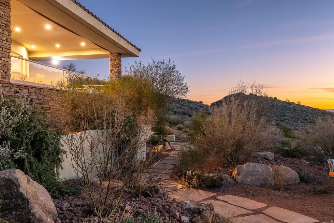
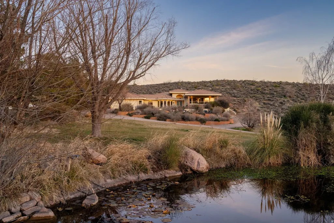
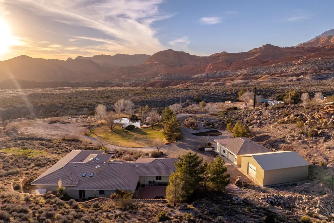
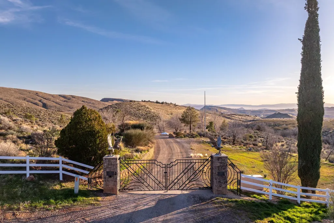
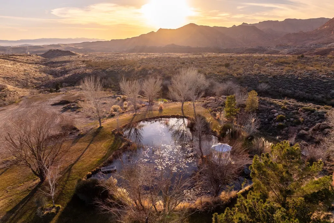
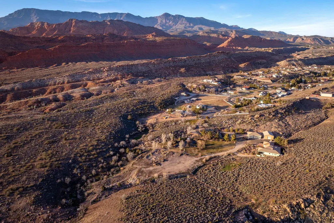
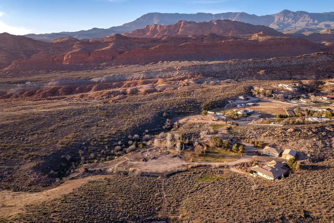
Private 34+ acre gated Southern Utah estate offering rare seclusion, sweeping red rock views, and unobstructed open sky at the end of a paved road. Built by Mark Fahrenkamp in 1999 and extensively updated, the 3-bedroom, 3-bath home with den features a dramatic great room and expansive glass-railed deck capturing stunning sunsets. Below the home, a peaceful bass and bluegill stocked pond with lily pads and gazebo creates a serene retreat. The main residence offers a desirable split-bedroom layout with a spacious primary suite featuring two walk-in closets (one with built-in safe) and a custom bath with dual sinks and walk-in shower. Two additional bedrooms each offer nearby or private 3/4 baths. Major 2017 updates include an enclosed back porch with Indian Temple Door, Art Nouveau fireplace, remodeled kitchen and primary bath featuring custom hand made ceramic tile by K.J. Patterson and new flooring throughout. The gourmet kitchen features a large solid granite island, stainless steel countertops, built-in Wolf induction cooktop and oven, touch-activated sinks, integrated-panel dishwasher, walk-in pantry, and a flexible office/butler's pantry/laundry space. The home connects to an attached 2-car garage with utility sink and laundry hookups. Designed for privacy and flexible living, the property includes a converted cold storage basement into a private mother-in-law apartment with separate entrance providing a 4th bedroom and bathroom, kitchenette, full bath, walk-in closet, and studio space. Additional features include an RV garage with mezzanine and multiple entry points, a barn garage (both built into bedrock), plus a bathroom located in the garage/workshop loft. The home is equipped with a whole-house generator with 500-gallon propane tank, two HVAC systems, three hot water tanks, whole-home vacuum and water softener, fire pit, greenhouse, caged garden beds, and drip irrigation. The property includes six culinary water allotments with ASSSD, 1.75 irrigation shares with Leeds Water Company, spans three parcels, and offers future subdivision potential (buyer to verify). A rare opportunity to own a secure, private retreat combining luxury living, water, infrastructure, and long-term self-sufficiency in Southern Utah.
| Elementary School | Middle School | High School |
|---|---|---|
| Coral Canyon Elementary School | Pine View Middle | Pine View High School |
| Price History | |
|---|---|
| 2/11/2026 | Listed $3,850,000 |
| 6/22/2026 | 10$3,495,000 |
| 7/15/2026 | 9$3,200,000 |
General Features
| Living Area | 3658.0 |
|---|---|
| Sewer | None,Septic Tank |
| Heating | Electric,Propane,Wood |
| Cooling | Central Air |
| Utilities | Natural Gas Not Available,Electricity Connected,Sewer Not Available,Sewer: Septic Tank,Water Available |
| Roof | Tile |
| Appliances | Ceiling Fan,Portable Dishwasher,Dryer,Freezer,Microwave,Range Hood,Refrigerator,Washer,Water Softener Owned |
| Zoning | Single-Family |
| Garage Spaces | 6.0 |
| Patio/Porch Features | Covered,Porch: Open |
| Architectural Style | Rambler/Ranch |
| Security Features | Fire Alarm |
| Construction Materials | Stucco |
| Year Built | 1999 |
| View | Mountain(s),Valley,View: Red Rock |
| Stories Count | 2 |
| Topography | Fenced: Full,Road: Paved,Secluded Yard,Sprinkler: Auto-Full,Terrain,Flat,View: Mountain,View: Valley,Adjacent to Golf Course,Private,View: Red Rock |
| Property Subtype | Single Family Residence |
| Current Use | Single Family |
| Accessibility | Accessible Doors |
| County | Washington |
| New Construction | No |
| Property Type | Residential |
| HOA | No |
| Attached Garage | Yes |
| Subdivision Name | SILVER VALLEY EST 2 AMD & EXT |
| Garage Y/N | Yes |
| Other Structures | Workshop |
| Total Rooms | 13 |
| Full Baths | 3 |
| Status | Active |
| High School | Pine View |
| City | Leeds |
| Senior Community Y/N | No |
| High School District | Washington |
| Zoning Description | R-1 |
| MLS Area | N Hrmny; Hrcn; Apple; LaVerk |
| Lot Size Units | Acres |
| Lot Size Square Feet | 1515888.0 |
| Carport Y/N | No |
| Listing Terms | Cash,Conventional |
| Elementary School | Coral Canyon |
| Property Attached Y/N | No |
| Tax Annual Amount | 4271.0 |
| Home Warranty Y/N | No |
| Middle/Junior High School | Pine View Middle |
| Property Condition | Blt./Standing |
| Lease Considered Y/N | No |
| Virtual Tour | https://u.listvt.com/mls/231229336 |
| Living Area Units | Square Feet |
| Standard Status | Active |
| Middle/Junior School District | Washington |
| Elementary School District | Washington |
| Virtual Tour | https://visualize.summitsothebysrealty.com/779silvervalleyroad |
| PostalCity | Leeds |
| ADU | Yes |
Interior Features
| Interior Amenities | Accessory Apt,Alarm: Fire,Bar: Dry,Basement Apartment,Bath: Primary,Bath: Sep. Tub/Shower,Central Vacuum,Closet: Walk-In,Den/Office,Disposal,Floor Drains,French Doors,Great Room,Intercom,Jetted Tub,K |
|---|---|
| Basement | Partial |
| Flooring | Hardwood,Tile |
| Total Fireplaces | 1 |
| Fireplace Features | Fireplace Equipment |
| Air Conditioning Y/N | Yes |
| Heating Y/N | Yes |
| Window Features | Blinds |
| Fireplace Y/N | Yes |
| Above Grade Finished Area | 3191.0 |
| Laundry Features | Electric Dryer Hookup |
| Total Bedrooms | 4 |
| Main Level Bedrooms | 3 |
| Total Baths | 3 |
| Basement Finished | 100 |
Exterior Features
| Exterior Amenities | Double Pane Windows,Entry (Foyer),Horse Property,Out Buildings,Lighting,Patio: Covered,Porch: Open,Secured Building,Skylights |
|---|---|
| Vegetation | Landscaping: Full,Mature Trees,Scrub Oak,Terraced Yard,Xeriscaped |
| Parking Features | Covered,Rv Parking |
| Lot Features | Fenced: Full,Road: Paved,Secluded,Sprinkler: Auto-Full,View: Mountain,View: Valley,Near Golf Course,Private,View: Red Rock |
| Water Source | Culinary,Private,Rights: Owned |
| Total Parking | 6.0 |
| Inclusions | Ceiling Fan,Dishwasher: Portable,Dryer,Fireplace Equipment,Freezer,Gazebo,Microwave,Range,Range Hood,Refrigerator,Storage Shed(s),Washer,Water Softener: Own,Window Coverings,Wood Stove,Workbench |
| Lot Size Area | 34.8 |
| Spa | No |
| Building Area Total | 3658.0 |
| Lot Dimensions | 0.0x0.0x0.0 |
| Lot Size Acres | 34.8 |
| Frontage Length | 0.0 |
| Private Pool | No |
| Waterfront Y/N | No |
| Covered Spaces | 6.0 |
| Door Features | French Doors |
| RV Parking Dimensions | 0.00 |
| Other Equipment | Fireplace Equipment,Gazebo,Storage Shed(s),Window Coverings,Wood Stove,Workbench |
| Horse Y/N | Yes |
Amenities
- Foreclosure
- Views
- Short Sale
- New Construction
- Adult 55+
- Lease To Own
- No HOA Fees
- Furnished
- Primary On Main
- Air Conditioning
- Seller Finance
- Green
- Fixer Upper
- Horse
- Golf
- Fireplace
- Deck
- Garage
- Basement
- Pool
Property vs Single Family Average in 84746
Price
Taxes
Year Built
Visits
 Wasatch Front Regional MLS - Salt Lake Board of REALTORS® All information deemed reliable but not guaranteed. All properties are subject to prior sale, change or withdrawal. Neither listing broker(s) or information provider(s) shall be responsible for any typographical errors, misinformation, misprints and shall be held totally harmless. Listing(s) information is provided for consumer's personal, non-commercial use and may not be used for any purpose other than to identify prospective properties
