
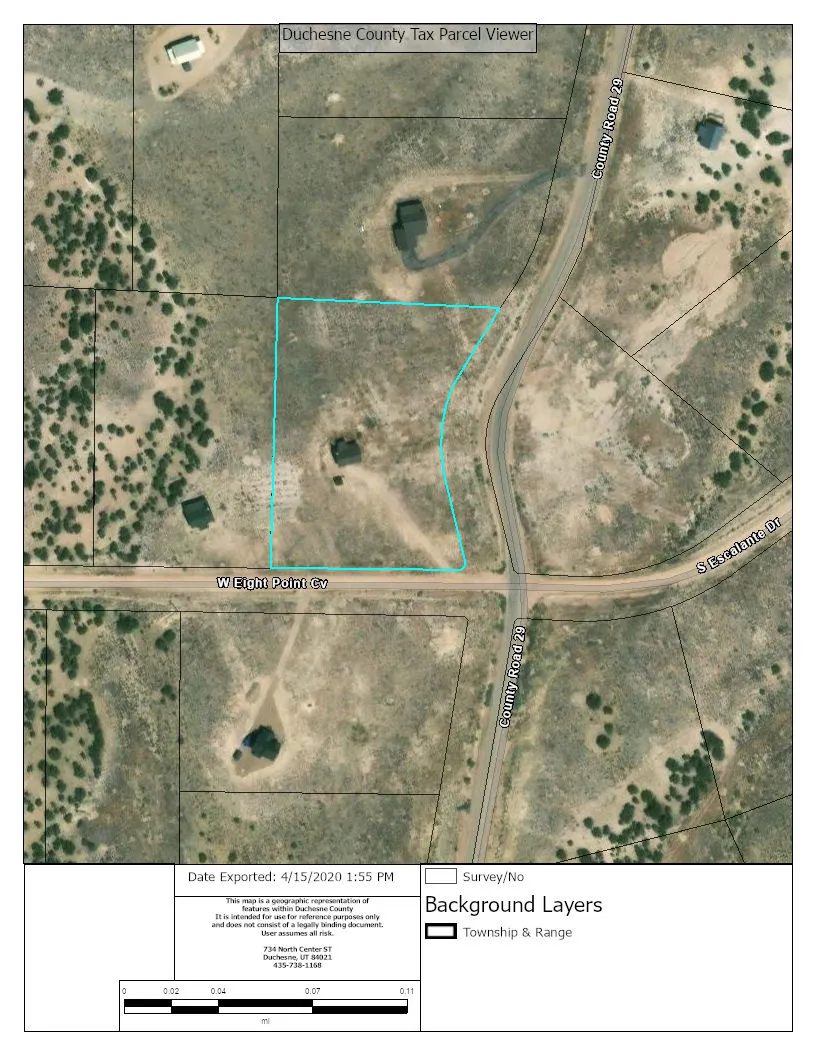
Address
11132 S Cr 29, Duchesne, UT
Price
$ 285,000
Property Attributes
- MLS#2136198
- TypeSingle Family
- Listing Status Active
- CountyDUCHESNE
- CityDuchesne
- AreaMt Hm
- NeighborhoodUTAH MINI RANCHES
- Zip84021
- StyleCabin
- Year Built2004
- Taxes$ 1194
- Price$ 285,000
- Bedrooms3
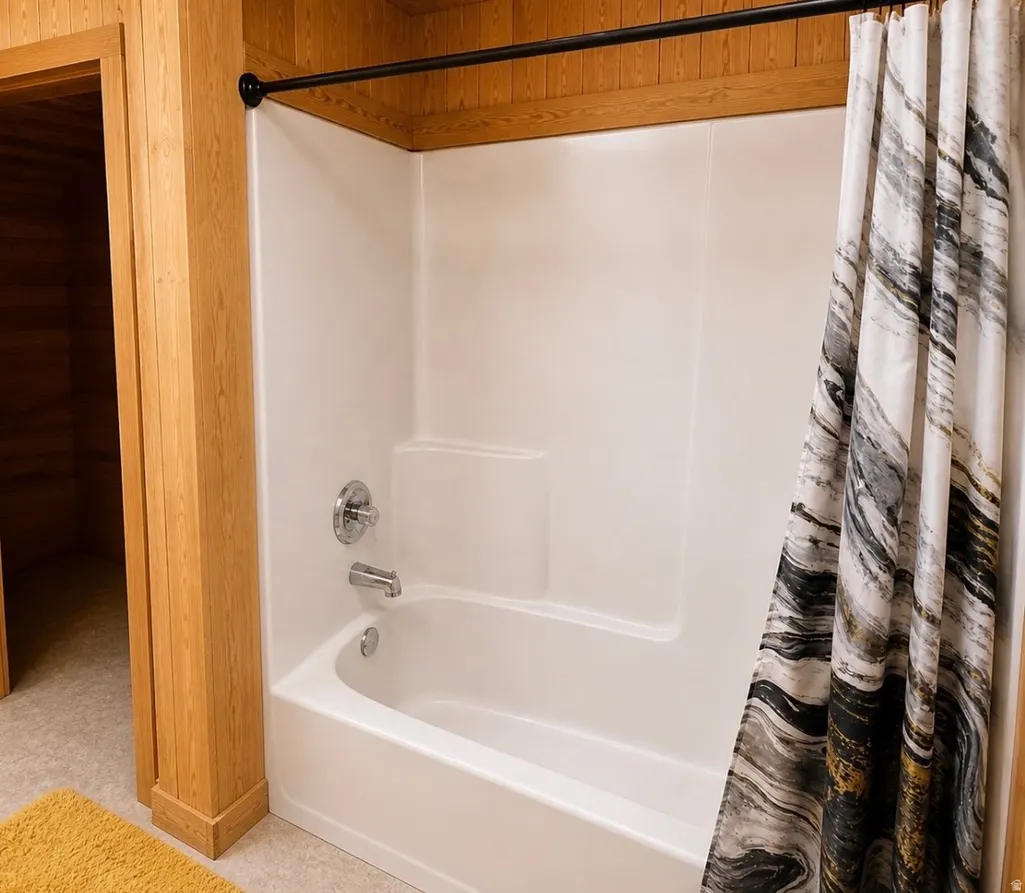
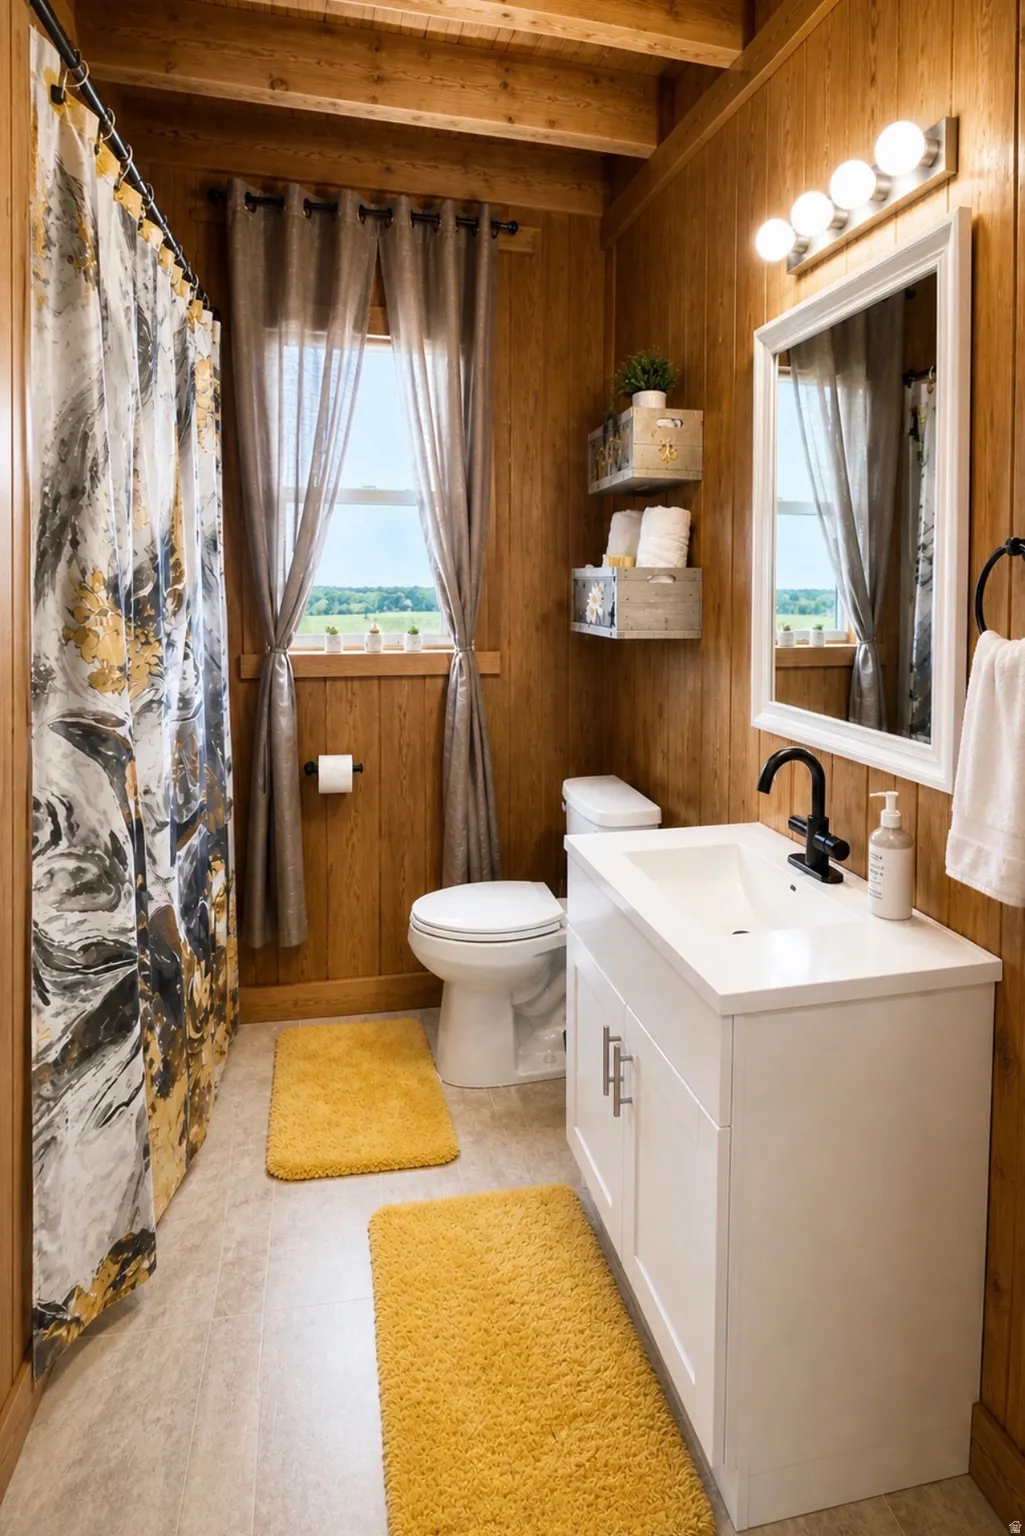
- Full Bathrooms1
- Half Bathrooms0
- Sqr Footage1039
- Lot Size2.51 Acres
Data Source:
Wasatch Front Regional MLS (WFRMLS)
Property Description
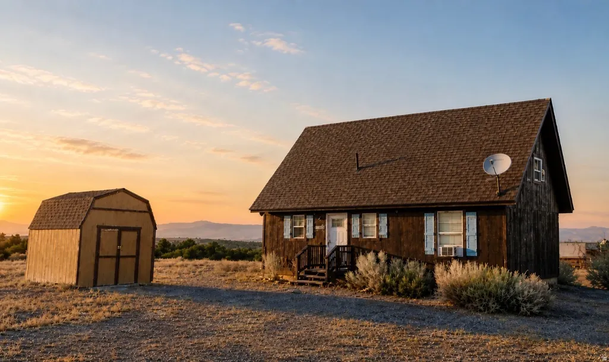
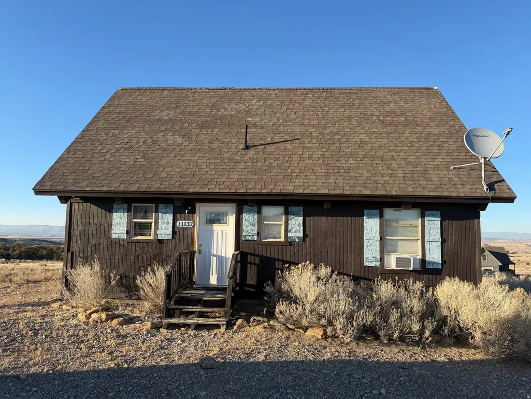
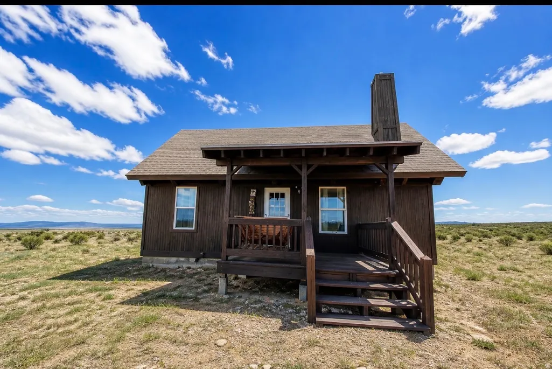
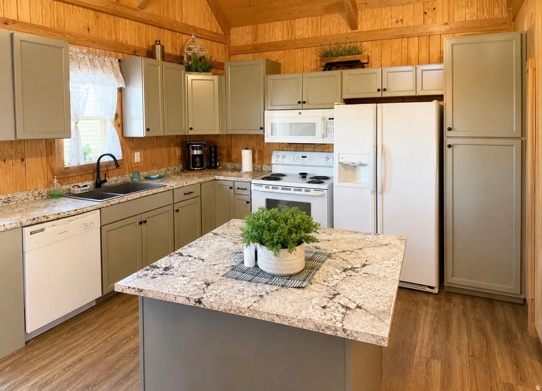
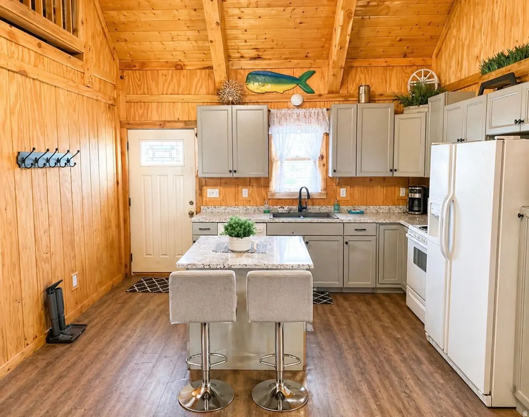
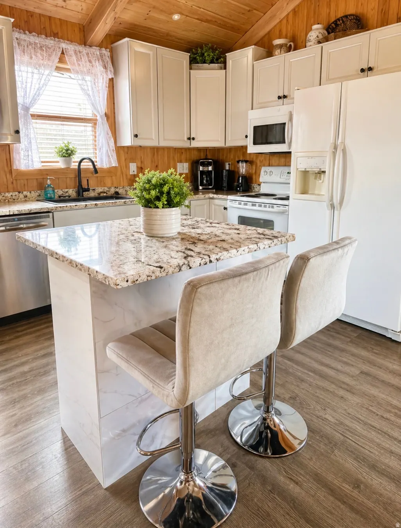
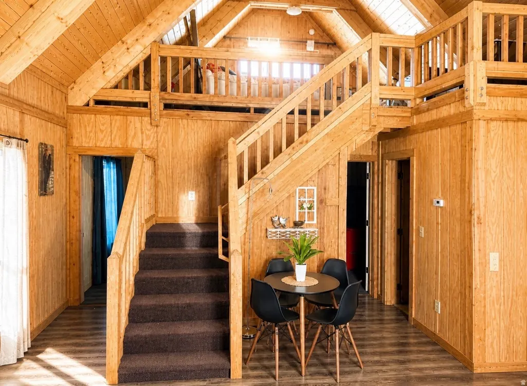
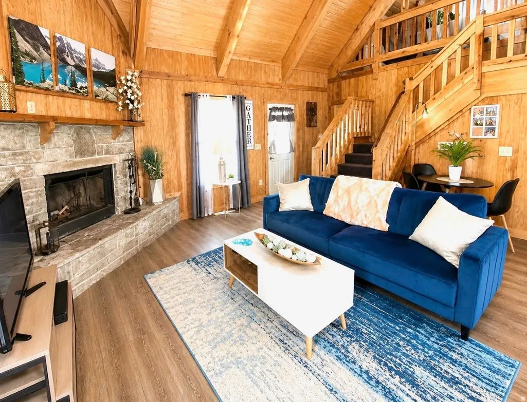
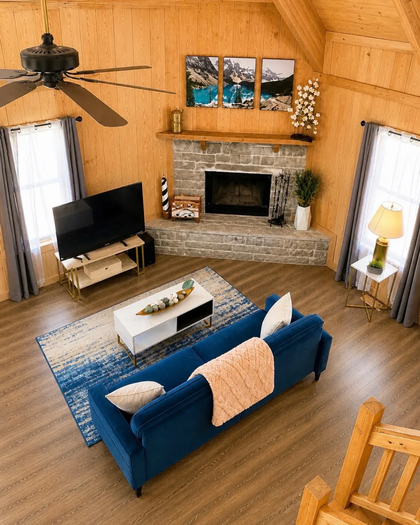
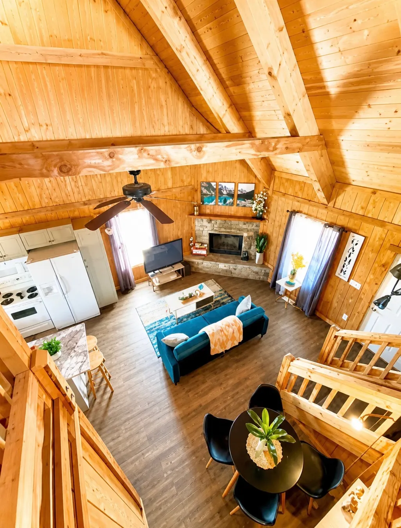
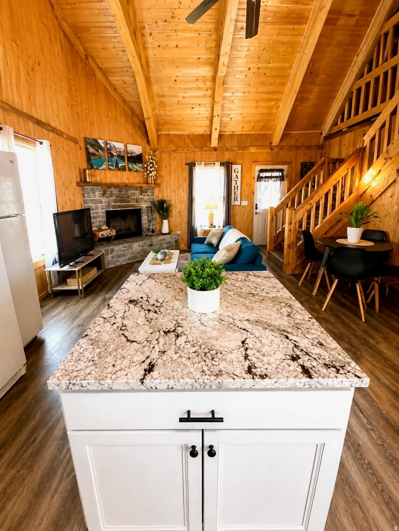
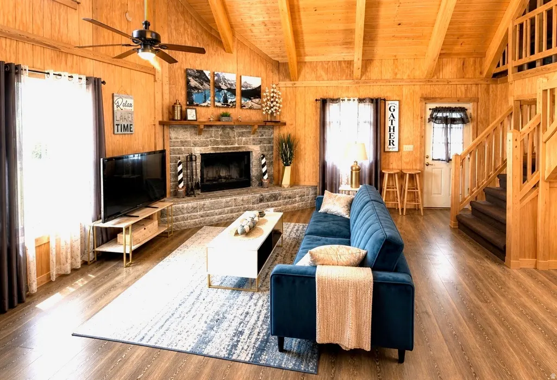
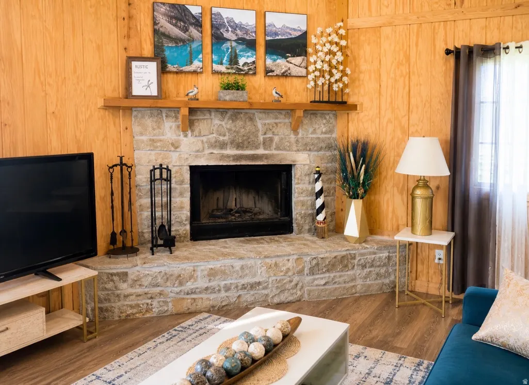
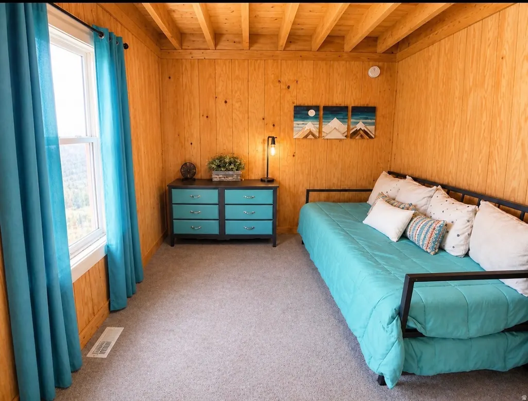
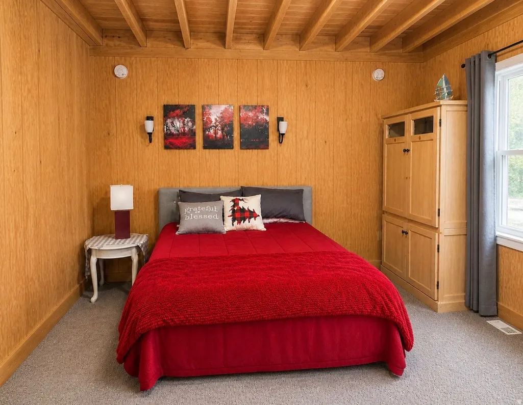
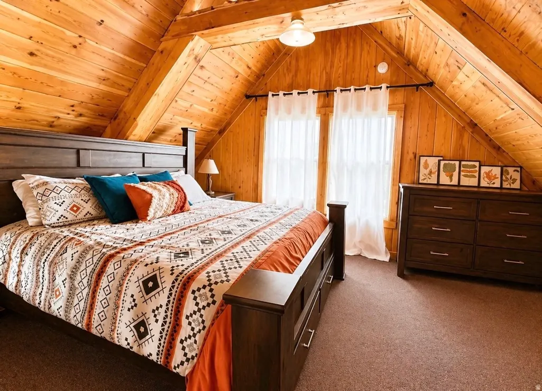
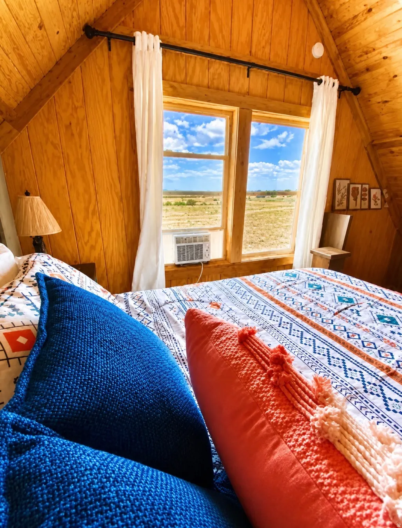
2.5 Acres + Cabin Living Near Starvation Reservoir Ride ATVs Right From Your Property! Now $285K Vaulted Ceilings, Mountain Views & Access to Nine Mile Canyon Adventures. While many nearby listings trade off space or flexibility, this property delivers a rare combination of open land, cabin charm, and future upside. Inside, the open-concept layout features vaulted ceilings and natural light, creating a bright and inviting space that lives larger than its footprint. The home includes 3 bedrooms and 1 bathroom, with clear potential to add value over time. Step outside and experience what truly sets this property apart-2.5 acres of usable land with space to expand, build a shop, or create your ideal outdoor setup. Enjoy the freedom to ride directly from your property, making it ideal for motorcycles, ATVs, and four-wheeling without the hassle of trailering. Location is another major advantage. Just a short drive from Starvation Reservoir, you'll have easy access to boating, waterskiing, and fishing, while the nearby Nine Mile Canyon offers incredible scenery, history, and endless outdoor exploration. For buyers comparing options, this property offers: More usable land than many similarly priced homes Ride-from-your-property access for ATVs & motorcycles Close proximity to Starvation Reservoir recreation Nearby access to Nine Mile Canyon Cabin-style living with room to add value Now competitively priced at $285,000 Whether you're looking for a full-time residence, weekend escape, or investment property, this one checks both the lifestyle and value boxes.
| Elementary School | Middle School | High School |
|---|---|---|
| Duchesne Elementary School | Tabiona Middle School | Duchesne High School |
| Price History | |
|---|---|
| 2/10/2026 | Listed $299,900 |
| 3/13/2026 | 1$297,900 |
| 4/10/2026 | 2$292,900 |
| 5/4/2026 | 3$285,000 |
General Features
| Living Area | 1039.0 |
|---|---|
| Sewer | Sewer: Connected,Septic Tank |
| Heating | Electric,Forced Air |
| Cooling | Window Unit(s) |
| Utilities | Electricity Connected,Sewer Connected,Sewer: Septic Tank,Water Connected |
| Roof | Asphalt |
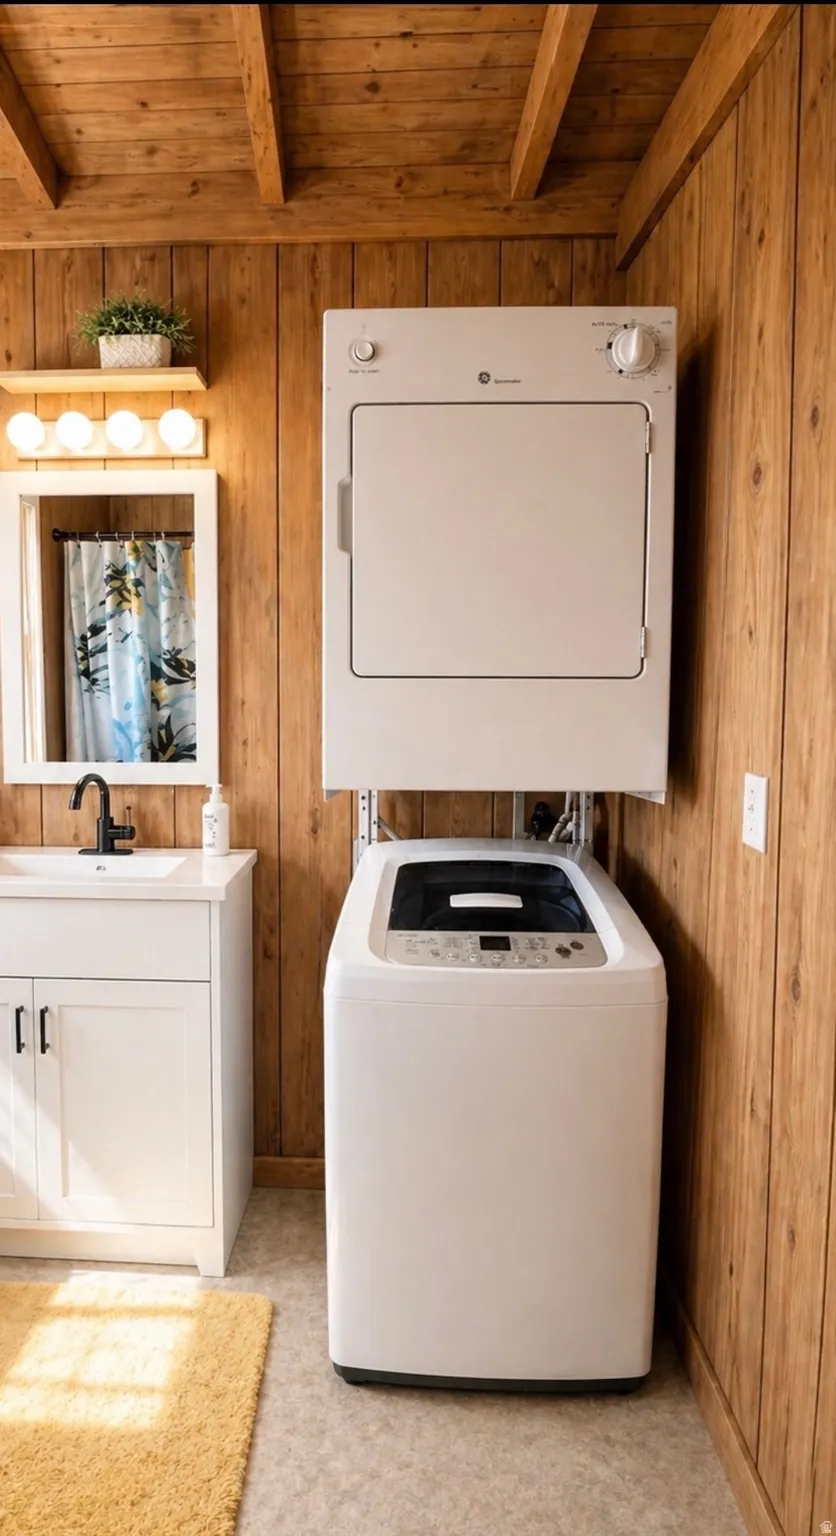
| Appliances | Dryer,Range Hood,Refrigerator,Washer |
| Zoning | Single-Family |
| HOA Fee | 80.0 |
| Association Fee Includes | Water |
| Patio/Porch Features | Covered |
| Architectural Style | Cabin |
| Construction Materials | Asphalt,Clapboard/Masonite |
| Year Built | 2004 |
| View | Mountain(s),Valley |
| Stories Count | 2 |
| Topography | Terrain,Flat,View: Mountain,View: Valley |
| Property Subtype | Single Family Residence |
| Current Use | Single Family |
| Assoc Fee Paid Per | Monthly |
| County | Duchesne |
| New Construction | No |
| Property Type | Residential |
| Association Amenities | Snow Removal,Water |
| HOA | Yes |
| Attached Garage | No |
| Subdivision Name | UTAH MINI RANCHES |
| Facing Direction | South |
| Garage Y/N | No |
| Total Rooms | 8 |
| Full Baths | 1 |
| Status | Active |
| High School | Duchesne |
| City | Duchesne |
| Association Name | Jason Bender |
| Senior Community Y/N | No |
| High School District | Duchesne |
| MLS Area | Mt Hm; Tlmg; Mytn; Duchsn; Brgl |
| Lot Size Units | Acres |
| Lot Size Square Feet | 109335.6 |
| Carport Y/N | No |
| Listing Terms | Cash,Conventional,FHA,VA Loan,USDA Rural Development |
| Elementary School | Duchesne |
| Property Attached Y/N | No |
| Tax Annual Amount | 1194.0 |
| Home Warranty Y/N | No |
| Middle/Junior High School | Tabiona |
| Property Condition | Blt./Standing |
| Lease Considered Y/N | No |
| Living Area Units | Square Feet |
| Standard Status | Active |
| Middle/Junior School District | Duchesne |
| Elementary School District | Duchesne |
| PostalCity | Duchesne |
| ADU | No |
Interior Features
| Interior Amenities | Range/Oven: Free Stdng.,Vaulted Ceilings |
|---|---|
| Basement | None |
| Flooring | Carpet,Laminate |
| Total Fireplaces | 1 |
| Air Conditioning Y/N | Yes |
| Heating Y/N | Yes |
| Window Features | Blinds,Drapes |
| Fireplace Y/N | Yes |
| Above Grade Finished Area | 1039.0 |
| Laundry Features | Electric Dryer Hookup |
| Total Bedrooms | 3 |
| Main Level Bedrooms | 2 |
| Total Baths | 1 |
Exterior Features
| Exterior Amenities | Double Pane Windows,Horse Property,Patio: Covered |
|---|---|
| Lot Features | View: Mountain,View: Valley |
| Water Source | Culinary |
| Inclusions | Dryer,Range,Range Hood,Refrigerator,Washer |
| Lot Size Area | 2.51 |
| Spa | No |
| Building Area Total | 1039.0 |
| Lot Dimensions | 0.0x0.0x0.0 |
| Lot Size Acres | 2.51 |
| Frontage Length | 0.0 |
| Private Pool | No |
| Waterfront Y/N | No |
| RV Parking Dimensions | 0.00 |
| Horse Y/N | Yes |
Amenities
- Foreclosure
- Views
- Short Sale
- New Construction
- Adult 55+
- Lease To Own
- No HOA Fees
- Furnished
- Primary On Main
- Air Conditioning
- Seller Finance
- Green
- Fixer Upper
- Horse
- Golf
- Fireplace
- Deck
- Garage
- Basement
- Pool
Property vs Single Family Average in 84021
Price
Taxes
Year Built
Visits
 Wasatch Front Regional MLS - Salt Lake Board of REALTORS® All information deemed reliable but not guaranteed. All properties are subject to prior sale, change or withdrawal. Neither listing broker(s) or information provider(s) shall be responsible for any typographical errors, misinformation, misprints and shall be held totally harmless. Listing(s) information is provided for consumer's personal, non-commercial use and may not be used for any purpose other than to identify prospective properties
