
Address
1115 S Eagle Nest Dr S, Woodland Hills, UT
Price
$ 4,449,000
Property Attributes
- MLS#2134535
- TypeSingle Family
- Listing Status Active
- CountyUTAH
- CityWoodland Hills
- AreaPayson
- NeighborhoodTHOUSAND OAKS
- Zip84653
- StyleStories: 2
- Year Built2026
- Taxes$ 3300
- Price$ 4,449,000
- Bedrooms8
- Full Bathrooms7
- Half Bathrooms2
- Sqr Footage11062
- Lot Size0.69 Acres
Data Source:
Wasatch Front Regional MLS (WFRMLS)
Property Description
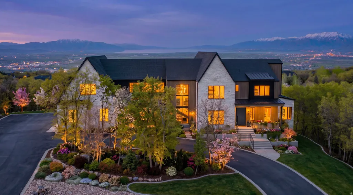
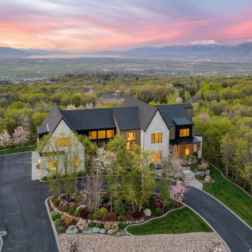
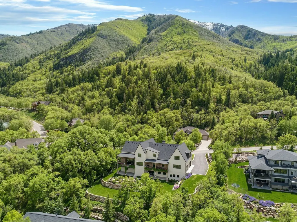
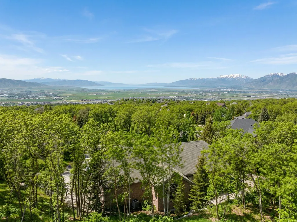
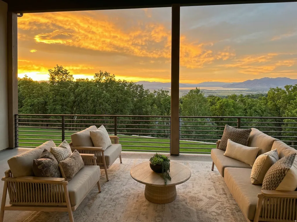
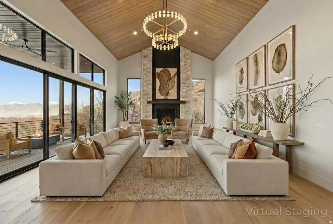
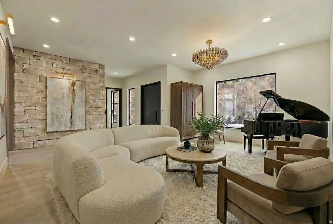
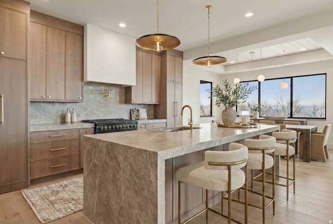
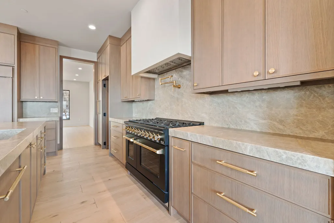
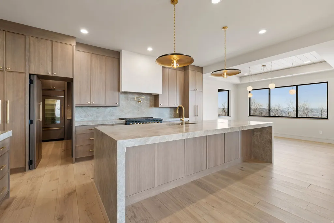
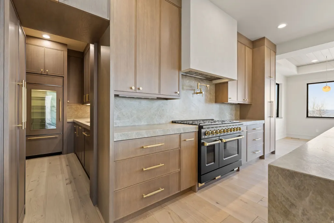
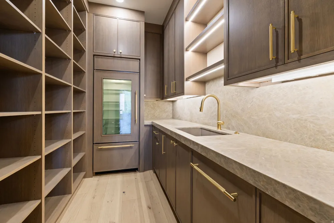
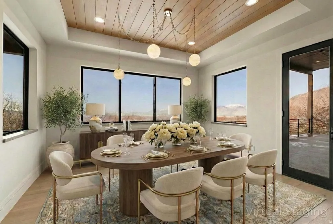
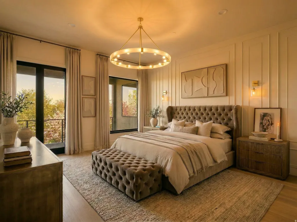
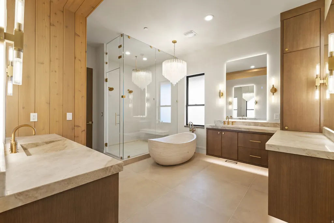
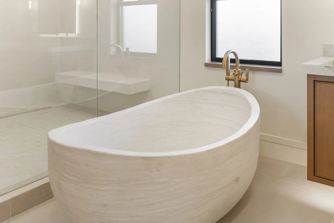
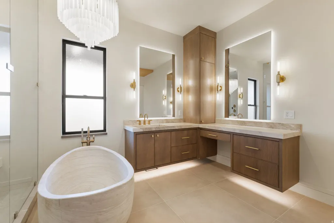
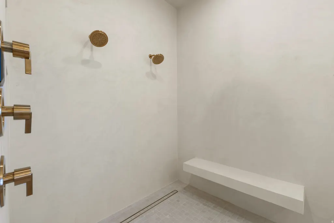
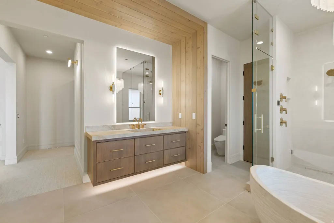
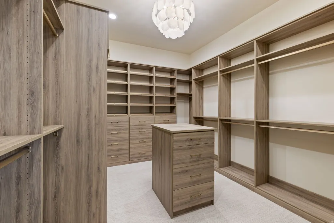
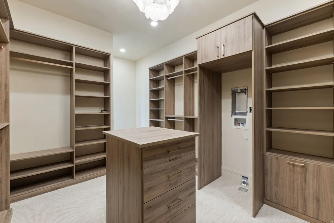
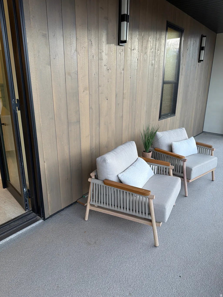
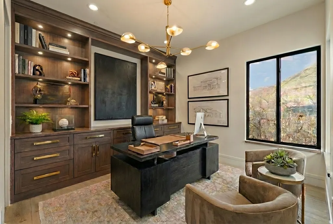
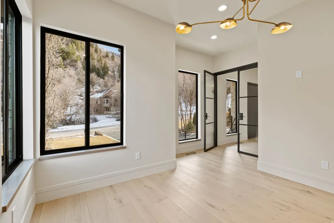
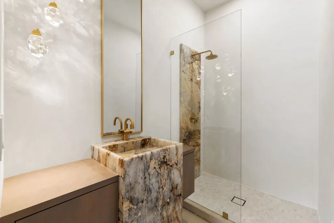
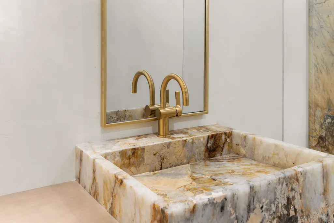
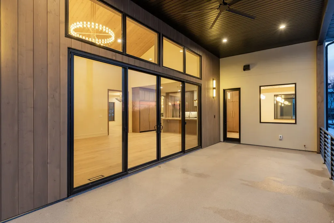
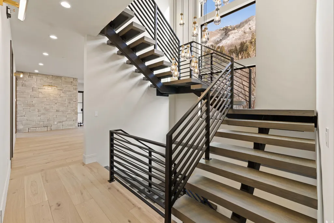
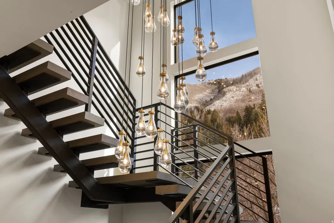
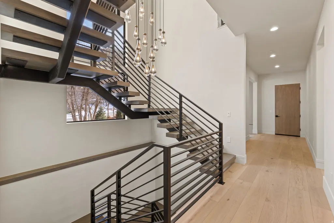
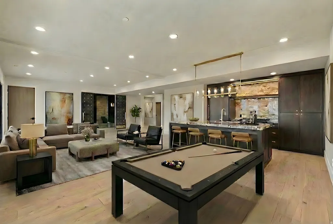
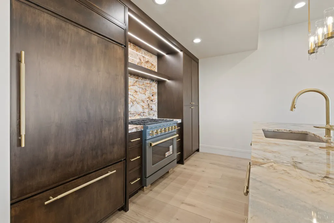
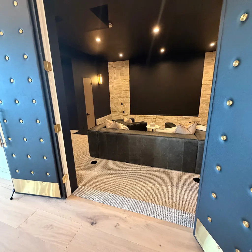
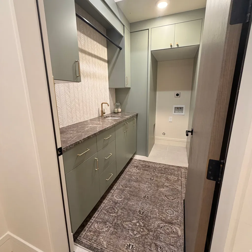
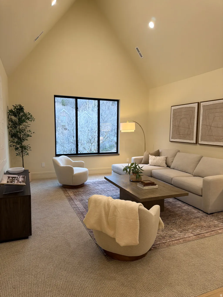
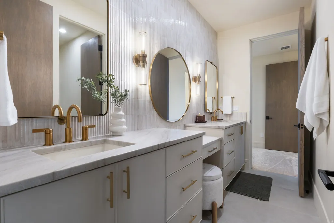
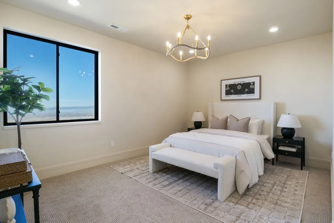
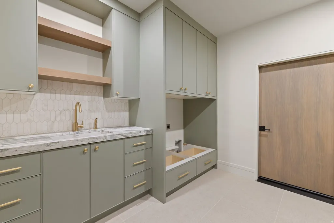
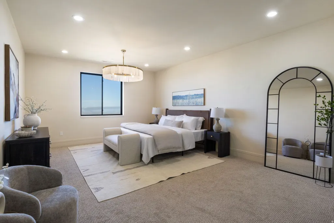
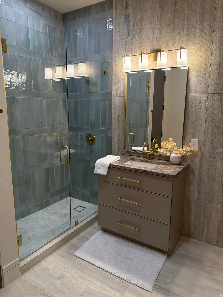
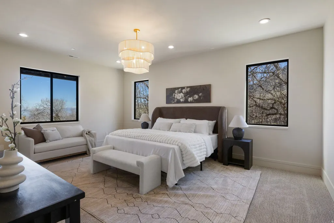
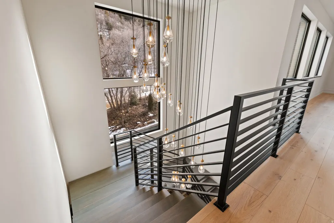
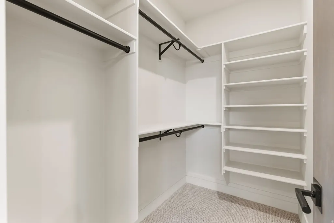
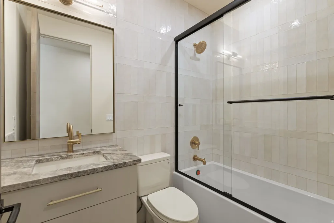
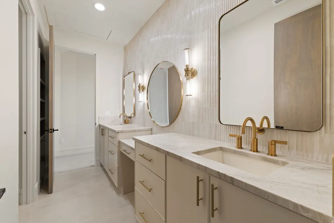
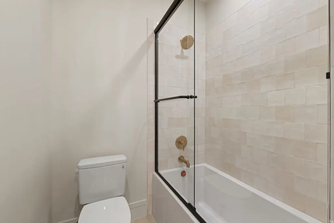
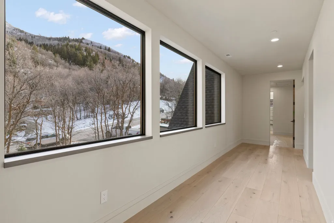
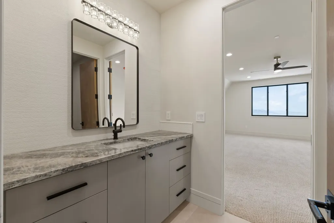
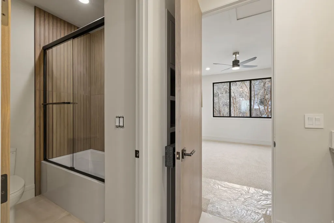
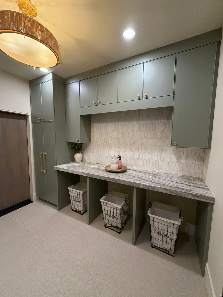
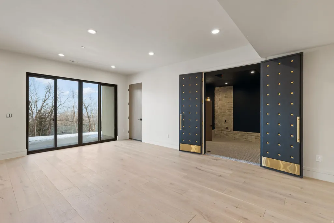
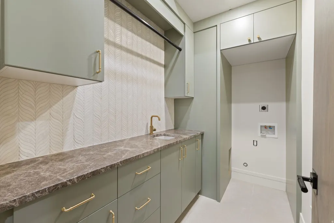
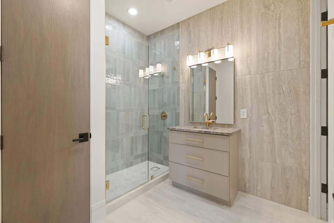
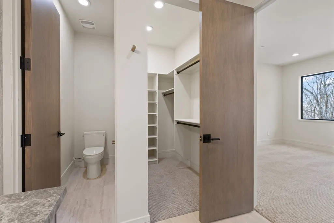
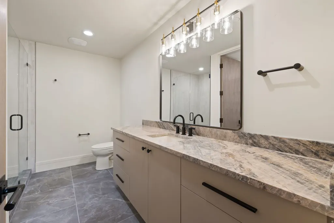
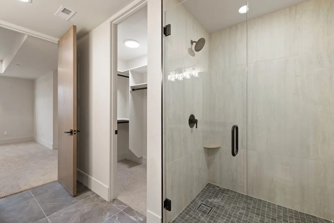
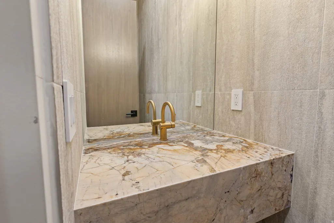
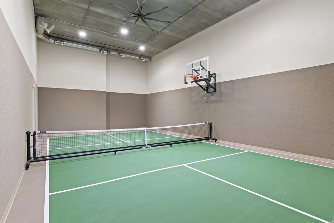
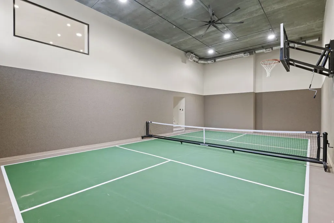
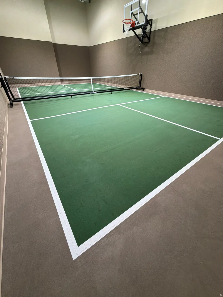
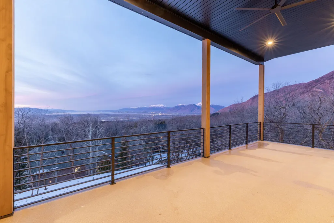
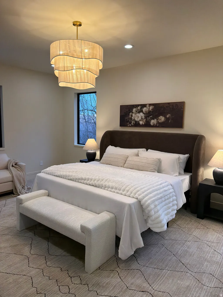
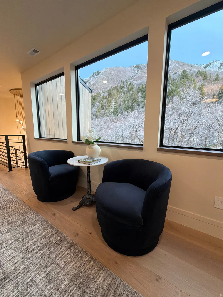
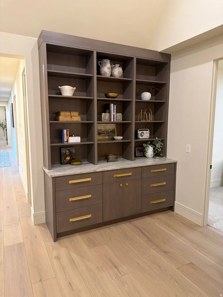
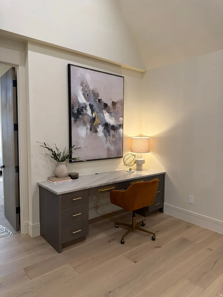
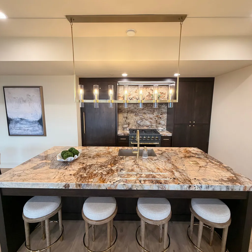
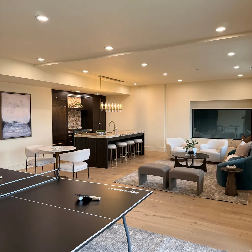
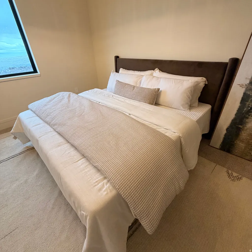
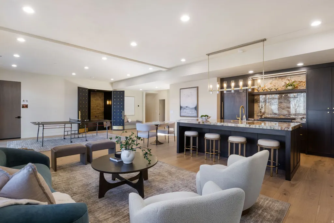
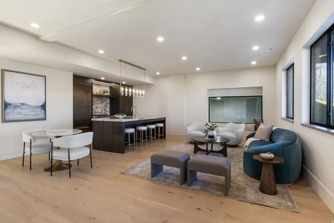
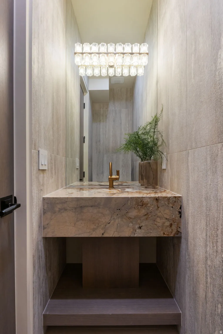
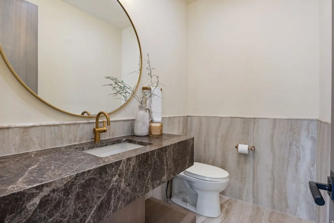
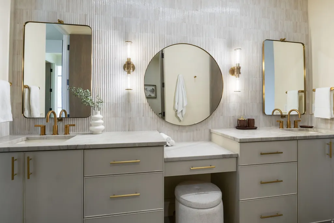
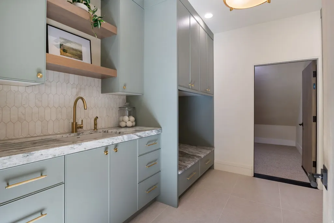
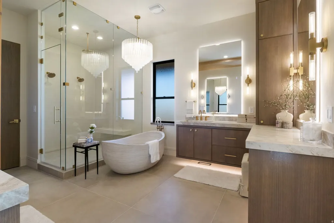
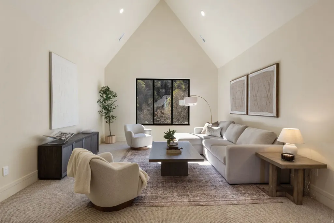
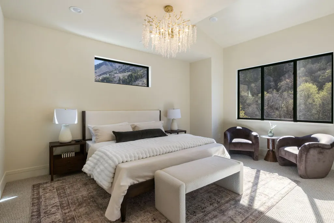
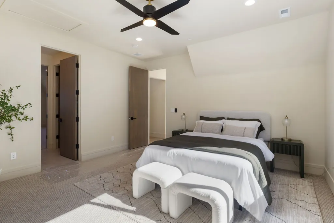
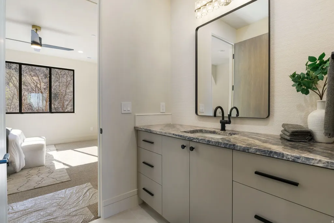
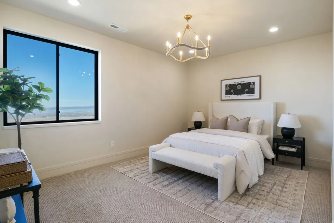
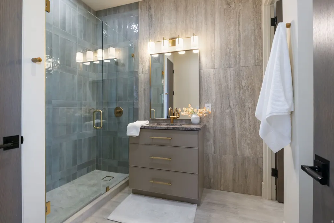
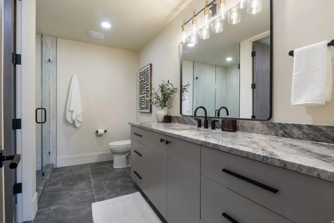
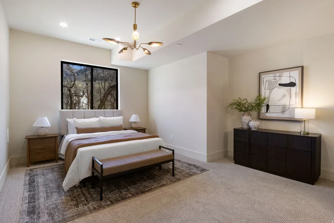
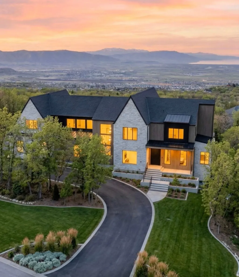
The Eagle Nest Estate | $4,649,000 - A recently completed new construction Mountain Modern masterpiece in Woodland Hills showcasing breathtaking lake, valley, and mountain views. Thoughtfully designed for unforgettable entertaining and elevated everyday living, this 11,062 square foot residence delivers rare scale, craftsmanship, and lifestyle amenities in one of Utah County's most sought-after settings. The main level features a grand great room anchored by a dramatic 22-foot stone/plaster fireplace, showpiece chandeliers, engineered European white oak flooring, and expansive sliding doors opening to a covered view deck that captures the entire valley. The chef's kitchen is extraordinary with Sub-Zero + designer grade appliances, a stunning 12' quartzite waterfall island, and a hidden pantry door leading to an impressive butler's pantry with floor-to-ceiling cabinetry, a second Sub-Zero refrigerator, pebble ice maker, sink, and dishwasher. Retreat to a spa-worthy primary suite with a private view deck, a custom walk-in closet with its own laundry, and a serene bath featuring a decorative mineral plaster steam shower with dual heads + rain head, freestanding solid marble tub, bidet, makeup station, Taj Majal integrated sinks and other luxury finishes. The upper level includes 5 additional bedrooms each with either an ensuite or a jack and Jill bath, a media/play room, a study area, and a second laundry. The walkout lower level is an entertainer's dream featuring a full second kitchen with a panel-ready Sub-Zero fridge and freezer, Patagonia quartzite countertops and backsplash, a theater room, workout room, 2 guest suites, and multiple covered outdoor living areas. A true standout feature: a finished subterranean indoor sport court-a half basketball court with hoop plus pickleball lines and net-creating an unforgettable year-round lifestyle amenity. Finished landscaping, a circular driveway, and abundant parking complete this exceptional offering. The home was just recently completed and staged. Schedule your private tour today. All data, including all measurements and calculations of are, is obtained from various sources and has not been, and will not be verified by broker or MLS. All information should be independently reviewed and verified for accuracy.
| Elementary School | High School |
|---|---|
| Foothills Elementary School | Salem Hills High School |
| Price History | |
|---|---|
| 2/3/2026 | Listed $4,795,000 |
| 6/1/2026 | 4$4,649,000 |
| 8/4/2026 | 5$4,449,000 |
General Features
| Living Area | 11062.0 |
|---|---|
| Sewer | Sewer: Connected |
| Heating | Forced Air,Gas: Central,Hot Water |
| Cooling | Central Air |
| Utilities | Natural Gas Connected,Electricity Connected,Sewer Connected,Water Connected |
| Roof | Asphalt,Metal |
| Appliances | Ceiling Fan,Freezer,Microwave,Range Hood,Refrigerator |
| Zoning | Single-Family |
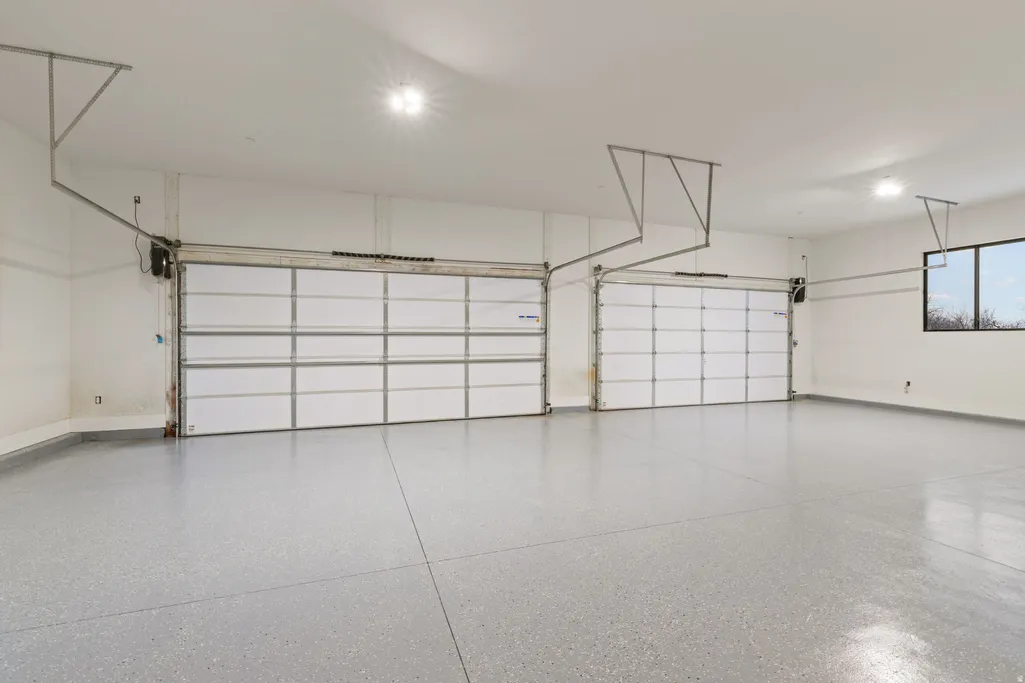
| Garage Spaces | 4.0 |
| Patio/Porch Features | Covered |
| Architectural Style | Stories: 2 |
| Construction Materials | Asphalt,Cedar,Metal Siding |
| Year Built | 2026 |
| View | Lake,Mountain(s),Valley |
| Stories Count | 3 |
| Topography | Road: Paved,Sprinkler: Auto-Full,Terrain,Flat,Terrain: Grad Slope,View: Lake,View: Mountain,View: Valley,Wooded,Drip Irrigation: Auto-Part,View: Water |
| Property Subtype | Single Family Residence |
| Current Use | Single Family |
| Accessibility | Accessible Hallway(s) |
| County | Utah |
| New Construction | No |
| Property Type | Residential |
| HOA | No |
| Attached Garage | Yes |
| Subdivision Name | THOUSAND OAKS |
| Facing Direction | Southeast |
| Garage Y/N | Yes |
| Total Rooms | 34 |
| Full Baths | 6 |
| Status | Active |
| High School | Salem Hills |
| City | Woodland Hills |
| Senior Community Y/N | No |
| High School District | Nebo |
| Zoning Description | R-1 |
| Open Parking Spaces | 14.0 |
| MLS Area | Payson; Elk Rg; Salem; Wdhil |
| Lot Size Units | Acres |
| Lot Size Square Feet | 30056.4 |
| Carport Y/N | No |
| Listing Terms | Cash,Conventional |
| Elementary School | Foothills |
| Property Attached Y/N | No |
| Tax Annual Amount | 3300.0 |
| Home Warranty Y/N | No |
| Property Condition | Blt./Standing |
| Lease Considered Y/N | No |
| Living Area Units | Square Feet |
| Standard Status | Active |
| Middle/Junior School District | Nebo |
| Elementary School District | Nebo |
| PostalCity | Woodland Hills |
| ADU | No |
Interior Features
| Interior Amenities | Closet: Walk-In,Den/Office,Great Room,Kitchen: Second,Oven: Gas,Range: Gas,Vaulted Ceilings,Theater Room,Smart Thermostat(s) |
|---|---|
| Basement | Daylight |
| Flooring | Carpet,Laminate,Stone |
| Total Fireplaces | 1 |
| Fireplace Features | Insert |
| Air Conditioning Y/N | Yes |
| Heating Y/N | Yes |
| Window Features | None |
| Fireplace Y/N | Yes |
| Above Grade Finished Area | 6464.0 |
| Half Baths | 2 |
| 3/4 Baths | 1 |
| Laundry Features | Electric Dryer Hookup,Gas Dryer Hookup |
| Total Bedrooms | 8 |
| Main Level Bedrooms | 1 |
| Total Baths | 9 |
| 1/2 Baths | 2 |
| Basement Finished | 100 |
Exterior Features
| Exterior Amenities | Deck; Covered,Entry (Foyer),Lighting,Patio: Covered,Sliding Glass Doors,Walkout |
|---|---|
| Vegetation | Landscaping: Full,Mature Trees,Pines,Scrub Oak,Terraced Yard |
| Lot Features | Road: Paved,Sprinkler: Auto-Full,Terrain: Grad Slope,View: Lake,View: Mountain,View: Valley,Wooded,Drip Irrigation: Auto-Part,View: Water |
| Water Source | Culinary |
| Total Parking | 18.0 |
| Inclusions | Basketball Standard,Ceiling Fan,Fireplace Insert,Freezer,Microwave,Range,Range Hood,Refrigerator,Video Door Bell(s),Smart Thermostat(s) |
| Lot Size Area | 0.69 |
| Spa | No |
| Building Area Total | 11062.0 |
| Lot Dimensions | 178.8x178.7x154.1 |
| Lot Size Acres | 0.69 |
| Frontage Length | 178.8 |
| Private Pool | No |
| Waterfront Y/N | No |
| Covered Spaces | 4.0 |
| RV Parking Dimensions | 0.00 |
| Other Equipment | Basketball Standard,Fireplace Insert |
| Horse Y/N | No |
Amenities
- Foreclosure
- Views
- Short Sale
- New Construction
- Adult 55+
- Lease To Own
- No HOA Fees
- Furnished
- Primary On Main
- Air Conditioning
- Seller Finance
- Green
- Fixer Upper
- Horse
- Golf
- Fireplace
- Deck
- Garage
- Basement
- Pool
Property vs Single Family Average in 84653
Price
Taxes
Year Built
Visits
 Wasatch Front Regional MLS - Salt Lake Board of REALTORS® All information deemed reliable but not guaranteed. All properties are subject to prior sale, change or withdrawal. Neither listing broker(s) or information provider(s) shall be responsible for any typographical errors, misinformation, misprints and shall be held totally harmless. Listing(s) information is provided for consumer's personal, non-commercial use and may not be used for any purpose other than to identify prospective properties
