
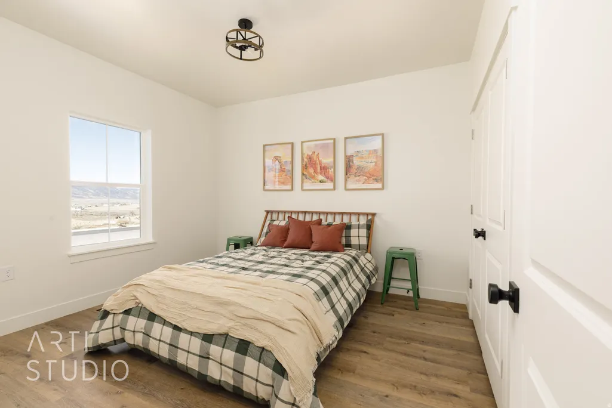
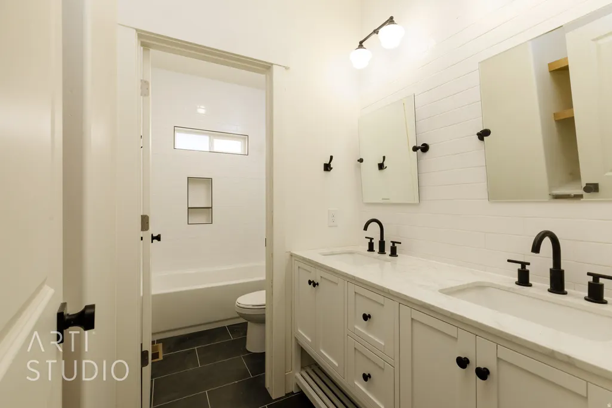
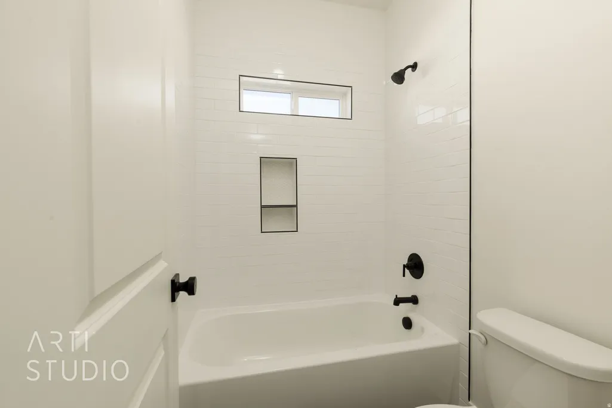
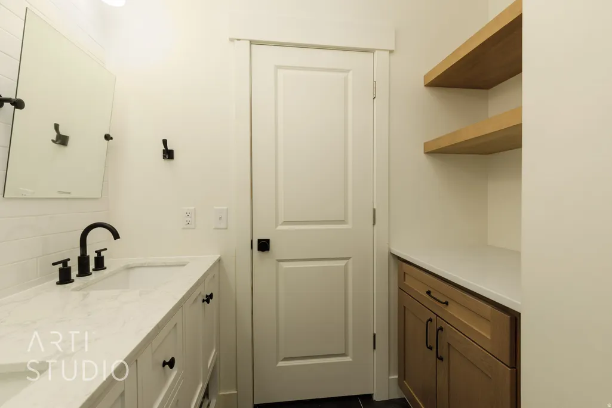
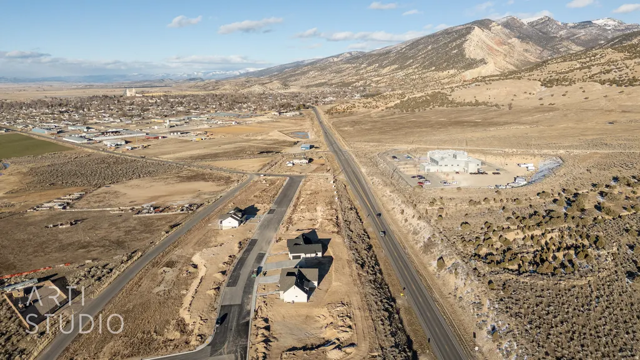
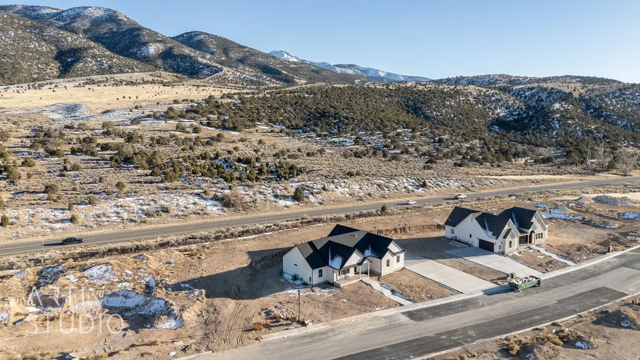
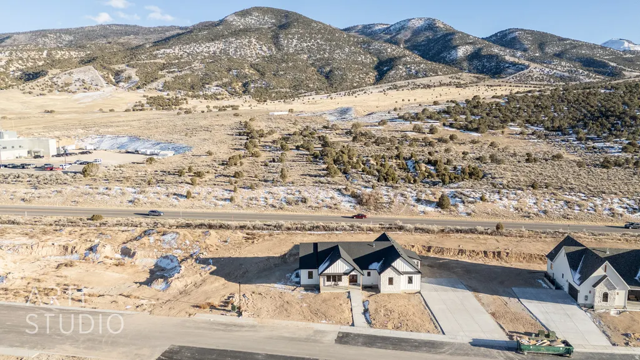
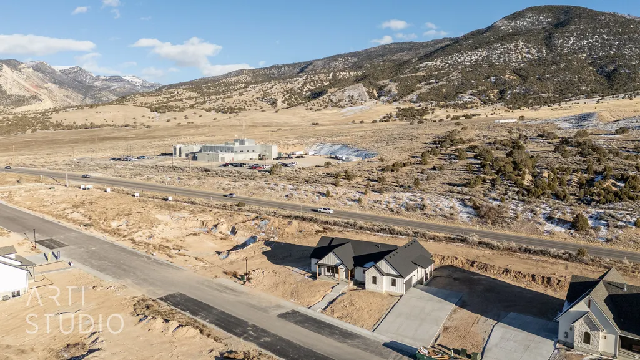
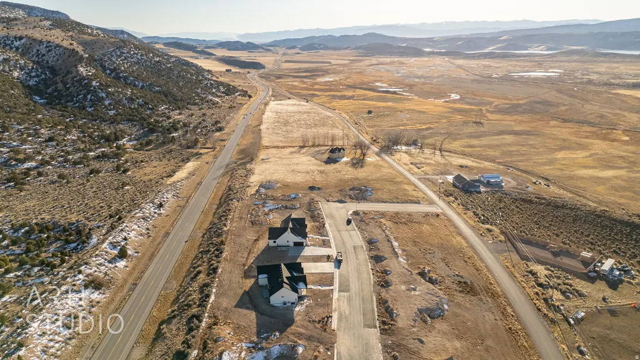
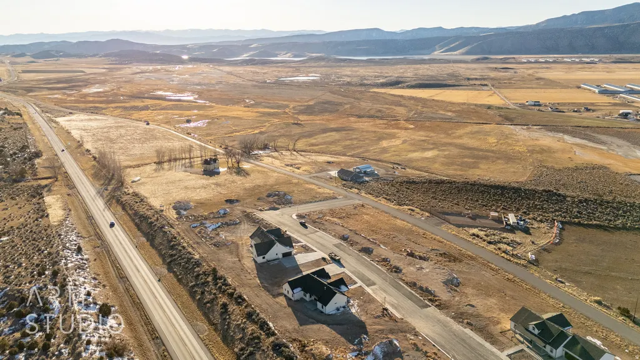
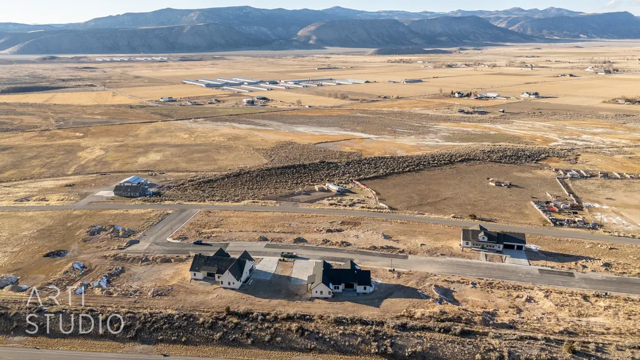
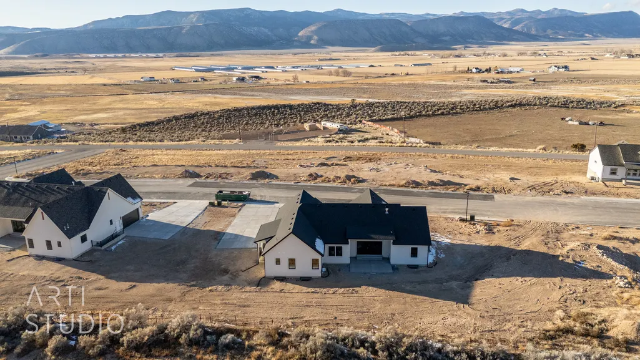
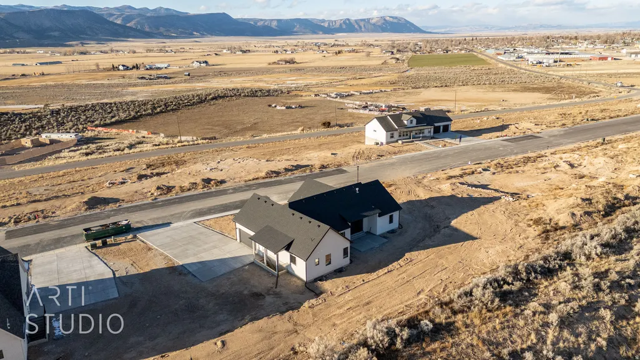
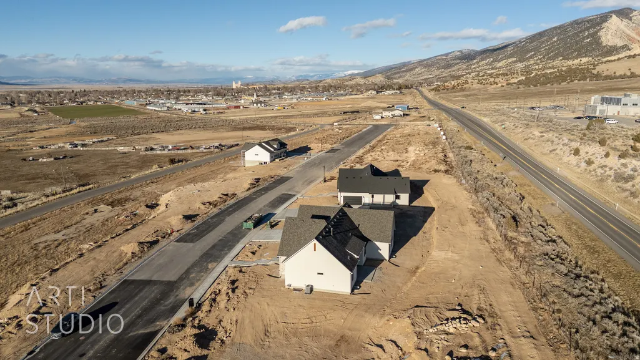
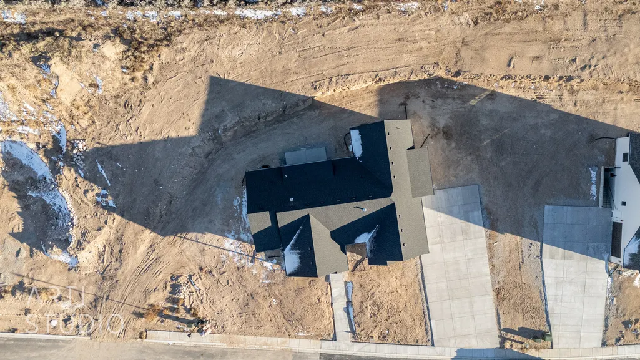

Address
1283 S 500 W, Manti, UT
Price
$ 750,000
Property Attributes
- MLS#2134504
- TypeSingle Family
- Listing Status Active
- CountySANPETE
- CityManti
- AreaEphraim
- NeighborhoodMANTI CRYSTAL SPRINGS PLAT A SUBDIVISION
- Zip84642
- StyleRambler/Ranch
- Year Built2025
- Taxes$ 600
- Price$ 750,000
- Bedrooms3
- Full Bathrooms2
- Half Bathrooms1
- Sqr Footage4700
- Lot Size0.45 Acres
Data Source:
Wasatch Front Regional MLS (WFRMLS)
Property Description
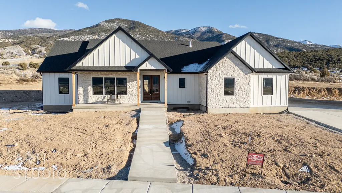
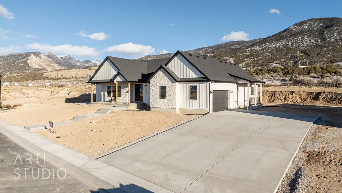
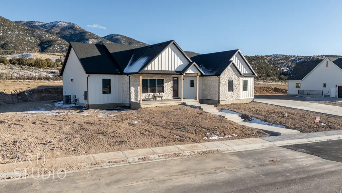
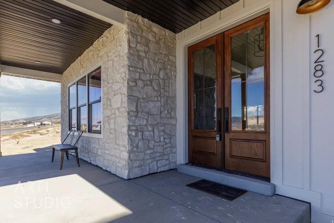
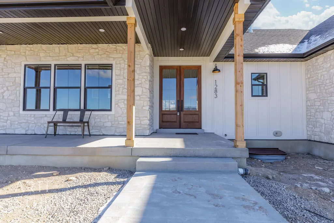
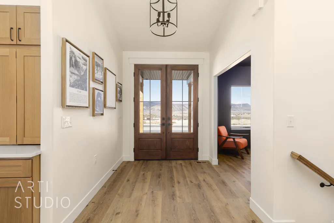
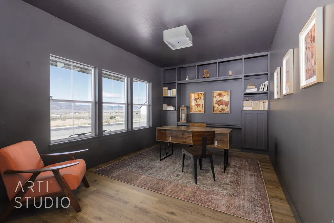
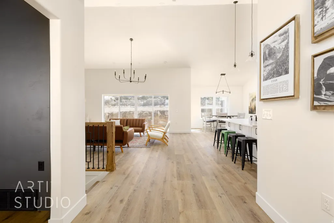
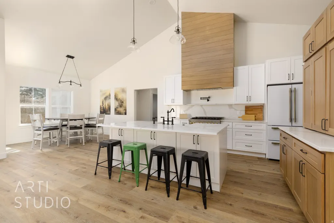
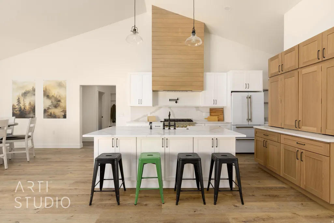
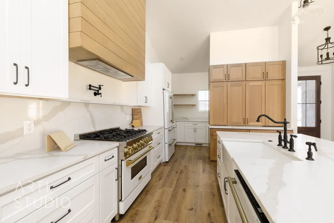
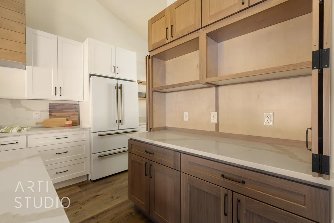
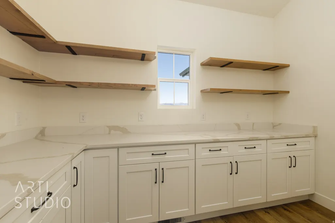
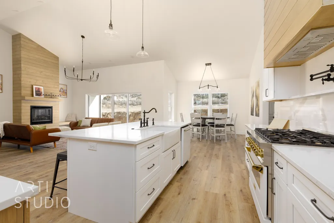
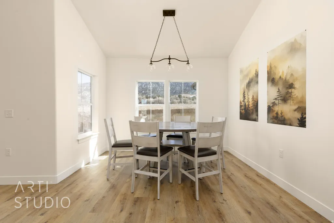
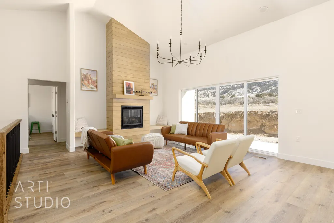
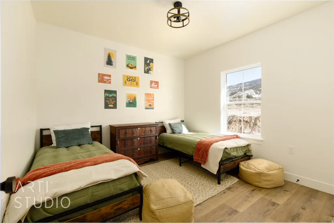
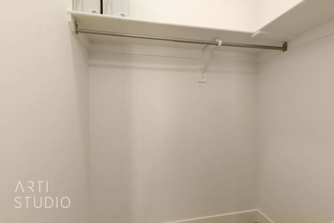
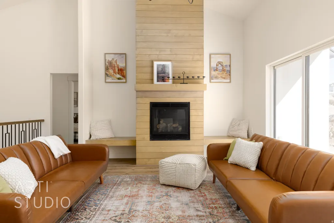
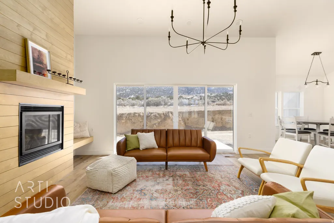
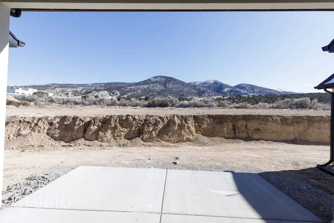
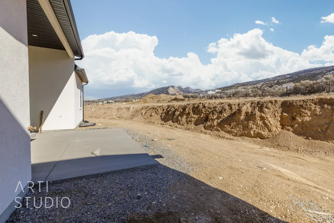
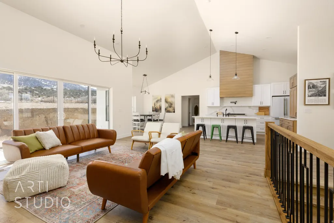
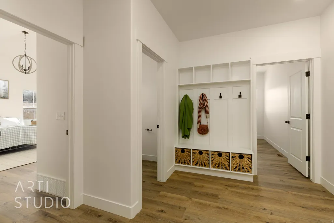
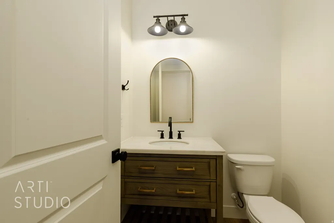
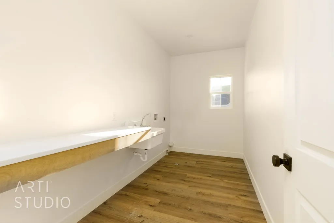
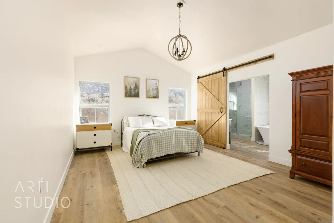
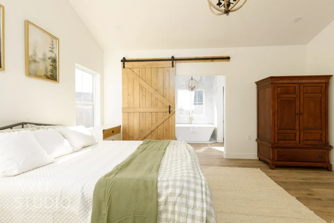
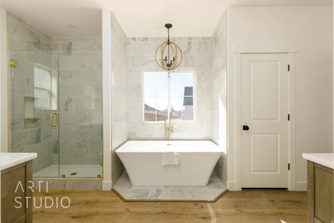
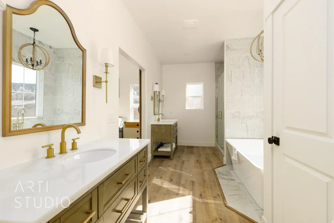
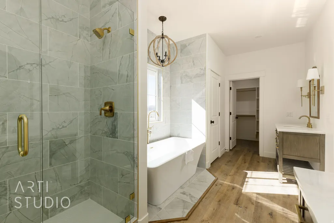
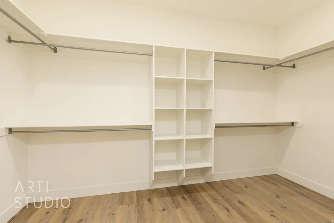
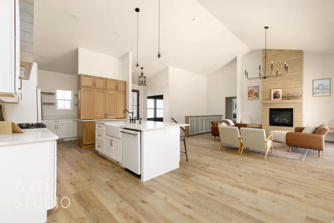
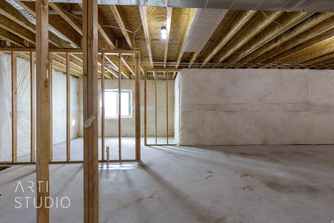
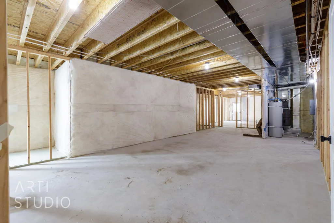
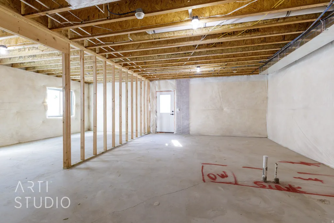
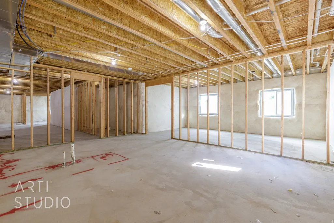
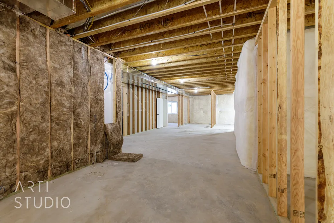
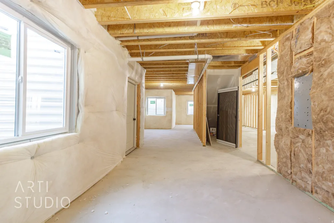
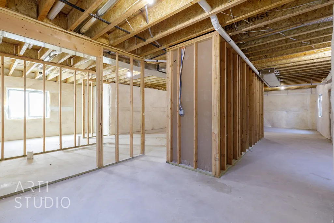
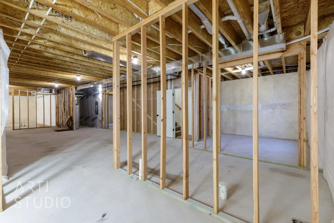
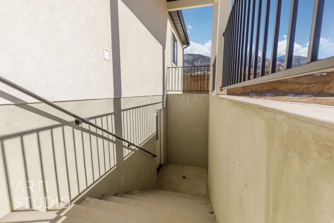
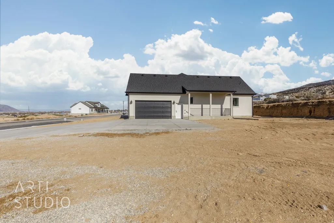
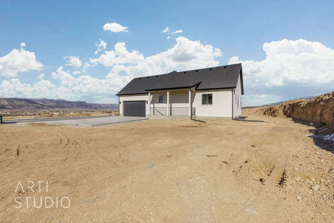
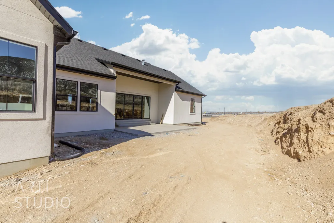
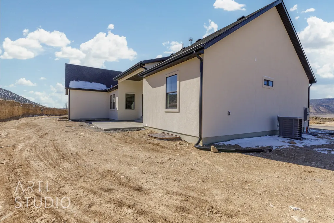
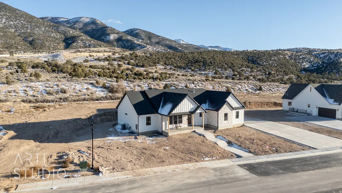
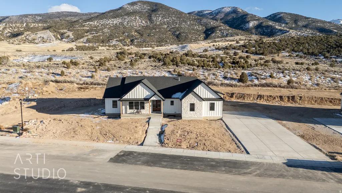
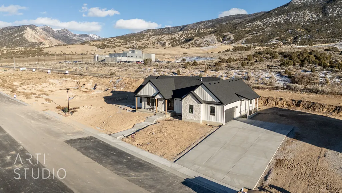
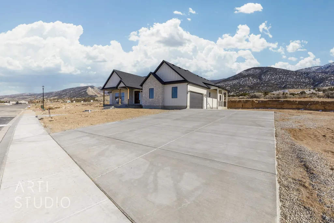
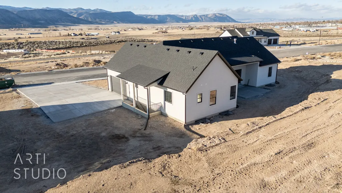
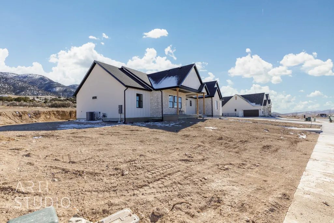
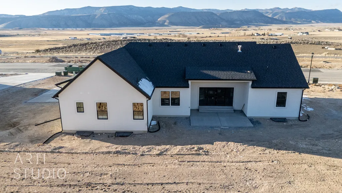
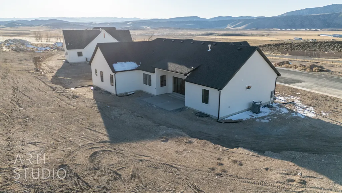
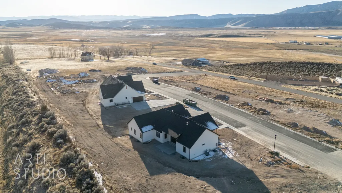
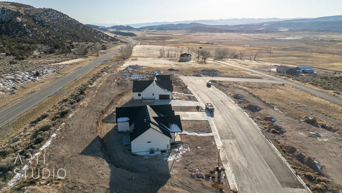
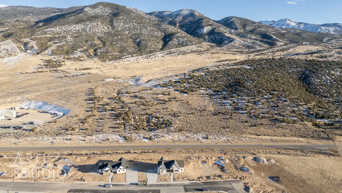
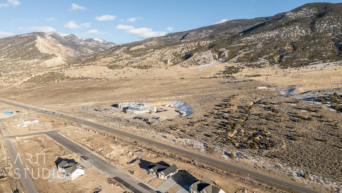
If you've been waiting for something truly special, this is your chance to move right in to our Manti Crystal Springs Model home. Double doors, vaulted ceilings, and a moody mixed use space paired with a seamless layout help create an eclectic feel. The kitchen blends style and function with little touches like the pot filler or the oversized pantry next to the hidden appliance garage that really take form and function to the next level. The Primary Suite is your own private retreat continuing the vaulted ceilings leading into the spa inspired bathroom with separate vanities, walk in shower, a chandelier over the soaking tub leading to the large walk-in closet. The unfinished basement already has a roughed in kitchen and bathroom for an income generating separate apartment with its own entrance or additional living space. A water share is included as well as front yard landscaping and is scheduled to be completed this spring. Seller financing available for qualified buyers, NO HOA, Animal friendly.
| Elementary School | Middle School | High School |
|---|---|---|
| Manti Elementary School | Ephraim Middle School | Manti High School |
| Price History | |
|---|---|
| 2/3/2026 | Listed $750,000 |
General Features
| Living Area | 4700.0 |
|---|---|
| Sewer | Sewer: Connected,Sewer: Public |
| Heating | Forced Air,Heat Pump |
| Cooling | Central Air,Heat Pump |
| Utilities | Natural Gas Connected,Electricity Connected,Sewer Connected,Sewer: Public,Water Connected |
| Roof | Asphalt,Pitched |
| Appliances | Portable Dishwasher,Range Hood,Refrigerator,Water Softener Owned |
| Zoning | Single-Family |
| Garage Spaces | 2.0 |
| Patio/Porch Features | Covered,Porch: Open,Patio: Open |
| Architectural Style | Rambler/Ranch |
| Security Features | Fire Alarm |
| Construction Materials | Asphalt,Stone,Cement Siding |
| Year Built | 2025 |
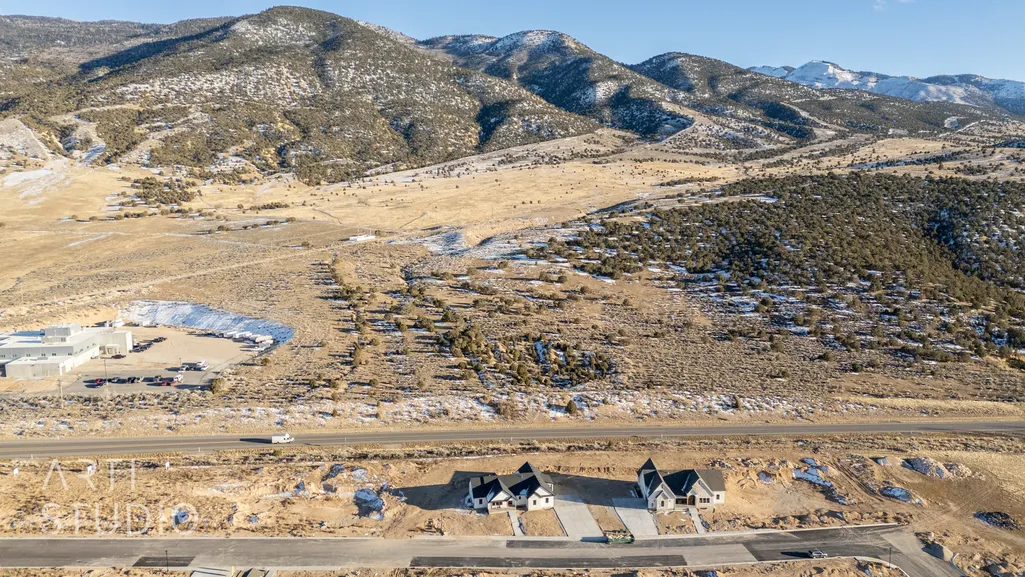
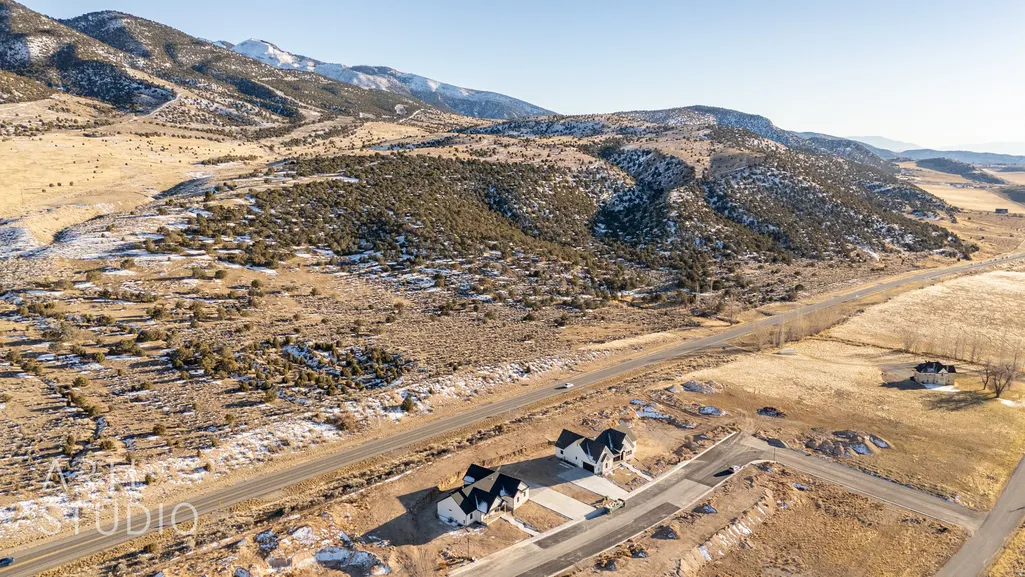
| View | Mountain(s),Valley |
| Stories Count | 2 |
| Topography | Additional Land Available,Curb & Gutter,Road: Paved,Sidewalks,Sprinkler: Auto-Part,Terrain,Flat,Terrain: Grad Slope,View: Mountain,View: Valley |
| Property Subtype | Single Family Residence |
| Current Use | Single Family |
| Accessibility | Accessible Doors,Accessible Hallway(s),Single Level Living |
| County | Sanpete |
| New Construction | No |
| Property Type | Residential |
| HOA | No |
| Attached Garage | Yes |
| Subdivision Name | MANTI CRYSTAL SPRINGS PLAT A SUBDIVISION |
| Facing Direction | Northwest |
| Garage Y/N | Yes |
| Total Rooms | 13 |
| Full Baths | 2 |
| Status | Active |
| Directions | If you cant find the home on GPS,look up 1311 S Lowry Hill Road in your GPS and it will take you to Manti Crystal Springs Subdivision. |
| High School | Manti |
| City | Manti |
| Senior Community Y/N | No |
| High School District | South Sanpete |
| Zoning Description | R1-13 |
| Open Parking Spaces | 4.0 |
| MLS Area | Ephraim; Manti |
| Lot Size Units | Acres |
| Lot Size Square Feet | 19602.0 |
| Carport Y/N | No |
| Listing Terms | Cash,Conventional,Exchange,FHA,Seller Finance,VA Loan,USDA Rural Development |
| Elementary School | Manti |
| Property Attached Y/N | No |
| Tax Annual Amount | 600.0 |
| Home Warranty Y/N | No |
| Middle/Junior High School | Ephraim |
| Property Condition | Blt./Standing |
| Lease Considered Y/N | No |
| Virtual Tour | https://my.matterport.com/show/?m=fD5bc3k1NAN |
| Living Area Units | Square Feet |
| Standard Status | Active |
| Middle/Junior School District | South Sanpete |
| Elementary School District | South Sanpete |
| PostalCity | Manti |
| ADU | Yes |
Interior Features
| Interior Amenities | Accessory Apt,Alarm: Fire,Basement Apartment,Bath: Primary,Bath: Sep. Tub/Shower,Closet: Walk-In,Den/Office,Disposal,Great Room,Kitchen: Updated,Mother-in-Law Apt.,Range: Gas,Range/Oven: Free Stdng., |
|---|---|
| Basement | Entrance,Full |
| Flooring | Tile |
| Total Fireplaces | 1 |
| Fireplace Features | Insert |
| Air Conditioning Y/N | Yes |
| Heating Y/N | Yes |
| Window Features | None |
| Fireplace Y/N | Yes |
| Above Grade Finished Area | 2350.0 |
| Half Baths | 1 |
| Total Bedrooms | 3 |
| Main Level Bedrooms | 3 |
| Total Baths | 3 |
| 1/2 Baths | 1 |
Exterior Features
| Exterior Amenities | Basement Entrance,Double Pane Windows,Horse Property,Patio: Covered,Porch: Open,Sliding Glass Doors,Patio: Open |
|---|---|
| Vegetation | Terraced Yard |
| Lot Features | Additional Land Available,Curb & Gutter,Road: Paved,Sidewalks,Sprinkler: Auto-Part,Terrain: Grad Slope,View: Mountain,View: Valley |
| Water Source | Culinary,Irrigation: Pressure,Secondary |
| Total Parking | 6.0 |
| Inclusions | Dishwasher: Portable,Fireplace Insert,Range Hood,Refrigerator,Water Softener: Own,Smart Thermostat(s) |
| Lot Size Area | 0.45 |
| Spa | No |
| Building Area Total | 4700.0 |
| Lot Dimensions | 0.0x0.0x0.0 |
| Lot Size Acres | 0.45 |
| Frontage Length | 0.0 |
| Private Pool | No |
| Waterfront Y/N | No |
| Covered Spaces | 2.0 |
| RV Parking Dimensions | 0.00 |
| Other Equipment | Fireplace Insert |
| Horse Y/N | Yes |
Amenities
- Foreclosure
- Views
- Short Sale
- New Construction
- Adult 55+
- Lease To Own
- No HOA Fees
- Furnished
- Primary On Main
- Air Conditioning
- Seller Finance
- Green
- Fixer Upper
- Horse
- Golf
- Fireplace
- Deck
- Garage
- Basement
- Pool
Property vs Single Family Average in 84642
Price
Taxes
Year Built
Visits
 Wasatch Front Regional MLS - Salt Lake Board of REALTORS® All information deemed reliable but not guaranteed. All properties are subject to prior sale, change or withdrawal. Neither listing broker(s) or information provider(s) shall be responsible for any typographical errors, misinformation, misprints and shall be held totally harmless. Listing(s) information is provided for consumer's personal, non-commercial use and may not be used for any purpose other than to identify prospective properties
