
Address
46 Alder Ct # 638, Fish Haven, ID
Price
$ 419,000
Property Attributes
- MLS#2134312
- TypeSingle Family
- Listing Status Active
- CountyBEAR LAKE
- CityFish Haven
- AreaElko
- NeighborhoodBLW POA C
- Zip83287
- StyleManufactured
- Year Built1997
- Taxes$ 872
- Price$ 419,000
- Bedrooms4
- Full Bathrooms3
- Half Bathrooms0
- Sqr Footage1900
- Lot Size0.24 Acres
Data Source:
Wasatch Front Regional MLS (WFRMLS)
Property Description
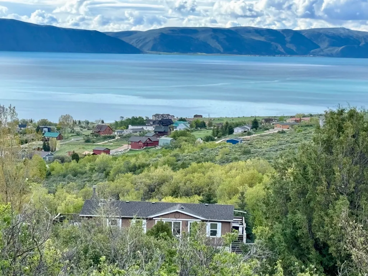
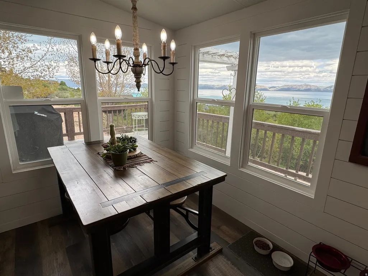
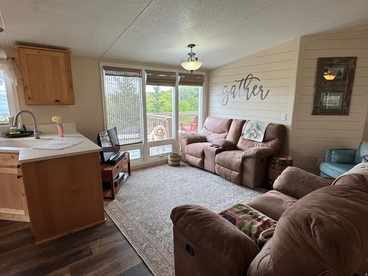
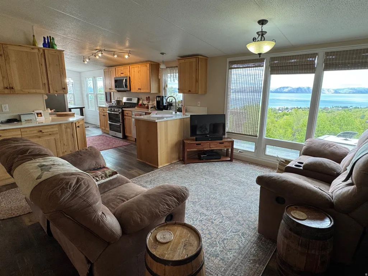
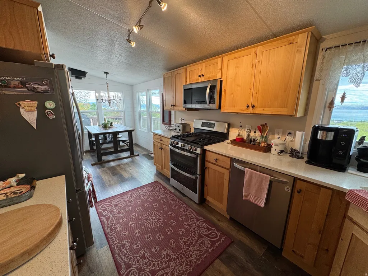
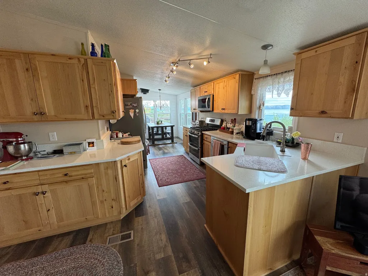
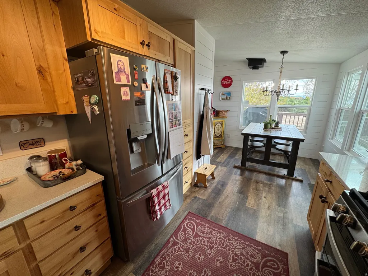
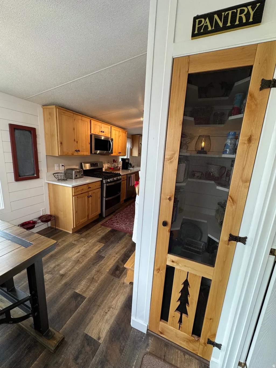
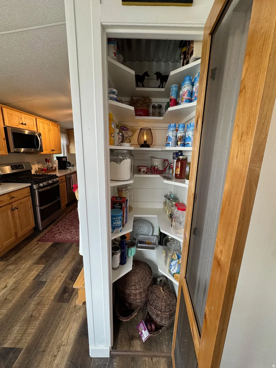
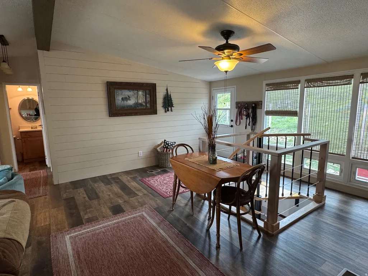
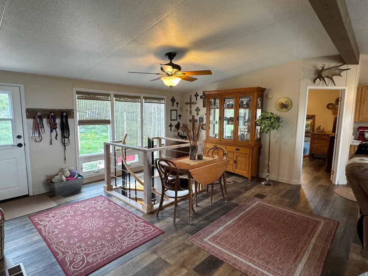
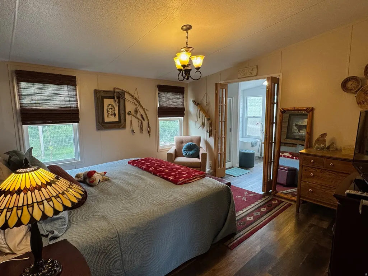
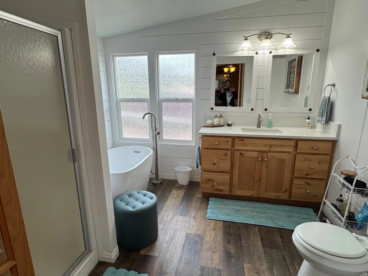
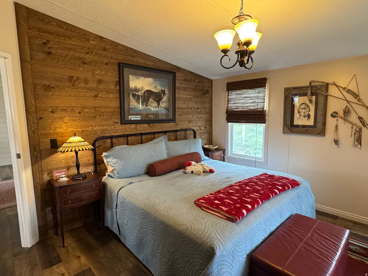
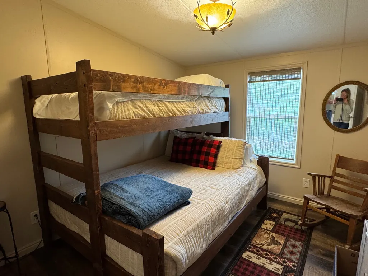
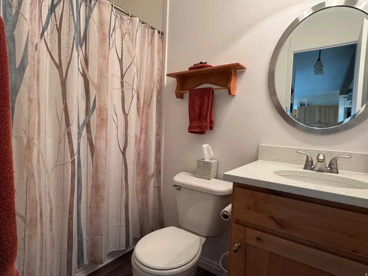
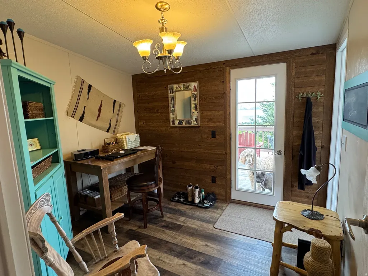
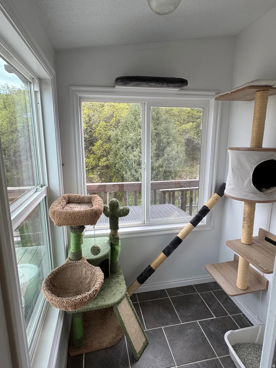
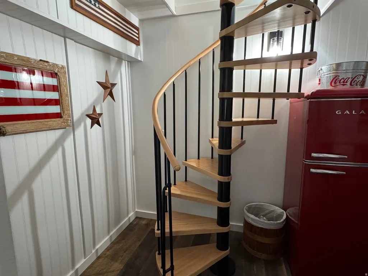
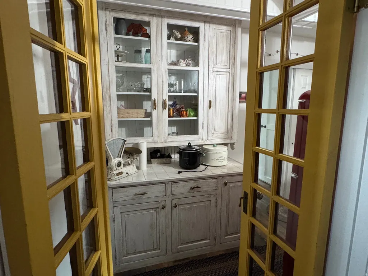
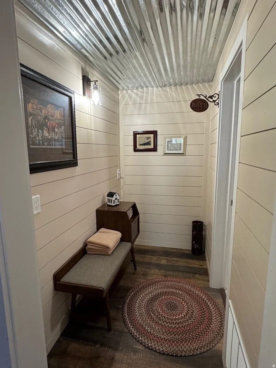
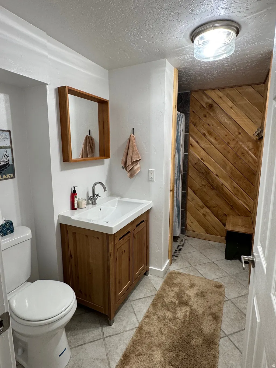
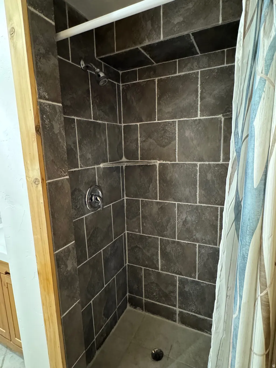
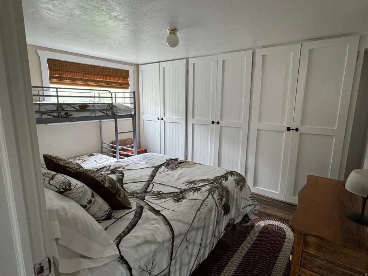
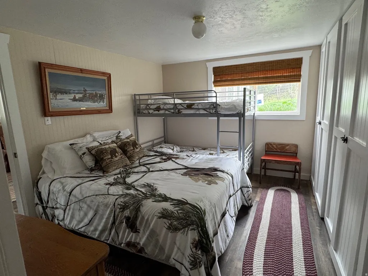
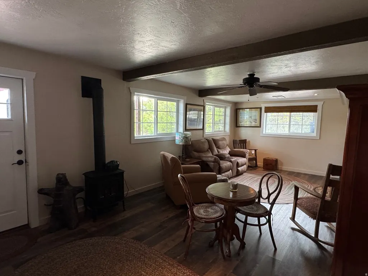
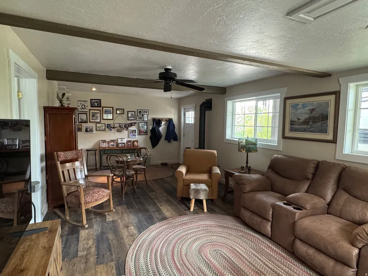
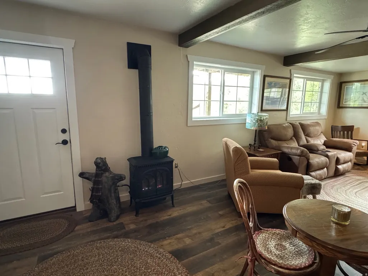
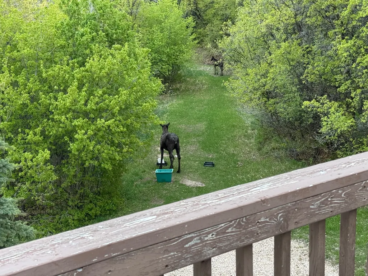
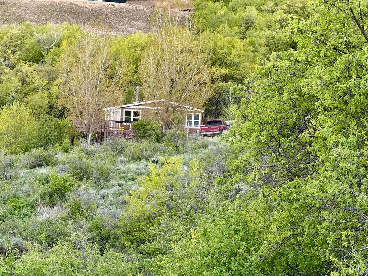
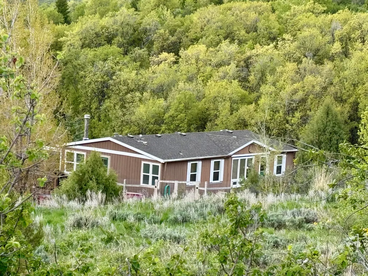
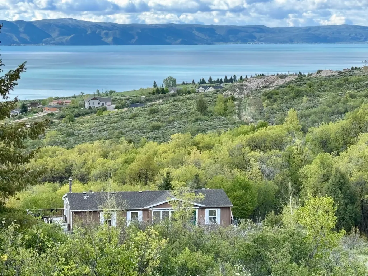
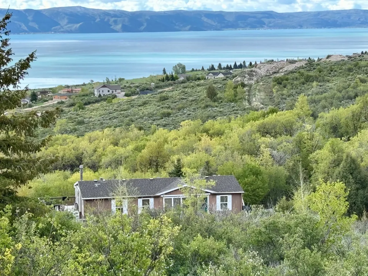
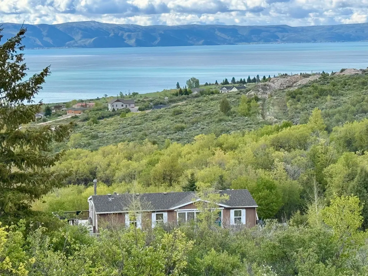
Gorgeous Bear Lake VIEW, SECLUDED at the end of the cul-de-sac with mature TREES, natural vegetation and wildlife galore, this darling manufactured home on full concrete basement (700sq fully finished and 500sq garage), has been UPDATED with flooring, appliances, cabinets, Quartz countertops, farmhouse sink, windows, doors, plumbing, paint, furnace/AC. Fenced garden area with perennials, backs up to common area. Bear Lake West AMENITIES include outdoor pool, hot tub, tennis/pickleball courts, beach access, plus Restaurant and Bear Lake West GOLF COURSE within minutes. Close access to Fish Haven Canyon TRAILHEAD for ATV and Snowmobiling. Bear Lake MARINA in Garden City, or North Beach Marina and best sandy BEACH 10 minutes. Beaver Mountain SKI 30 minutes. Possession 30-days after closing. Not Furnished. No Short-term rentals.
| Elementary School | Middle School | High School |
|---|---|---|
| Paris Elementary School | Bear Lake Middle School | Bear Lake High School |
| Price History | |
|---|---|
| 2/2/2026 | Listed $479,000 |
| 3/1/2026 | 3$469,000 |
| 3/14/2026 | 5$449,000 |
| 4/15/2026 | 3$439,000 |
| 6/16/2026 | 5$419,000 |
General Features
| Living Area | 1900.0 |
|---|---|
| Sewer | Sewer: Public |
| Heating | Forced Air,Gas: Stove,Propane |
| Cooling | Central Air,Natural Ventilation |
| Utilities | Natural Gas Connected,Electricity Connected,Sewer: Public,Water Connected |
| Roof | Asphalt,Pitched |
| Zoning | Single-Family |
| HOA Fee | 620.0 |
| Garage Spaces | 2.0 |
| Architectural Style | Manufactured |
| Construction Materials | Composition,Frame |
| Year Built | 1997 |
| View | Lake,Mountain(s),Valley |
| Stories Count | 2 |
| Topography | Cul-de-Sac,Road: Unpaved,Secluded Yard,Terrain,Flat,Terrain: Grad Slope,View: Lake,View: Mountain,View: Valley,Wooded,Private |
| Unit Number | 638 |
| Property Subtype | Single Family Residence |
| Current Use | Single Family |
| Accessibility | Accessible Electrical and Environmental Controls,Single Level Living |
| Assoc Fee Paid Per | Annually |
| County | Bear Lake |
| New Construction | No |
| Property Type | Residential |
| Association Amenities | Clubhouse,RV Parking,Golf Course,Pet Rules,Pool,Tennis Court(s) |
| HOA | Yes |
| Attached Garage | No |
| Subdivision Name | BLW POA C |
| Facing Direction | Northeast |
| Garage Y/N | Yes |
| Total Rooms | 13 |
| Full Baths | 2 |
| Status | Active |
| Directions | Head west up Loveland Lane,follow onto Mountain Way,continue almost to the end of Mountain Way,take a left on Alder Court,located at end of the cul-de-sac. |
| High School | Bear Lake |
| City | Fish Haven |
| Association Name | www.bearlakewestpoa.com |
| Senior Community Y/N | No |
| High School District | BEAR LAKE COUNTY |
| Zoning Description | RES |
| Open Parking Spaces | 6.0 |
| MLS Area | ELKO |
| Lot Size Units | Acres |
| Lot Size Square Feet | 10454.4 |
| Carport Y/N | No |
| Listing Terms | Cash,Conventional |
| Elementary School | Paris |
| Property Attached Y/N | No |
| Tax Annual Amount | 872.0 |
| Home Warranty Y/N | No |
| Middle/Junior High School | Bear Lake |
| Property Condition | Blt./Standing |
| Lease Considered Y/N | No |
| Living Area Units | Square Feet |
| Standard Status | Active |
| Middle/Junior School District | BEAR LAKE COUNTY |
| Elementary School District | BEAR LAKE COUNTY |
| PostalCity | Fish Haven |
| ADU | No |
Interior Features
| Interior Amenities | Bath: Primary,Bath: Sep. Tub/Shower,Closet: Walk-In,Disposal,Gas Log,Kitchen: Updated,Oven: Double,Oven: Gas,Range: Gas,Range/Oven: Free Stdng.,Vaulted Ceilings |
|---|---|
| Basement | Daylight,Walk-Out Access |
| Total Fireplaces | 1 |
| Air Conditioning Y/N | Yes |
| Heating Y/N | Yes |
| Window Features | Blinds,Part |
| Fireplace Y/N | Yes |
| Above Grade Finished Area | 1250.0 |
| 3/4 Baths | 1 |
| Laundry Features | Electric Dryer Hookup |
| Total Bedrooms | 4 |
| Main Level Bedrooms | 3 |
| Total Baths | 3 |
| Basement Finished | 100 |
Exterior Features
| Exterior Amenities | Basement Entrance,Double Pane Windows,Walkout |
|---|---|
| Vegetation | Fruit Trees,Mature Trees,Pines,Vegetable Garden |
| Parking Features | Parking: Uncovered |
| Lot Features | Cul-De-Sac,Road: Unpaved,Secluded,Terrain: Grad Slope,View: Lake,View: Mountain,View: Valley,Wooded,Private |
| Water Source | Culinary |
| Total Parking | 8.0 |
| Lot Size Area | 0.24 |
| Spa | No |
| Building Area Total | 1900.0 |
| Lot Dimensions | 0.0x0.0x0.0 |
| Lot Size Acres | 0.24 |
| Other Parking | Common RV Parking |
| Frontage Length | 0.0 |
| Private Pool | No |
| Waterfront Y/N | No |
| Covered Spaces | 2.0 |
| RV Parking Dimensions | 0.00 |
| Horse Y/N | No |
Amenities
- Foreclosure
- Views
- Short Sale
- New Construction
- Adult 55+
- Lease To Own
- No HOA Fees
- Furnished
- Primary On Main
- Air Conditioning
- Seller Finance
- Green
- Fixer Upper
- Horse
- Golf
- Fireplace
- Deck
- Garage
- Basement
- Pool
Property vs Single Family Average in 83287
Price
Taxes
Year Built
Visits
 Wasatch Front Regional MLS - Salt Lake Board of REALTORS® All information deemed reliable but not guaranteed. All properties are subject to prior sale, change or withdrawal. Neither listing broker(s) or information provider(s) shall be responsible for any typographical errors, misinformation, misprints and shall be held totally harmless. Listing(s) information is provided for consumer's personal, non-commercial use and may not be used for any purpose other than to identify prospective properties
