

Address
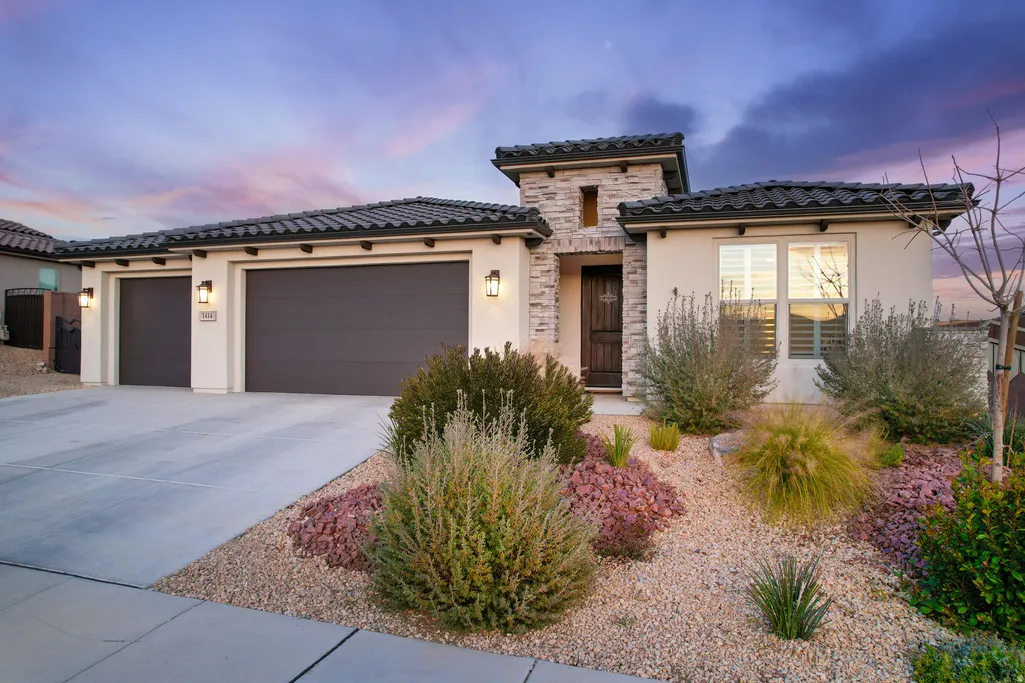
1414 N Via Del Sol, Washington, UT
Price
$ 699,900
Property Attributes
- MLS#2134248
- TypeSingle Family
- Listing Status Active
- CountyWASHINGTON
- CityWashington
- AreaWashington
- NeighborhoodBRIO PH 6A
- Zip84780
- StyleRambler/Ranch
- Year Built2022
- Taxes$ 2174
- Price$ 699,900
- Bedrooms3
- Full Bathrooms2
- Half Bathrooms1
- Sqr Footage1787
- Lot Size0.38 Acres
Data Source:
Wasatch Front Regional MLS (WFRMLS)
Property Description
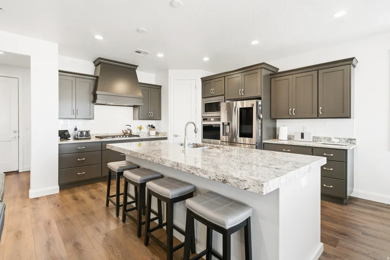
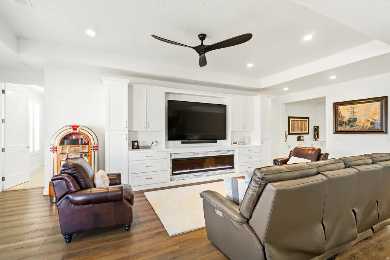
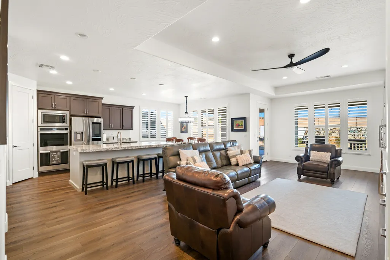
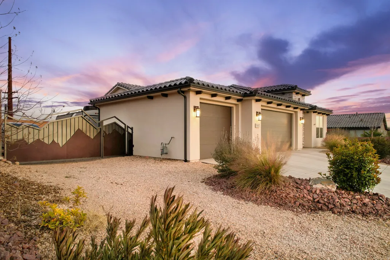
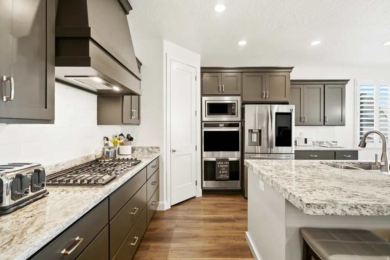
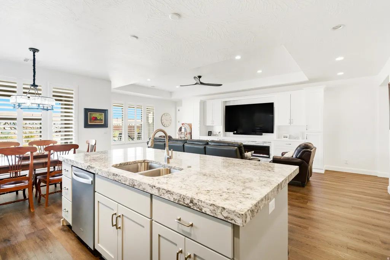
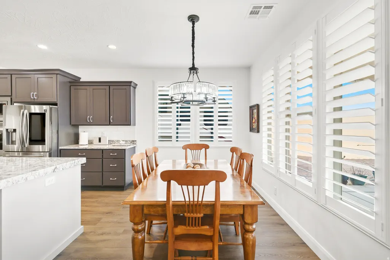
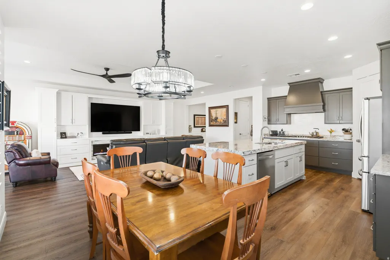
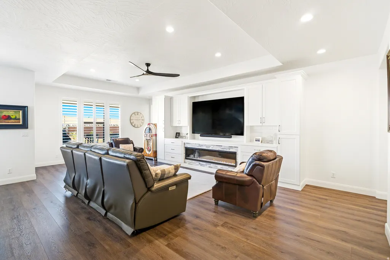
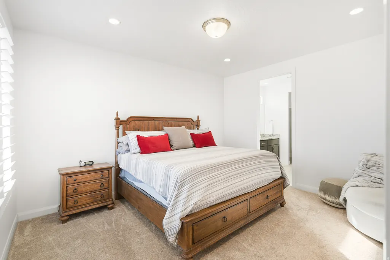
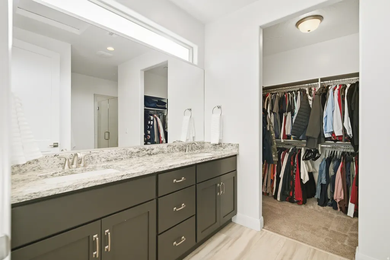
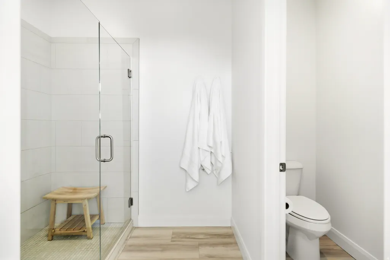
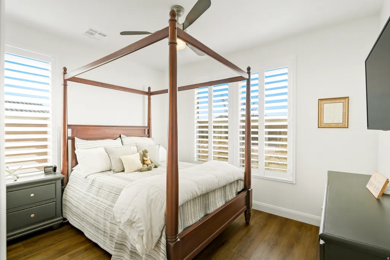
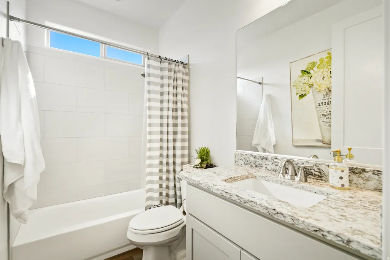
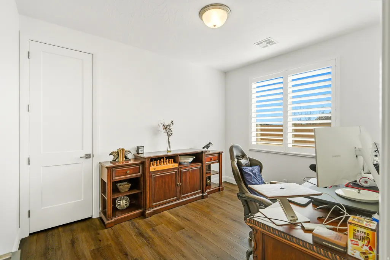
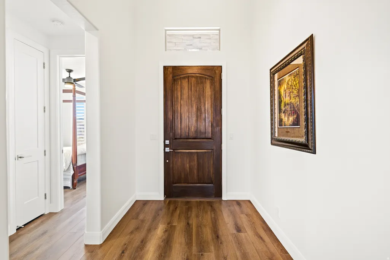
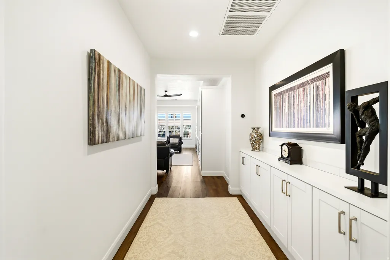
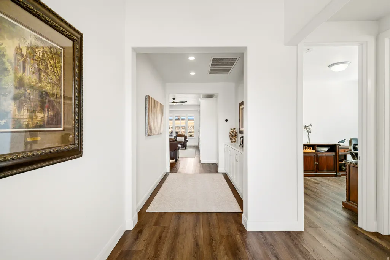
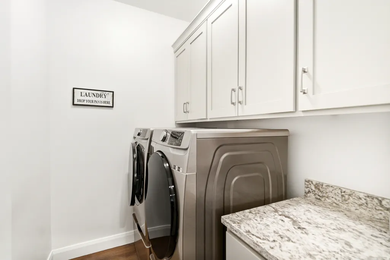
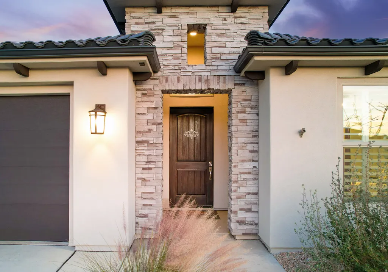
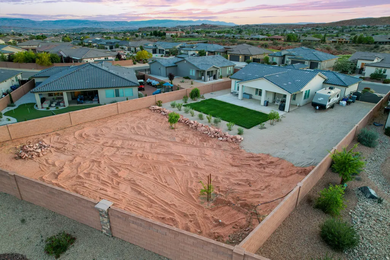
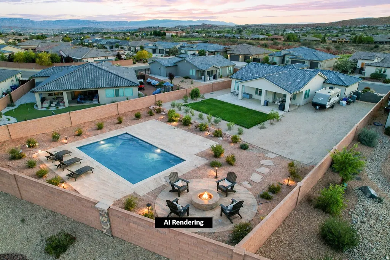
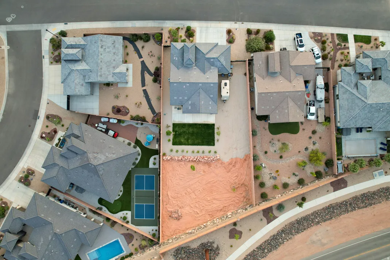
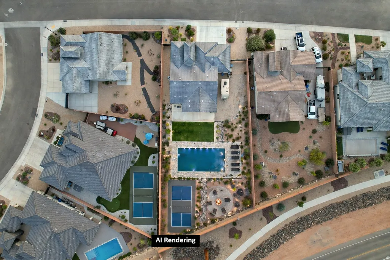
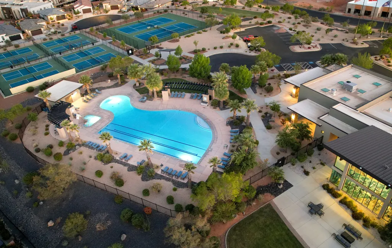
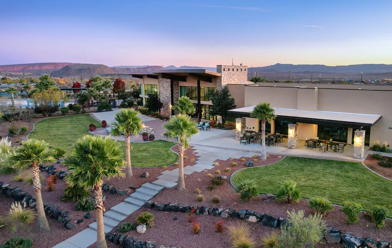
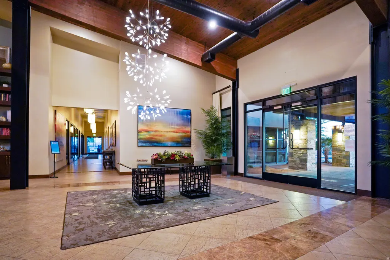
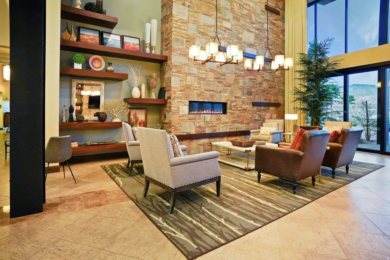
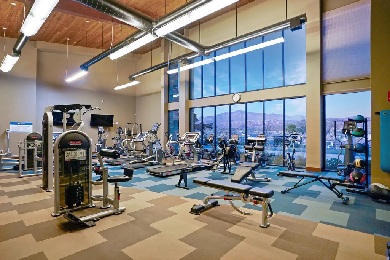
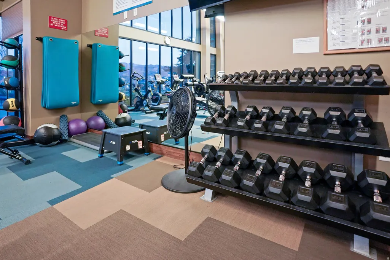
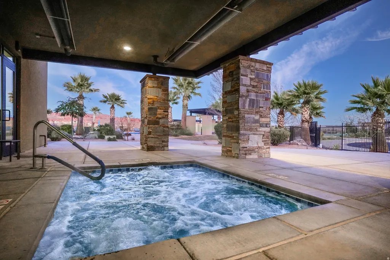
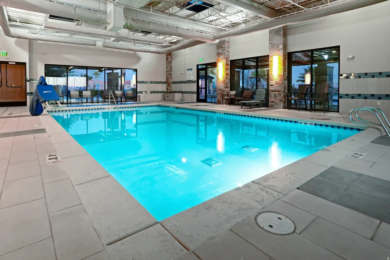
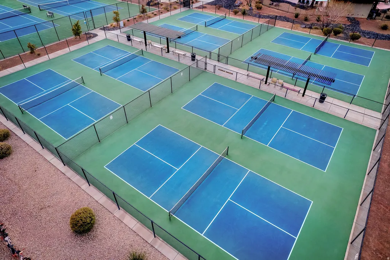
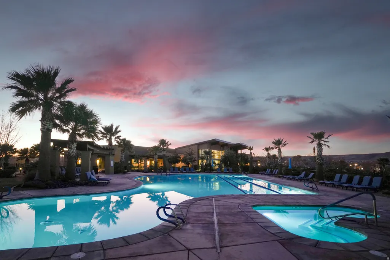
NEW PRICE! Located in the Estates section of Brio, this 2022-built Onyx floor plan offers one of the largest lots currently available in the community at .38 acres, with no rear neighbors and room to create the outdoor space that fits your lifestyle. This single-level home features 3 bedrooms, 2.5 baths, and a 3-car garage with an open floor plan designed for comfortable everyday living. Interior upgrades include a gourmet kitchen with granite countertops, double wall ovens, upgraded cabinetry with soft-close drawers, premium laminate flooring, plantation shutters, and tiled shower surrounds with frameless glass. Unlike many Brio homes where the backyard is already fully built out, this property offers a unique opportunity to customize the space to your needs. The fully fenced backyard includes an extended concrete patio, grass area, and substantial additional yard space suitable for RV parking, detached garage, workshop, pool, outdoor living area, or expanded landscaping. Brio residents enjoy resort-style amenities including indoor and outdoor pools, fitness center, pickleball courts, tennis courts, clubhouse, walking trails, and year-round community events. Rarely do homes in the Estates section offer this combination of lot size, privacy, flexibility, and value.
| Elementary School | Middle School | High School |
|---|---|---|
| Sandstone Elementary School | Pine View Middle | Pine View High School |
| Price History | |
|---|---|
| 2/1/2026 | Listed $747,900 |
| 3/12/2026 | 2$734,900 |
| 5/5/2026 | 1$729,900 |
| 5/19/2026 | 2$719,900 |
| 6/20/2026 | 3$699,900 |
General Features
| Living Area | 1787.0 |
|---|---|
| Sewer | Sewer: Connected,Sewer: Public |
| Heating | Forced Air,Gas: Central |
| Cooling | Central Air |
| Utilities | Natural Gas Connected,Electricity Connected,Sewer Connected,Sewer: Public,Water Connected |
| Roof | Tile |
| Appliances | Ceiling Fan,Microwave,Range Hood,Water Softener Owned |
| Zoning | Single-Family |
| HOA Fee | 120.0 |
| Garage Spaces | 3.0 |
| Patio/Porch Features | Covered,Patio: Open |
| Architectural Style | Rambler/Ranch |
| Construction Materials | Stucco |
| Year Built | 2022 |
| View | Mountain(s) |
| Stories Count | 1 |
| Topography | Curb & Gutter,Fenced: Full,Road: Paved,Secluded Yard,Sidewalks,Terrain,Flat,View: Mountain,Drip Irrigation: Auto-Part |
| Property Subtype | Single Family Residence |
| Current Use | Single Family |
| Accessibility | Single Level Living |
| Assoc Fee Paid Per | Monthly |
| County | Washington |
| New Construction | No |
| Property Type | Residential |
| Association Amenities | Clubhouse,Fire Pit,Fitness Center,Hiking Trails,Management,Pet Rules,Pets Permitted,Picnic Area,Pool,Spa/Hot Tub,Tennis Court(s) |
| HOA | Yes |
| Attached Garage | Yes |
| Subdivision Name | BRIO PH 6A |
| Facing Direction | West |
| Garage Y/N | Yes |
| Total Rooms | 11 |
| Full Baths | 1 |
| Status | Active |
| High School | Pine View |
| City | Washington |
| Association Name | Jim Madsen |
| Senior Community Y/N | No |
| High School District | Washington |
| Zoning Description | R1 |
| Open Parking Spaces | 3.0 |
| MLS Area | Washington |
| Lot Size Units | Acres |
| Lot Size Square Feet | 16552.8 |
| Carport Y/N | No |
| Listing Terms | Cash,Conventional,FHA,VA Loan |
| Elementary School | Sandstone |
| Property Attached Y/N | No |
| Tax Annual Amount | 2174.0 |
| Home Warranty Y/N | No |
| Middle/Junior High School | Pine View Middle |
| Property Condition | Blt./Standing |
| Lease Considered Y/N | No |
| Living Area Units | Square Feet |
| Standard Status | Active |
| Middle/Junior School District | Washington |
| Elementary School District | Washington |
| PostalCity | Washington |
| ADU | No |
Interior Features
| Interior Amenities | Bath: Primary,Closet: Walk-In,Disposal,Great Room,Oven: Double,Oven: Gas,Oven: Wall,Range: Gas,Range/Oven: Built-In,Vaulted Ceilings,Granite Countertops,Video Door Bell(s),Smart Thermostat(s) |
|---|---|
| Basement | Slab |
| Flooring | Carpet |
| Total Fireplaces | 1 |
| Air Conditioning Y/N | Yes |
| Heating Y/N | Yes |
| Window Features | Plantation Shutters |
| Fireplace Y/N | Yes |
| Above Grade Finished Area | 1787.0 |
| Half Baths | 1 |
| 3/4 Baths | 1 |
| Total Bedrooms | 3 |
| Main Level Bedrooms | 3 |
| Total Baths | 3 |
| 1/2 Baths | 1 |
Exterior Features
| Exterior Amenities | Double Pane Windows,Entry (Foyer),Lighting,Patio: Covered,Patio: Open |
|---|---|
| Vegetation | Landscaping: Part,Xeriscaped |
| Parking Features | Rv Parking |
| Lot Features | Curb & Gutter,Fenced: Full,Road: Paved,Secluded,Sidewalks,View: Mountain,Drip Irrigation: Auto-Part |
| Water Source | Culinary |
| Total Parking | 6.0 |
| Inclusions | Ceiling Fan,Microwave,Range,Range Hood,Water Softener: Own,Window Coverings,Video Door Bell(s),Smart Thermostat(s) |
| Lot Size Area | 0.38 |
| Spa | No |
| Building Area Total | 1787.0 |
| Lot Dimensions | 0.0x0.0x0.0 |
| Lot Size Acres | 0.38 |
| Frontage Length | 0.0 |
| Private Pool | No |
| Waterfront Y/N | No |
| Covered Spaces | 3.0 |
| RV Parking Dimensions | 0.00 |
| Other Equipment | Window Coverings |
| Horse Y/N | No |
Amenities
- Foreclosure
- Views
- Short Sale
- New Construction
- Adult 55+
- Lease To Own
- No HOA Fees
- Furnished
- Primary On Main
- Air Conditioning
- Seller Finance
- Green
- Fixer Upper
- Horse
- Golf
- Fireplace
- Deck
- Garage
- Basement
- Pool
Property vs Single Family Average in 84780
Price
Taxes
Year Built
Visits
 Wasatch Front Regional MLS - Salt Lake Board of REALTORS® All information deemed reliable but not guaranteed. All properties are subject to prior sale, change or withdrawal. Neither listing broker(s) or information provider(s) shall be responsible for any typographical errors, misinformation, misprints and shall be held totally harmless. Listing(s) information is provided for consumer's personal, non-commercial use and may not be used for any purpose other than to identify prospective properties
