
Address
436 W Sunburst # 31, Garden City, UT
Price
$ 2,699,000
Property Attributes
- MLS#2133052
- TypeSingle Family
- Listing Status Active
- CountyRICH
- CityGarden City
- AreaGarden Cty
- NeighborhoodLONG RIDGE
- Zip84028
- Style
- Year Built2024
- Taxes$ 6907
- Price$ 2,699,000
- Bedrooms8
- Full Bathrooms7
- Half Bathrooms1
- Sqr Footage7215
- Lot Size0.61 Acres
Data Source:
Wasatch Front Regional MLS (WFRMLS)
Property Description
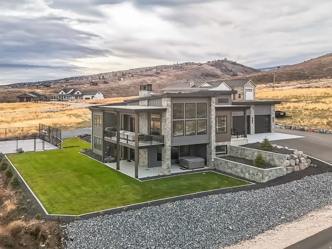
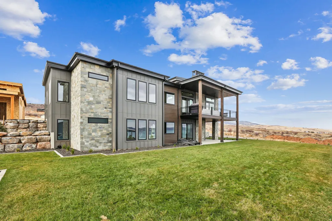
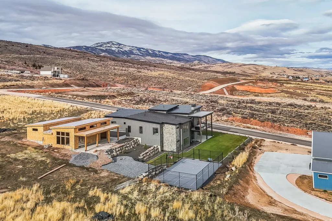
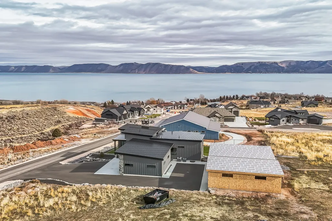
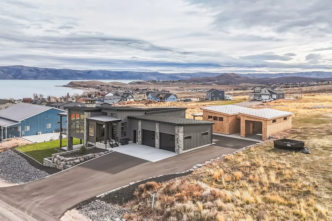
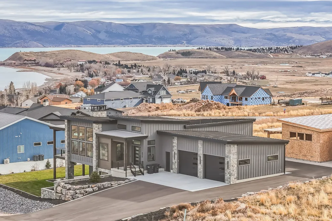
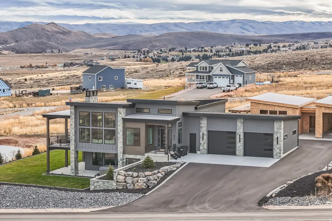
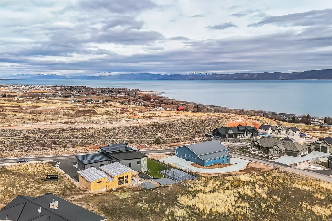
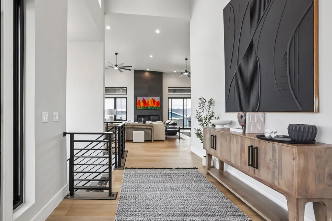
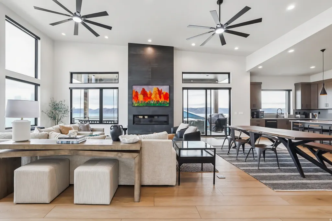
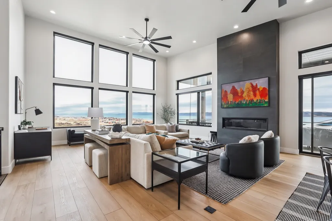
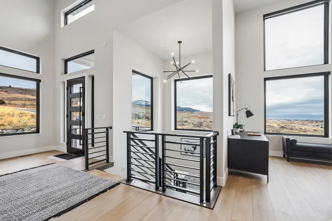
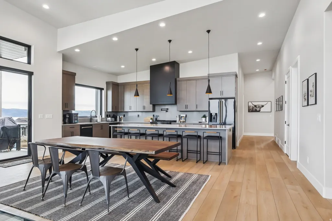
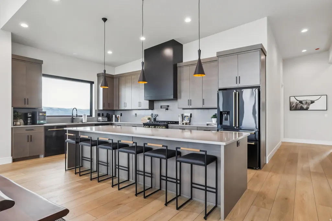
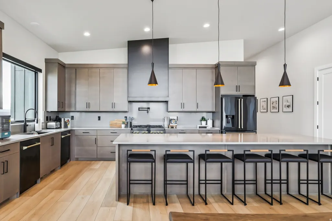
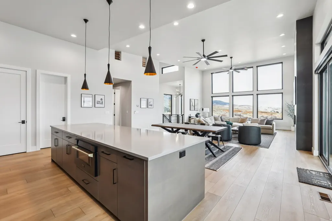
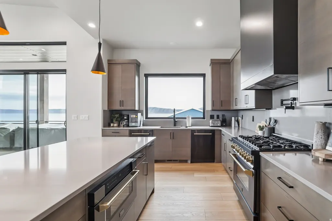
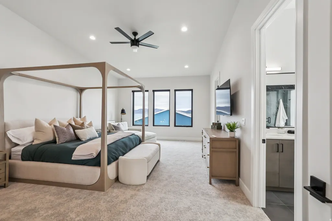
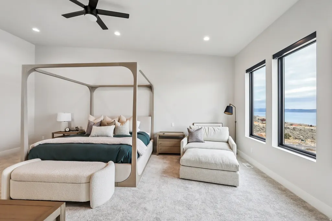
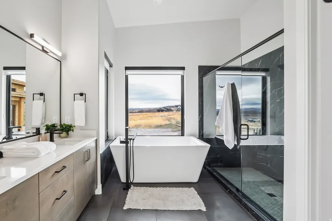
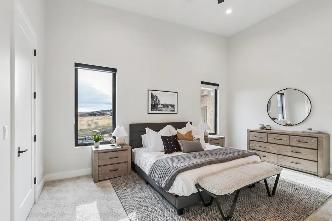
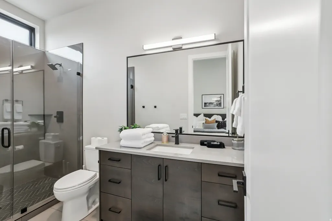
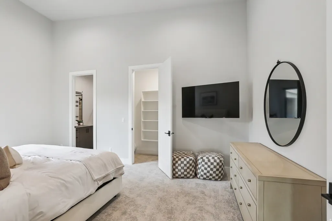
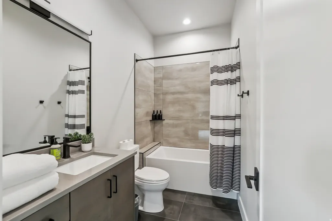
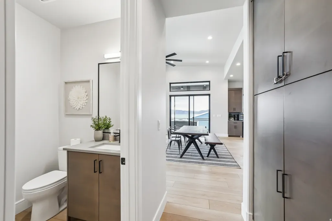
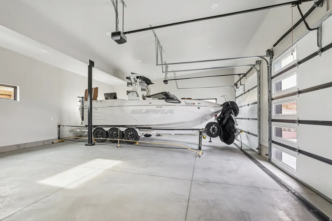
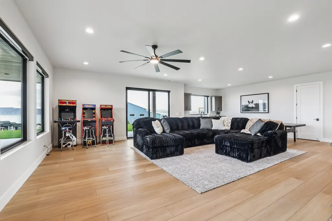
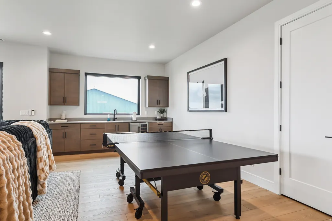
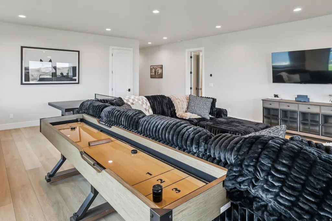
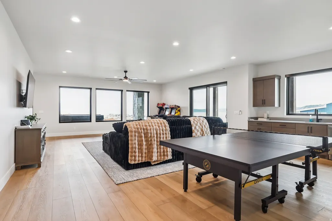
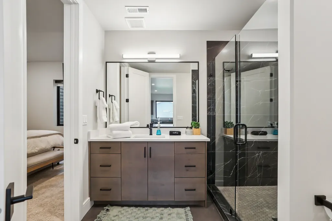
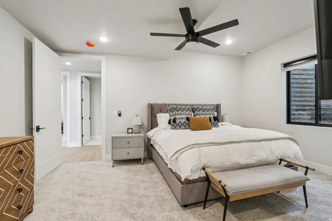
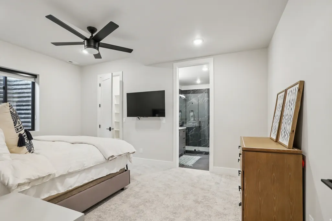
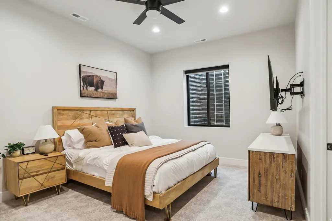
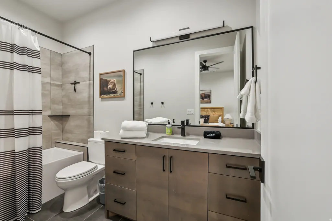
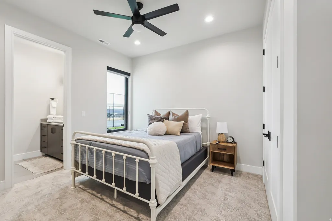
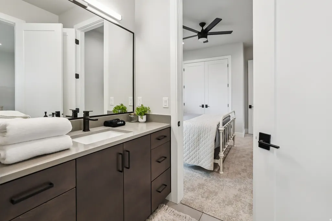
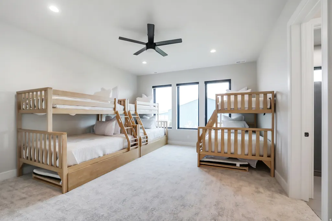
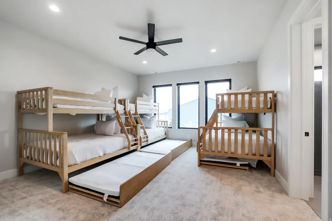
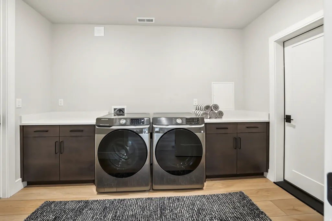
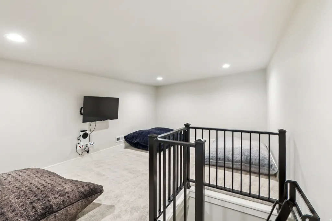
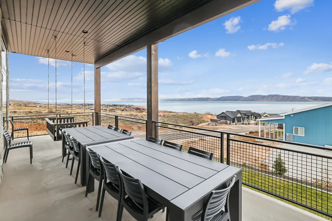
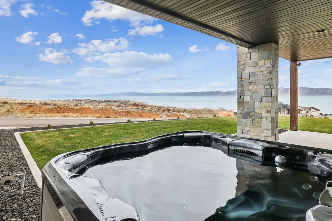
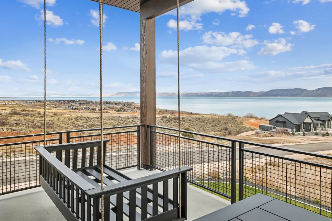
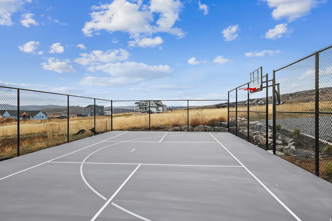
Perched on a scenic hillside overlooking beautiful Bear Lake, this luxury modern home offers breathtaking panoramic views and an exceptional mountain-lake retreat experience. The main house features 7 oversized bedrooms and 6.5 beautifully appointed bathrooms. The guest house features a large bunk room, full bath, gym, kitchenette and oversized boat garage. Every detail of this home was thoughtfully designed and carefully executed. Expansive Andersen windows frame one of the finest lake views in Garden City, filling the home with natural light. Eight-foot solid-core doors, five-foot-wide hallways, and vaulted ceilings create an open, upscale feel. Comfort is ensured year-round with dual high-efficiency HVAC systems and dual on-demand water heaters. The entertainer's kitchen features a 12-foot island, ZLINE appliances, and generous workspace for large gatherings. The exterior is equally impressive, built for longevity with natural stone, standing-seam metal roofing, and a professionally designed landscape with accent lighting. Additional highlights include a painted and fenced pickleball court, a large asphalt driveway, and no HOA, with short-term rentals allowed, making this an outstanding investment opportunity or private family retreat. The home is completely furnished, including linens and a fully stocked kitchen-truly rent-ready. Square footage figures are provided as a courtesy estimate only and were obtained from the building plans. Buyer is advised to obtain an independent measurement.
| Elementary School | Middle School | High School |
|---|---|---|
| North Rich Elementary School | Rich Middle School | Rich High School |
| Price History | |
|---|---|
| 1/27/2026 | Listed $2,799,000 |
| 4/15/2026 | 4$2,699,000 |
General Features
| Living Area | 7215.0 |
|---|---|
| Sewer | Sewer: Connected |
| Heating | Forced Air,>= 95% efficiency |
| Cooling | Central Air |
| Utilities | Natural Gas Connected,Electricity Connected,Sewer Connected,Water Connected |
| Roof | Metal,Pitched,Rubber |
| Appliances | Ceiling Fan,Trash Compactor,Dryer,Freezer,Gas Grill/BBQ,Microwave,Range Hood,Refrigerator,Satellite Equipment,Satellite Dish,Washer,Water Softener Owned,Water Softener Rented |
| Zoning | Single-Family,Short Term Rental Allowed |
| Garage Spaces | 3.0 |
| Patio/Porch Features | Covered |
| Construction Materials | Stone,Metal Siding,Other |
| Year Built | 2024 |
| View | Lake,Mountain(s) |
| Stories Count | 4 |
| Topography | Road: Paved,Sprinkler: Auto-Full,Terrain: Hilly,View: Lake,View: Mountain |
| Unit Number | 31 |
| Property Subtype | Single Family Residence |
| Current Use | Single Family |
| County | Rich |
| New Construction | No |
| Property Type | Residential |
| HOA | No |
| Attached Garage | No |
| Subdivision Name | LONG RIDGE |
| Facing Direction | North |
| Garage Y/N | Yes |
| Total Rooms | 24 |
| Full Baths | 7 |
| Status | Active |
| High School | Rich |
| City | Garden City |
| Senior Community Y/N | No |
| High School District | Rich |
| Zoning Description | HE |
| Open Parking Spaces | 10.0 |
| MLS Area | Garden Cty; Lake Town; Round |
| Lot Size Units | Acres |
| Lot Size Square Feet | 26571.6 |
| Carport Y/N | No |
| Listing Terms | Cash,Conventional |
| Elementary School | North Rich |
| Property Attached Y/N | No |
| Tax Annual Amount | 6907.0 |
| Home Warranty Y/N | No |
| Middle/Junior High School | Rich |
| Property Condition | Blt./Standing |
| Lease Considered Y/N | No |
| Living Area Units | Square Feet |
| Standard Status | Active |
| Middle/Junior School District | Rich |
| Elementary School District | Rich |
| PostalCity | Garden City |
| ADU | No |
Interior Features
| Interior Amenities | Bath: Primary,Bath: Sep. Tub/Shower,Closet: Walk-In,Disposal,Floor Drains,Great Room,Kitchen: Second,Oven: Gas,Range: Gas,Range/Oven: Built-In,Vaulted Ceilings,Instantaneous Hot Water,Smart Thermosta |
|---|---|
| Basement | Daylight,Walk-Out Access |
| Flooring | Carpet,Laminate,Tile |
| Total Fireplaces | 1 |
| Fireplace Features | Fireplace Equipment,Insert |
| Air Conditioning Y/N | Yes |
| Heating Y/N | Yes |
| Window Features | Shades |
| Fireplace Y/N | Yes |
| Above Grade Finished Area | 4345.0 |
| Half Baths | 1 |
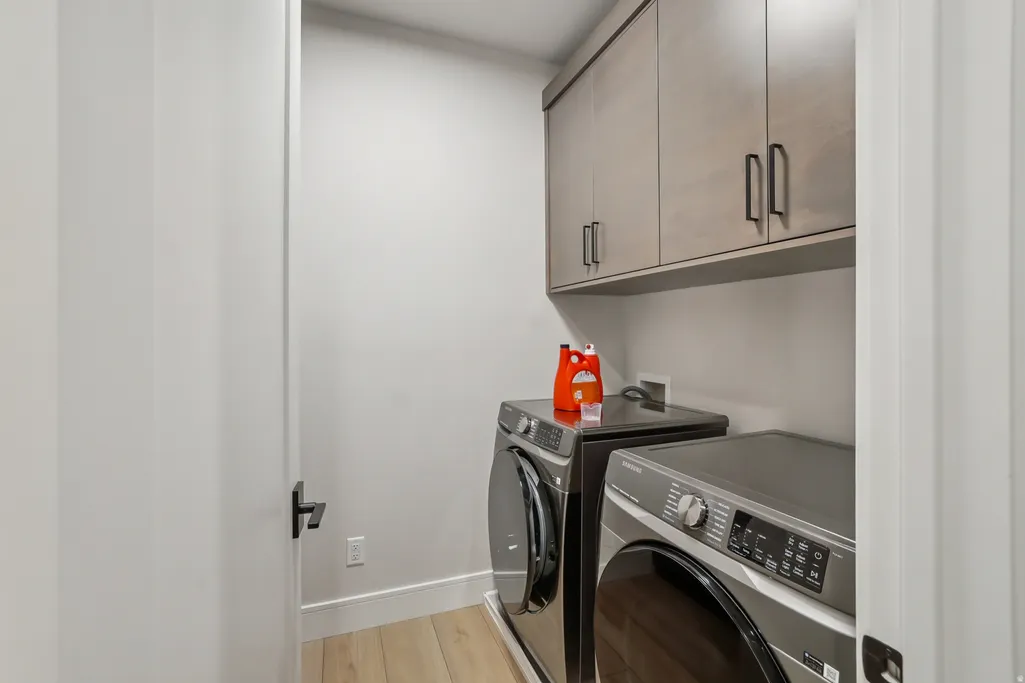
| Laundry Features | Electric Dryer Hookup |
| Total Bedrooms | 8 |
| Main Level Bedrooms | 3 |
| Total Baths | 8 |
| 1/2 Baths | 1 |
| Basement Finished | 100 |
Exterior Features
| Exterior Amenities | Basement Entrance,Deck; Covered,Double Pane Windows,Entry (Foyer),Lighting,Patio: Covered,Sliding Glass Doors |
|---|---|
| Vegetation | Landscaping: Full,Pines,Terraced Yard |
| Lot Features | Road: Paved,Sprinkler: Auto-Full,Terrain: Hilly,View: Lake,View: Mountain |
| Water Source | Culinary |
| Total Parking | 13.0 |
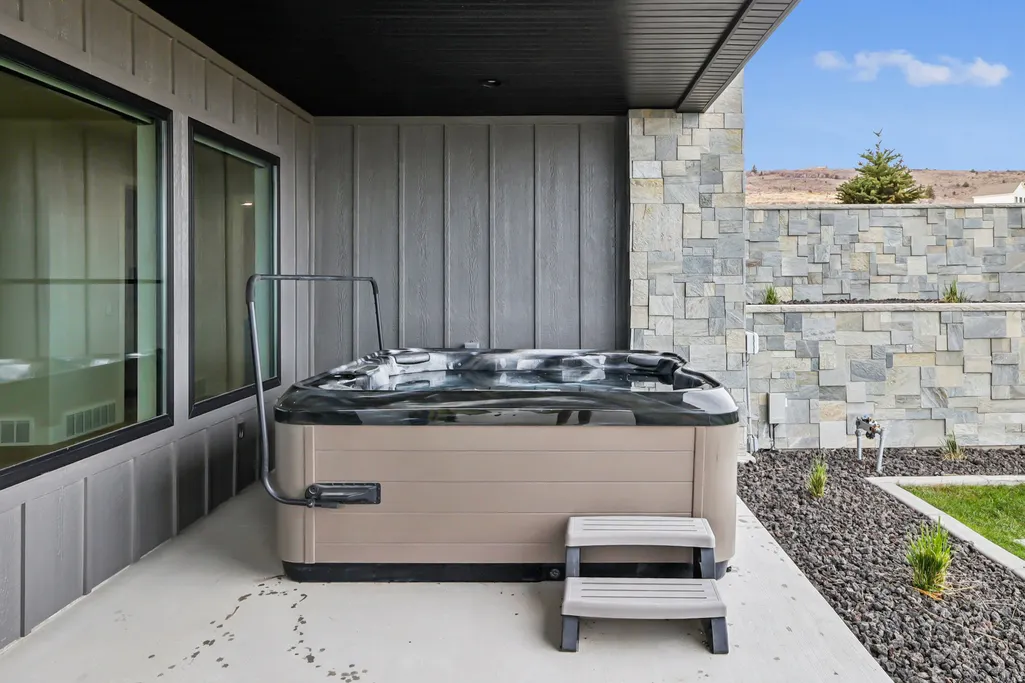
| Inclusions | Basketball Standard,Ceiling Fan,Compactor,Dryer,Fireplace Equipment,Fireplace Insert,Freezer,Gas Grill/BBQ,Hot Tub,Microwave,Range,Range Hood,Refrigerator,Satellite Equipment,Satellite Dish,Washer,Wa |
| Lot Size Area | 0.61 |
| Spa | Yes |
| Building Area Total | 7215.0 |
| Lot Dimensions | 0.0x0.0x0.0 |
| Lot Size Acres | 0.61 |
| Frontage Length | 0.0 |
| Private Pool | No |
| Waterfront Y/N | No |
| Covered Spaces | 3.0 |
| RV Parking Dimensions | 0.00 |
| Other Equipment | Basketball Standard,Fireplace Equipment,Fireplace Insert,Hot Tub,Window Coverings |
| Horse Y/N | No |
Amenities
- Foreclosure
- Views
- Short Sale
- New Construction
- Adult 55+
- Lease To Own
- No HOA Fees
- Furnished
- Primary On Main
- Air Conditioning
- Seller Finance
- Green
- Fixer Upper
- Horse
- Golf
- Fireplace
- Deck
- Garage
- Basement
- Pool
Property vs Single Family Average in 84028
Price
Taxes
Year Built
Visits
 Wasatch Front Regional MLS - Salt Lake Board of REALTORS® All information deemed reliable but not guaranteed. All properties are subject to prior sale, change or withdrawal. Neither listing broker(s) or information provider(s) shall be responsible for any typographical errors, misinformation, misprints and shall be held totally harmless. Listing(s) information is provided for consumer's personal, non-commercial use and may not be used for any purpose other than to identify prospective properties
