
Address
1360 Golden Way # 92, Park City, UT
Price
$ 11,500,000
Property Attributes
- MLS#2132678
- TypeSingle Family
- Listing Status Active
- CountySUMMIT
- CityPark City
- AreaPark City
- NeighborhoodAERIE - PHASE 2 SUBDI
- Zip84060
- Style
- Year Built1983
- Taxes$ 23084
- Price$ 11,500,000
- Bedrooms6
- Full Bathrooms5
- Half Bathrooms2
- Sqr Footage8416
- Lot Size0.83 Acres
Data Source:
Wasatch Front Regional MLS (WFRMLS)
Property Description
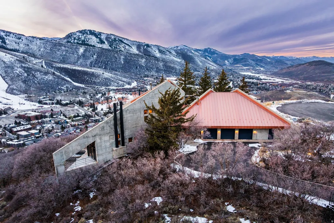
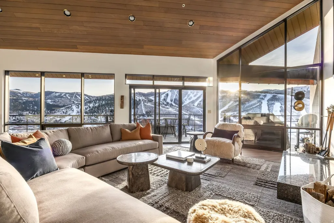
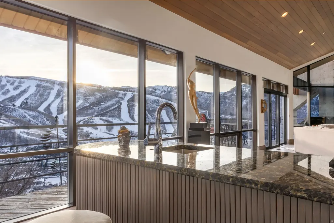
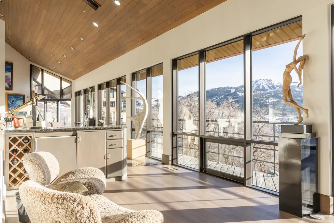
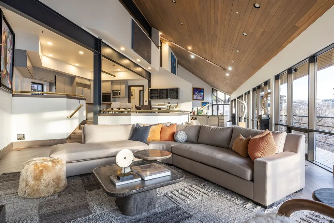
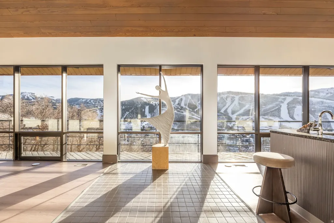
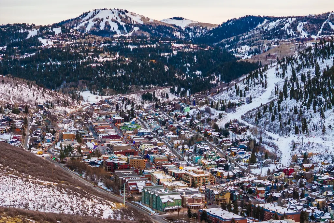
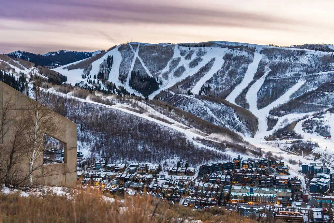
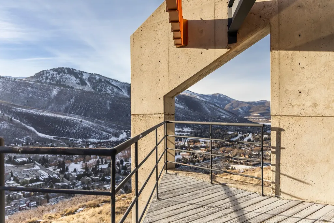
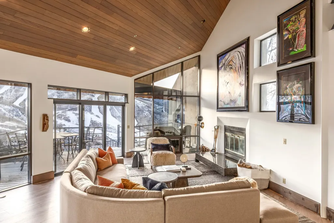
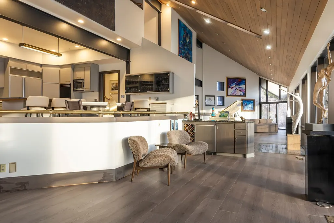
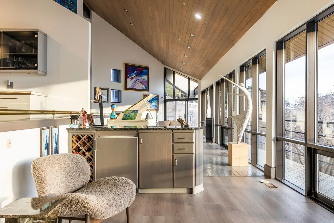
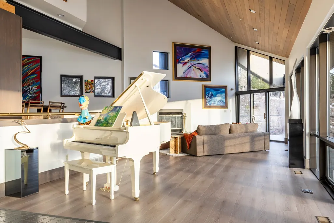
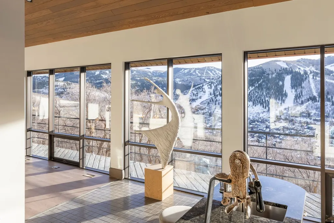
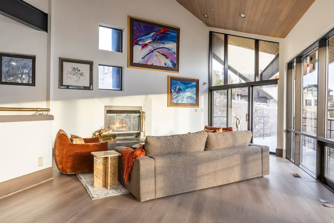
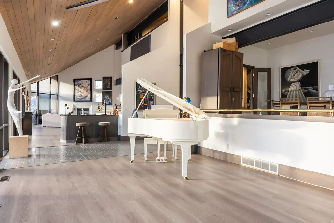
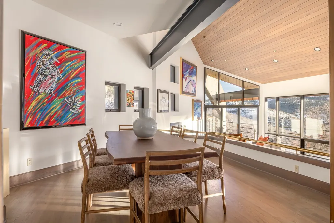
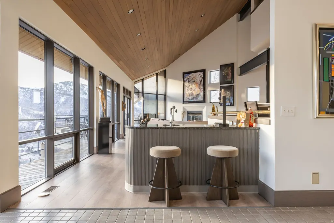
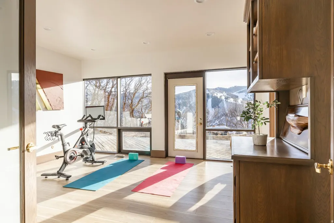
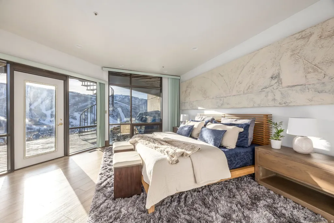
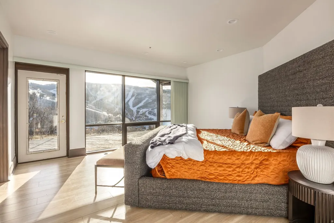
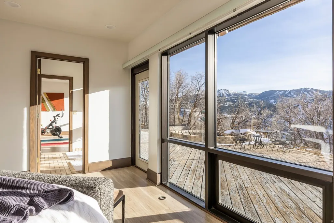
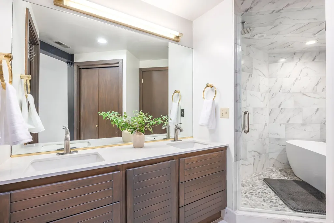
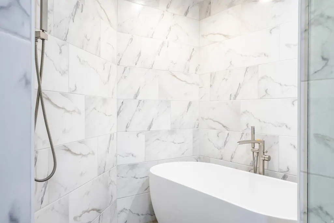
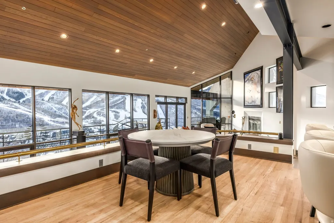
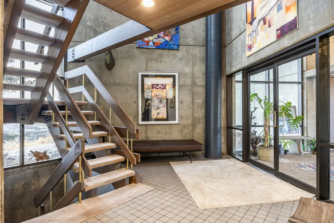
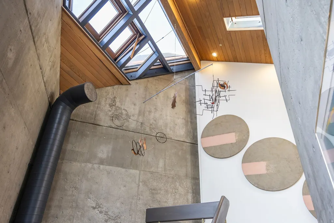
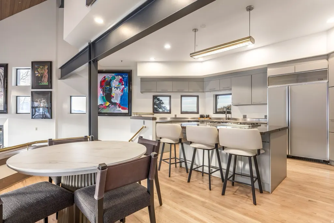
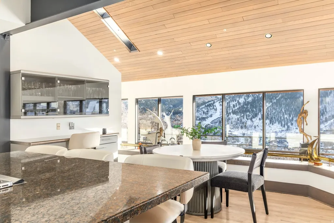
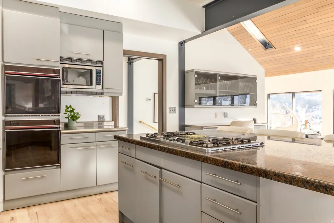
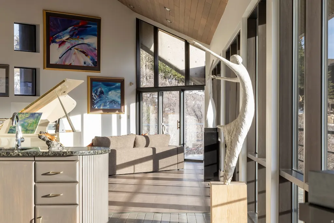
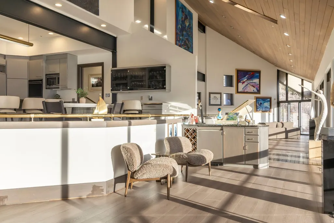
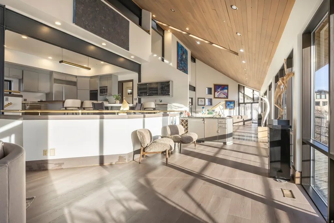
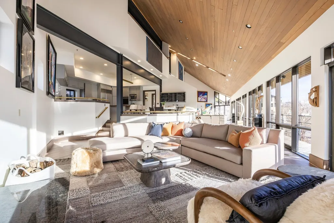
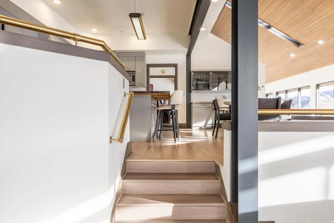
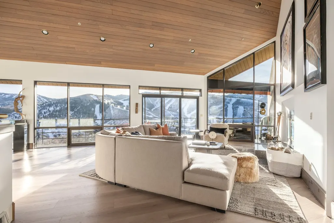
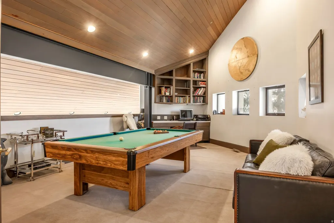
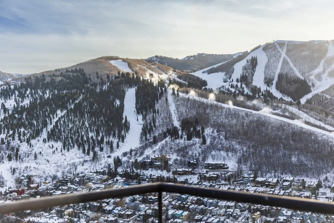
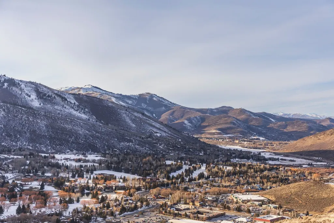
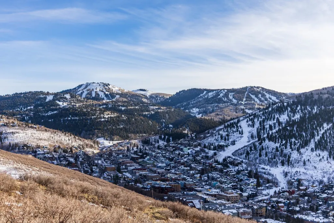
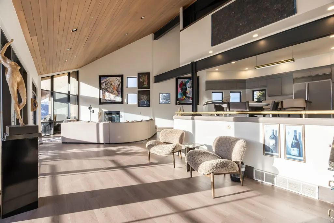
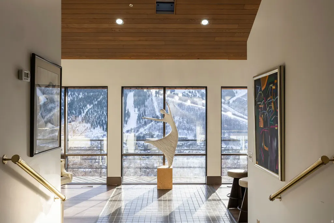
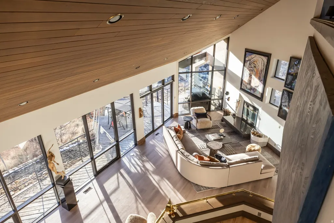
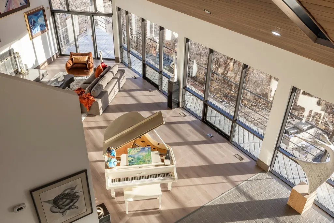
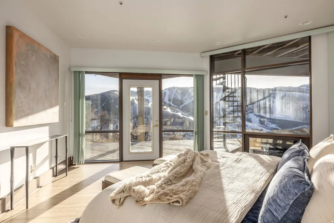
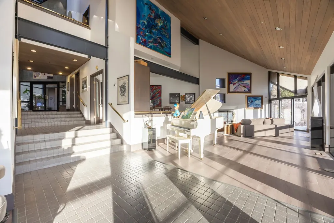
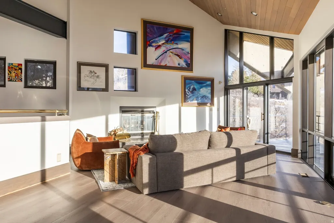
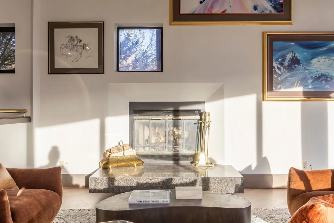
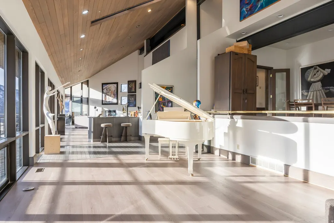
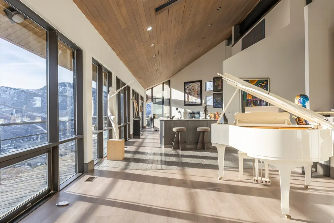
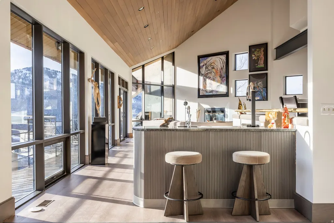
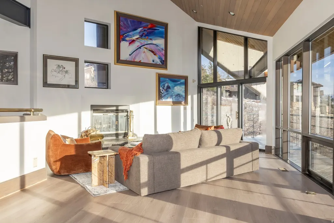
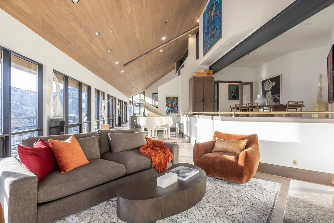
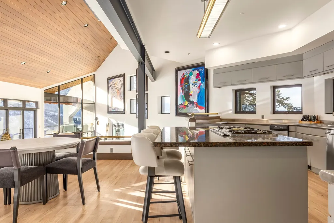
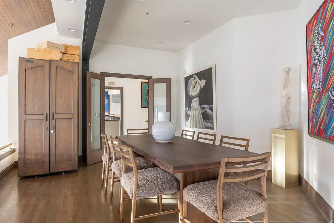
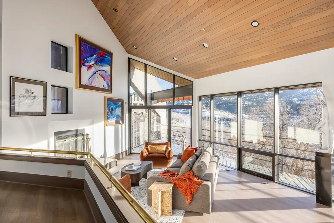
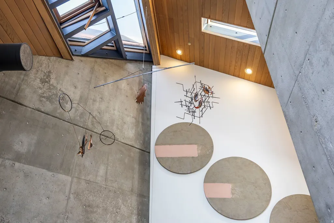
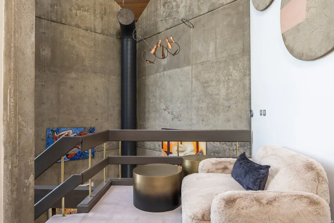
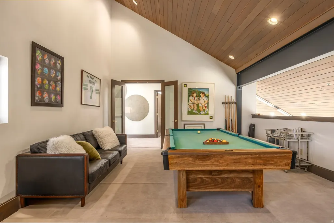
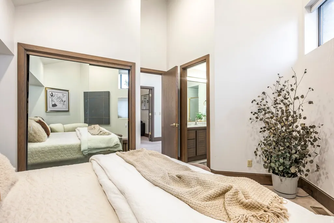
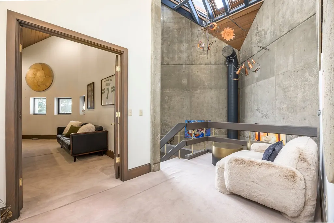
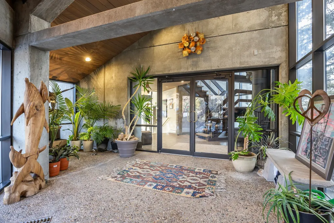
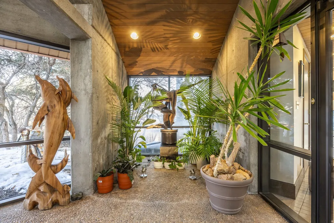
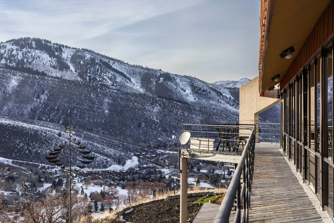
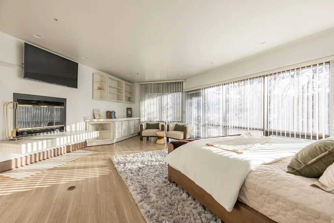
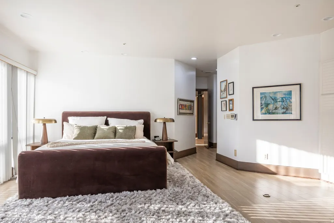
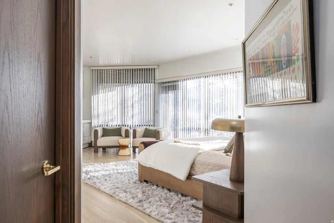
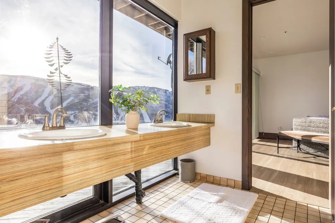
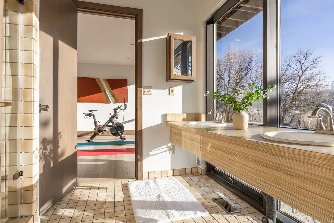
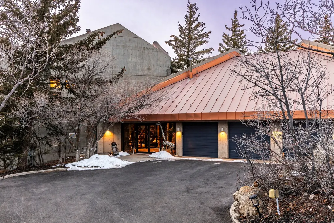
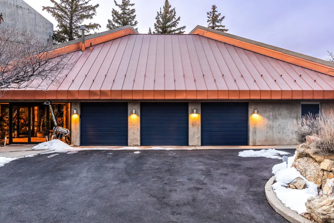
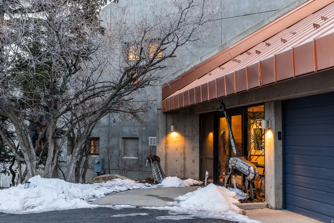
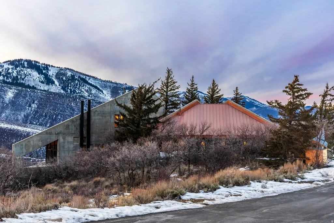
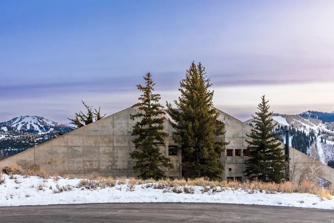
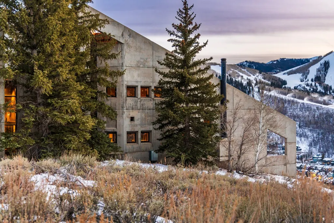
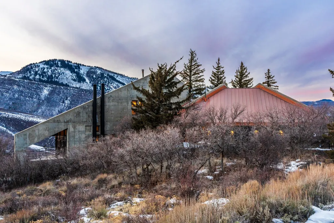
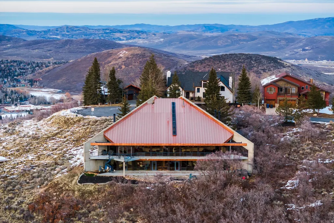
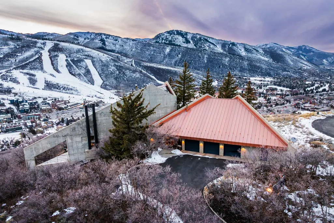
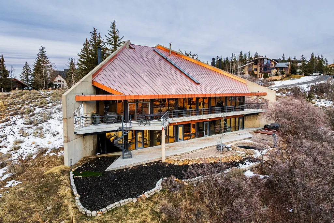
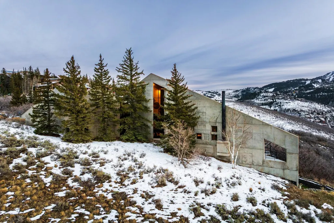
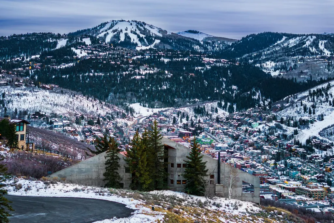
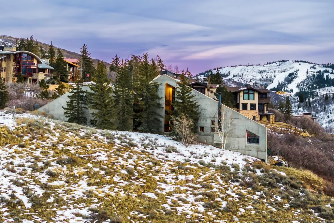
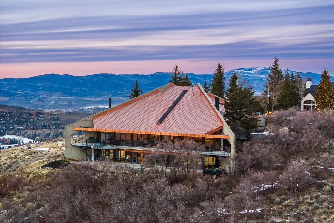
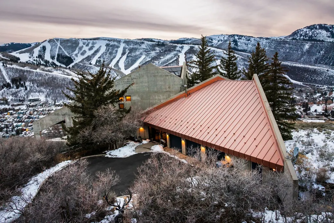
This truly iconic Park City residence was masterfully designed to showcase breathtaking, unobstructed views while offering exceptional spaces for entertaining and refined daily living. Thoughtful architecture balances expansive glass and generous wall space, creating a gallery-like environment ideal for showcasing an art collection without sacrificing warmth or functionality. The main level is anchored by multiple living and dining areas that flow seamlessly into an open-concept kitchen, all positioned to capture sweeping panoramic views stretching across Deer Valley, Park City Mountain, Old Town, Thaynes Canyon, and all the way to The Canyons. Whether hosting intimate gatherings or large-scale events, every space is oriented to celebrate the surrounding landscape. The primary residence features 5 spacious bedrooms and 6 bathrooms, along with a versatile loft that serves perfectly as a secondary family room, office, or creative retreat. Above the three-car garage, a private caretaker's apartment provides additional flexibility for guests, extended family, or on-site staff. A true landmark, visible from much of town, this extraordinary home offers a rare opportunity for new owners to bring their vision to life and leave a lasting impression in one of Park City's most recognizable settings.
| Elementary School | Middle School | High School |
|---|---|---|
| McPolin Elementary School | Ecker Hill Middle School | Park City High School |
| Price History | |
|---|---|
| 1/23/2026 | Listed $12,500,000 |
| 7/14/2026 | 8$11,500,000 |
General Features
| Living Area | 8416.0 |
|---|---|
| Sewer | Sewer: Connected,Sewer: Public |
| Heating | Forced Air |
| Utilities | Natural Gas Connected,Electricity Connected,Sewer Connected,Sewer: Public,Water Connected |
| Zoning | Single-Family |
| Garage Spaces | 3.0 |
| Patio/Porch Features | Patio: Open |
| Security Features | Fire Alarm,Security System |
| Construction Materials | Concrete,Metal Siding |
| Year Built | 1983 |
| View | Mountain(s),Valley |
| Stories Count | 3 |
| Topography | Cul-de-Sac,Road: Paved,Secluded Yard,Terrain: Mountain,View: Mountain,View: Valley |
| Unit Number | 92 |
| Property Subtype | Single Family Residence |
| Current Use | Single Family |
| County | Summit |
| New Construction | No |
| Property Type | Residential |
| HOA | No |
| Attached Garage | No |
| Subdivision Name | AERIE,PHASE 2 SUBDI |
| Garage Y/N | Yes |
| Total Rooms | 25 |
| Full Baths | 1 |
| Status | Active |
| High School | Park City |
| City | Park City |
| Senior Community Y/N | No |
| High School District | Park City |
| MLS Area | Park City; Deer Valley |
| Lot Size Units | Acres |
| Lot Size Square Feet | 36154.8 |
| Carport Y/N | No |
| Listing Terms | Cash,Conventional |
| Elementary School | McPolin |
| Property Attached Y/N | No |
| Tax Annual Amount | 23084.0 |
| Home Warranty Y/N | No |
| Middle/Junior High School | Ecker Hill |
| Property Condition | Blt./Standing |
| Lease Considered Y/N | No |
| Virtual Tour | https://u.listvt.com/mls/229049221 |
| Living Area Units | Square Feet |
| Standard Status | Active |
| Middle/Junior School District | Park City |
| Elementary School District | Park City |
| Virtual Tour | https://visualize.summitsothebysrealty.com/1360goldenway |
| PostalCity | Park City |
| ADU | No |
Interior Features
| Interior Amenities | Alarm: Fire,Alarm: Security,Bar: Wet,Central Vacuum,Disposal,Great Room,Kitchen: Second,Mother-in-Law Apt.,Range: Gas,Vaulted Ceilings |
|---|---|
| Basement | Daylight,Full,Walk-Out Access |
| Flooring | Carpet,Hardwood,Stone,Tile |
| Total Fireplaces | 3 |
| Air Conditioning Y/N | No |
| Heating Y/N | Yes |
| Window Features | Blinds |
| Fireplace Y/N | Yes |
| Above Grade Finished Area | 5216.0 |
| Half Baths | 2 |
| 3/4 Baths | 4 |
| Total Bedrooms | 6 |
| Total Baths | 7 |
| 1/2 Baths | 2 |
| Basement Finished | 100 |
Exterior Features
| Exterior Amenities | Balcony,Sliding Glass Doors,Patio: Open |
|---|---|
| Lot Features | Cul-De-Sac,Road: Paved,Secluded,Terrain: Mountain,View: Mountain,View: Valley |
| Water Source | Culinary |
| Total Parking | 3.0 |
| Lot Size Area | 0.83 |
| Spa | No |
| Building Area Total | 8416.0 |
| Lot Dimensions | 0.0x0.0x0.0 |
| Lot Size Acres | 0.83 |
| Frontage Length | 0.0 |
| Private Pool | No |
| Waterfront Y/N | No |
| Covered Spaces | 3.0 |
| RV Parking Dimensions | 0.00 |
| Horse Y/N | No |
Amenities
- Foreclosure
- Views
- Short Sale
- New Construction
- Adult 55+
- Lease To Own
- No HOA Fees
- Furnished
- Primary On Main
- Air Conditioning
- Seller Finance
- Green
- Fixer Upper
- Horse
- Golf
- Fireplace
- Deck
- Garage
- Basement
- Pool
Property vs Single Family Average in 84060
Price
Taxes
Year Built
Visits
 Wasatch Front Regional MLS - Salt Lake Board of REALTORS® All information deemed reliable but not guaranteed. All properties are subject to prior sale, change or withdrawal. Neither listing broker(s) or information provider(s) shall be responsible for any typographical errors, misinformation, misprints and shall be held totally harmless. Listing(s) information is provided for consumer's personal, non-commercial use and may not be used for any purpose other than to identify prospective properties
