
Address
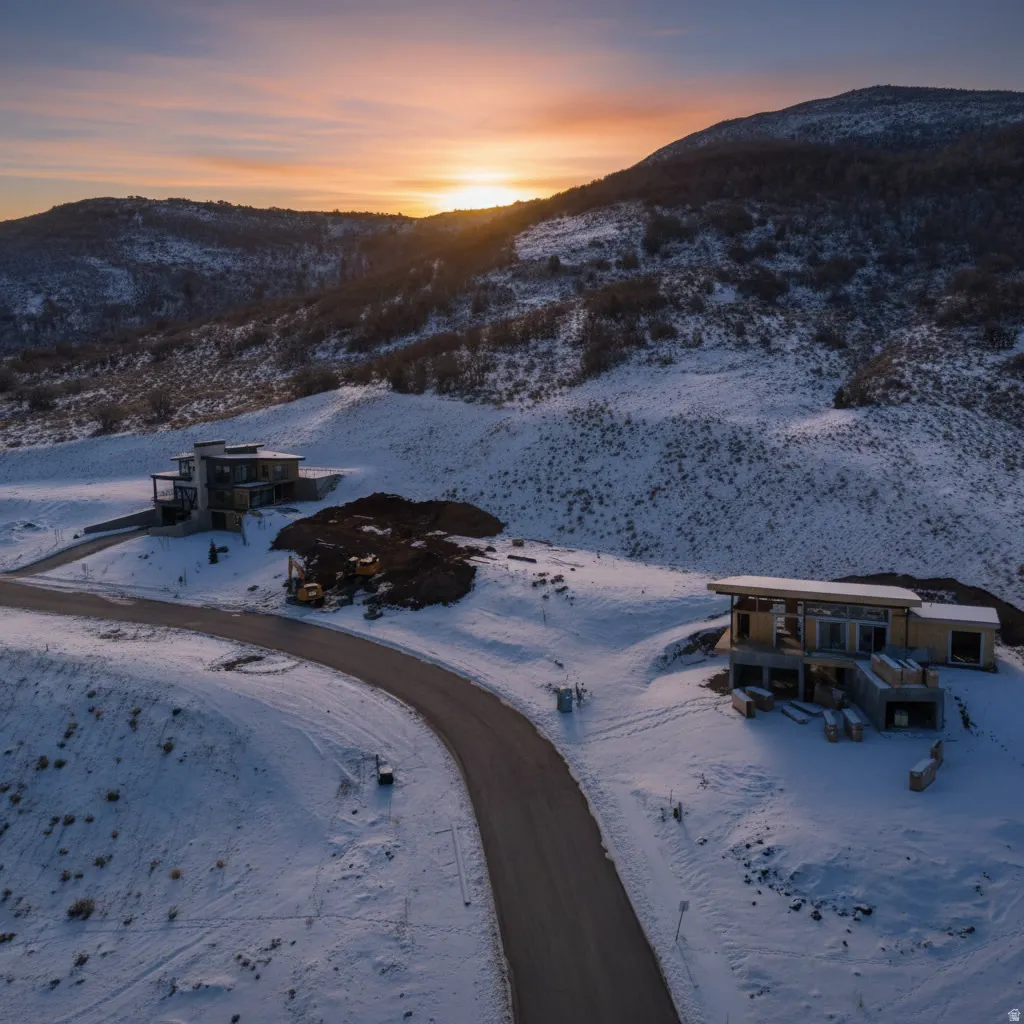
3956 E Harris Way, Heber City, UT
Price
$ 3,370,000
Property Attributes
- MLS#2132064
- TypeSingle Family
- Listing Status Active
- CountyWASATCH
- CityHeber City
- AreaCharleston
- NeighborhoodBENLOCH RANCH
- Zip84032
- Style
- Year Built2026
- Taxes$ 3645
- Price$ 3,370,000
- Bedrooms4
- Full Bathrooms3
- Half Bathrooms1
- Sqr Footage3746
- Lot Size0.82 Acres
Data Source:
Wasatch Front Regional MLS (WFRMLS)
Property Description
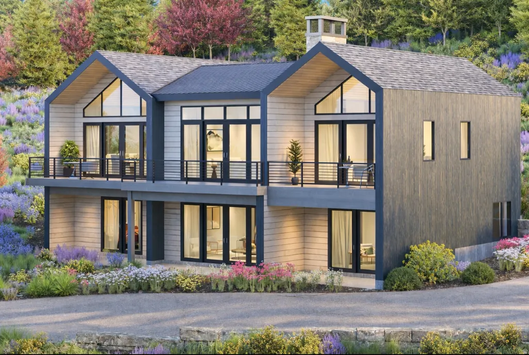
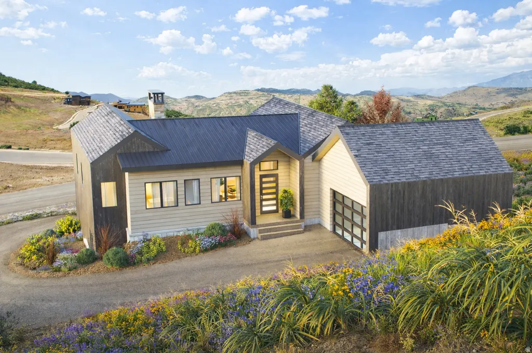
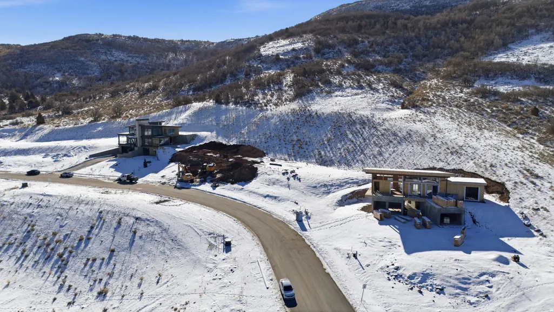
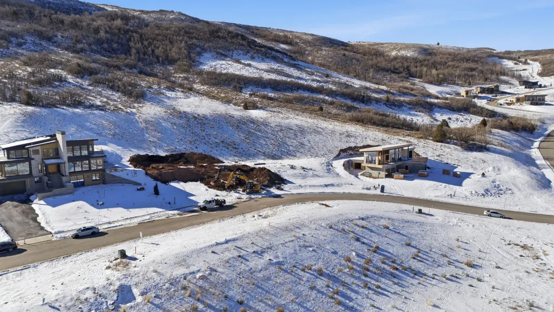
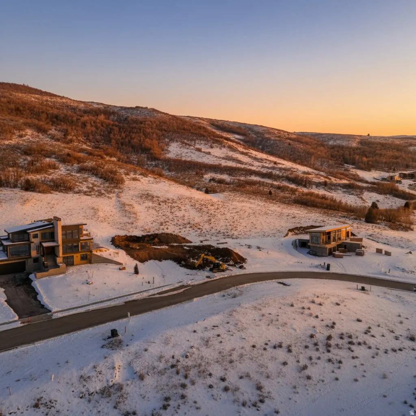
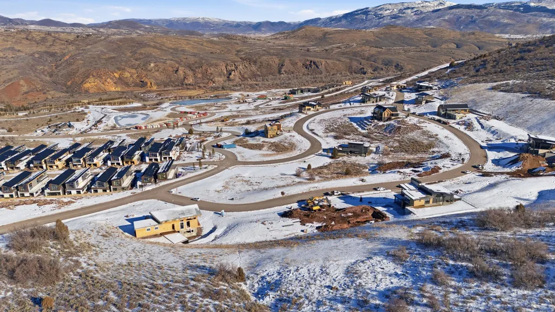
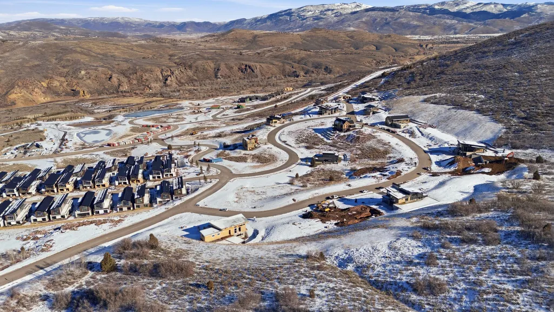
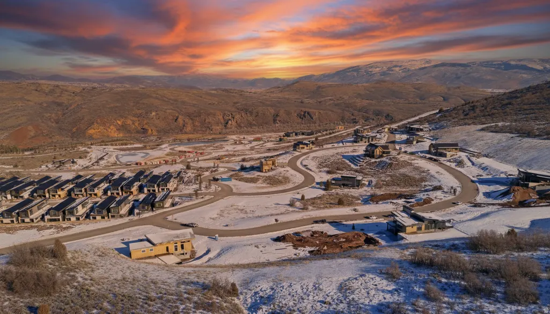
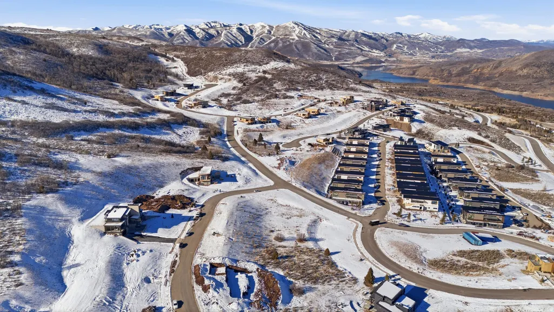

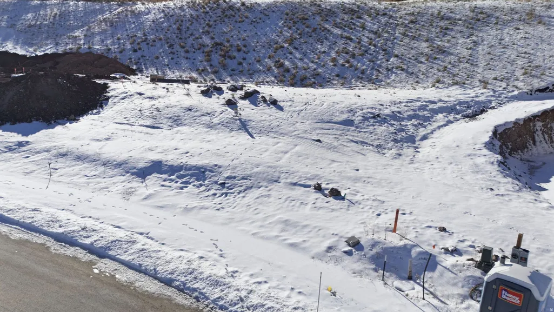

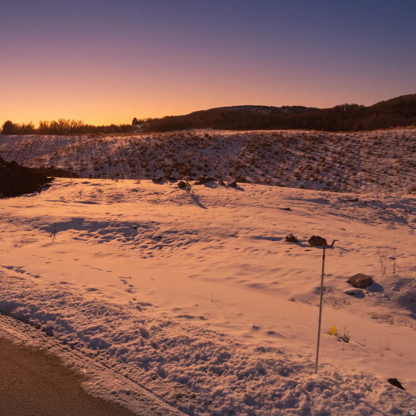

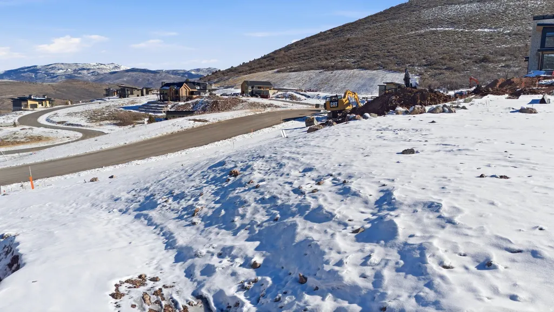
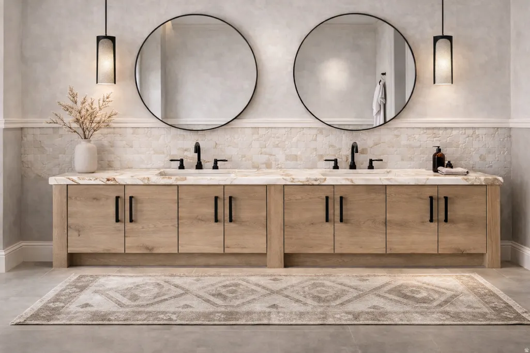
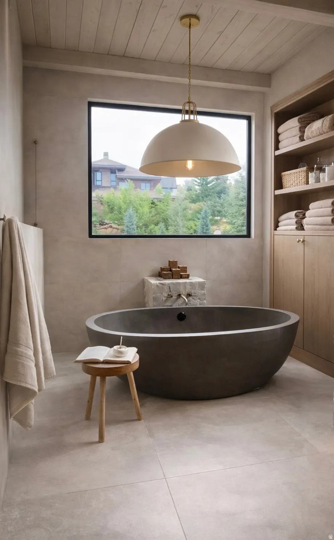
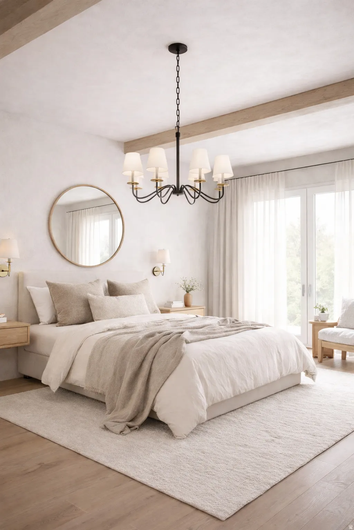
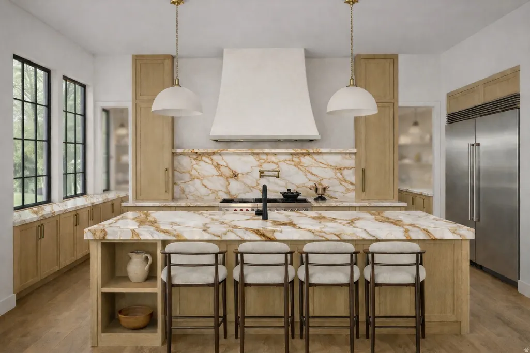

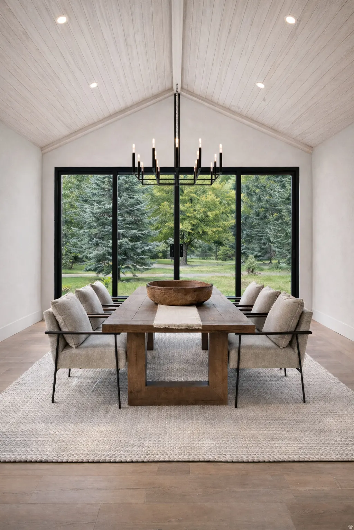
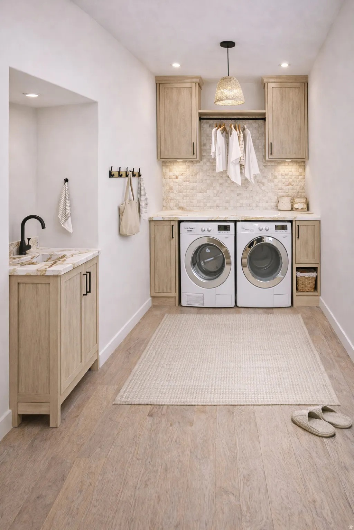
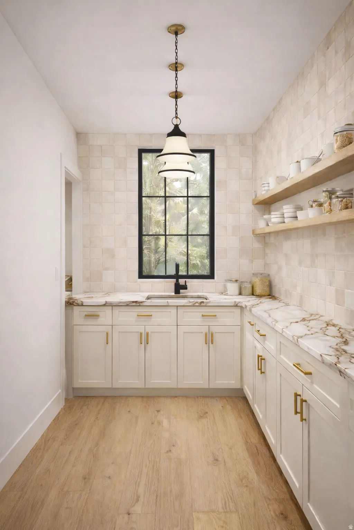
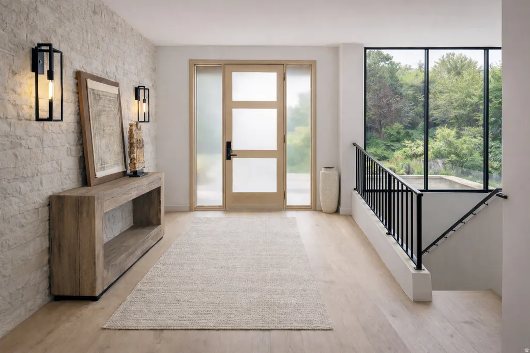
A rare opportunity to build a custom, high-end modern mountain luxury estate in the highly sought-after Benloch Ranch, where sweeping mountain views create a breathtaking backdrop for refined living. This to-be-built residence will be crafted by a custom builder with cleared hot construction, allowing you to move forward without delay. One of the few homes in the development offering true main-level entry, this thoughtfully designed property delivers exceptional everyday convenience-an increasingly rare feature in mountain communities. Vaulted ceilings and expansive windows frame incredible panoramic views from nearly every living space, filling the home with natural light and a seamless connection to the surrounding landscape. The gourmet kitchen is a standout, featuring Caf-brand appliances, Dekton countertops, and a fully appointed butler's pantry, ideal for both everyday living and elevated entertaining. The flexible floor plan includes a fourth bedroom option-currently shown as an exercise room in the drawings-allowing customization to suit your lifestyle. Outdoor living is equally impressive. Enjoy sweeping mountain views from your private hot tub, while the upper portion of the driveway is plumbed for a heated driveway, adding both luxury and winter-season ease. Ideally located just 15 minutes to Deer Valley East Village Ski Resort and Park City Mountain, minutes to Jordanelle Reservoir, close to Park City, and only 45 minutes to Salt Lake International Airport. Golf enthusiasts will appreciate proximity to the new Tiger Woodsdesigned golf course, just minutes away. This is modern mountain living at its finest-where luxury, location, and thoughtful design converge seamlessly.
| Elementary School | Middle School | High School |
|---|---|---|
| J R Smith Elementary School | Timpanogos Middle | Wasatch High School |
| Price History | |
|---|---|
| 1/21/2026 | Listed $3,370,000 |
General Features
| Living Area | 3746.0 |
|---|---|
| Sewer | Sewer: Connected,Sewer: Public |
| Heating | Forced Air,Gas: Central |
| Cooling | Central Air |
| Utilities | Natural Gas Connected,Electricity Connected,Sewer Connected,Sewer: Public,Water Connected |
| Roof | Asphalt,Metal |
| Appliances | Portable Dishwasher,Microwave,Refrigerator |
| Zoning | Single-Family |
| HOA Fee | 205.0 |
| Garage Spaces | 2.0 |
| Association Fee Includes | Sewer,Trash |
| Patio/Porch Features | Patio: Open |
| Construction Materials | Other |
| Year Built | 2026 |
| View | Mountain(s) |
| Stories Count | 2 |
| Topography | Terrain: Grad Slope,View: Mountain,View: Water |
| Property Subtype | Single Family Residence |
| Current Use | Single Family |
| Assoc Fee Paid Per | Monthly |
| County | Wasatch |
| New Construction | Yes |
| Property Type | Residential |
| Association Amenities | Hiking Trails,Sewer Paid,Snow Removal,Trash |
| HOA | Yes |
| Attached Garage | Yes |
| Subdivision Name | BENLOCH RANCH |
| Garage Y/N | Yes |
| Total Rooms | 15 |
| Full Baths | 3 |
| Status | Active |
| High School | Wasatch |
| City | Heber City |
| Association Name | SEA TO SKI |
| Senior Community Y/N | No |
| High School District | Wasatch |
| MLS Area | Charleston; Heber |
| Lot Size Units | Acres |
| Lot Size Square Feet | 35719.2 |
| Carport Y/N | No |
| Listing Terms | Cash,Conventional |
| Elementary School | J R Smith |
| Property Attached Y/N | No |
| Tax Annual Amount | 3645.0 |
| Home Warranty Y/N | No |
| Middle/Junior High School | Timpanogos Middle |
| Lease Considered Y/N | No |
| Living Area Units | Square Feet |
| Standard Status | Active |
| Middle/Junior School District | Wasatch |
| Elementary School District | Wasatch |
| PostalCity | Heber City |
| ADU | No |
Interior Features
| Interior Amenities | Bath: Primary,Bath: Sep. Tub/Shower,Closet: Walk-In,Disposal,Vaulted Ceilings |
|---|---|
| Basement | Full,Walk-Out Access |
| Total Fireplaces | 1 |
| Air Conditioning Y/N | Yes |
| Heating Y/N | Yes |
| Fireplace Y/N | Yes |
| Above Grade Finished Area | 1965.0 |
| Half Baths | 1 |
| Total Bedrooms | 4 |
| Main Level Bedrooms | 1 |
| Total Baths | 4 |
| 1/2 Baths | 1 |
| Basement Finished | 100 |
Exterior Features
| Exterior Amenities | Deck; Covered,Patio: Open |
|---|---|
| Lot Features | Terrain: Grad Slope,View: Mountain,View: Water |
| Total Parking | 2.0 |
| Inclusions | Dishwasher: Portable,Microwave,Range,Refrigerator |
| Lot Size Area | 0.82 |
| Spa | No |
| Building Area Total | 3746.0 |
| Lot Dimensions | 0.0x0.0x0.0 |
| Lot Size Acres | 0.82 |
| Frontage Length | 0.0 |
| Private Pool | No |
| Waterfront Y/N | No |
| Covered Spaces | 2.0 |
| RV Parking Dimensions | 0.00 |
| Horse Y/N | No |
Amenities
- Foreclosure
- Views
- Short Sale
- New Construction
- Adult 55+
- Lease To Own
- No HOA Fees
- Furnished
- Primary On Main
- Air Conditioning
- Seller Finance
- Green
- Fixer Upper
- Horse
- Golf
- Fireplace
- Deck
- Garage
- Basement
- Pool
Property vs Single Family Average in 84032
Price
Taxes
Year Built
Visits
 Wasatch Front Regional MLS - Salt Lake Board of REALTORS® All information deemed reliable but not guaranteed. All properties are subject to prior sale, change or withdrawal. Neither listing broker(s) or information provider(s) shall be responsible for any typographical errors, misinformation, misprints and shall be held totally harmless. Listing(s) information is provided for consumer's personal, non-commercial use and may not be used for any purpose other than to identify prospective properties
