
Address
278 Hobbs St, Moab, UT
Price
$ 649,000
Property Attributes
- MLS#2131766
- TypeSingle Family
- Listing Status Active
- CountyGRAND
- CityMoab
- AreaMoab Valley
- NeighborhoodHOBBS SUBDIVISION
- Zip84532
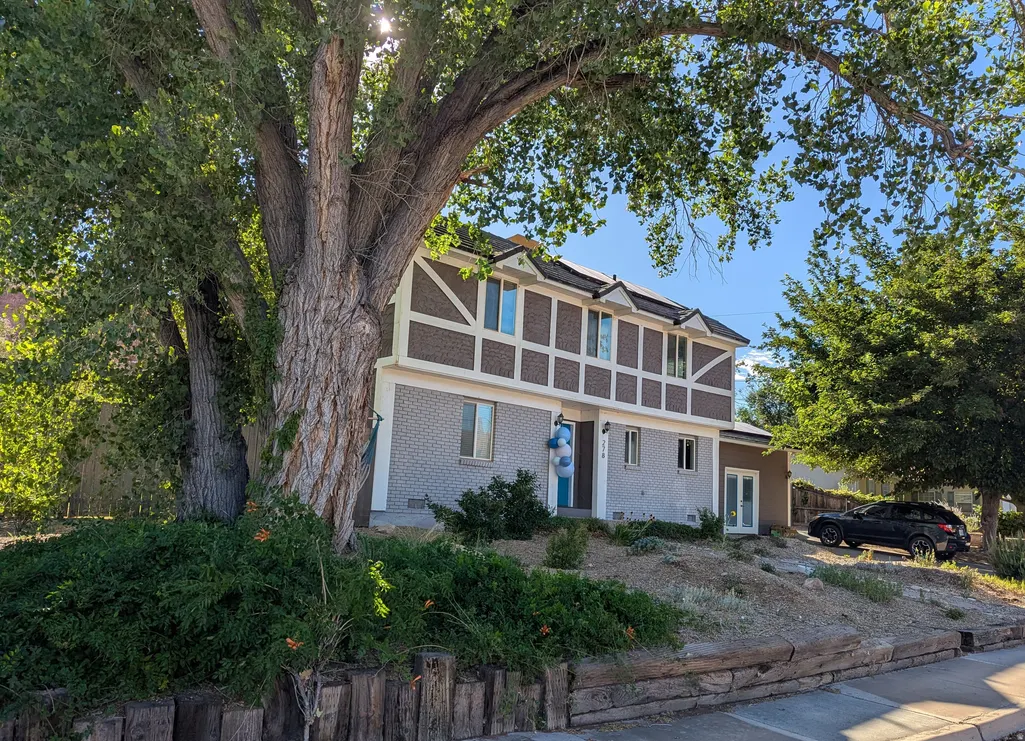
- StyleTudor
- Year Built1979
- Taxes$ 2424
- Price$ 649,000
- Bedrooms3
- Full Bathrooms3
- Half Bathrooms0
- Sqr Footage2633
- Lot Size0.23 Acres
Data Source:
Wasatch Front Regional MLS (WFRMLS)
Property Description
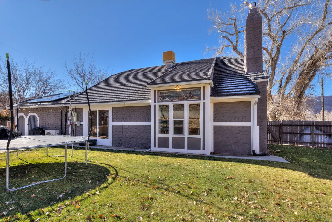
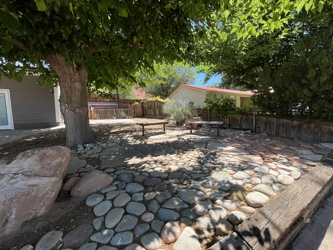
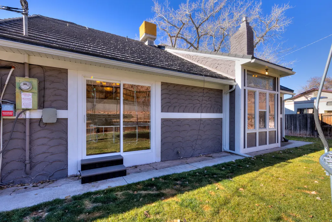
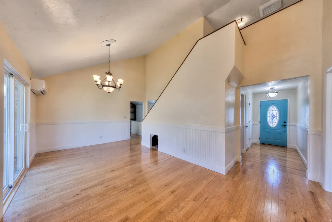
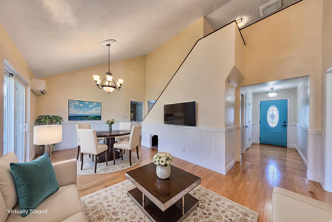
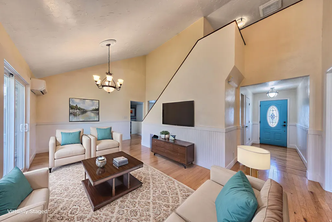
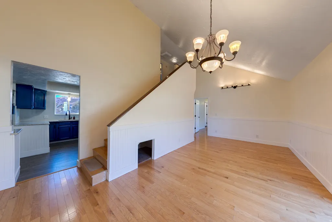
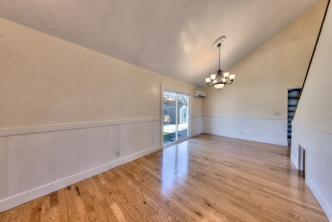
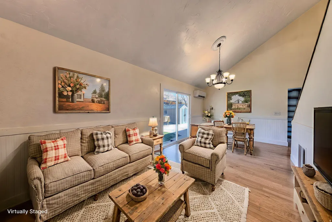
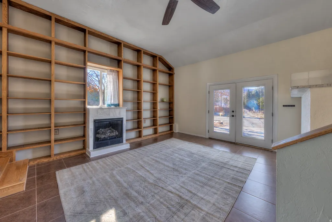
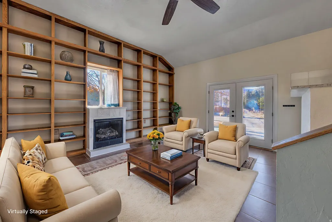
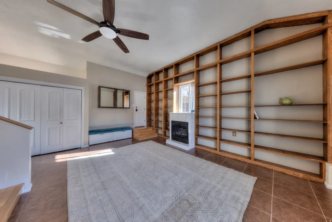
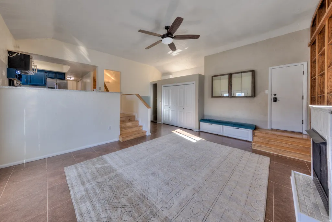
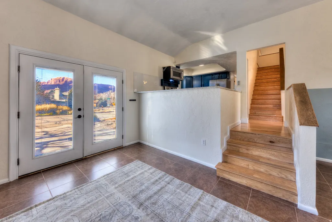
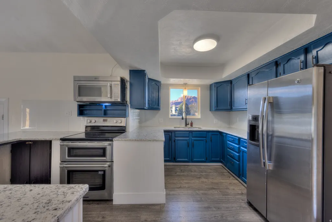
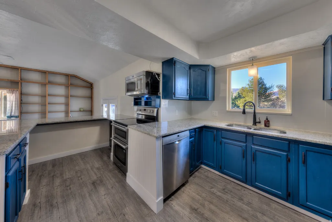
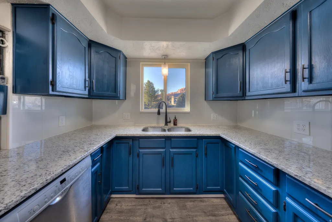
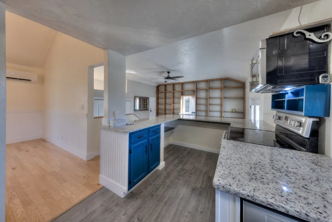
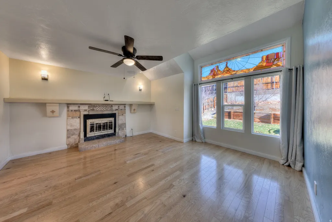
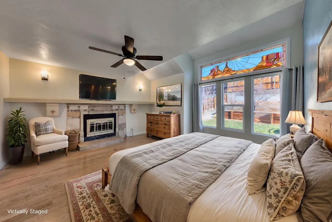
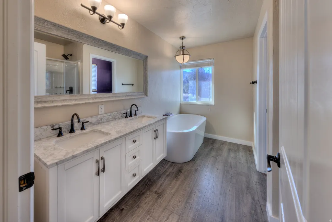
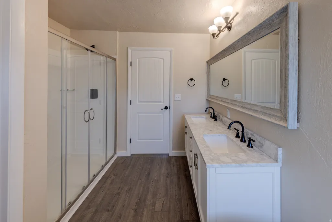
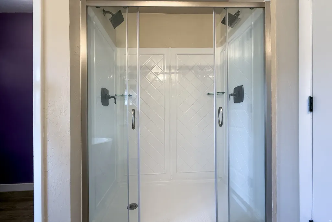
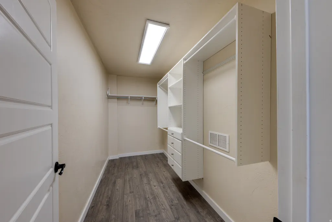
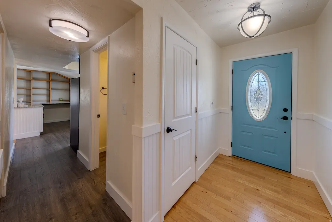
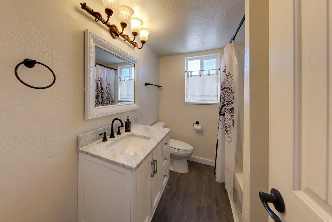
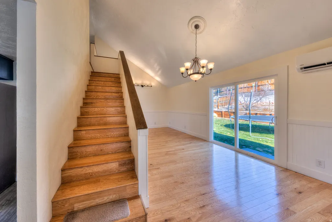
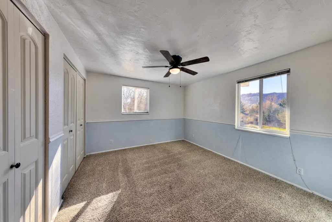
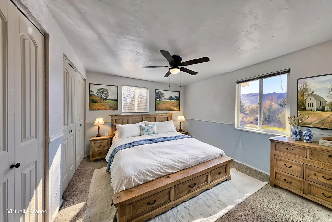
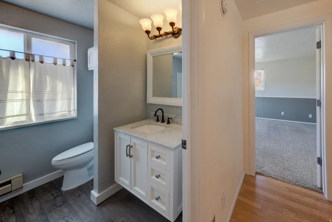
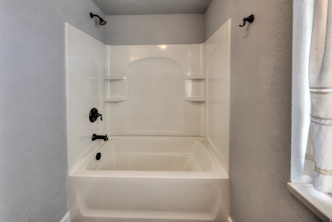
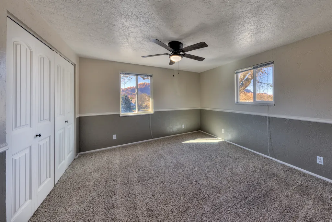
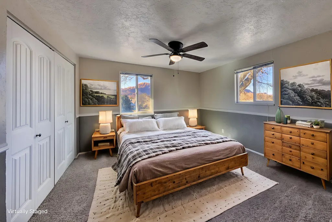
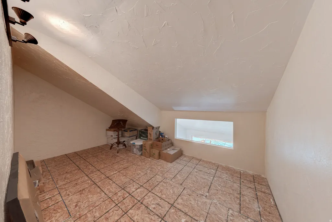
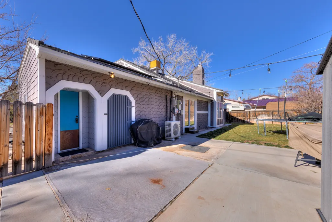
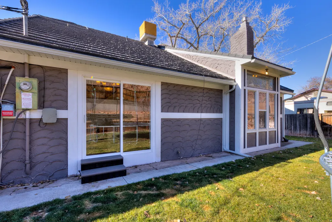
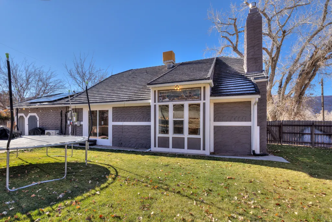
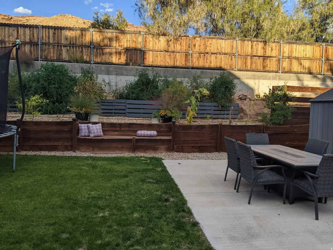
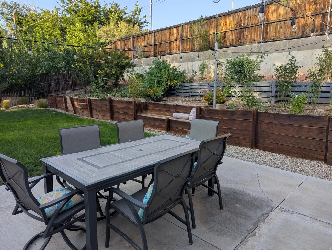
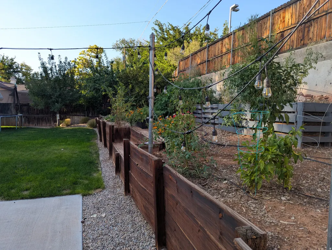
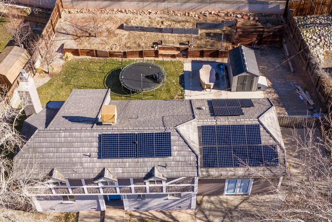
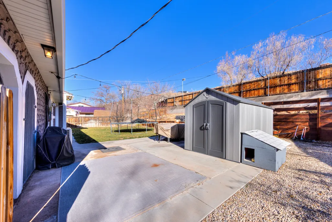
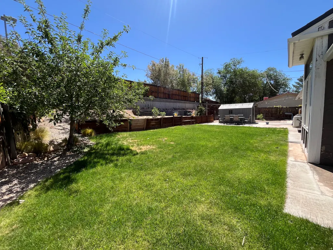
BEAUTIFULLY REMODELED Tudor-style two-story home in an excellent neighborhood. This home qualifies for the Community Reinvestment Act (CRA) loan with NO PMI, NO origination fee, LOW DOWN PAYMENT and LOW CREDIT SCORES okay. Ask agent who to contact for more info. This home features a tidy entryway that opens to a light-filled living room with vaulted ceilings, oak floors, and a sliding glass door to the spacious backyard. Just off the entry is a finely appointed full bath with white cabinets and Corian countertops. The open kitchen features classy blue cabinetry, granite countertops, dual stainless steel ovens, and a side-by-side refrigerator, along with a very spacious pantry to store all your small appliances and food products. Just a few steps down, the family room offers soaring ceilings, floor-to-ceiling bookshelves, a cozy gas fireplace, and French doors to the front driveway. The newly constructed primary suite is a private retreat with vaulted ceilings, a custom stained-glass window, expanded custom closet, gas fireplace, and sound system capability (Veil Amp). The ensuite bath includes dual sinks, a heavenly soaking tub, and a separate walk-in shower with dual shower heads for a truly luxury experience. Upstairs are two carpeted bedrooms with great natural light and views, plus a full bath with cultured marble countertops and a new tub/shower unit. The fully fenced backyard is private and lush, featuring fruit trees, honeysuckle vines, decorative grasses, a garden area, and a furnished patio with Edison string lights-perfect for entertaining. Energy-efficient features include solar panels and a sculpted metal roof. All information deemed reliable by the listing office; buyer to verify all.
| Elementary School | High School |
|---|---|
| Helen M. Knight Elementary School | Grand County High School |
| Price History | |
|---|---|
| 1/20/2026 | Listed $695,000 |
| 6/12/2026 | 7$649,000 |
General Features
| Living Area | 2633.0 |
|---|---|
| Sewer | Sewer: Connected,Sewer: Public |
| Heating | Gas: Stove,Heat Pump |
| Cooling | Evaporative Cooling,Heat Pump |
| Utilities | Natural Gas Connected,Electricity Connected,Sewer Connected,Sewer: Public,Water Connected |
| Roof | Metal,Pitched |
| Appliances | Ceiling Fan,Microwave,Refrigerator |
| Zoning | Single-Family |
| Patio/Porch Features | Porch: Open,Patio: Open |
| Architectural Style | Tudor |
| Construction Materials | Brick,Stucco,Cement Siding |
| Exclusions | Trampoline |
| Year Built | 1979 |
| View | View: Red Rock |
| Stories Count | 2 |
| Topography | Curb & Gutter,Fenced: Part,Road: Paved,Secluded Yard,Sidewalks,Sprinkler: Auto-Full,Terrain,Flat,Drip Irrigation: Auto-Full,View: Red Rock |
| Property Subtype | Single Family Residence |
| Current Use | Single Family |
| County | Grand |
| New Construction | No |
| Property Type | Residential |
| HOA | No |
| Attached Garage | No |
| Subdivision Name | HOBBS SUBDIVISION |
| Facing Direction | West |
| Garage Y/N | No |
| Green Energy Generation | Solar |
| Total Rooms | 7 |
| Full Baths | 3 |
| Status | Active |
| Directions | From N Main Street in Moab (HWY 191) turn west onto Mivida Dr. Turn right onto Hobbs St. The house is the second house on the right. |
| High School | Grand County |
| City | Moab |
| Senior Community Y/N | No |
| High School District | Grand |
| Zoning Description | R2 |
| Open Parking Spaces | 2.0 |
| MLS Area | Moab Valley; Pack Creek |
| Lot Size Units | Acres |
| Lot Size Square Feet | 10018.8 |
| Carport Y/N | No |
| Listing Terms | Cash,Conventional,FHA,VA Loan |
| Elementary School | Helen M. Knight |
| Property Attached Y/N | No |
| Tax Annual Amount | 2424.0 |
| Home Warranty Y/N | No |
| Property Condition | Blt./Standing |
| Lease Considered Y/N | No |
| Living Area Units | Square Feet |
| Standard Status | Active |
| Middle/Junior School District | Grand |
| Elementary School District | Grand |
| PostalCity | Moab |
| ADU | No |
Interior Features
| Interior Amenities | Bath: Primary,Bath: Sep. Tub/Shower,Closet: Walk-In,Den/Office,Disposal,Gas Log,Great Room,Kitchen: Updated,Oven: Double,Range/Oven: Free Stdng.,Vaulted Ceilings,Granite Countertops |
|---|---|
| Basement | None |
| Flooring | Carpet,Hardwood,Tile |
| Fireplace Features | Insert |
| Air Conditioning Y/N | Yes |
| Heating Y/N | Yes |
| Window Features | Blinds,Drapes |
| Fireplace Y/N | No |
| Above Grade Finished Area | 2633.0 |
| Laundry Features | Electric Dryer Hookup |
| Total Bedrooms | 3 |
| Main Level Bedrooms | 1 |
| Total Baths | 3 |
| Power Production Type | Solar |
Exterior Features
| Exterior Amenities | Double Pane Windows,Entry (Foyer),Lighting,Porch: Open,Sliding Glass Doors,Stained Glass Windows,Patio: Open |
|---|---|
| Vegetation | Fruit Trees,Landscaping: Full,Mature Trees,Terraced Yard |
| Parking Features | Parking: Uncovered |
| Lot Features | Curb & Gutter,Fenced: Part,Road: Paved,Secluded,Sidewalks,Sprinkler: Auto-Full,Drip Irrigation: Auto-Full,View: Red Rock |
| Water Source | Culinary |
| Total Parking | 2.0 |
| Inclusions | Ceiling Fan,Fireplace Insert,Microwave,Range,Refrigerator,Storage Shed(s),Window Coverings |
| Lot Size Area | 0.23 |
| Spa | No |
| Building Area Total | 2633.0 |
| Lot Dimensions | 0.0x0.0x0.0 |
| Lot Size Acres | 0.23 |
| Frontage Length | 0.0 |
| Private Pool | No |
| Waterfront Y/N | No |
| RV Parking Dimensions | 0.00 |
| Other Equipment | Fireplace Insert,Storage Shed(s),Window Coverings |
| Horse Y/N | No |
| Solar Ownership | Owned |
Amenities
- Foreclosure
- Views
- Short Sale
- New Construction
- Adult 55+
- Lease To Own
- No HOA Fees
- Furnished
- Primary On Main
- Air Conditioning
- Seller Finance
- Green
- Fixer Upper
- Horse
- Golf
- Fireplace
- Deck
- Garage
- Basement
- Pool
Property vs Single Family Average in 84532
Price
Taxes
Year Built
Visits
 Wasatch Front Regional MLS - Salt Lake Board of REALTORS® All information deemed reliable but not guaranteed. All properties are subject to prior sale, change or withdrawal. Neither listing broker(s) or information provider(s) shall be responsible for any typographical errors, misinformation, misprints and shall be held totally harmless. Listing(s) information is provided for consumer's personal, non-commercial use and may not be used for any purpose other than to identify prospective properties
