
Address
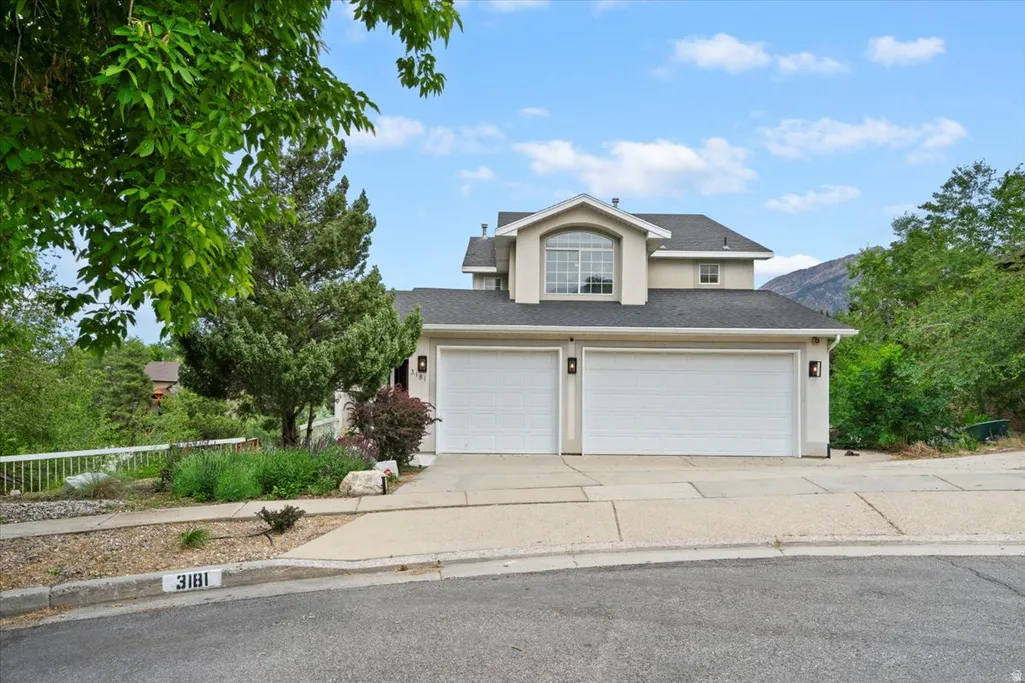
3181 E Deer Cir, Cottonwood Heights, UT
Price
$ 949,000
Property Attributes
- MLS#2131099
- TypeSingle Family
- Listing Status Active
- CountySALT LAKE
- CityCottonwood Heights
- AreaHolladay
- NeighborhoodHILLSBOROUGH
- Zip84121
- StyleStories: 2
- Year Built1992
- Taxes$ 3964
- Price$ 949,000
- Bedrooms5
- Full Bathrooms4
- Half Bathrooms0
- Sqr Footage3818
- Lot Size0.23 Acres
Data Source:
Wasatch Front Regional MLS (WFRMLS)
Property Description
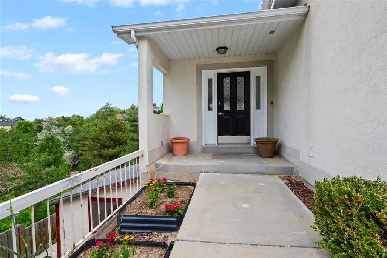
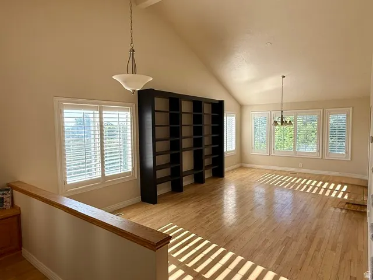
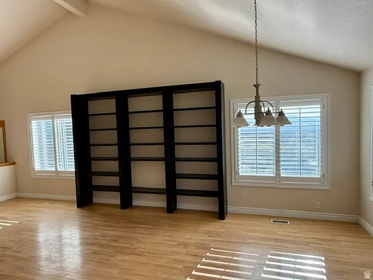
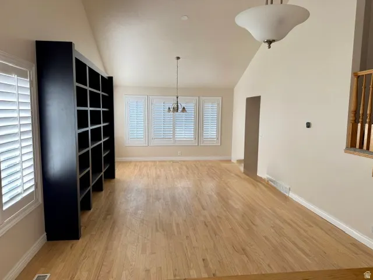
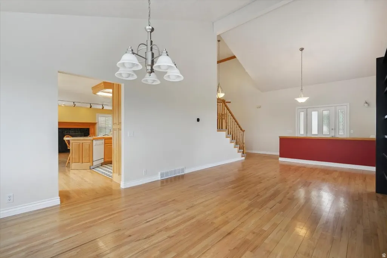
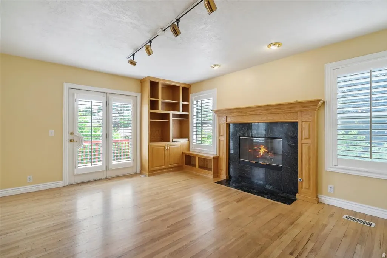
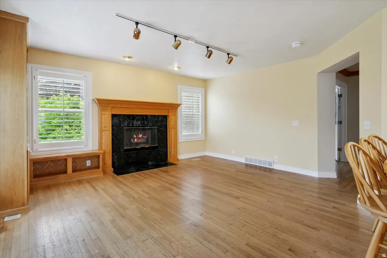
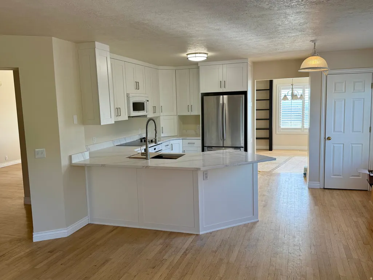
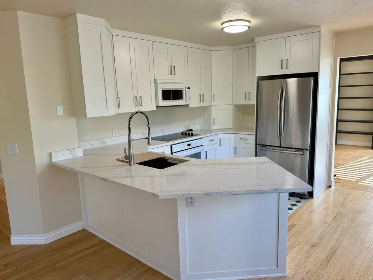
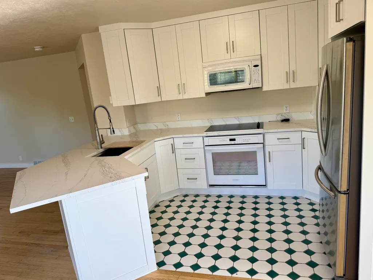
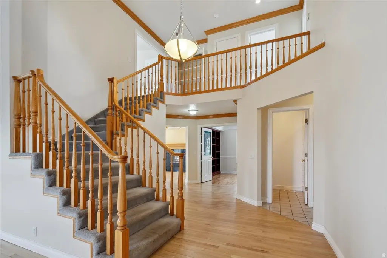
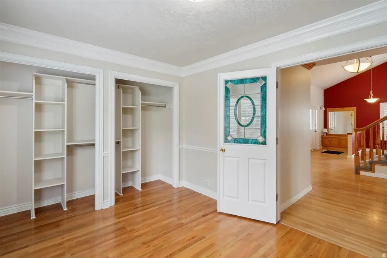
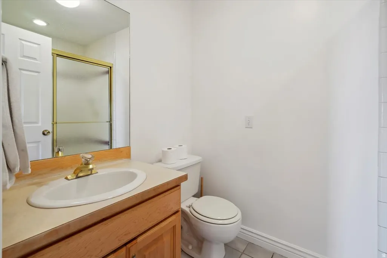
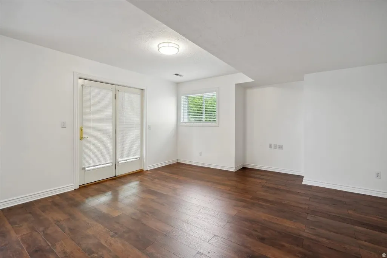
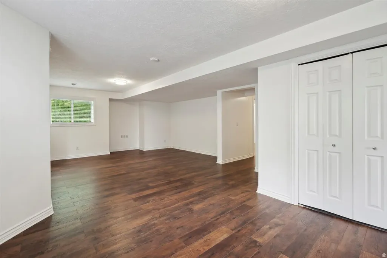
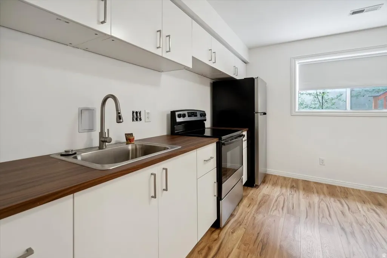
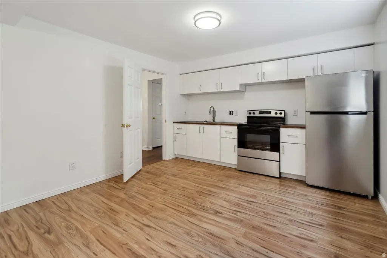
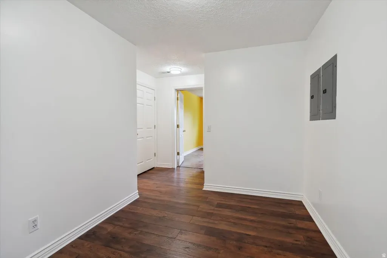
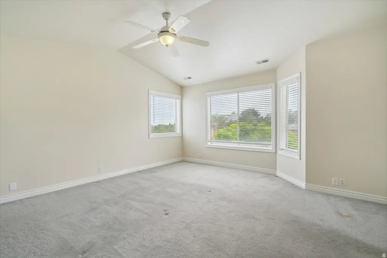
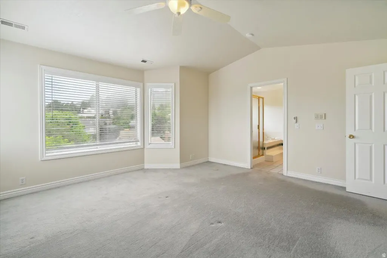
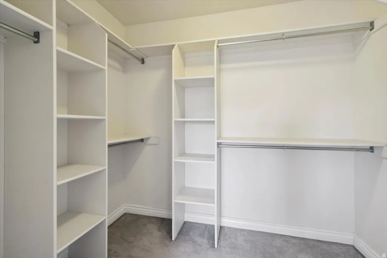
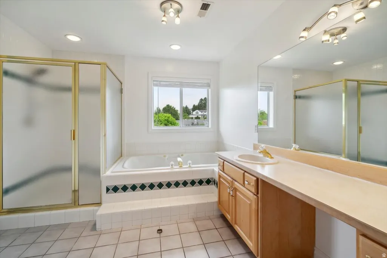
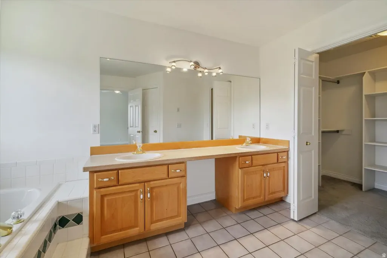
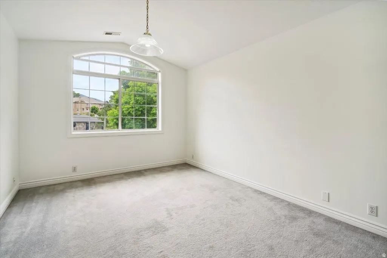
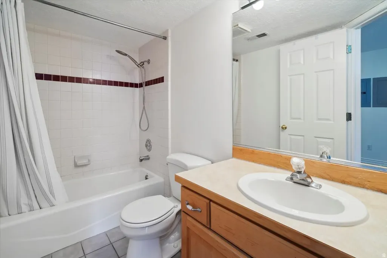
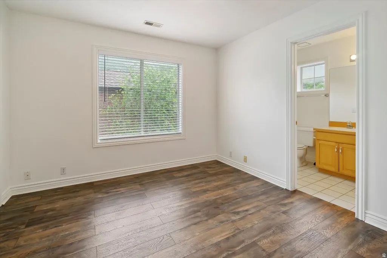
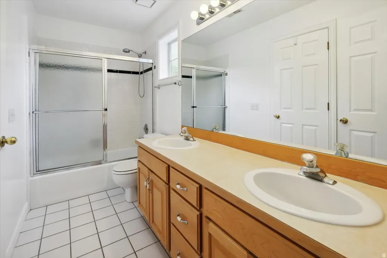
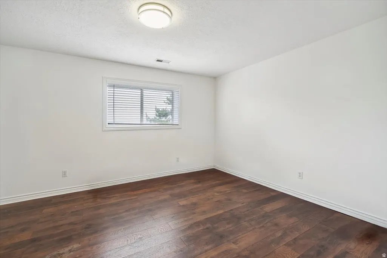
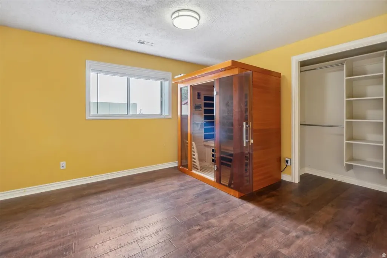
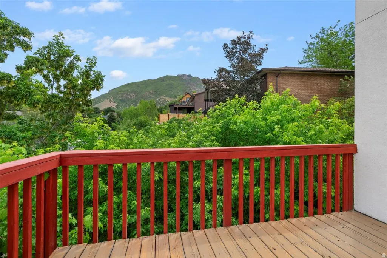
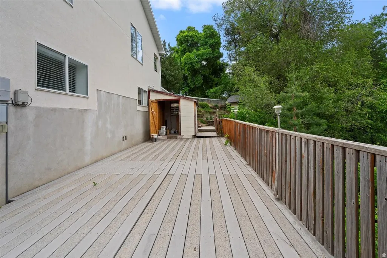
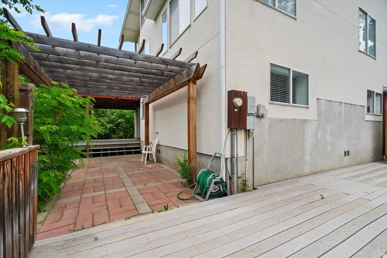
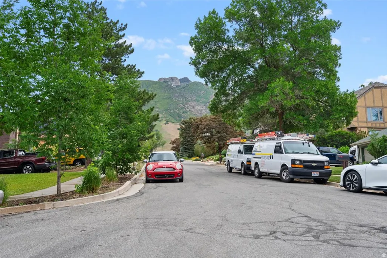
Mountain Views, Multi-Generational Living & Unmatched Access to Utah's World-Class Ski Resorts! Nestled at the end of a quiet cul-de-sac on the highly desirable east bench of Cottonwood Heights, this spacious 5-bedroom, 4-bath home offers breathtaking mountain views, exceptional flexibility, and one of the most convenient locations in the Salt Lake Valley. With approximately 3,818 square feet of living space, the home is filled with natural light, soaring ceilings, and inviting gathering spaces. The main level features hardwood floors, a large living and dining area, a dedicated office that can easily serve as a sixth bedroom, and a spacious kitchen with bar seating and a breakfast nook. Recent updates include a beautifully remodeled kitchen featuring brand-new cabinetry, quartz countertops, and stylish new light fixtures in both the kitchen and dining room. Upstairs, the primary suite showcases spectacular mountain views and includes a private ensuite bath with dual vanities, a separate shower, and a relaxing jetted tub. Two additional bedrooms and a full bath complete the upper level. The walkout lower level is a standout feature, offering a separate entrance, brand-new kitchen, two bedrooms, full bathroom, large family room, and infrared sauna, ideal for a mother-in-law apartment, multi-generational living, long-term guests, or potential rental income. Outdoor enthusiasts will love the location. Just minutes from Big Cottonwood Canyon and Little Cottonwood Canyon, you'll enjoy quick access to Snowbird, Alta, Brighton, and Solitude ski resorts, along with year-round hiking, biking, climbing, and outdoor recreation. Shopping, dining, and everyday conveniences are all nearby while maintaining the privacy and tranquility of a mountain-view neighborhood. Additional highlights include a three-car garage, dual furnaces with split-zone heating, abundant storage, and seller financing options. Experience the perfect combination of space, flexibility, mountain living, and easy access to some of Utah's most celebrated outdoor destinations. Seller financing is available!
| Elementary School | Middle School | High School |
|---|---|---|
| Canyon View Elementary School | Albion Middle School | Brighton High School |
| Price History | |
|---|---|
| 1/15/2026 | Listed $949,000 |
General Features
| Living Area | 3818.0 |
|---|---|
| Sewer | Sewer: Public |
| Heating | Forced Air,Gas: Central |
| Cooling | Central Air |
| Utilities | Natural Gas Connected,Electricity Connected,Sewer: Public,Water Connected |
| Roof | Asphalt |
| Zoning | Single-Family |
| Garage Spaces | 3.0 |
| Architectural Style | Stories: 2 |
| Construction Materials | Stucco |
| Year Built | 1992 |
| View | Mountain(s),Valley |
| Stories Count | 3 |
| Topography | Cul-de-Sac,View: Mountain,View: Valley |
| Property Subtype | Single Family Residence |
| Current Use | Single Family |
| County | Salt Lake |
| New Construction | No |
| Property Type | Residential |
| HOA | No |
| Attached Garage | No |
| Subdivision Name | HILLSBOROUGH |
| Facing Direction | East |
| Garage Y/N | Yes |
| Total Rooms | 18 |
| Full Baths | 3 |
| Status | Active |
| High School | Brighton |
| City | Cottonwood Heights |
| Senior Community Y/N | No |
| High School District | Canyons |
| Zoning Description | 1110 |
| MLS Area | Holladay; Murray; Cottonwd |
| Lot Size Units | Acres |
| Lot Size Square Feet | 10018.8 |
| Carport Y/N | No |
| Listing Terms | Cash,Conventional,FHA,Seller Finance,VA Loan |
| Elementary School | Canyon View |
| Property Attached Y/N | No |
| Tax Annual Amount | 3964.0 |
| Home Warranty Y/N | No |
| Middle/Junior High School | Albion |
| Property Condition | Blt./Standing |
| Lease Considered Y/N | No |
| Living Area Units | Square Feet |
| Standard Status | Active |
| Middle/Junior School District | Canyons |
| Elementary School District | Canyons |
| PostalCity | Cottonwood Heights |
| ADU | No |
Interior Features
| Basement | Entrance,Full,Walk-Out Access |
|---|---|
| Flooring | Carpet,Hardwood,Laminate |
| Total Fireplaces | 1 |
| Air Conditioning Y/N | Yes |
| Heating Y/N | Yes |
| Window Features | Blinds,Plantation Shutters |
| Fireplace Y/N | Yes |
| Above Grade Finished Area | 2446.0 |
| 3/4 Baths | 1 |
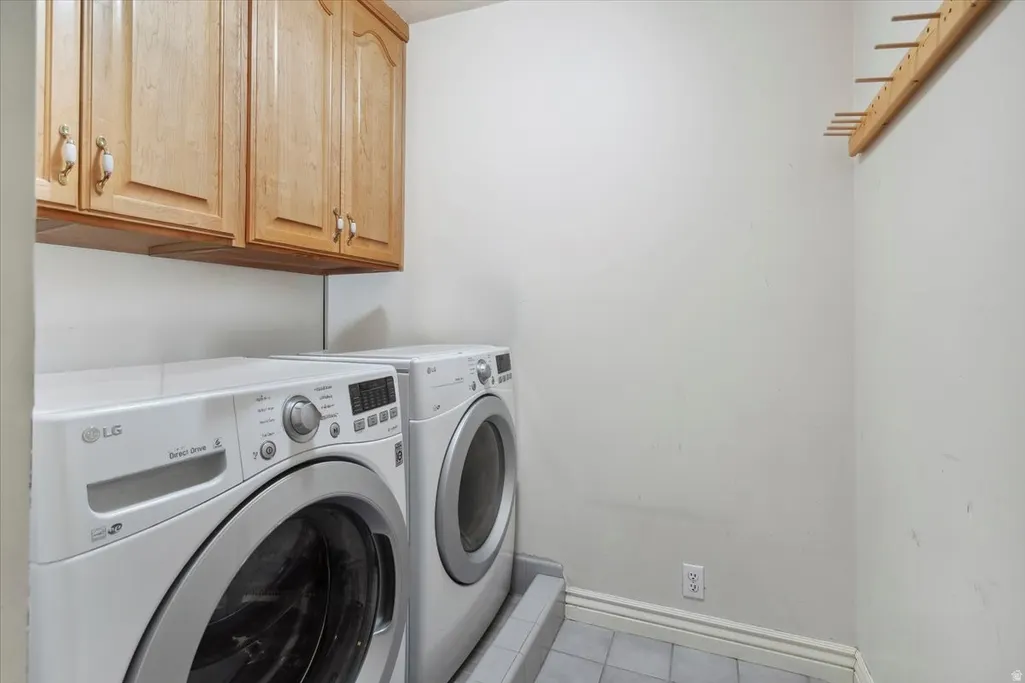
| Laundry Features | Electric Dryer Hookup |
| Total Bedrooms | 5 |
| Total Baths | 4 |
| Basement Finished | 100 |
Exterior Features
| Exterior Amenities | Out Buildings,Sliding Glass Doors,Storm Doors,Walkout |
|---|---|
| Vegetation | Landscaping: Full |
| Lot Features | Cul-De-Sac,View: Mountain,View: Valley |
| Water Source | Culinary |
| Total Parking | 3.0 |
| Lot Size Area | 0.23 |
| Spa | No |
| Building Area Total | 3818.0 |
| Lot Dimensions | 0.0x0.0x0.0 |
| Lot Size Acres | 0.23 |
| Frontage Length | 0.0 |
| Private Pool | No |
| Waterfront Y/N | No |
| Covered Spaces | 3.0 |
| RV Parking Dimensions | 0.00 |
| Horse Y/N | No |
Amenities
- Foreclosure
- Views
- Short Sale
- New Construction
- Adult 55+
- Lease To Own
- No HOA Fees
- Furnished
- Primary On Main
- Air Conditioning
- Seller Finance
- Green
- Fixer Upper
- Horse
- Golf
- Fireplace
- Deck
- Garage
- Basement
- Pool
Property vs Single Family Average in 84121
Price
Taxes
Year Built
Visits
 Wasatch Front Regional MLS - Salt Lake Board of REALTORS® All information deemed reliable but not guaranteed. All properties are subject to prior sale, change or withdrawal. Neither listing broker(s) or information provider(s) shall be responsible for any typographical errors, misinformation, misprints and shall be held totally harmless. Listing(s) information is provided for consumer's personal, non-commercial use and may not be used for any purpose other than to identify prospective properties
